1. ArchDaily
  2. Selected Projects
Selected Projects

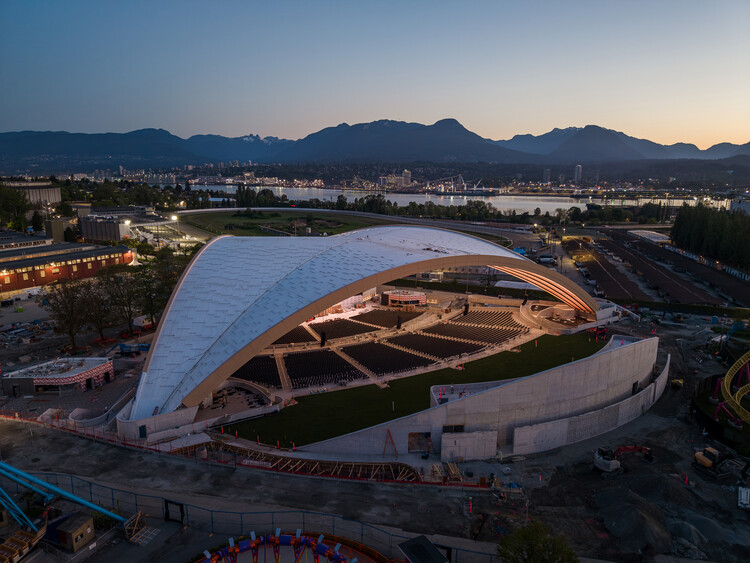
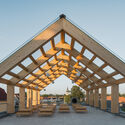
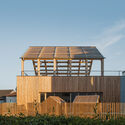
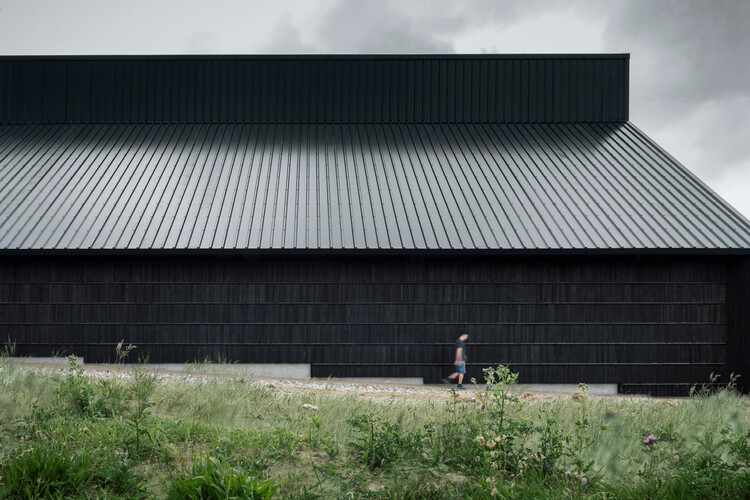
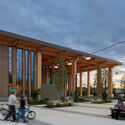
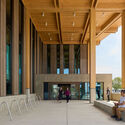
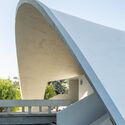
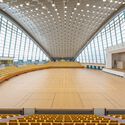
Freedom Mobile Arch Amphitheatre / Revery Architecture

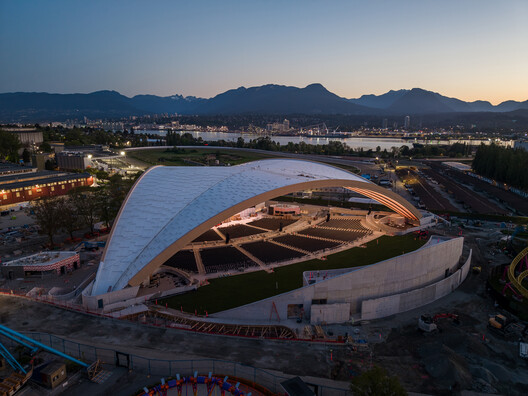
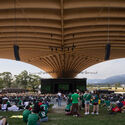
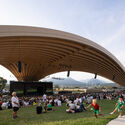
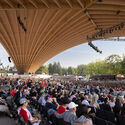
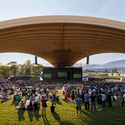
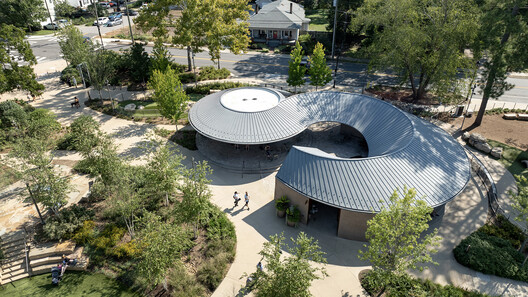
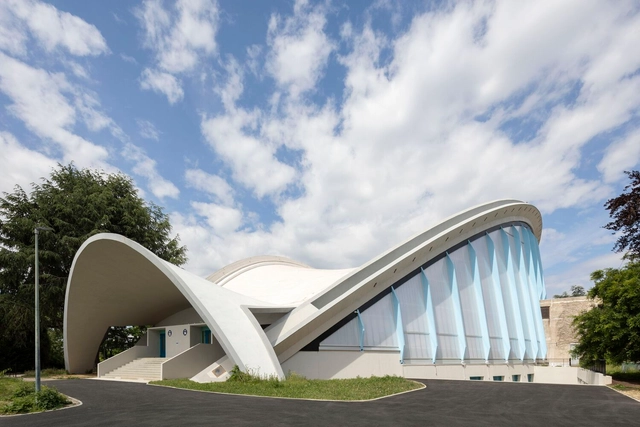
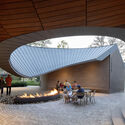
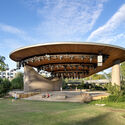
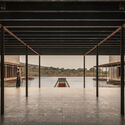
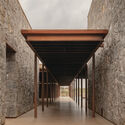
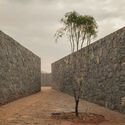
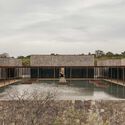
Freedom Mobile Arch Amphitheatre / Revery Architecture - Interior Photography, Public ArchitectureFreedom Mobile Arch Amphitheatre / Revery Architecture - Exterior Photography, Public ArchitectureFreedom Mobile Arch Amphitheatre / Revery Architecture - Interior Photography, Public ArchitectureFreedom Mobile Arch Amphitheatre / Revery Architecture - Exterior Photography, Public ArchitectureFreedom Mobile Arch Amphitheatre / Revery Architecture - More Images+ 30

  • Area Area of this architecture project Area:  132943 m²
  • Year Completion year of this architecture project Year:  2026
  • Manufacturers Brands with products used in this architecture project
    Manufacturers:  Cascadia, Keith Panel Systems, Nordic Structures, Walters Group

Danubio Budapest Building / T2.a Architects

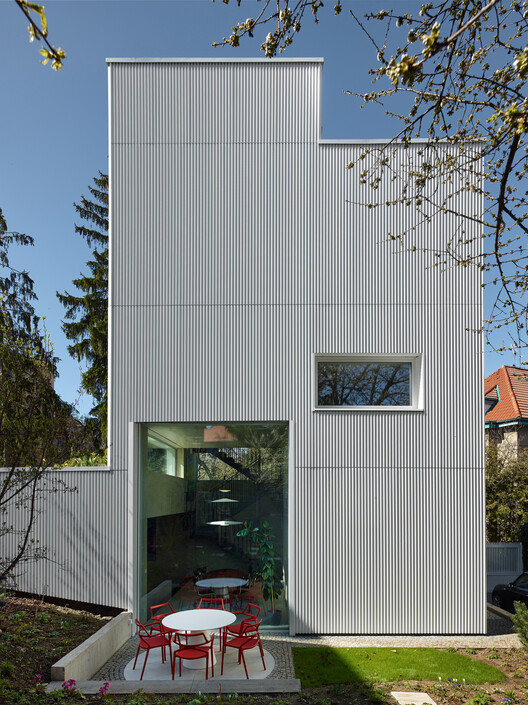
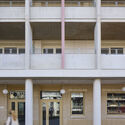
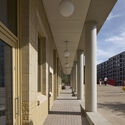
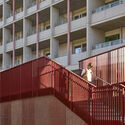
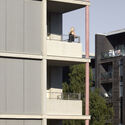
 Danubio Budapest Building / T2.a Architects - Exterior Photography, Residential, Facade Danubio Budapest Building / T2.a Architects - Interior Photography, Residential, Facade, Handrail Danubio Budapest Building / T2.a Architects - Exterior Photography, Residential, Cityscape Danubio Budapest Building / T2.a Architects - Interior Photography, Residential, Stairs, Handrail, Facade Danubio Budapest Building / T2.a Architects - More Images+ 27

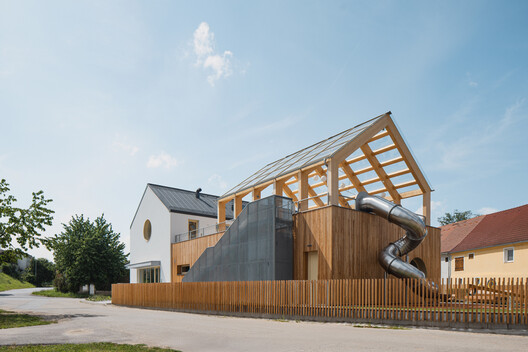
Planá Kindergarten / PROAM ARCHITEKTI

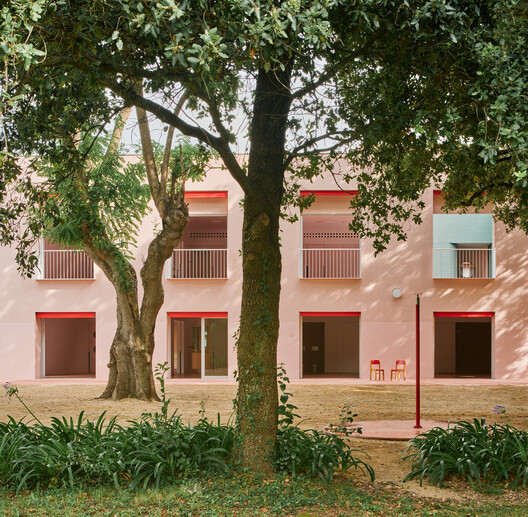
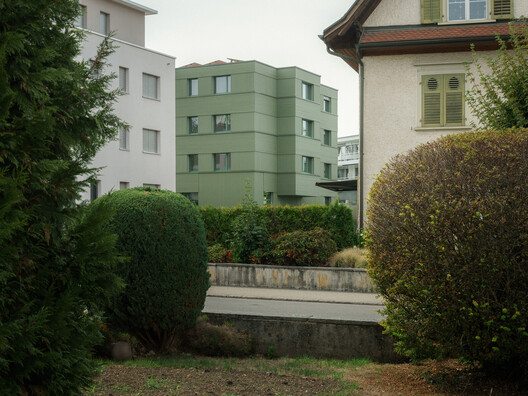
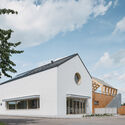
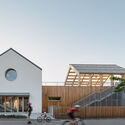
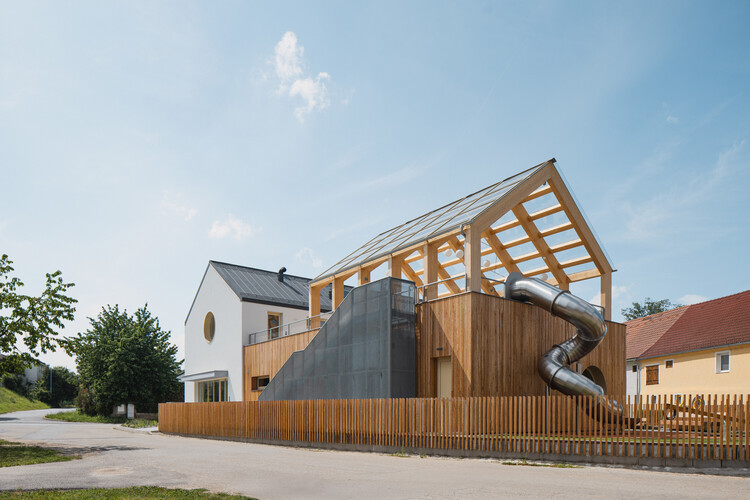
Planá Kindergarten  / PROAM ARCHITEKTI - KindergartenPlaná Kindergarten  / PROAM ARCHITEKTI - Exterior Photography, Kindergarten, FencePlaná Kindergarten  / PROAM ARCHITEKTI - Exterior Photography, KindergartenPlaná Kindergarten  / PROAM ARCHITEKTI - KindergartenPlaná Kindergarten  / PROAM ARCHITEKTI - More Images+ 43

  • Architects: PROAM ARCHITEKTI
  • Area Area of this architecture project Area:  800 m²
  • Year Completion year of this architecture project Year:  2025
  • Manufacturers Brands with products used in this architecture project
    Manufacturers:  Swisspearl, Fermacell, Carl Stahl ARC, Cewood SIA, Custom-made furniture contractor, +5

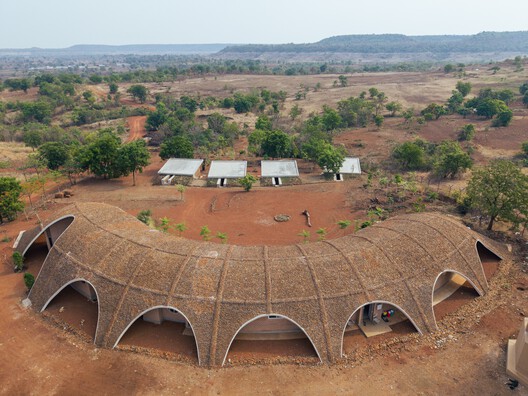
Gamaya Farms / Biome Environmental Solutions

Gamaya Farms / Biome Environmental Solutions - Exterior Photography, HotelsGamaya Farms / Biome Environmental Solutions - Exterior Photography, Hotels, DoorGamaya Farms / Biome Environmental Solutions - HotelsGamaya Farms / Biome Environmental Solutions - Interior Photography, Hotels, Table, ChairGamaya Farms / Biome Environmental Solutions - More Images+ 32

•
Vikarabad, India

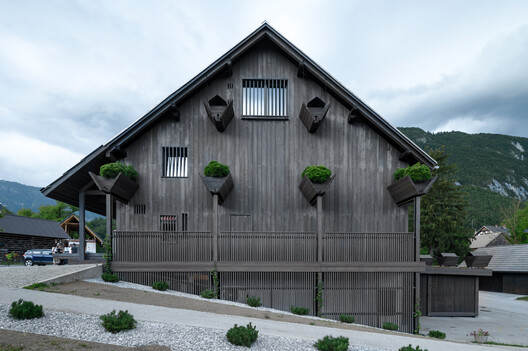
Cultural and Community Center Stara Fužina / OFIS Architects

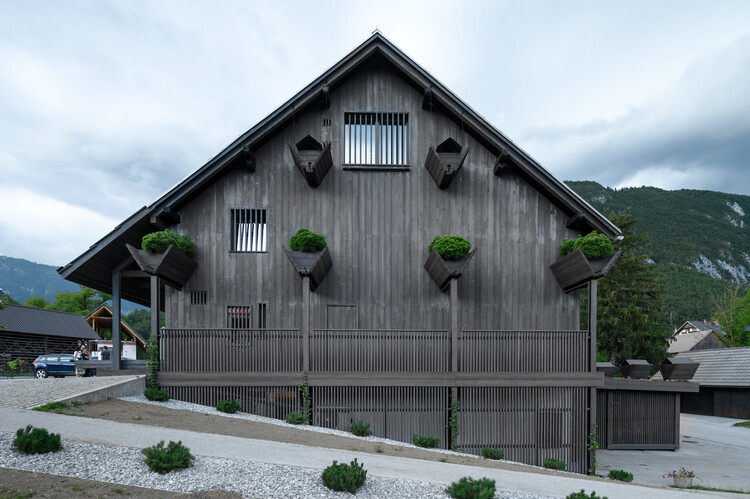
Cultural and Community Center Stara Fužina / OFIS Architects - Exterior Photography, Cultural Center, StairsCultural and Community Center Stara Fužina / OFIS Architects - Cultural CenterCultural and Community Center Stara Fužina / OFIS Architects - Interior Photography, Cultural CenterCultural and Community Center Stara Fužina / OFIS Architects - Interior Photography, Cultural Center, Beam, Lighting, ChairCultural and Community Center Stara Fužina / OFIS Architects - More Images+ 41

  • Architects: OFIS Architects
  • Area Area of this architecture project Area:  623 m²
  • Year Completion year of this architecture project Year:  2026

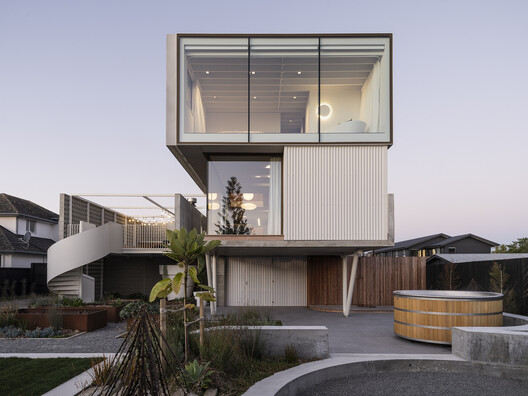
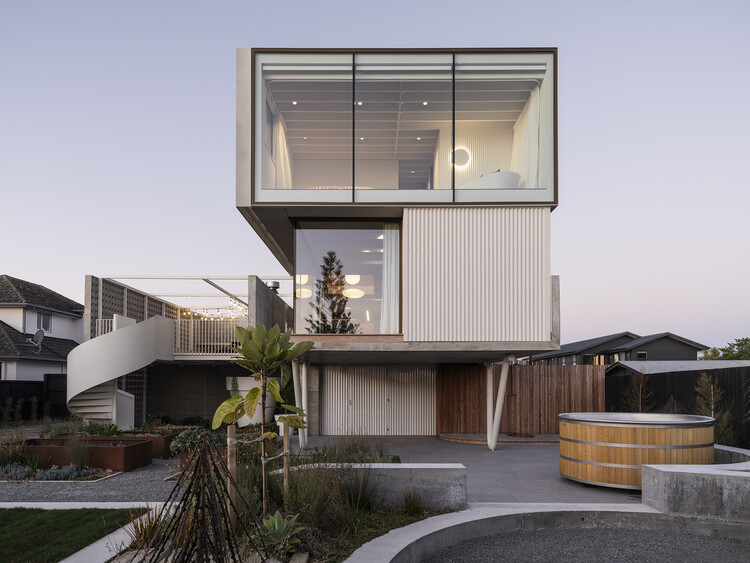
RHR House / Three Sixty Architecture

RHR House / Three Sixty Architecture - Exterior Photography, Houses, BalconyRHR House / Three Sixty Architecture - HousesRHR House / Three Sixty Architecture - Interior Photography, Houses, Table, ChairRHR House / Three Sixty Architecture - Interior Photography, HousesRHR House / Three Sixty Architecture - More Images+ 17

•
Christchurch, New Zealand

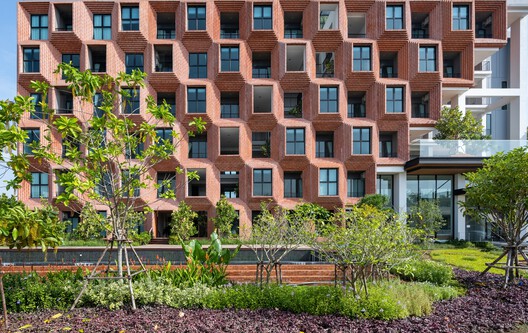
Pusayapuri Housing / EKAR

Pusayapuri Housing / EKAR - Interior Photography, Hospitality Architecture, FacadePusayapuri Housing / EKAR - Interior Photography, Hospitality Architecture, BalconyPusayapuri Housing / EKAR - Hospitality ArchitecturePusayapuri Housing / EKAR - Interior Photography, Hospitality ArchitecturePusayapuri Housing / EKAR - More Images+ 23

  • Architects: EKAR
  • Area Area of this architecture project Area:  3138 m²
  • Year Completion year of this architecture project Year:  2023
  • Manufacturers Brands with products used in this architecture project
    Manufacturers:  GRC

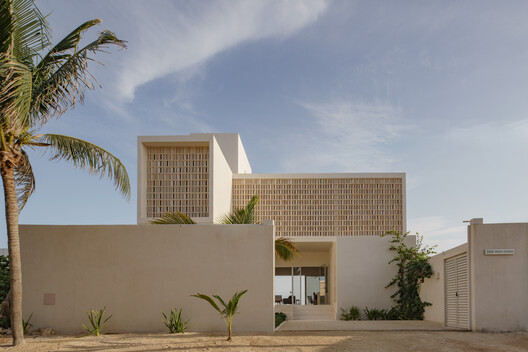
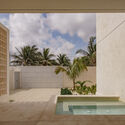
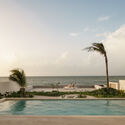
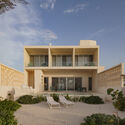
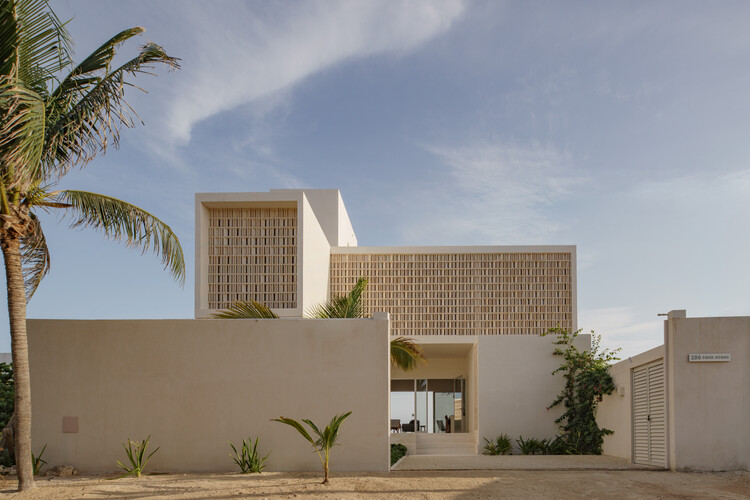
Ocaso House / JE arquitectos + Leo Alvarez

Ocaso House / JE arquitectos + Leo Alvarez - HousesOcaso House / JE arquitectos + Leo Alvarez - HousesOcaso House / JE arquitectos + Leo Alvarez - HousesOcaso House / JE arquitectos + Leo Alvarez - Exterior Photography, Houses, BalconyOcaso House / JE arquitectos + Leo Alvarez - More Images+ 19

•
Chelem, Mexico
  • Area Area of this architecture project Area:  324 m²
  • Year Completion year of this architecture project Year:  2025
  • Manufacturers Brands with products used in this architecture project
    Manufacturers:  José Luis García

FR House / N.2B Arquitetura

FR House / N.2B Arquitetura - Interior Photography, HousesFR House / N.2B Arquitetura - Interior Photography, Houses, Stairs, HandrailFR House / N.2B Arquitetura - HousesFR House / N.2B Arquitetura - Exterior Photography, HousesFR House / N.2B Arquitetura - More Images+ 22

  • Architects: N.2B Arquitetura
  • Area Area of this architecture project Area:  1394 m²
  • Year Completion year of this architecture project Year:  2025

Casa Nostra Kindergarten / Sarquella Torres

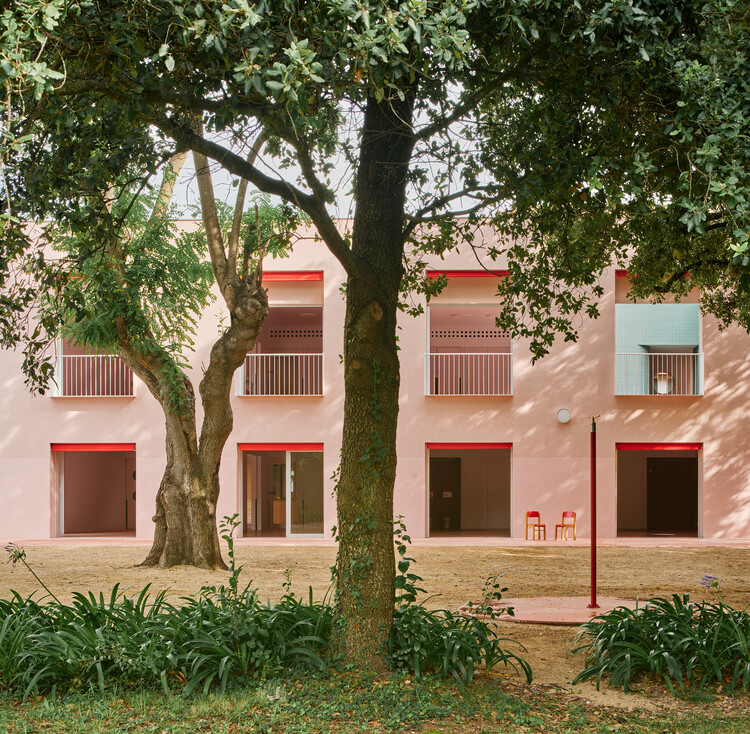
Casa Nostra Kindergarten / Sarquella Torres - Interior Photography, KindergartenCasa Nostra Kindergarten / Sarquella Torres - Interior Photography, KindergartenCasa Nostra Kindergarten / Sarquella Torres - KindergartenCasa Nostra Kindergarten / Sarquella Torres - Interior Photography, KindergartenCasa Nostra Kindergarten / Sarquella Torres - More Images+ 25

Benfica AM & MR Villa / João Tiago Aguiar, Arquitectos

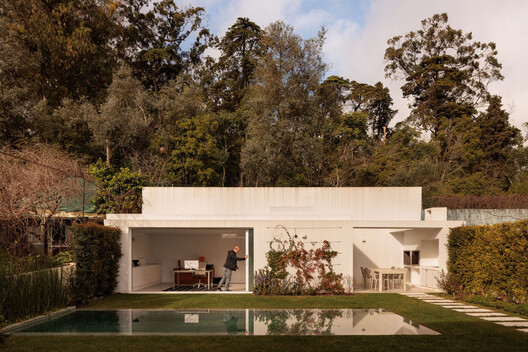
Benfica AM & MR Villa / João Tiago Aguiar, Arquitectos - Exterior Photography, Renovation, BalconyBenfica AM & MR Villa / João Tiago Aguiar, Arquitectos - RenovationBenfica AM & MR Villa / João Tiago Aguiar, Arquitectos - Interior Photography, Renovation, Bathroom, Countertop, SinkBenfica AM & MR Villa / João Tiago Aguiar, Arquitectos - Exterior Photography, Renovation, GardenBenfica AM & MR Villa / João Tiago Aguiar, Arquitectos - More Images+ 26

  • Area Area of this architecture project Area:  300 m²
  • Year Completion year of this architecture project Year:  2025
  • Manufacturers Brands with products used in this architecture project
    Manufacturers:  Focus, CLIMAR, 4UDECOR, CIN Performance Coatings, Cortizo, +9

Downtown Cary Park / Machado Silvetti

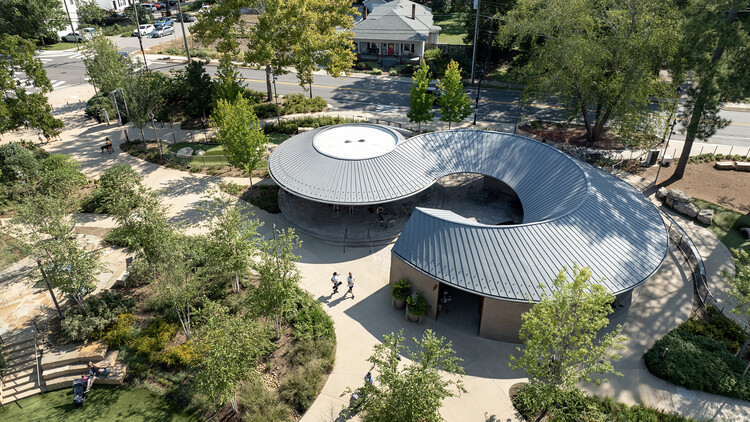
Downtown Cary Park / Machado Silvetti - Public ArchitectureDowntown Cary Park / Machado Silvetti - Public ArchitectureDowntown Cary Park / Machado Silvetti - Interior Photography, Public Architecture, GardenDowntown Cary Park / Machado Silvetti - Public ArchitectureDowntown Cary Park / Machado Silvetti - More Images+ 20

  • Architects: Machado Silvetti
  • Area Area of this architecture project Area:  23117 ft²
  • Year Completion year of this architecture project Year:  2023

Viking Fortress Borgring Experience Center / LOOP Architects

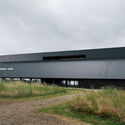
Viking Fortress Borgring Experience Center / LOOP Architects - Exterior Photography, Museums & Exhibit Viking Fortress Borgring Experience Center / LOOP Architects - Museums & Exhibit Viking Fortress Borgring Experience Center / LOOP Architects - Museums & Exhibit Viking Fortress Borgring Experience Center / LOOP Architects - Interior Photography, Museums & Exhibit , KitchenViking Fortress Borgring Experience Center / LOOP Architects - More Images+ 13

  • Architects: LOOP Architects
  • Area Area of this architecture project Area:  2000 m²
  • Year Completion year of this architecture project Year:  2025
  • Manufacturers Brands with products used in this architecture project
    Manufacturers:  DAMPA, Areco, Burntwood, DS Stålprofil, Give Elementer, +2

Bridge House / Studioshaw

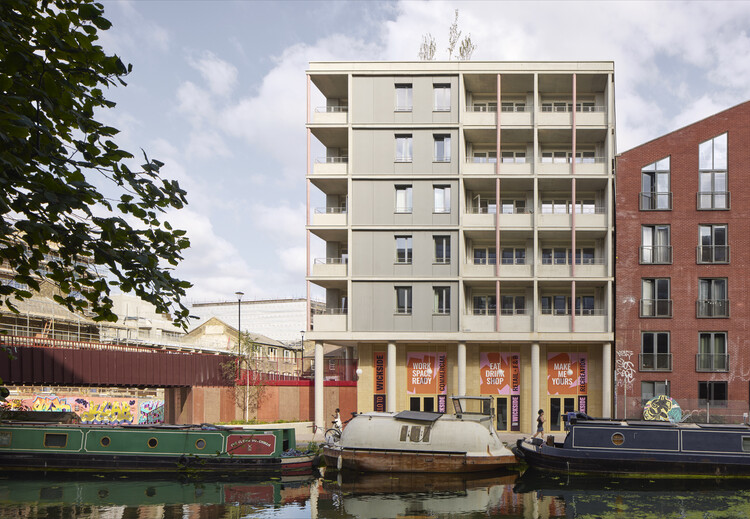
Bridge House / Studioshaw - Interior Photography, ApartmentsBridge House / Studioshaw - Interior Photography, ApartmentsBridge House / Studioshaw - Interior Photography, Apartments, Handrail, BalconyBridge House / Studioshaw - Exterior Photography, Apartments, BalconyBridge House / Studioshaw - More Images+ 29

Huus a de Wegere / Kollektiv.w AG

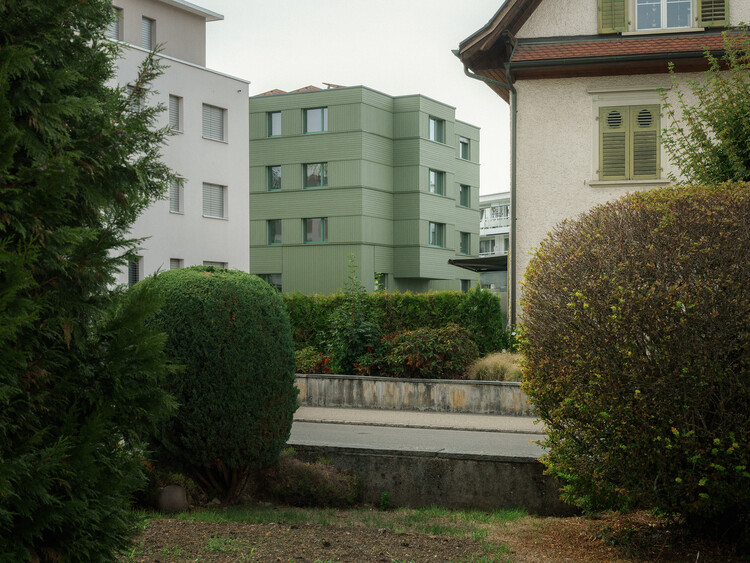
Huus a de Wegere / Kollektiv.w AG - Exterior Photography, Sustainability, BalconyHuus a de Wegere / Kollektiv.w AG - Interior Photography, SustainabilityHuus a de Wegere / Kollektiv.w AG - Interior Photography, Sustainability, StairsHuus a de Wegere / Kollektiv.w AG - Interior Photography, SustainabilityHuus a de Wegere / Kollektiv.w AG - More Images+ 31

  • Architects: Kollektiv.w AG
  • Area Area of this architecture project Area:  243 m²
  • Year Completion year of this architecture project Year:  2026
  • Manufacturers Brands with products used in this architecture project
    Manufacturers:  MARAZZI, AL-KU Fenstertechnik AG, BAFRI AG, CKW Gebäudetechnik AG, Glamox, +4

Minimal Maximum / Stempel & Tesar Architekti

Minimal Maximum / Stempel & Tesar Architekti - Exterior Photography, SustainabilityMinimal Maximum / Stempel & Tesar Architekti - Interior Photography, Sustainability, Stairs, LightingMinimal Maximum / Stempel & Tesar Architekti - Interior Photography, Sustainability, Bedroom, Bed, CountertopMinimal Maximum / Stempel & Tesar Architekti - Interior Photography, Sustainability, Stairs, HandrailMinimal Maximum / Stempel & Tesar Architekti - More Images+ 36

Scalpers Headquarters / Estudio Hábito

Scalpers Headquarters / Estudio Hábito - Offices InteriorsScalpers Headquarters / Estudio Hábito - Interior Photography, Offices Interiors, Stairs, LightingScalpers Headquarters / Estudio Hábito - Interior Photography, Offices InteriorsScalpers Headquarters / Estudio Hábito - Interior Photography, Offices Interiors, Kitchen, Chair, Table, LightingScalpers Headquarters / Estudio Hábito - More Images+ 30

  • Architects: Estudio Hábito
  • Area Area of this architecture project Area:  4500 m²
  • Year Completion year of this architecture project Year:  2026
  • Manufacturers Brands with products used in this architecture project
    Manufacturers:  Flexbrick, Cortizo, Eurohabitat, Graphenstone

Ambang House / Tamara Wibowo Architects

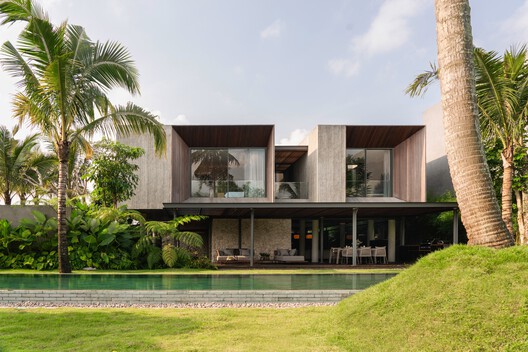
Ambang House / Tamara Wibowo Architects - HousesAmbang House / Tamara Wibowo Architects - HousesAmbang House / Tamara Wibowo Architects - Interior Photography, Houses, ChairAmbang House / Tamara Wibowo Architects - HousesAmbang House / Tamara Wibowo Architects - More Images+ 38

•
Central Java, Indonesia
  • Area Area of this architecture project Area:  735 m²
  • Year Completion year of this architecture project Year:  2026
  • Manufacturers Brands with products used in this architecture project
    Manufacturers:  Hansgrohe, Toto, Blum, Daikin, Estica International, +5

Horizontal House / Estudio Galera

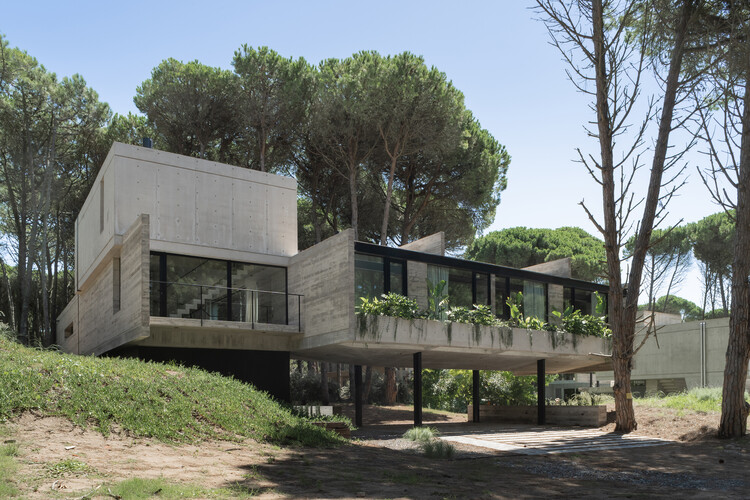
Horizontal House / Estudio Galera - Interior Photography, HousesHorizontal House / Estudio Galera - HousesHorizontal House / Estudio Galera - HousesHorizontal House / Estudio Galera - Exterior Photography, Houses, BeamHorizontal House / Estudio Galera - More Images+ 27

•
Cariló, Argentina
  • Architects: Estudio Galera
  • Area Area of this architecture project Area:  305 m²
  • Year Completion year of this architecture project Year:  2024

Roberta Schioppa / Denis Joelsons Studio

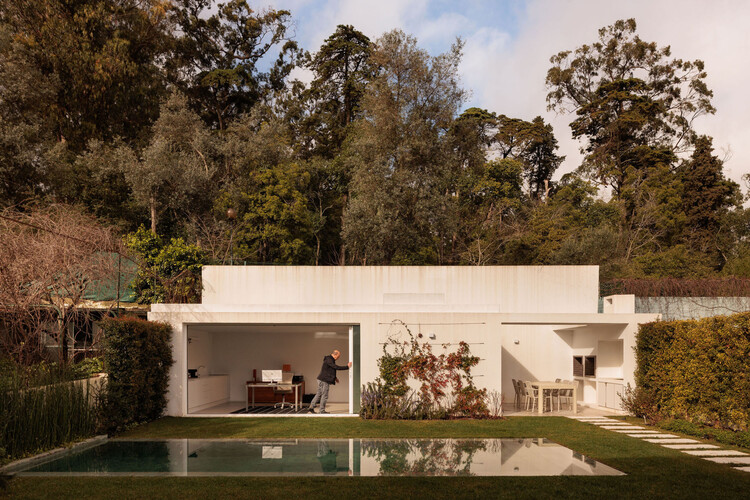
Roberta Schioppa / Denis Joelsons Studio - Exterior Photography, Refurbishment, GardenRoberta Schioppa / Denis Joelsons Studio - Interior Photography, Refurbishment, Beam, ChairRoberta Schioppa / Denis Joelsons Studio - Interior Photography, Refurbishment, Lighting, Table, ChairRoberta Schioppa / Denis Joelsons Studio - Interior Photography, Refurbishment, Beam, Table, ChairRoberta Schioppa / Denis Joelsons Studio - More Images+ 23

  • Architects: Denis Joelsons
  • Area Area of this architecture project Area:  60 m²
  • Year Completion year of this architecture project Year:  2023

Visitor Center at La Hacienda Clase Azul / Elías Rizo Arquitectos

Visitor Center at La Hacienda Clase Azul / Elías Rizo Arquitectos - Mixed Use ArchitectureVisitor Center at La Hacienda Clase Azul / Elías Rizo Arquitectos - Mixed Use ArchitectureVisitor Center at La Hacienda Clase Azul / Elías Rizo Arquitectos - Mixed Use ArchitectureVisitor Center at La Hacienda Clase Azul / Elías Rizo Arquitectos - Mixed Use ArchitectureVisitor Center at La Hacienda Clase Azul / Elías Rizo Arquitectos - More Images+ 31

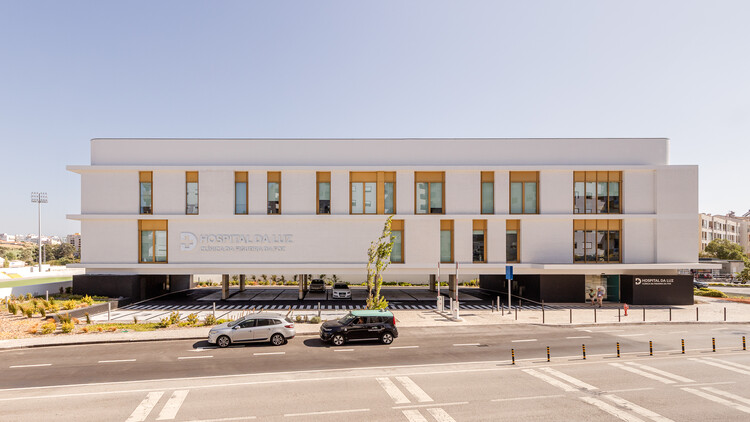
Hospital da Luz – Clínica da Figueira da Foz / RISCO

Hospital da Luz – Clínica da Figueira da Foz / RISCO - Hospital Hospital da Luz – Clínica da Figueira da Foz / RISCO - Interior Photography, Hospital , Chair, TableHospital da Luz – Clínica da Figueira da Foz / RISCO - Interior Photography, Hospital , ChairHospital da Luz – Clínica da Figueira da Foz / RISCO - Hospital Hospital da Luz – Clínica da Figueira da Foz / RISCO - More Images+ 19

  • Architects: RISCO
  • Area Area of this architecture project Area:  2100 m²
  • Year Completion year of this architecture project Year:  2024
  • Manufacturers Brands with products used in this architecture project
    Manufacturers:  Knauf, Saint-Gobain, Technal, Bandalux, Cerãmica Vale da Gândara, +4

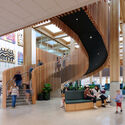
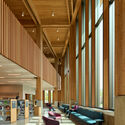
East County Library / Adjaye Associates + Holst Architecture

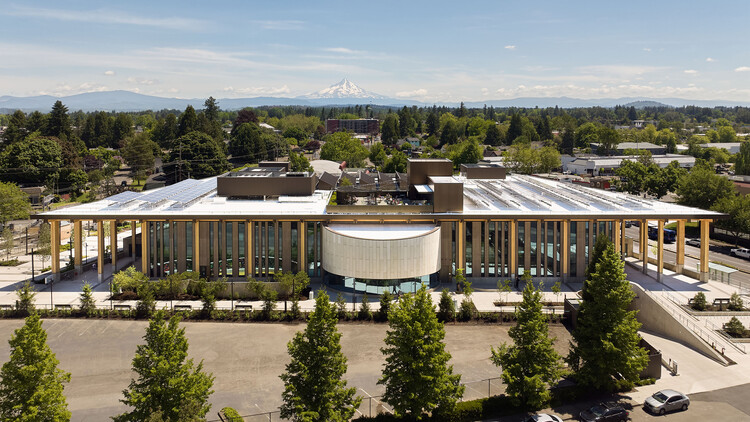
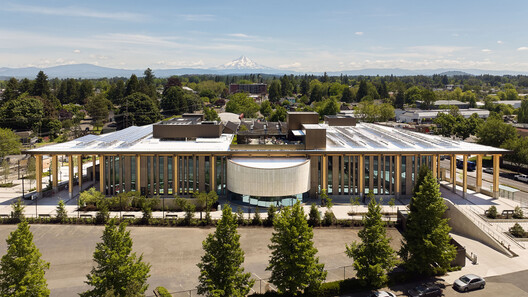
East County Library / Adjaye Associates + Holst Architecture - Interior Photography, Public ArchitectureEast County Library / Adjaye Associates + Holst Architecture - Interior Photography, Public ArchitectureEast County Library / Adjaye Associates + Holst Architecture - Exterior Photography, Public Architecture, ColumnEast County Library / Adjaye Associates + Holst Architecture - Interior Photography, Public Architecture, ColumnEast County Library / Adjaye Associates + Holst Architecture - More Images+ 18

  • Area Area of this architecture project Area:  95000 ft²
  • Year Completion year of this architecture project Year:  2026
  • Manufacturers Brands with products used in this architecture project
    Manufacturers:  American Standard, Assa Abloy, Bobrick Washroom Equipment, Otis, Simpson Strong Tie, +36

Grande Nef de l'Île-des-Vannes Renovation / Chatillon Architectes

Grande Nef de l'Île-des-Vannes Renovation / Chatillon Architectes - Exterior Photography, Renovation, Facade, Door, ArchGrande Nef de l'Île-des-Vannes Renovation / Chatillon Architectes - RenovationGrande Nef de l'Île-des-Vannes Renovation / Chatillon Architectes - RenovationGrande Nef de l'Île-des-Vannes Renovation / Chatillon Architectes - RenovationGrande Nef de l'Île-des-Vannes Renovation / Chatillon Architectes - More Images+ 7

  • Area Area of this architecture project Area:  3000 m²
  • Year Completion year of this architecture project Year:  2024
  • Manufacturers Brands with products used in this architecture project
    Manufacturers:  Danpal
  • Professionals: Solideo, CCR

You've started following your first account!

Did you know?

You'll now receive updates based on what you follow! Personalize your stream and start following your favorite authors, offices and users.