-
Architects: Stempel & Tesar Architekti
- Area: 150 m²
- Year: 2026
-
Photographs:Filip Šlapal
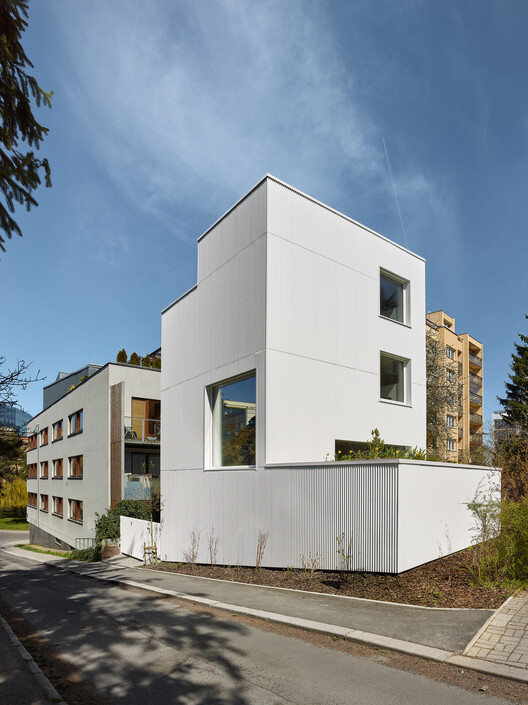
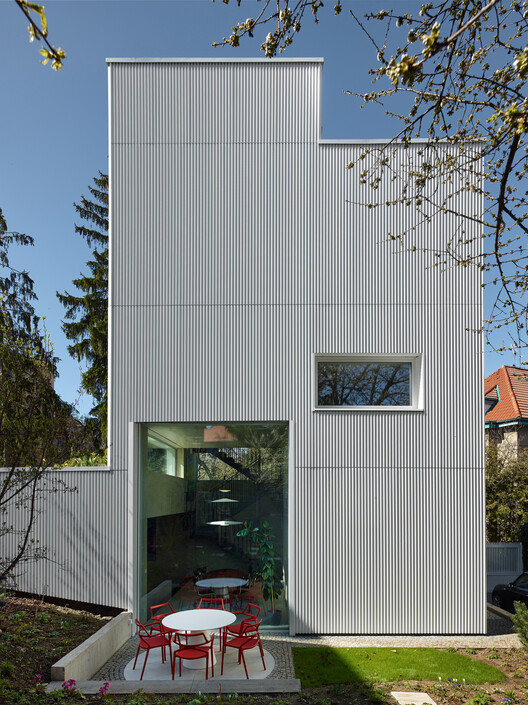
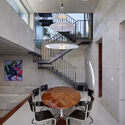
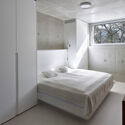
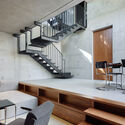
Text description provided by the architects. This minimalist family home is the architect's own house—a personal manifesto in which more than two decades of designing residential architecture for others is condensed into a single, highly concentrated response to a demanding urban plot in Prague. Every centimetre became a deliberate decision, resulting in a "minimal maximum"—a house without corridors, organised around a central dining space that rises four metres and connects three floors through a staggered half-level system.