Huus a de Wegere / Kollektiv.w AG

Huus a de Wegere / Kollektiv.w AG - Exterior Photography, BalconyHuus a de Wegere / Kollektiv.w AG - Interior Photography, WoodHuus a de Wegere / Kollektiv.w AG - Interior Photography, StairsHuus a de Wegere / Kollektiv.w AG - Interior PhotographyHuus a de Wegere / Kollektiv.w AG - More Images+ 31

  • Architects: Kollektiv.w AG
  • Area Area of this architecture project Area:  243 m²
  • Year Completion year of this architecture project Year:  2026
  • Photographs
    Photographs:Benjamin Kunz
More SpecsLess Specs
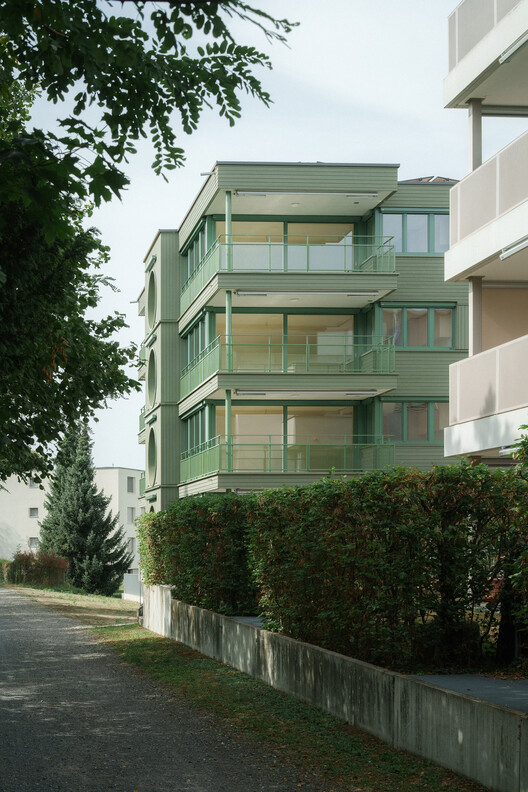
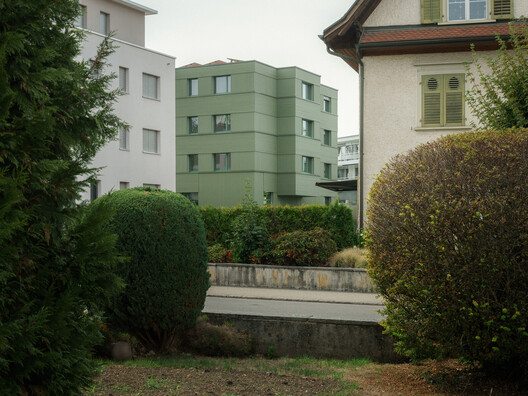
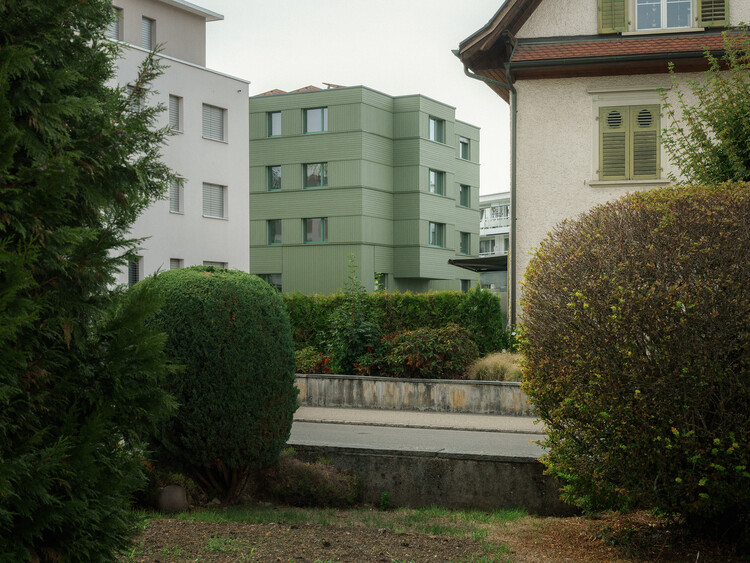
Huus a de Wegere / Kollektiv.w AG - Exterior Photography, Balcony
© Benjamin Kunz

Text description provided by the architects. Set within the historic row of houses along Bahnhofstrasse, "Huus a de Wegere" replaces an existing building from the 1940s.

Content Loader

Project gallery

See allShow less
About this office
Cite: "Huus a de Wegere / Kollektiv.w AG" 10 Nov 2026. ArchDaily. Accessed . <https://www.archdaily.com/1188024/huus-a-de-wegere-kollekti-ag> ISSN 0719-8884
© Benjamin Kunz

Huus a de Wegere / Kollektiv.w AG

是否

You've started following your first account!

Did you know?

You'll now receive updates based on what you follow! Personalize your stream and start following your favorite authors, offices and users.