Planá Kindergarten / PROAM ARCHITEKTI

Planá Kindergarten  / PROAM ARCHITEKTI - Image 2 of 48Planá Kindergarten  / PROAM ARCHITEKTI - Exterior PhotographyPlaná Kindergarten  / PROAM ARCHITEKTI - Exterior PhotographyPlaná Kindergarten  / PROAM ARCHITEKTI - Image 5 of 48Planá Kindergarten  / PROAM ARCHITEKTI - More Images+ 43

  • Architects: PROAM ARCHITEKTI
  • Area Area of this architecture project Area:  800 m²
  • Year Completion year of this architecture project Year:  2025
  • Photographs
    Photographs:Petr Polák Studio
  • Manufacturers Brands with products used in this architecture project
    Manufacturers:  Swisspearl, Fermacell, Carl Stahl ARC, Cewood SIA, Custom-made furniture contractor, Gerfloor, HSE, Osmont, Timber building, mmcité
  • Category: Kindergarten
  • Civil Engineer: Dan Lukašík
  • Construction Project Team: Michna&Perháč
  • Collaboration: Ondřej Bartůšek
  • Building Contractor: Auböck
  • Client: Planá Municipality
  • City: Planá
  • Country: Czechia
More SpecsLess Specs
Planá Kindergarten  / PROAM ARCHITEKTI - Exterior Photography, Wood
© Petr Polák Studio

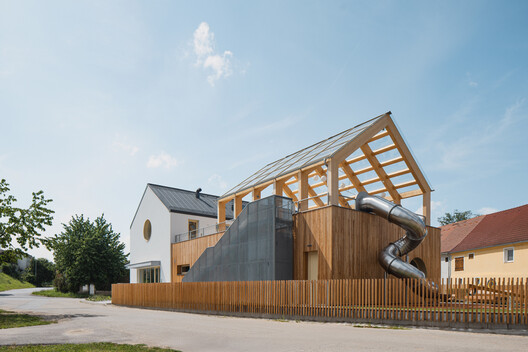
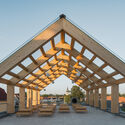
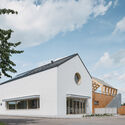
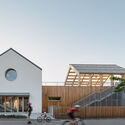
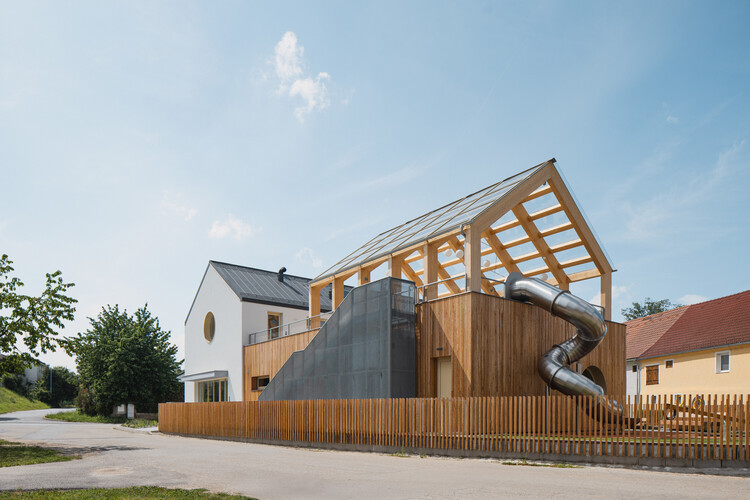
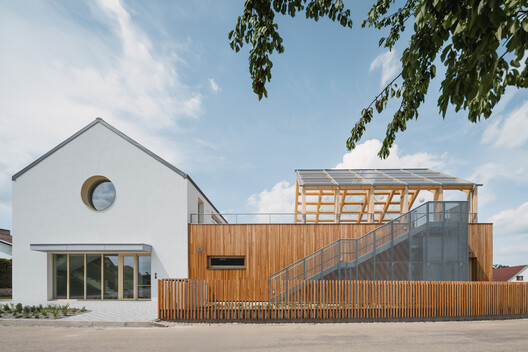
Text description provided by the architects. The new municipal kindergarten in Planá, South Bohemia, represents a sensitive yet confident introduction of modern architecture into a historic rural setting. A sustainable public building made of timber has been created on a small but visually prominent site. Its form immediately reveals its purpose—a building for children that is part traditional, part modern, and somewhat fairytale-like.

Content Loader

Project gallery

See allShow less
About this office
Cite: "Planá Kindergarten / PROAM ARCHITEKTI" 11 Nov 2026. ArchDaily. Accessed . <https://www.archdaily.com/1187802/plana-kindergarten-proam-architekti> ISSN 0719-8884
© Petr Polák Studio

Planá 幼儿园 / PROAM ARCHITEKTI

是否

You've started following your first account!

Did you know?

You'll now receive updates based on what you follow! Personalize your stream and start following your favorite authors, offices and users.