
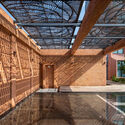
Pusayapuri Housing / EKAR

Pusayapuri Housing / EKAR - Interior Photography, FacadePusayapuri Housing / EKAR - Interior Photography, BalconyPusayapuri Housing / EKAR - Image 8 of 28Pusayapuri Housing / EKAR - Interior PhotographyPusayapuri Housing / EKAR - More Images+ 23

  • Architects: EKAR
  • Area Area of this architecture project Area:  3138 m²
  • Year Completion year of this architecture project Year:  2023
  • Photographs
    Photographs:Rungkit Chareonwat
  • Manufacturers Brands with products used in this architecture project
    Manufacturers:  GRC
  • Lead Architect: Ekaphap Duangkaew
  • Technical Team: Sirisak Thammasiri
  • Engineering & Consulting > Structural: Jetsada Aonphan
  • Landscape Architecture: Topform Design
  • City: U Thong
  • Country: Thailand
More SpecsLess Specs
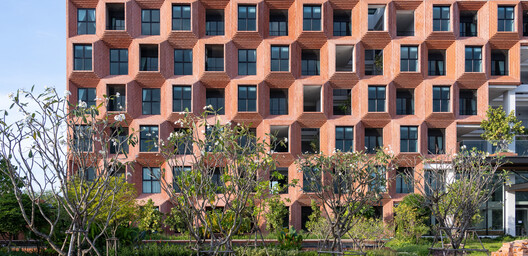
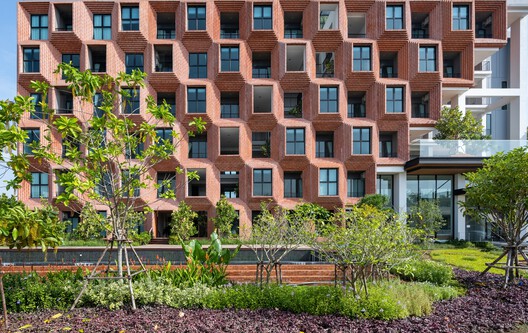
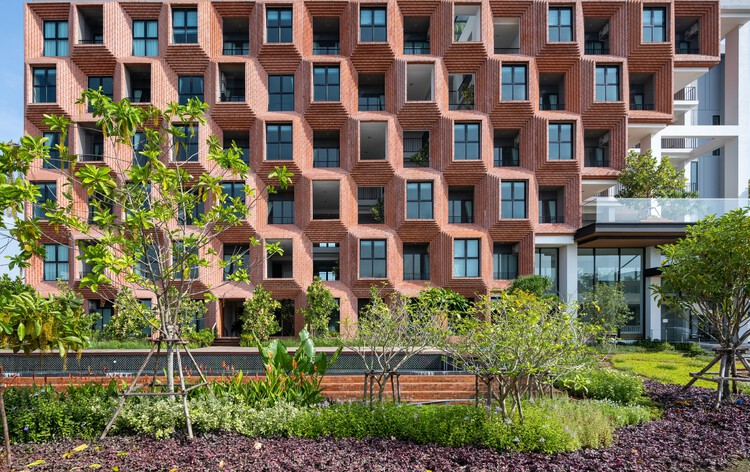
Pusayapuri Housing / EKAR - Exterior Photography
© Rungkit Chareonwat

Text description provided by the architects. Unlike Sukhothai and Ayutthaya, U Thong is a forgotten city, even though it holds one of the oldest civilizations in Thailand. Almost no tangible evidence remains to show Thai people how old the city really is. What is left are the bases of collapsed pagodas scattered across the area and tiny beads found in the soil. The people of U Thong have collected these objects for almost a hundred years and once came together to set up a museum, but there was not enough to tell the story of the city.

Content Loader

Project gallery

See allShow less
About this office
Cite: "Pusayapuri Housing / EKAR" 11 Nov 2026. ArchDaily. Accessed . <https://www.archdaily.com/1188079/pusayapuri-housing-ekar> ISSN 0719-8884
© Rungkit Chareonwat

Pusayapuri 住宅 / EKAR

是否

You've started following your first account!

Did you know?

You'll now receive updates based on what you follow! Personalize your stream and start following your favorite authors, offices and users.