1. ArchDaily
  2. Selected Projects

Selected Projects

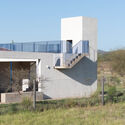
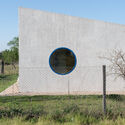
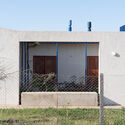
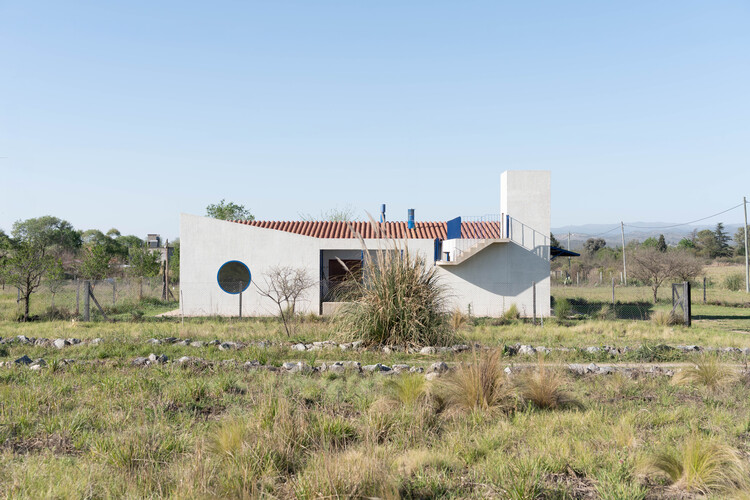
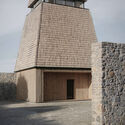
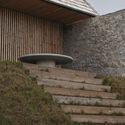
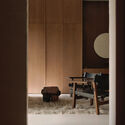
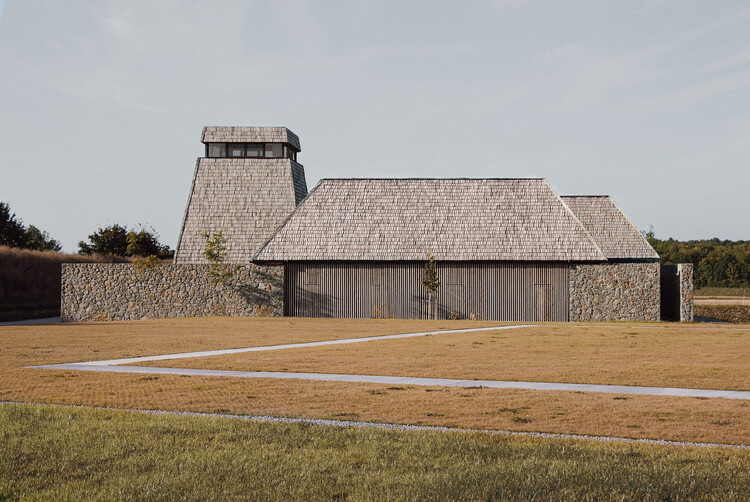
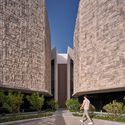
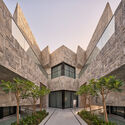
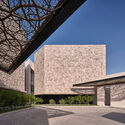
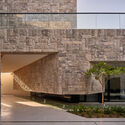
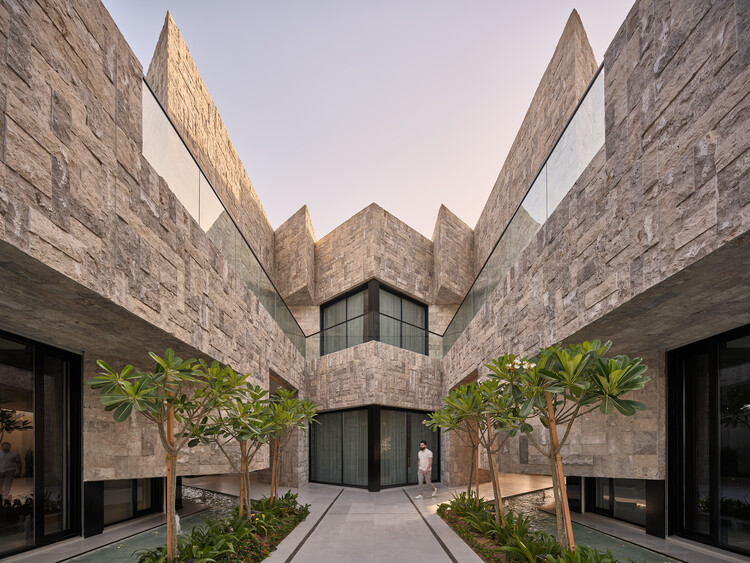
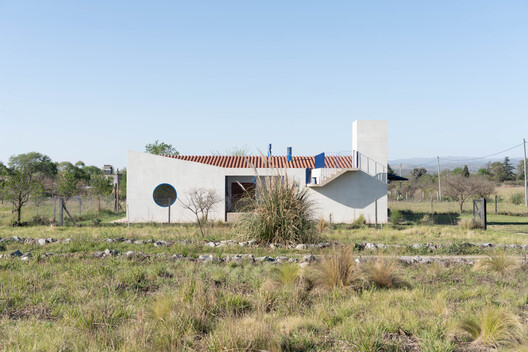
A Geometric Ruin / 00L
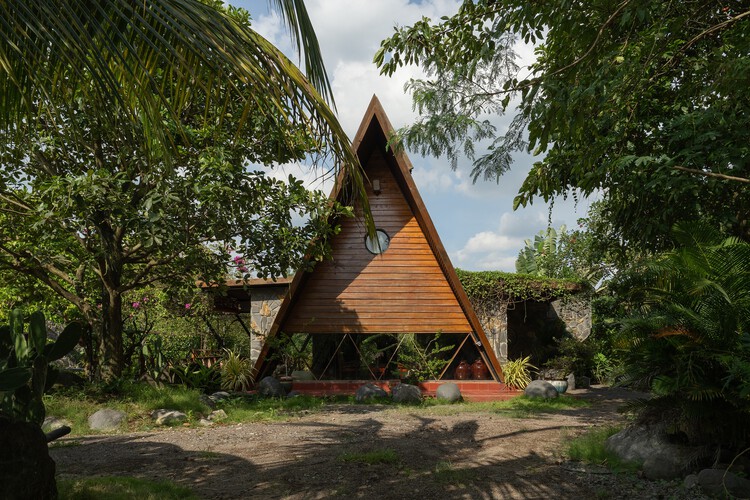
A Geometric Ruin / 00L - Exterior Photography, Residential InteriorsA Geometric Ruin / 00L - Residential InteriorsA Geometric Ruin / 00L - Residential InteriorsA Geometric Ruin / 00L - Exterior Photography, Residential Interiors, FenceA Geometric Ruin / 00L - More Images+ 44

  • Architects: 00L
  • Area Area of this architecture project Area:  140 m²
  • Year Completion year of this architecture project Year:  2023

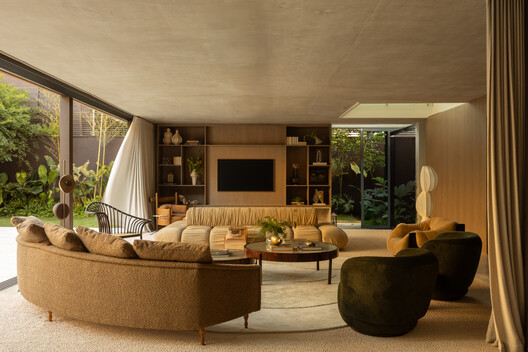
MAS House / SUITE

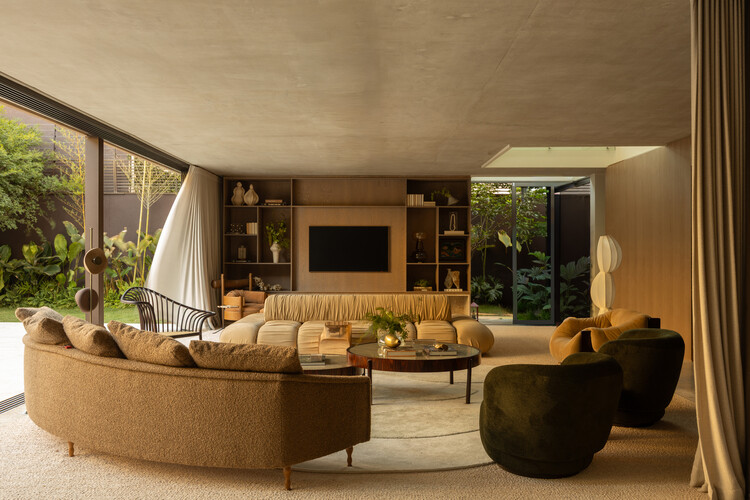
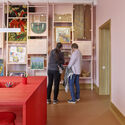
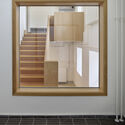
MAS House / SUITE - Interior Photography, Renovation, ChairMAS House / SUITE - Interior Photography, Renovation, ChairMAS House / SUITE - Interior Photography, Renovation, Table, ChairMAS House / SUITE - RenovationMAS House / SUITE - More Images+ 13

•
São Paulo, Brazil
  • Architects: SUITE
  • Area Area of this architecture project Area:  989 m²
  • Year Completion year of this architecture project Year:  2025

Goldring Woldenberg Riverfront Park / Eskew+Dumez+Ripple
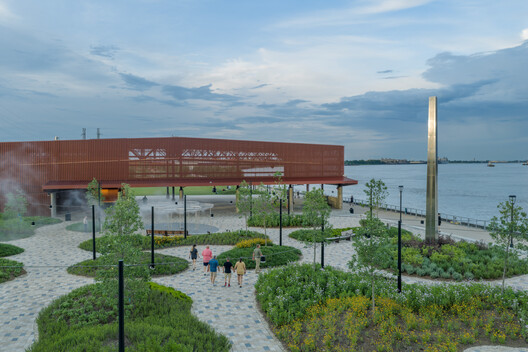
Goldring Woldenberg Riverfront Park  / Eskew+Dumez+Ripple - Exterior Photography, Park, GardenGoldring Woldenberg Riverfront Park  / Eskew+Dumez+Ripple - Exterior Photography, ParkGoldring Woldenberg Riverfront Park  / Eskew+Dumez+Ripple - ParkGoldring Woldenberg Riverfront Park  / Eskew+Dumez+Ripple - Exterior Photography, ParkGoldring Woldenberg Riverfront Park  / Eskew+Dumez+Ripple - More Images+ 21
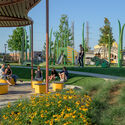
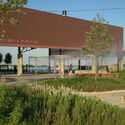
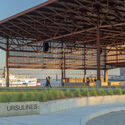
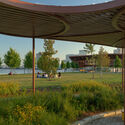
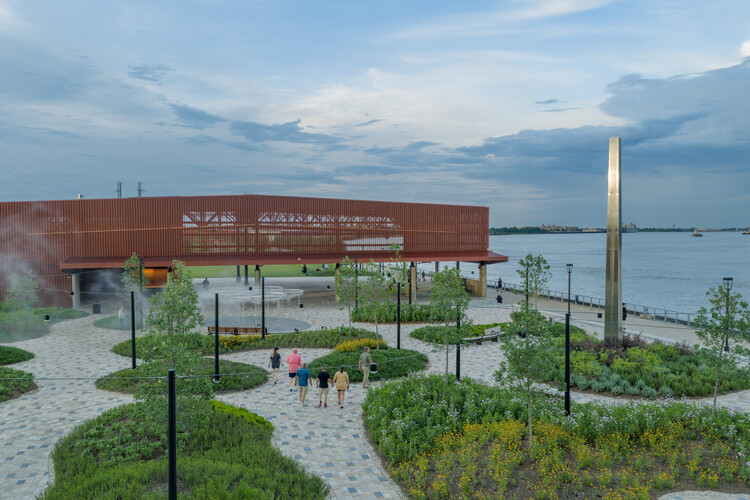
  • Architects: Eskew+Dumez+Ripple
  • Area Area of this architecture project Area:  287973 ft²
  • Year Completion year of this architecture project Year:  2026

Coliseum Place Affordable Housing / David Baker Architects

Coliseum Place Affordable Housing  / David Baker Architects - Exterior Photography, Residential Architecture, FacadeColiseum Place Affordable Housing  / David Baker Architects - Interior Photography, Residential Architecture, Facade, BeamColiseum Place Affordable Housing  / David Baker Architects - Interior Photography, Residential ArchitectureColiseum Place Affordable Housing  / David Baker Architects - Exterior Photography, Residential Architecture, FacadeColiseum Place Affordable Housing  / David Baker Architects - More Images+ 16

MIND Museum / C.F. Møller

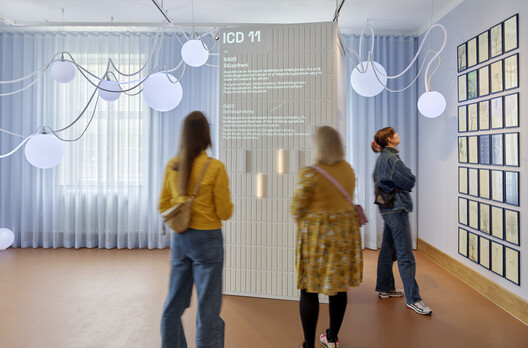
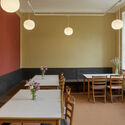
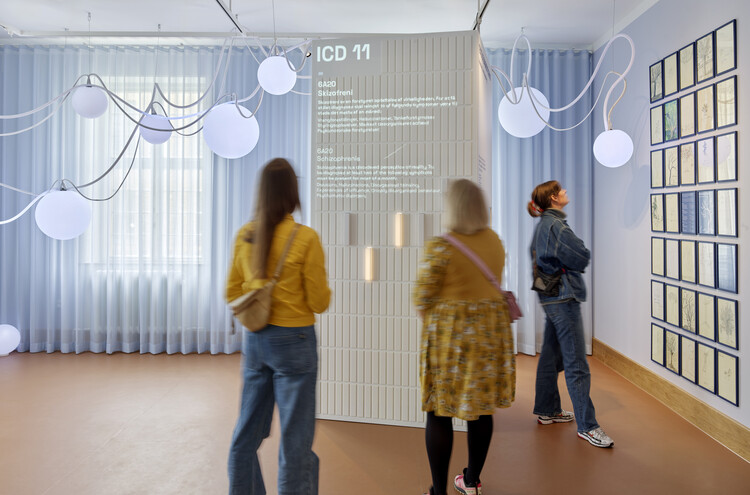
MIND Museum / C.F. Møller - Exterior Photography, Adaptive Reuse, Garden, FacadeMIND Museum / C.F. Møller - Interior Photography, Adaptive ReuseMIND Museum / C.F. Møller - Adaptive ReuseMIND Museum / C.F. Møller - Interior Photography, Adaptive Reuse, Table, ChairMIND Museum / C.F. Møller - More Images+ 18

  • Architects: C.F. Møller
  • Area Area of this architecture project Area:  1500 m²
  • Year Completion year of this architecture project Year:  2026

Recycling Park / Bovenbouw

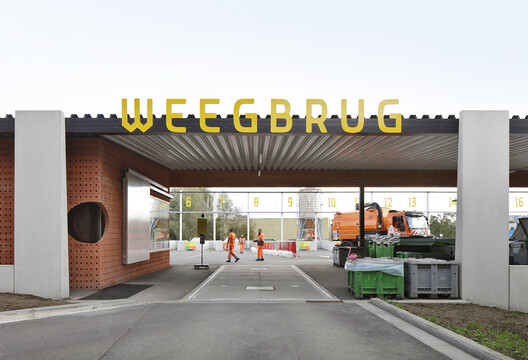
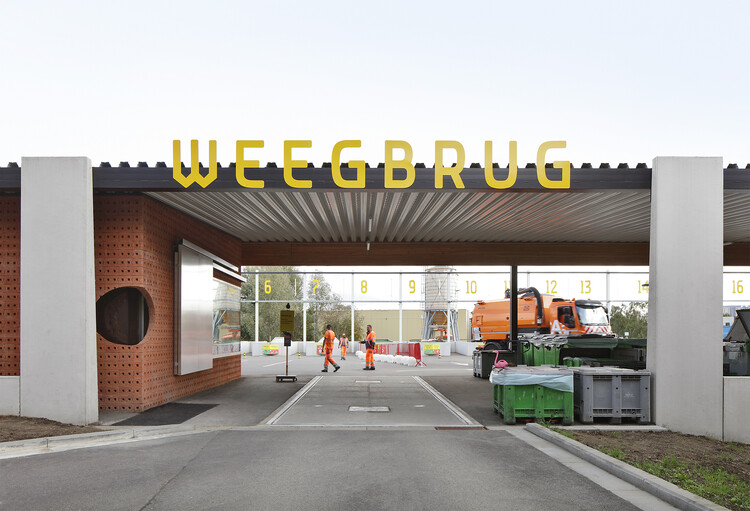
Recycling Park / Bovenbouw  - Interior Photography, Public ArchitectureRecycling Park / Bovenbouw  - Public ArchitectureRecycling Park / Bovenbouw  - Interior Photography, Public ArchitectureRecycling Park / Bovenbouw  - Public ArchitectureRecycling Park / Bovenbouw  - More Images+ 31

Guest House / Mints Design

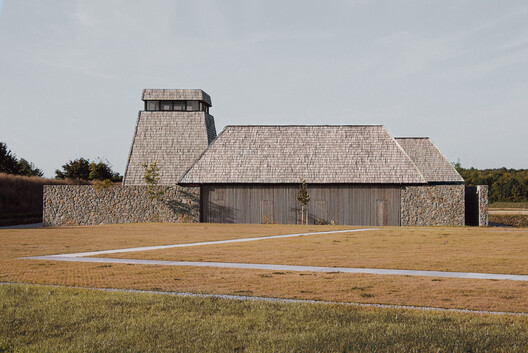
Guest House / Mints Design - Exterior Photography, LodgingGuest House / Mints Design - LodgingGuest House / Mints Design - LodgingGuest House / Mints Design - Interior Photography, Lodging, Lighting, ChairGuest House / Mints Design - More Images+ 31

  • Architects: Mints Design
  • Area Area of this architecture project Area:  640 m²
  • Year Completion year of this architecture project Year:  2026
  • Manufacturers Brands with products used in this architecture project
    Manufacturers:  &Tradition, Audo, Eichholtz, FREDERICIA, GUBI, +2

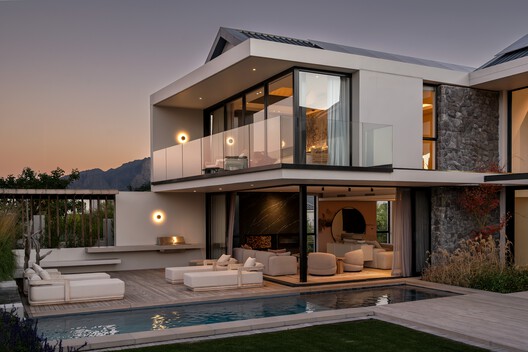
House between Gardens / Studio BHD
House between Gardens / Studio BHD - Exterior Photography, Houses, GardenHouse between Gardens / Studio BHD - HousesHouse between Gardens / Studio BHD - Interior Photography, Houses, Kitchen, Countertop, Lighting, Table, ChairHouse between Gardens / Studio BHD - HousesHouse between Gardens / Studio BHD - More Images+ 13
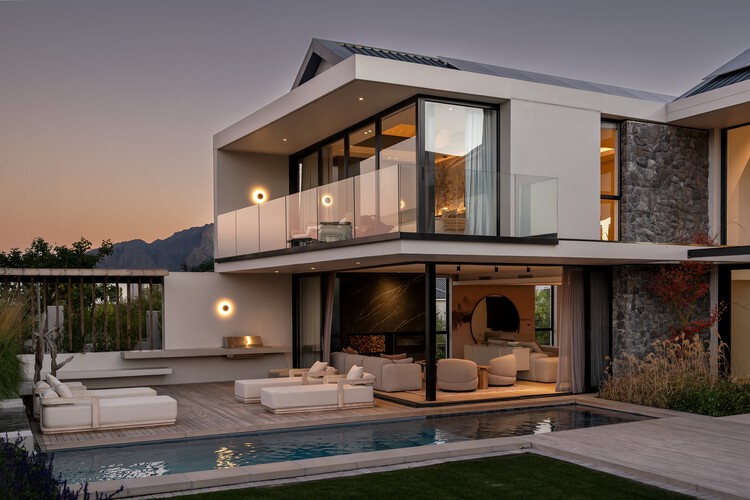
  • Architects: Studio BHD
  • Area Area of this architecture project Area:  500 m²
  • Year Completion year of this architecture project Year:  2025

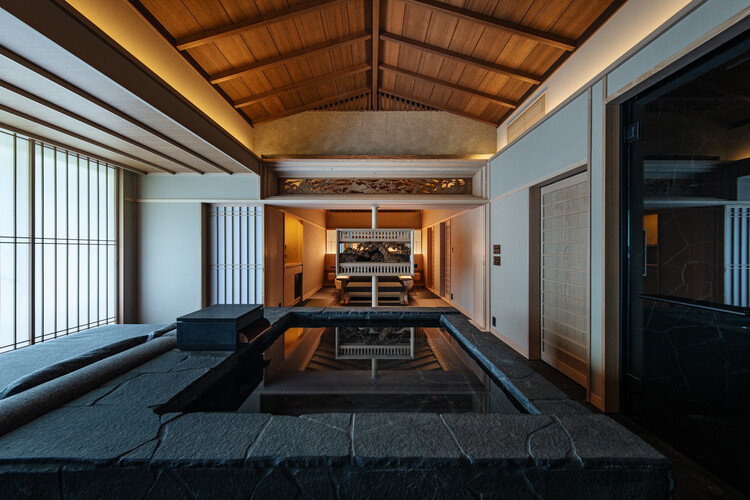
Nazuna Hakone Miyanoshita Hotel / STUDIO ALUC
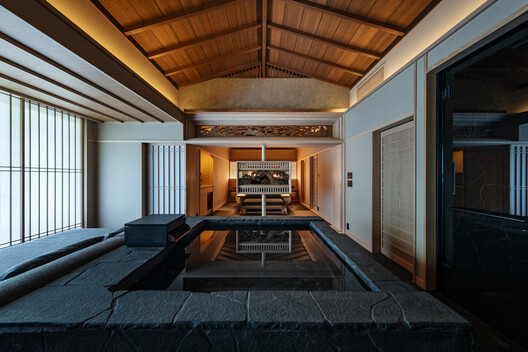
Nazuna Hakone Miyanoshita Hotel / STUDIO ALUC - Interior Photography, Hotels Interiors, Kitchen, CountertopNazuna Hakone Miyanoshita Hotel / STUDIO ALUC - Hotels InteriorsNazuna Hakone Miyanoshita Hotel / STUDIO ALUC - Interior Photography, Hotels Interiors, Bedroom, BedNazuna Hakone Miyanoshita Hotel / STUDIO ALUC - Interior Photography, Hotels InteriorsNazuna Hakone Miyanoshita Hotel / STUDIO ALUC - More Images+ 19
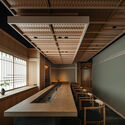
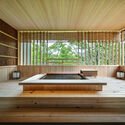
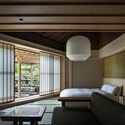
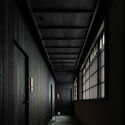
  • Architects: STUDIO ALUC
  • Area Area of this architecture project Area:  817 m²
  • Year Completion year of this architecture project Year:  2025

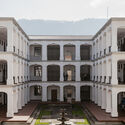
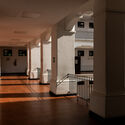
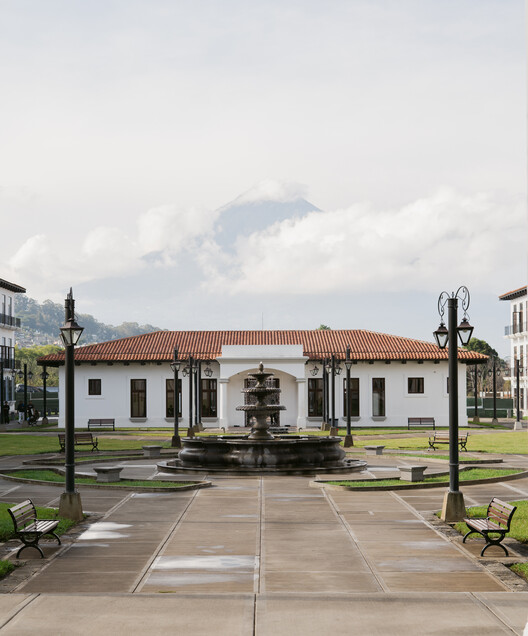
UMG sede Antigua Guatemala / Atelier oficina de Arquitectura
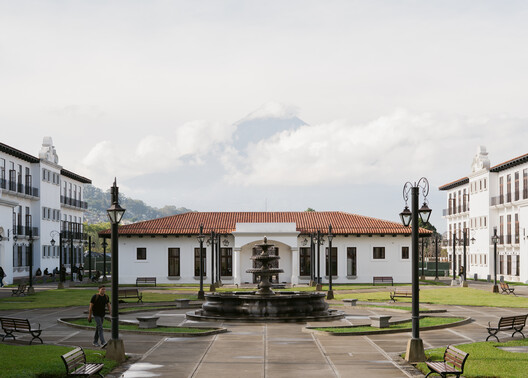
UMG sede Antigua Guatemala / Atelier oficina de Arquitectura - Exterior Photography, Adaptive Reuse, Courtyard
© Aruma Sandoval

UMG sede Antigua Guatemala / Atelier oficina de Arquitectura - Exterior Photography, Adaptive Reuse, Courtyard, Door, Arch, Column, Stairs, ArcadeUMG sede Antigua Guatemala / Atelier oficina de Arquitectura - Adaptive ReuseUMG sede Antigua Guatemala / Atelier oficina de Arquitectura - Exterior Photography, Adaptive Reuse, Courtyard, ColumnUMG sede Antigua Guatemala / Atelier oficina de Arquitectura - Adaptive ReuseUMG sede Antigua Guatemala / Atelier oficina de Arquitectura - More Images+ 7
•
Antigua Guatemala, Guatemala

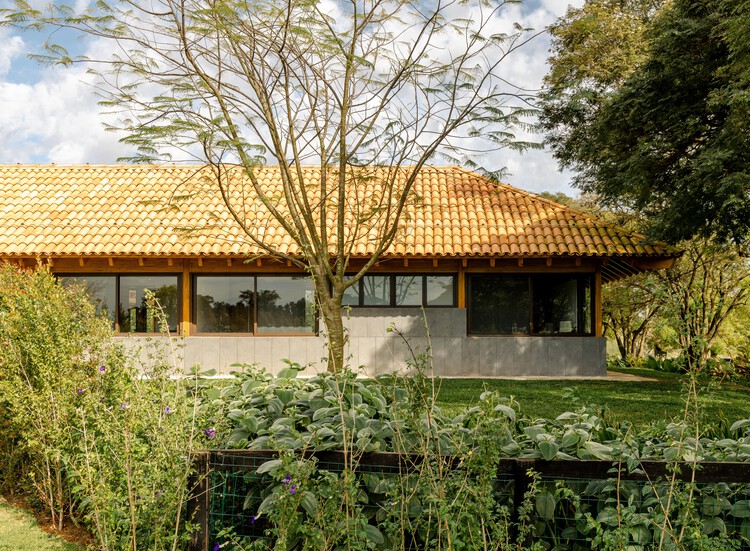
Haras Larissa Residence / Ricardo Gusmão Arquitetos
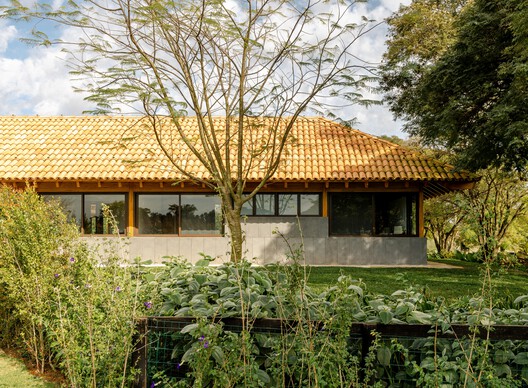
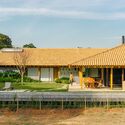
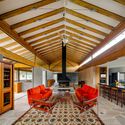
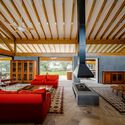
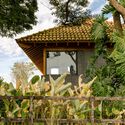
Haras Larissa Residence / Ricardo Gusmão Arquitetos - Exterior Photography, HousesHaras Larissa Residence / Ricardo Gusmão Arquitetos - Interior Photography, Houses, Beam, ChairHaras Larissa Residence / Ricardo Gusmão Arquitetos - Interior Photography, Houses, Beam, ChairHaras Larissa Residence / Ricardo Gusmão Arquitetos - Exterior Photography, HousesHaras Larissa Residence / Ricardo Gusmão Arquitetos - More Images+ 26
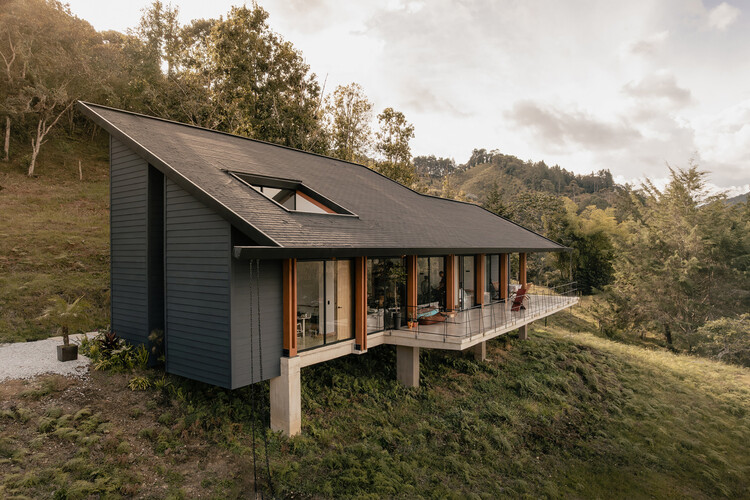
Casa Cibeles / Taller Síntesis + 23 constructora
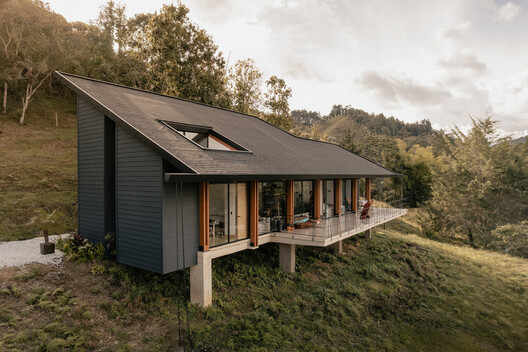
Casa Cibeles / Taller Síntesis + 23 constructora - Interior Photography, HousesCasa Cibeles / Taller Síntesis + 23 constructora - HousesCasa Cibeles / Taller Síntesis + 23 constructora - HousesCasa Cibeles / Taller Síntesis + 23 constructora - Interior Photography, Houses, Kitchen, Countertop, Lighting, ChairCasa Cibeles / Taller Síntesis + 23 constructora - More Images+ 19
•
La Ceja, Colombia
  • Area Area of this architecture project Area:  205 m²
  • Year Completion year of this architecture project Year:  2026
  • Manufacturers Brands with products used in this architecture project
    Manufacturers:  Eternit Perú, Inmunizadora Serye, Toptec

Claranet Portugal Headquarters / PROMONTORIO

Claranet Portugal Headquarters / PROMONTORIO - Office BuildingsClaranet Portugal Headquarters / PROMONTORIO - Office BuildingsClaranet Portugal Headquarters / PROMONTORIO - Exterior Photography, Office Buildings, Courtyard, ArcadeClaranet Portugal Headquarters / PROMONTORIO - Interior Photography, Office Buildings, Arch, Arcade, ChairClaranet Portugal Headquarters / PROMONTORIO - More Images+ 19
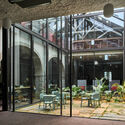
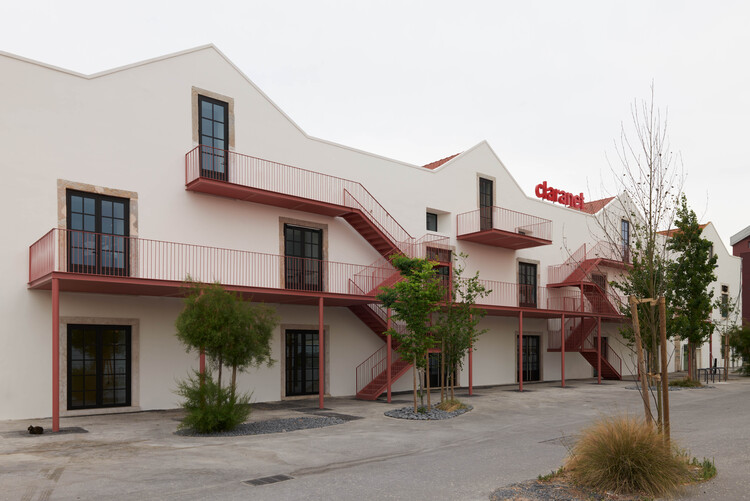
  • Architects: PROMONTORIO
  • Area Area of this architecture project Area:  5050 m²
  • Year Completion year of this architecture project Year:  2023

CS3 - Event & Sports Pavilion / HA+MA
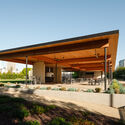
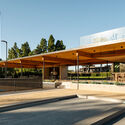
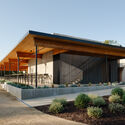
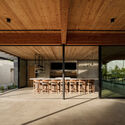
CS3 - Event & Sports Pavilion / HA+MA - Exterior Photography, Commercial Architecture, BenchCS3 - Event & Sports Pavilion / HA+MA - Commercial ArchitectureCS3 - Event & Sports Pavilion / HA+MA - Commercial ArchitectureCS3 - Event & Sports Pavilion / HA+MA - Interior Photography, Commercial Architecture, Kitchen, BeamCS3 - Event & Sports Pavilion / HA+MA - More Images+ 13
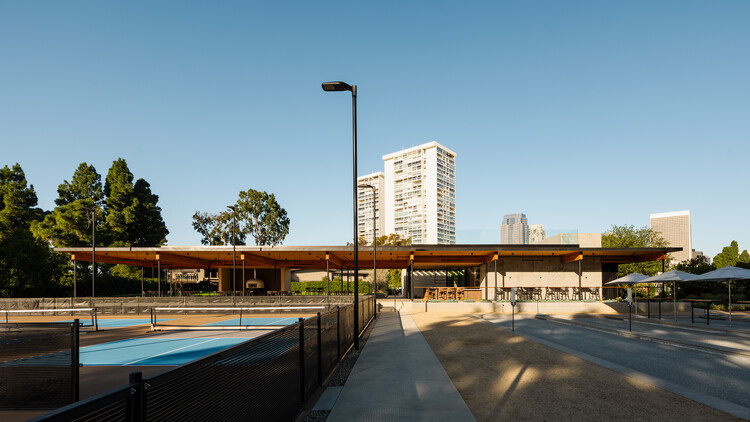
  • Architects: HA+MA
  • Area Area of this architecture project Area:  32000 ft²
  • Year Completion year of this architecture project Year:  2026

Grande Nef de l'Île-des-Vannes Renovation / Chatillon Architectes

Grande Nef de l'Île-des-Vannes Renovation / Chatillon Architectes - Exterior Photography, Renovation, Facade, Door, ArchGrande Nef de l'Île-des-Vannes Renovation / Chatillon Architectes - RenovationGrande Nef de l'Île-des-Vannes Renovation / Chatillon Architectes - RenovationGrande Nef de l'Île-des-Vannes Renovation / Chatillon Architectes - RenovationGrande Nef de l'Île-des-Vannes Renovation / Chatillon Architectes - More Images+ 7
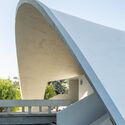
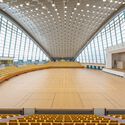
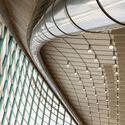
  • Area Area of this architecture project Area:  3000 m²
  • Year Completion year of this architecture project Year:  2024
  • Manufacturers Brands with products used in this architecture project
    Manufacturers:  Danpal
  • Professionals: Solideo, CCR

House WE / Wespi de Meuron Romeo architects

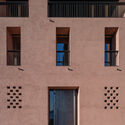
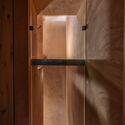
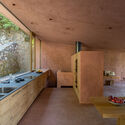
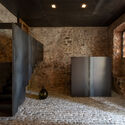
House WE / Wespi de Meuron Romeo architects - Interior Photography, RenovationHouse WE / Wespi de Meuron Romeo architects - RenovationHouse WE / Wespi de Meuron Romeo architects - Interior Photography, Renovation, Kitchen, BeamHouse WE / Wespi de Meuron Romeo architects - Interior Photography, Renovation, StairsHouse WE / Wespi de Meuron Romeo architects - More Images+ 34
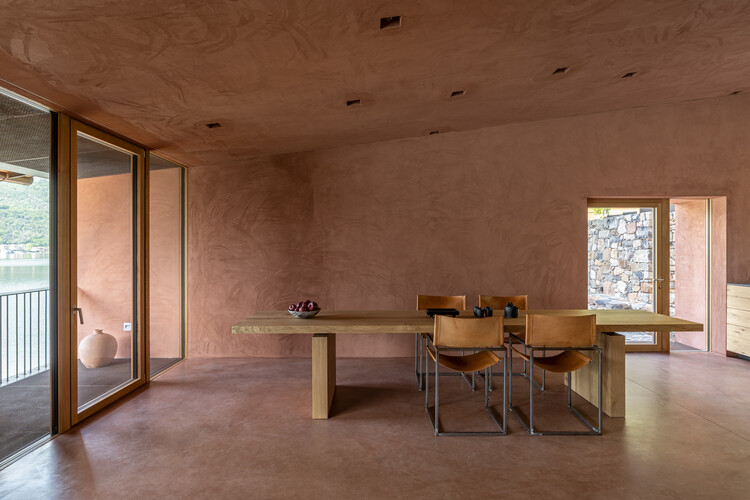
Resort Nasima / Studio Madouh

Resort Nasima / Studio Madouh - Exterior Photography, Residential ArchitectureResort Nasima / Studio Madouh - Exterior Photography, Residential Architecture, CourtyardResort Nasima / Studio Madouh - Residential ArchitectureResort Nasima / Studio Madouh - Residential ArchitectureResort Nasima / Studio Madouh - More Images+ 11

  • Architects: Studio Madouh
  • Area Area of this architecture project Area:  4925 m²
  • Year Completion year of this architecture project Year:  2025

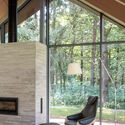
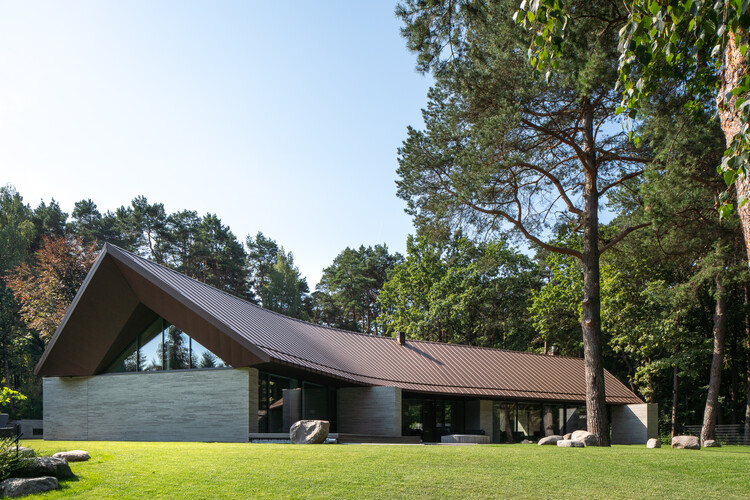
Pamiškio House / ARCHISPEKTRAS

Pamiškio House / ARCHISPEKTRAS - Exterior Photography, House Interiors, GardenPamiškio House / ARCHISPEKTRAS - House InteriorsPamiškio House / ARCHISPEKTRAS - Interior Photography, House Interiors, BeamPamiškio House / ARCHISPEKTRAS - Interior Photography, House Interiors, ChairPamiškio House / ARCHISPEKTRAS - More Images+ 25

  • Architects: ARCHISPEKTRAS
  • Area Area of this architecture project Area:  440 m²
  • Year Completion year of this architecture project Year:  2025

Casa 9 / Hoang GK

Casa 9 / Hoang GK - Exterior Photography, Houses, GardenCasa 9 / Hoang GK - HousesCasa 9 / Hoang GK - Interior Photography, Houses, BeamCasa 9 / Hoang GK - HousesCasa 9 / Hoang GK - More Images+ 22

•
Dong Nai City, Vietnam
  • Architects: Hoang GK
  • Area Area of this architecture project Area:  219 m²
  • Year Completion year of this architecture project Year:  2025

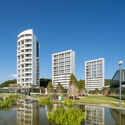
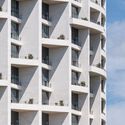
Village de Ananti / SKM Architects

Village de Ananti / SKM Architects - Exterior Photography, Community , GardenVillage de Ananti / SKM Architects - Exterior Photography, Community , CityscapeVillage de Ananti / SKM Architects - Community Village de Ananti / SKM Architects - Community Village de Ananti / SKM Architects - More Images+ 24

  • Architects: SKM Architects
  • Area Area of this architecture project Area:  162000 m²
  • Year Completion year of this architecture project Year:  2023

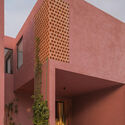
Casa Cardona / Sensacional Dinámica Mexicana

Casa Cardona  / Sensacional Dinámica Mexicana - Exterior Photography, Residential InteriorsCasa Cardona  / Sensacional Dinámica Mexicana - Interior Photography, Residential InteriorsCasa Cardona  / Sensacional Dinámica Mexicana - Interior Photography, Residential InteriorsCasa Cardona  / Sensacional Dinámica Mexicana - Interior Photography, Residential Interiors, BalconyCasa Cardona  / Sensacional Dinámica Mexicana - More Images+ 14
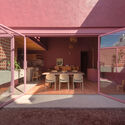
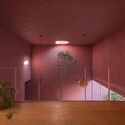
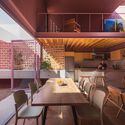
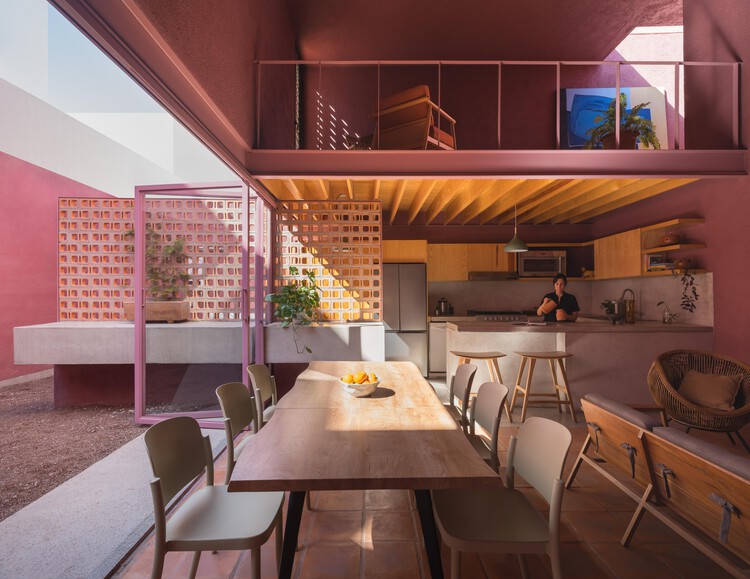
•
San Luis Potosi, Mexico

MMR House / David Ito Arquitetura
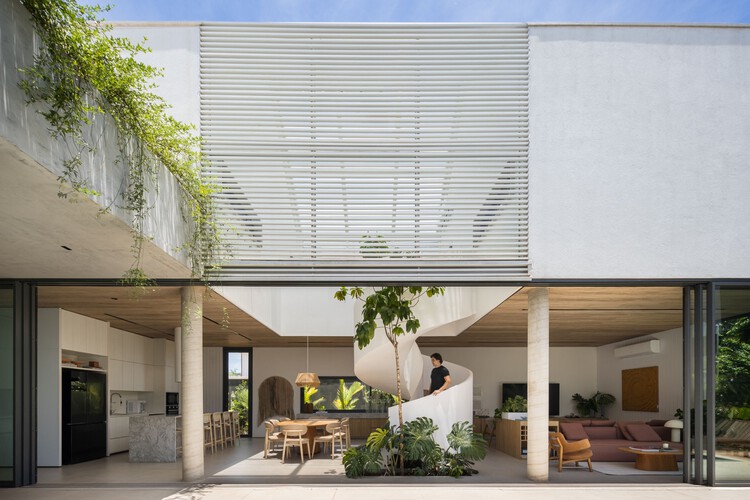
MMR House / David Ito Arquitetura - Exterior Photography, HousesMMR House / David Ito Arquitetura - HousesMMR House / David Ito Arquitetura - HousesMMR House / David Ito Arquitetura - Exterior Photography, HousesMMR House / David Ito Arquitetura - More Images+ 19

  • Area Area of this architecture project Area:  319 m²
  • Year Completion year of this architecture project Year:  2024
  • Manufacturers Brands with products used in this architecture project
    Manufacturers:  Rafaela Novaes

Santa Rosa Social Housing / FAR frohn&rojas

Santa Rosa Social Housing / FAR frohn&rojas - Residential InteriorsSanta Rosa Social Housing / FAR frohn&rojas - Exterior Photography, Residential InteriorsSanta Rosa Social Housing / FAR frohn&rojas - Exterior Photography, Residential Interiors, BalconySanta Rosa Social Housing / FAR frohn&rojas - Exterior Photography, Residential InteriorsSanta Rosa Social Housing / FAR frohn&rojas - More Images+ 32
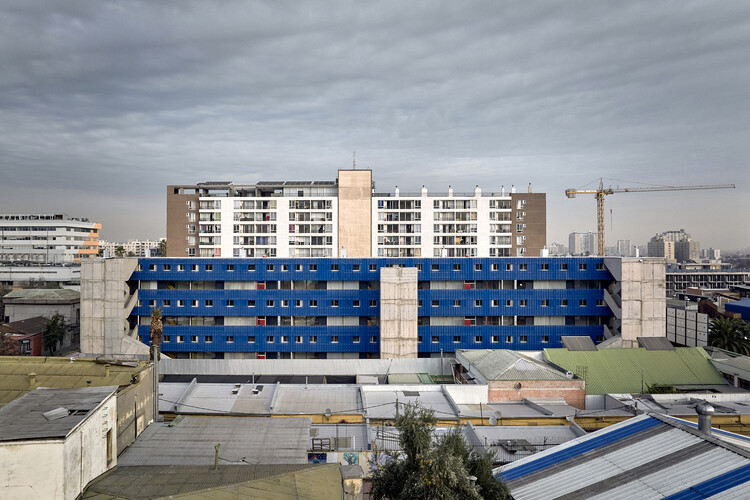
  • Architects: FAR frohn&rojas
  • Area Area of this architecture project Area:  2337 m²
  • Year Completion year of this architecture project Year:  2026

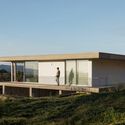
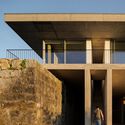
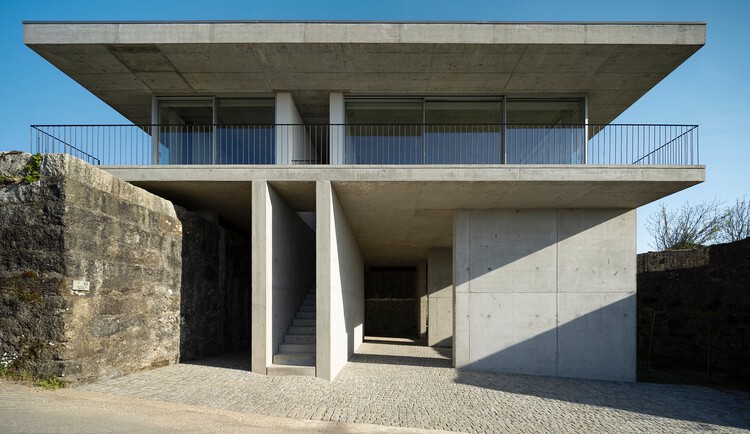
Coqueira House / Tiago Sousa Arquitecto

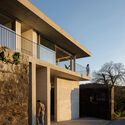
Coqueira House / Tiago Sousa Arquitecto - HousesCoqueira House / Tiago Sousa Arquitecto - Exterior Photography, Houses, ColumnCoqueira House / Tiago Sousa Arquitecto - Exterior Photography, HousesCoqueira House / Tiago Sousa Arquitecto - Exterior Photography, Houses, Column, BeamCoqueira House / Tiago Sousa Arquitecto - More Images+ 38
You've started following your first account!

Did you know?

You'll now receive updates based on what you follow! Personalize your stream and start following your favorite authors, offices and users.