1. ArchDaily
  2. Selected Projects

Selected Projects

How to Develop a Residential Design Concept

 | Sponsored Content

This guide covers a workflow that moves from project parameters to generated floor plans, 3D perspective views, exterior design exploration, and site context visualization, using AI tools in place of preliminary CAD and rendering work.

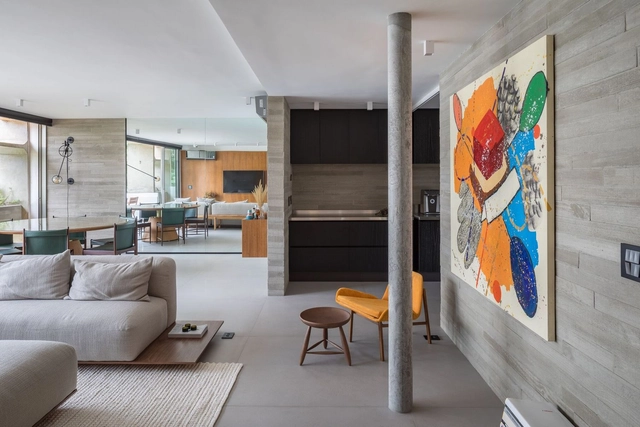
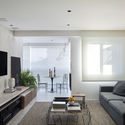
Apartamento São Francisco / Leandro Garcia

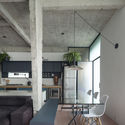
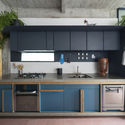
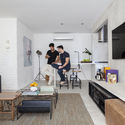
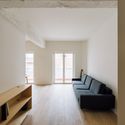
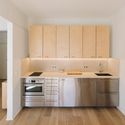
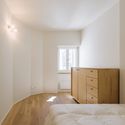
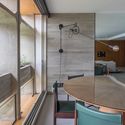
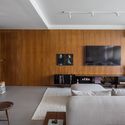
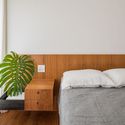
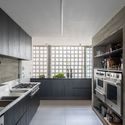
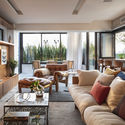
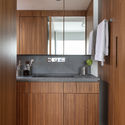
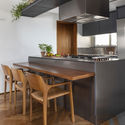
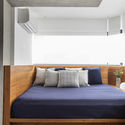
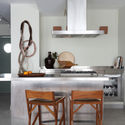
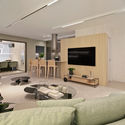
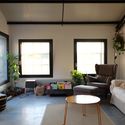
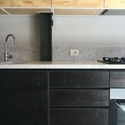
Apartamento São Francisco / Leandro Garcia - Interior Photography, Apartment InteriorsApartamento São Francisco / Leandro Garcia - Interior Photography, Apartment InteriorsApartamento São Francisco / Leandro Garcia - Interior Photography, Apartment InteriorsApartamento São Francisco / Leandro Garcia - Interior Photography, Apartment Interiors, KitchenApartamento São Francisco / Leandro Garcia - More Images+ 17

  • Architects: Leandro Garcia
  • Area Area of this architecture project Area:  35

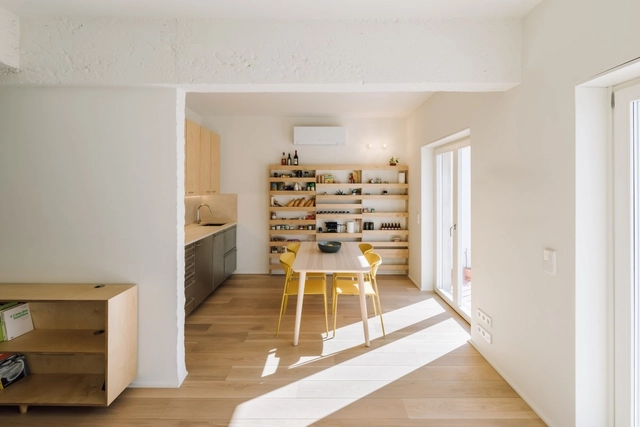
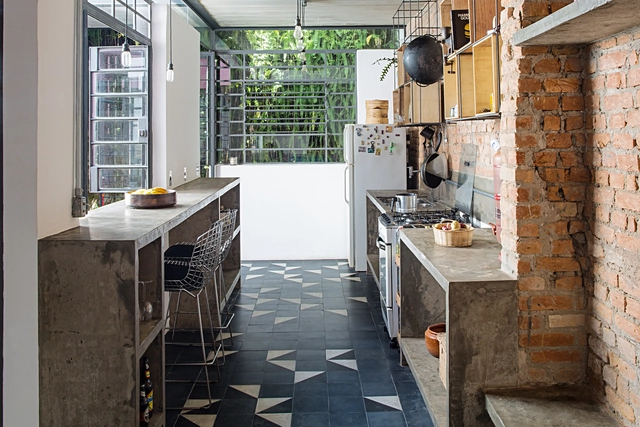
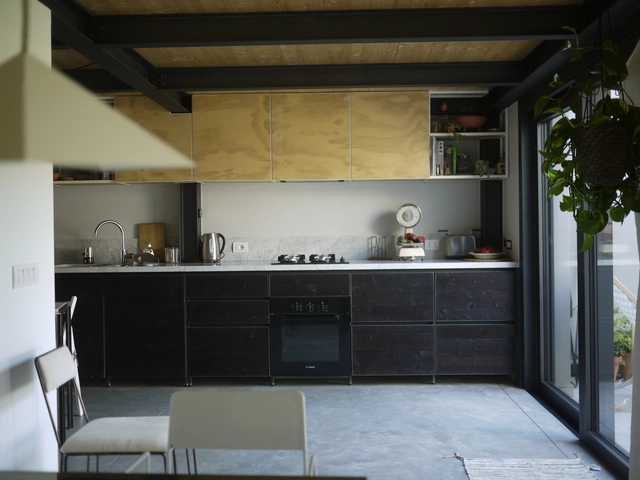
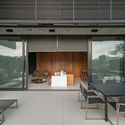
Simão Álvares Apartment / Vão

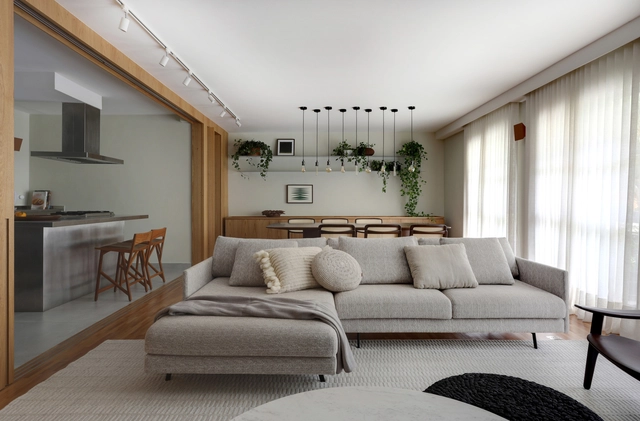
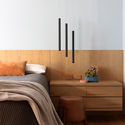
Simão Álvares Apartment / Vão - Interior Photography, Apartment InteriorsSimão Álvares Apartment / Vão - Interior Photography, Apartment InteriorsSimão Álvares Apartment / Vão - Interior Photography, Apartment Interiors, KitchenSimão Álvares Apartment / Vão - Interior Photography, Apartment Interiors, KitchenSimão Álvares Apartment / Vão - More Images+ 28

  • Architects: Vão
  • Area Area of this architecture project Area:  100
  • Year Completion year of this architecture project Year:  2019
  • Manufacturers Brands with products used in this architecture project
    Manufacturers:  Acier Metálica, SV Vidros e Espelhos, Tronco Marcenaria, reka iluminacao

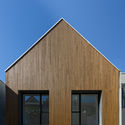
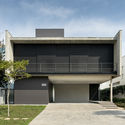
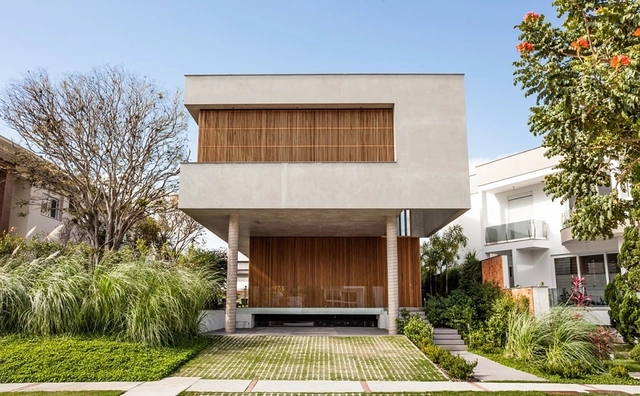
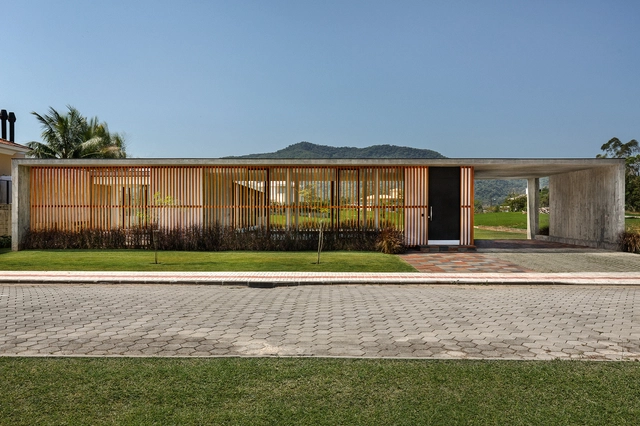
Boreal House / Nommo Arquitetos

Boreal House / Nommo Arquitetos - Exterior Photography, Houses, Facade
© Paula Morais

Boreal House / Nommo Arquitetos - Exterior Photography, HousesBoreal House / Nommo Arquitetos - Exterior Photography, Houses, FacadeBoreal House / Nommo Arquitetos - Exterior Photography, Houses, FacadeBoreal House / Nommo Arquitetos - Interior Photography, HousesBoreal House / Nommo Arquitetos - More Images+ 21

Abranches, Brazil
  • Architects: Nommo Arquitetos
  • Area Area of this architecture project Area:  167
  • Year Completion year of this architecture project Year:  2020
  • Manufacturers Brands with products used in this architecture project
    Manufacturers:  Madeiras Monte Claro

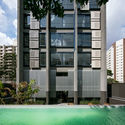
Rosa Building / AR Arquitetos

Rosa Building / AR Arquitetos - Exterior Photography, RenovationRosa Building / AR Arquitetos - Interior Photography, RenovationRosa Building / AR Arquitetos - Interior Photography, RenovationRosa Building / AR Arquitetos - Exterior Photography, RenovationRosa Building / AR Arquitetos - More Images+ 27

  • Architects: AR Arquitetos
  • Area Area of this architecture project Area:  5000
  • Year Completion year of this architecture project Year:  2020

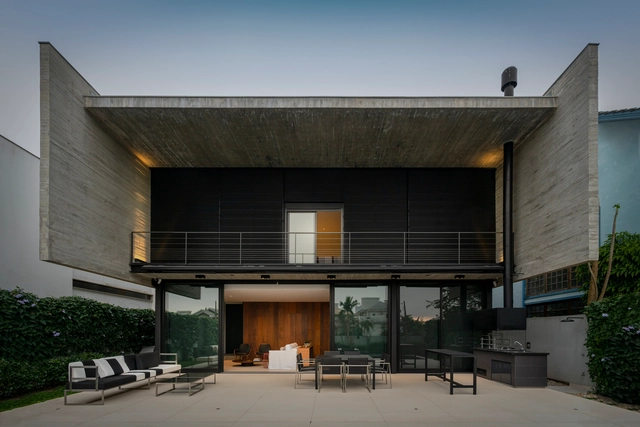
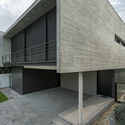
Beton House / Marchetti Bonetti+

Beton House / Marchetti Bonetti+ - Interior Photography, HousesBeton House / Marchetti Bonetti+ - Exterior Photography, Houses, FacadeBeton House / Marchetti Bonetti+ - Interior Photography, Houses, Kitchen, FacadeBeton House / Marchetti Bonetti+ - Exterior Photography, Houses, FacadeBeton House / Marchetti Bonetti+ - More Images+ 12

  • Architects: Marchetti Bonetti+
  • Year Completion year of this architecture project Year:  2020
  • Manufacturers Brands with products used in this architecture project
    Manufacturers:  Hunter Douglas, Portobello

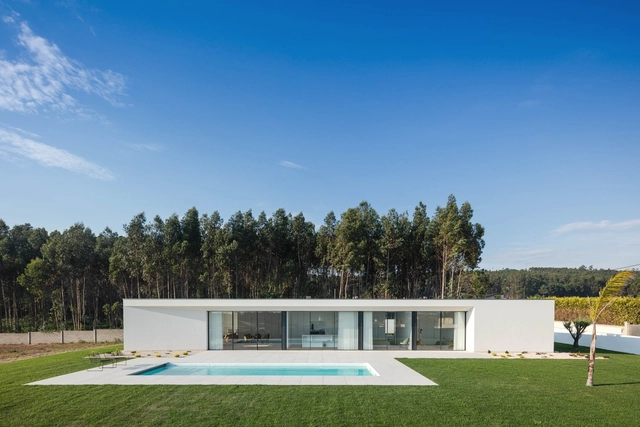
Rio Mau 2 House / Raulino Silva

Rio Mau 2 House / Raulino Silva - Interior Photography, HousesRio Mau 2 House / Raulino Silva - Exterior Photography, Houses, FacadeRio Mau 2 House / Raulino Silva - Interior Photography, Houses, KitchenRio Mau 2 House / Raulino Silva - Exterior Photography, HousesRio Mau 2 House / Raulino Silva - More Images+ 25

  • Architects: Raulino Silva
  • Year Completion year of this architecture project Year:  2020
  • Manufacturers Brands with products used in this architecture project
    Manufacturers:  Cosentino, Porcelanosa Grupo, ARTEBEL, Cortizo, Efapel, +5

Nomad Building / SPBR Arquitetos

Nomad Building / SPBR Arquitetos - Interior Photography, ResidentialNomad Building / SPBR Arquitetos - Exterior Photography, Residential, FacadeNomad Building / SPBR Arquitetos - Interior Photography, Residential, PatioNomad Building / SPBR Arquitetos - Exterior Photography, ResidentialNomad Building / SPBR Arquitetos - More Images+ 35

  • Architects: SPBR Arquitetos
  • Area Area of this architecture project Area:  4831
  • Year Completion year of this architecture project Year:  2017

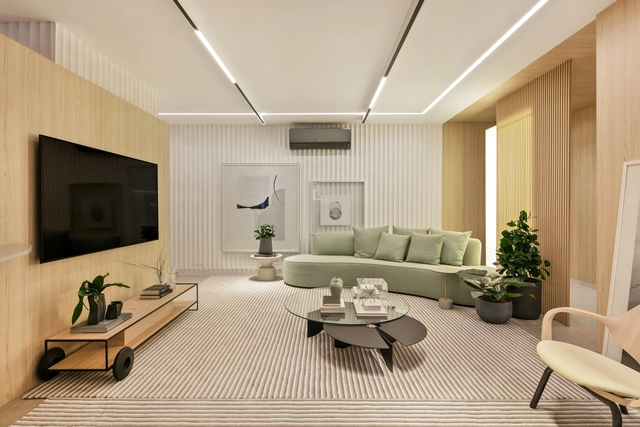
RF House Apartment / Studio ro+ca

RF House Apartment / Studio ro+ca - Interior Photography, Apartment InteriorsRF House Apartment / Studio ro+ca - Apartment InteriorsRF House Apartment / Studio ro+ca - Interior Photography, Apartment InteriorsRF House Apartment / Studio ro+ca - Interior Photography, Apartment Interiors, KitchenRF House Apartment / Studio ro+ca - More Images+ 10

  • Architects: Studio ro+ca
  • Area Area of this architecture project Area:  65
  • Year Completion year of this architecture project Year:  2014
  • Manufacturers Brands with products used in this architecture project
    Manufacturers:  AutoDesk

Apartamento Sete Rios / Miguel Marcelino

Apartamento Sete Rios / Miguel Marcelino - Interior Photography, Apartment InteriorsApartamento Sete Rios / Miguel Marcelino - Interior Photography, Apartment Interiors, KitchenApartamento Sete Rios / Miguel Marcelino - Interior Photography, Apartment Interiors, Bedroom, BedApartamento Sete Rios / Miguel Marcelino - Interior Photography, Apartment InteriorsApartamento Sete Rios / Miguel Marcelino - More Images+ 24

  • Architects: Miguel Marcelino
  • Area Area of this architecture project Area:  77
  • Year Completion year of this architecture project Year:  2020
  • Manufacturers Brands with products used in this architecture project
    Manufacturers:  JUNG, CIN, JNF, MICROCRETE, Represtor, +1

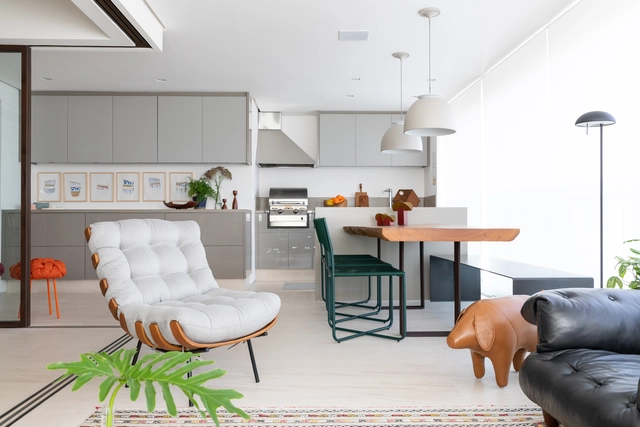
LM Apartment / Renata Gaia Arquitetura

LM Apartment / Renata Gaia Arquitetura - Interior Photography, Apartment InteriorsLM Apartment / Renata Gaia Arquitetura - Interior Photography, Apartment InteriorsLM Apartment / Renata Gaia Arquitetura - Interior Photography, Apartment InteriorsLM Apartment / Renata Gaia Arquitetura - Interior Photography, Apartment Interiors, DoorLM Apartment / Renata Gaia Arquitetura - More Images+ 12

  • Interior Designers: Renata Gaia Arquitetura
  • Area Area of this architecture project Area:  157
  • Year Completion year of this architecture project Year:  2019
  • Manufacturers Brands with products used in this architecture project
    Manufacturers:  kitchens

Alfazema Apartment / STUDIO PIPPA

Alfazema Apartment / STUDIO PIPPA - Interior Photography, Apartment InteriorsAlfazema Apartment / STUDIO PIPPA - Interior Photography, Apartment InteriorsAlfazema Apartment / STUDIO PIPPA - Interior Photography, Apartment Interiors, Bedroom, BedAlfazema Apartment / STUDIO PIPPA - Interior Photography, Apartment Interiors, Kitchen, CountertopAlfazema Apartment / STUDIO PIPPA - More Images+ 12

  • Architects: STUDIO PIPPA
  • Area Area of this architecture project Area:  185
  • Year Completion year of this architecture project Year:  2019
  • Manufacturers Brands with products used in this architecture project
    Manufacturers:  Mekal

Apartamento RB / Shinagawa arquitetura

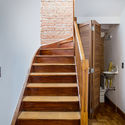
Apartamento RB / Shinagawa arquitetura - Interior Photography, Apartment Interiors, Stairs
© Evelyn Muller

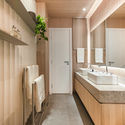
Apartamento RB / Shinagawa arquitetura - Interior Photography, Apartment InteriorsApartamento RB / Shinagawa arquitetura - Interior Photography, Apartment Interiors, Bathroom, CountertopApartamento RB / Shinagawa arquitetura - Interior Photography, Apartment Interiors, KitchenApartamento RB / Shinagawa arquitetura - Interior Photography, Apartment Interiors, Bedroom, BedApartamento RB / Shinagawa arquitetura - More Images+ 28

  • Area Area of this architecture project Area:  200
  • Year Completion year of this architecture project Year:  2019
  • Manufacturers Brands with products used in this architecture project
    Manufacturers:  Mekal, Portobello

INFINI Bar / FUTURA ESTUDIO

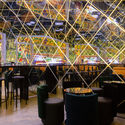
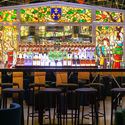
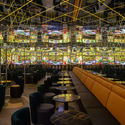
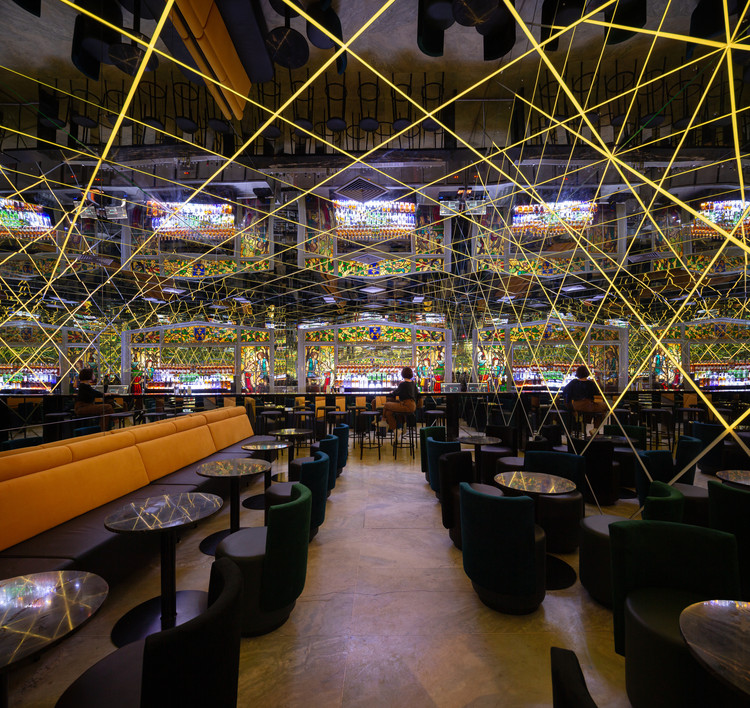
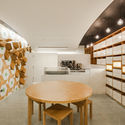
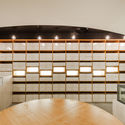
INFINI Bar / FUTURA ESTUDIO - Interior Photography, Restaurant & Bar InteriorsINFINI Bar / FUTURA ESTUDIO - Interior Photography, Restaurant & Bar InteriorsINFINI Bar / FUTURA ESTUDIO - Interior Photography, Restaurant & Bar InteriorsINFINI Bar / FUTURA ESTUDIO - Exterior Photography, Restaurant & Bar InteriorsINFINI Bar / FUTURA ESTUDIO - More Images+ 17

  • Architects: FUTURA ESTUDIO
  • Area Area of this architecture project Area:  45
  • Year Completion year of this architecture project Year:  2019
  • Manufacturers Brands with products used in this architecture project
    Manufacturers:  Abccook Equipamentos de Cozinha, Aikk Tapeçaria, Artefatos Engenharia Metálica, Paradigma Marcenaria, São Matheus Marmoria, +2

Apartamento Japão / Estudio Glik

Apartamento Japão / Estudio Glik - Interior Photography, Apartment Interiors, BedroomApartamento Japão / Estudio Glik - Interior Photography, Apartment InteriorsApartamento Japão / Estudio Glik - Interior Photography, Apartment Interiors, Kitchen, CountertopApartamento Japão / Estudio Glik - Interior Photography, Apartment Interiors, Bedroom, BedApartamento Japão / Estudio Glik - More Images+ 20

Dallah / AAP - Associated Architects Partnership

Dallah / AAP - Associated Architects Partnership - Interior Photography, Coffee Shop Interiors, FacadeDallah / AAP - Associated Architects Partnership - Interior Photography, Coffee Shop InteriorsDallah / AAP - Associated Architects Partnership - Interior Photography, Coffee Shop InteriorsDallah / AAP - Associated Architects Partnership - Interior Photography, Coffee Shop Interiors, Kitchen, StairsDallah / AAP - Associated Architects Partnership - More Images+ 15

Serenity Apartment / Bohrer Architects

Serenity Apartment / Bohrer Architects - Interior Photography, Apartment Interiors, BathroomSerenity Apartment / Bohrer Architects - Interior Photography, Apartment InteriorsSerenity Apartment / Bohrer Architects - Interior Photography, Apartment InteriorsSerenity Apartment / Bohrer Architects - Interior Photography, Apartment InteriorsSerenity Apartment / Bohrer Architects - More Images+ 21

  • Architects: Bohrer Arquitetos
  • Area Area of this architecture project Area:  119
  • Year Completion year of this architecture project Year:  2020

House Renovation on Rua Rocha / entre.escalas

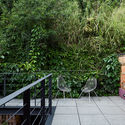
House Renovation on Rua Rocha / entre.escalas - Interior Photography, House Interiors, Stairs, HandrailHouse Renovation on Rua Rocha / entre.escalas - Exterior Photography, House Interiors, GardenHouse Renovation on Rua Rocha / entre.escalas - Interior Photography, House InteriorsHouse Renovation on Rua Rocha / entre.escalas - Interior Photography, House Interiors, DoorHouse Renovation on Rua Rocha / entre.escalas - More Images+ 22

  • Architects: entre.escalas
  • Area Area of this architecture project Area:  145
  • Year Completion year of this architecture project Year:  2016
  • Manufacturers Brands with products used in this architecture project
    Manufacturers:  Mekal

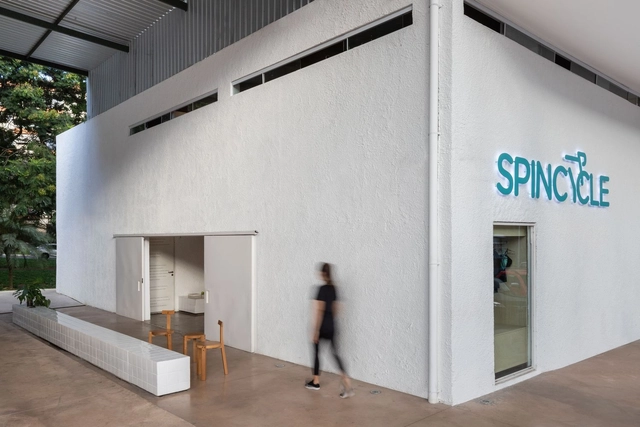
SPINCYCLE / STUDIO PIPPA

SPINCYCLE / STUDIO PIPPA - Interior Photography, Sports InteriorsSPINCYCLE / STUDIO PIPPA - Interior Photography, Sports Interiors, BathroomSPINCYCLE / STUDIO PIPPA - Interior Photography, Sports InteriorsSPINCYCLE / STUDIO PIPPA - Interior Photography, Sports Interiors, StairsSPINCYCLE / STUDIO PIPPA - More Images+ 24

  • Architects: STUDIO PIPPA
  • Area Area of this architecture project Area:  272
  • Year Completion year of this architecture project Year:  2020

Premier Residence / Marchetti Bonetti+

Premier Residence / Marchetti Bonetti+ - Exterior Photography, Houses, FacadePremier Residence / Marchetti Bonetti+ - Interior Photography, HousesPremier Residence / Marchetti Bonetti+ - Interior Photography, HousesPremier Residence / Marchetti Bonetti+ - Exterior Photography, Houses, FacadePremier Residence / Marchetti Bonetti+ - More Images+ 9

  • Architects: Marchetti Bonetti+
  • Area Area of this architecture project Area:  514
  • Year Completion year of this architecture project Year:  2019

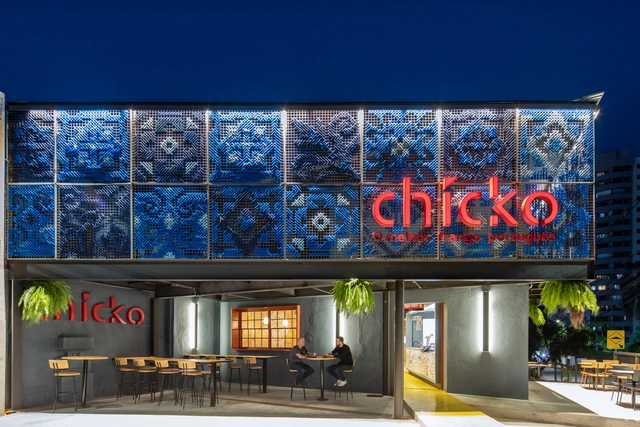
Chicko Restaurant / SuperLimão Studio

Chicko Restaurant / SuperLimão Studio - Restaurant & Bar InteriorsChicko Restaurant / SuperLimão Studio - Exterior Photography, Restaurant & Bar Interiors, FacadeChicko Restaurant / SuperLimão Studio - Exterior Photography, Restaurant & Bar Interiors, FacadeChicko Restaurant / SuperLimão Studio - Interior Photography, Restaurant & Bar InteriorsChicko Restaurant / SuperLimão Studio - More Images+ 29

  • Architects: SuperLimão
  • Area Area of this architecture project Area:  437
  • Year Completion year of this architecture project Year:  2020

São Geraldo Lago Store / STUDIO PIPPA

São Geraldo Lago Store / STUDIO PIPPA - Interior Photography, Showroom, Kitchen, CountertopSão Geraldo Lago Store / STUDIO PIPPA - Interior Photography, Showroom, KitchenSão Geraldo Lago Store / STUDIO PIPPA - Interior Photography, ShowroomSão Geraldo Lago Store / STUDIO PIPPA - Interior Photography, Showroom, KitchenSão Geraldo Lago Store / STUDIO PIPPA - More Images+ 31

  • Architects: STUDIO PIPPA
  • Area Area of this architecture project Area:  630
  • Year Completion year of this architecture project Year:  2018

Brise House / Marchetti Bonetti+

Brise House / Marchetti Bonetti+ - Exterior Photography, Houses, FacadeBrise House / Marchetti Bonetti+ - Exterior Photography, Houses, CourtyardBrise House / Marchetti Bonetti+ - Interior Photography, HousesBrise House / Marchetti Bonetti+ - Exterior Photography, HousesBrise House / Marchetti Bonetti+ - More Images+ 2

  • Architects: Marchetti Bonetti+
  • Area Area of this architecture project Area:  289
  • Year Completion year of this architecture project Year:  2019

Atelier House / Mezzo Atelier

Atelier House / Mezzo Atelier - Interior Photography, House Interiors, ChairAtelier House / Mezzo Atelier - Interior Photography, House InteriorsAtelier House / Mezzo Atelier - Interior Photography, House Interiors, Kitchen, CountertopAtelier House / Mezzo Atelier - Interior Photography, House InteriorsAtelier House / Mezzo Atelier - More Images+ 12

  • Architects: Mezzo Atelier
  • Area Area of this architecture project Area:  260
  • Year Completion year of this architecture project Year:  2014
  • Manufacturers Brands with products used in this architecture project
    Manufacturers:  Hatria, Hoppe, Mutina, Grohe, Mapei, +18

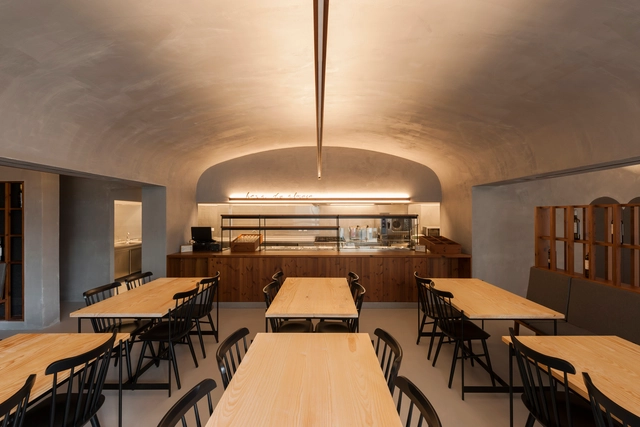
HORA bistrô / NoArq

HORA bistrô / NoArq - Exterior Photography, Restaurant & Bar Interiors, Door, FacadeHORA bistrô / NoArq - Interior Photography, Restaurant & Bar Interiors, ChairHORA bistrô / NoArq - Interior Photography, Restaurant & Bar Interiors, KitchenHORA bistrô / NoArq - Interior Photography, Restaurant & Bar Interiors, StairsHORA bistrô / NoArq - More Images+ 14

  • Architects: NoArq
  • Area Area of this architecture project Area:  138
  • Year Completion year of this architecture project Year:  2020
  • Manufacturers Brands with products used in this architecture project
    Manufacturers:  AutoDesk, GRAPHISOFT, TON

You've started following your first account!

Did you know?

You'll now receive updates based on what you follow! Personalize your stream and start following your favorite authors, offices and users.