1. ArchDaily
  2. Selected Projects

Selected Projects

Hagen-House Nendeln / Cukrowicz Nachbaur Architekten

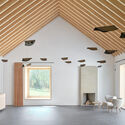
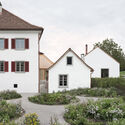
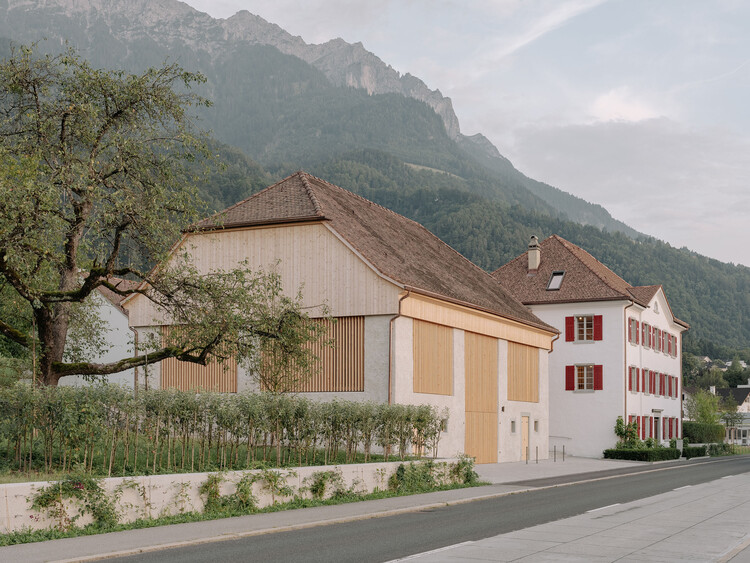
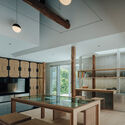
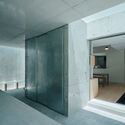
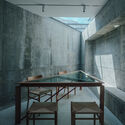
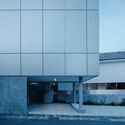
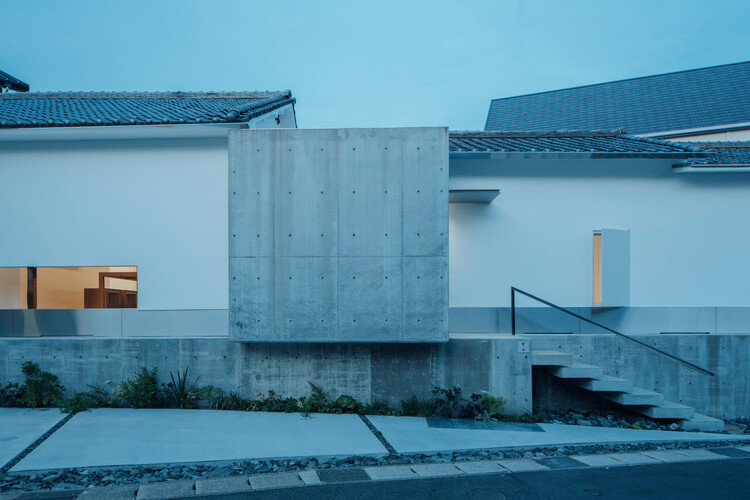
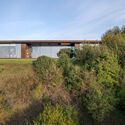
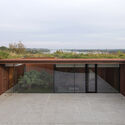
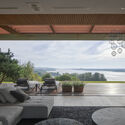
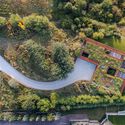
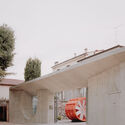
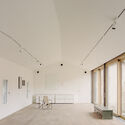
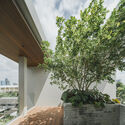
 Hagen-House Nendeln / Cukrowicz Nachbaur Architekten - Exterior Photography, Educational Architecture Hagen-House Nendeln / Cukrowicz Nachbaur Architekten - Interior Photography, Educational Architecture Hagen-House Nendeln / Cukrowicz Nachbaur Architekten - Interior Photography, Educational Architecture, Beam Hagen-House Nendeln / Cukrowicz Nachbaur Architekten - Exterior Photography, Educational Architecture, Garden Hagen-House Nendeln / Cukrowicz Nachbaur Architekten - More Images+ 21

Private House in Tskneti / NS Studio

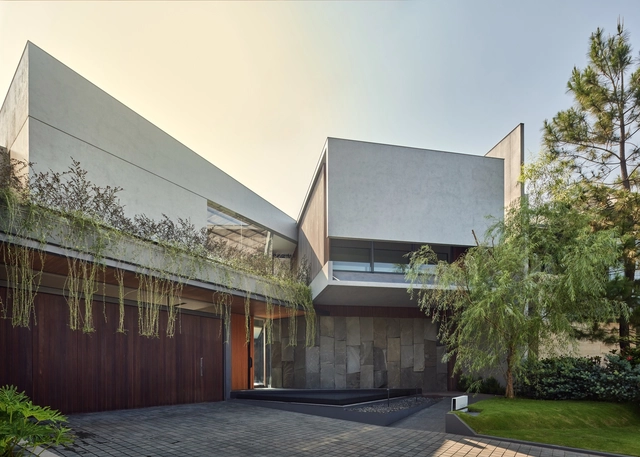
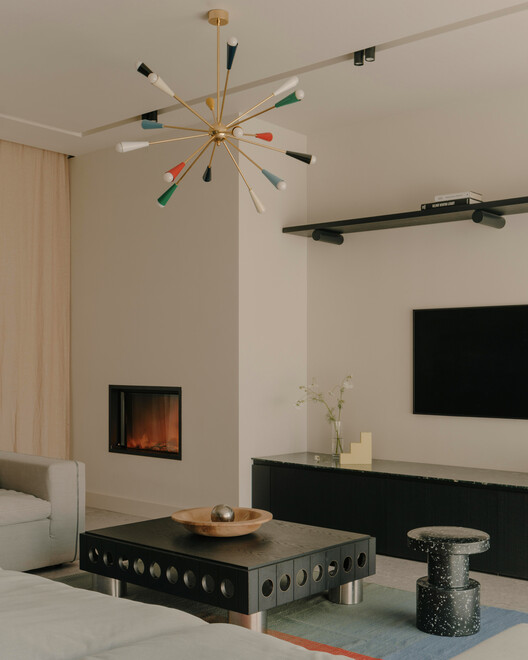
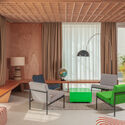
Private House in Tskneti  / NS Studio - Interior Photography, House Interiors, LightingPrivate House in Tskneti  / NS Studio - Interior Photography, House Interiors, Lighting, ChairPrivate House in Tskneti  / NS Studio - Interior Photography, House Interiors, Kitchen, Chair, CountertopPrivate House in Tskneti  / NS Studio - Interior Photography, House Interiors, BedroomPrivate House in Tskneti  / NS Studio - More Images+ 15

  • Architects: NS Studio
  • Year Completion year of this architecture project Year:  2024
  • Manufacturers Brands with products used in this architecture project
    Manufacturers:  Nemo, TON, Vibia, Dune, nanimarquina, +9

Thoravej 29 / pihlmann architects

 Thoravej 29 / pihlmann architects - Exterior Photography, Renovation Thoravej 29 / pihlmann architects - Renovation Thoravej 29 / pihlmann architects - Renovation Thoravej 29 / pihlmann architects - Interior Photography, Renovation, Table, Chair Thoravej 29 / pihlmann architects - More Images+ 49

  • Area Area of this architecture project Area:  6336 m²
  • Year Completion year of this architecture project Year:  2025
  • Manufacturers Brands with products used in this architecture project
    Manufacturers:  Duravit, Archival Studies, Best A-V, Bgb, Børma, +22

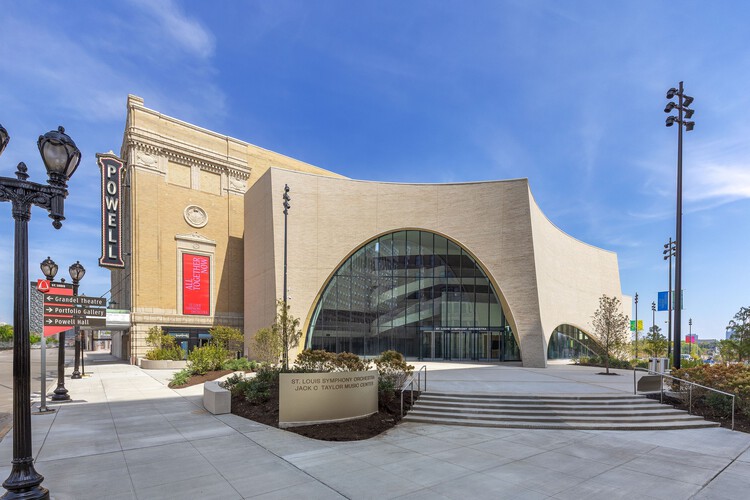
St. Louis Symphony Orchestra's Powell Hall / Snøhetta

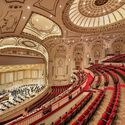
St. Louis Symphony Orchestra's Powell Hall / Snøhetta - ExtensionSt. Louis Symphony Orchestra's Powell Hall / Snøhetta - ExtensionSt. Louis Symphony Orchestra's Powell Hall / Snøhetta - ExtensionSt. Louis Symphony Orchestra's Powell Hall / Snøhetta - Interior Photography, ExtensionSt. Louis Symphony Orchestra's Powell Hall / Snøhetta - More Images+ 14

  • Architects: Snøhetta
  • Area Area of this architecture project Area:  64000 ft²
  • Year Completion year of this architecture project Year:  2025
  • Manufacturers Brands with products used in this architecture project
    Manufacturers:  POHL, Terrazzo & Marble, 9Wood, Dawson, Interstate Brick, +2

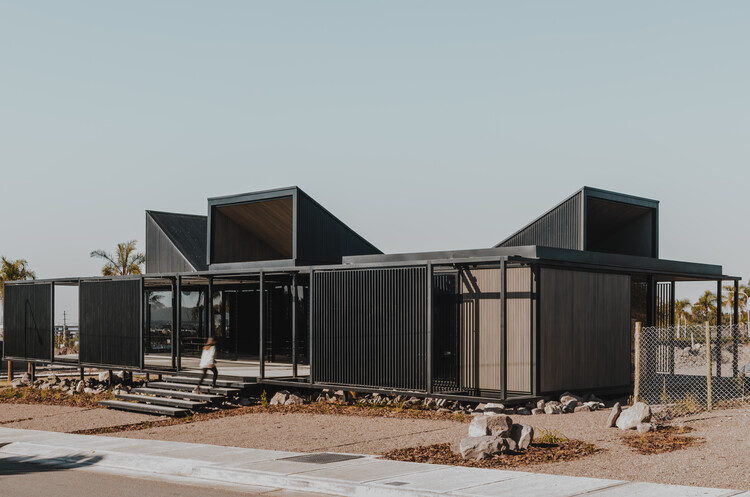
Temporary Commercial Pavilion - Visitor Center / FP/ARQS.

Temporary Commercial Pavilion - Visitor Center / FP/ARQS. - Mixed Use ArchitectureTemporary Commercial Pavilion - Visitor Center / FP/ARQS. - Exterior Photography, Mixed Use ArchitectureTemporary Commercial Pavilion - Visitor Center / FP/ARQS. - Interior Photography, Mixed Use Architecture, Table, Chair, LightingTemporary Commercial Pavilion - Visitor Center / FP/ARQS. - Mixed Use ArchitectureTemporary Commercial Pavilion - Visitor Center / FP/ARQS. - More Images+ 14

  • Architects: FP/ARQS.
  • Area Area of this architecture project Area:  240 m²
  • Year Completion year of this architecture project Year:  2025

Atarashii House / Rakta Studio

Atarashii House / Rakta Studio - Exterior Photography, Sustainability, CourtyardAtarashii House / Rakta Studio - SustainabilityAtarashii House / Rakta Studio - SustainabilityAtarashii House / Rakta Studio - SustainabilityAtarashii House / Rakta Studio - More Images+ 19

  • Architects: Rakta Studio
  • Area Area of this architecture project Area:  1000 m²
  • Year Completion year of this architecture project Year:  2025
  • Manufacturers Brands with products used in this architecture project
    Manufacturers:  JUNG, Toto, Blanco, Kaii Living – Wood working, Kohler, +3

Soochow University Future Campus Phase 1 / Nikken Sekkei

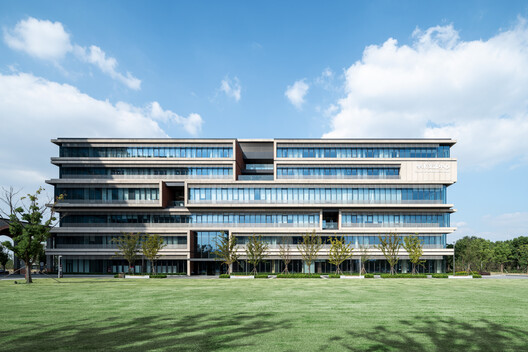

Soochow University Future Campus Phase 1  / Nikken Sekkei - Exterior Photography, UniversitySoochow University Future Campus Phase 1  / Nikken Sekkei - Exterior Photography, University, ColumnSoochow University Future Campus Phase 1  / Nikken Sekkei - Exterior Photography, UniversitySoochow University Future Campus Phase 1  / Nikken Sekkei - Exterior Photography, University, ColumnSoochow University Future Campus Phase 1  / Nikken Sekkei - More Images+ 18

•
Suzhou, China
  • Architects: Nikken Sekkei
  • Area Area of this architecture project Area:  114514 m²
  • Year Completion year of this architecture project Year:  2022

Sa_Yu House / FATHOM

Sa_Yu House / FATHOM - Interior Photography, Residential Architecture, Kitchen, Lighting, ChairSa_Yu House / FATHOM - Residential ArchitectureSa_Yu House / FATHOM - Interior Photography, Residential ArchitectureSa_Yu House / FATHOM - Exterior Photography, Residential ArchitectureSa_Yu House / FATHOM - More Images+ 26

  • Architects: FATHOM
  • Area Area of this architecture project Area:  189 m²
  • Year Completion year of this architecture project Year:  2025
  • Manufacturers Brands with products used in this architecture project
    Manufacturers:  FLOS / STRING LIGHT SPHERE HEAD, MARUNI / lightwood papercode

DRN Residence / Pitta Arquitetura

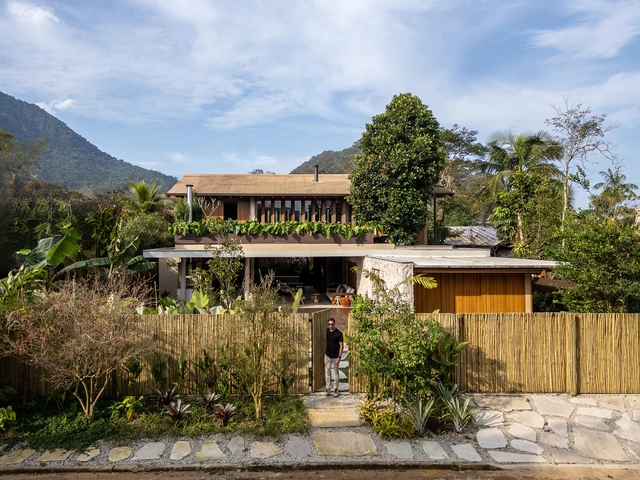
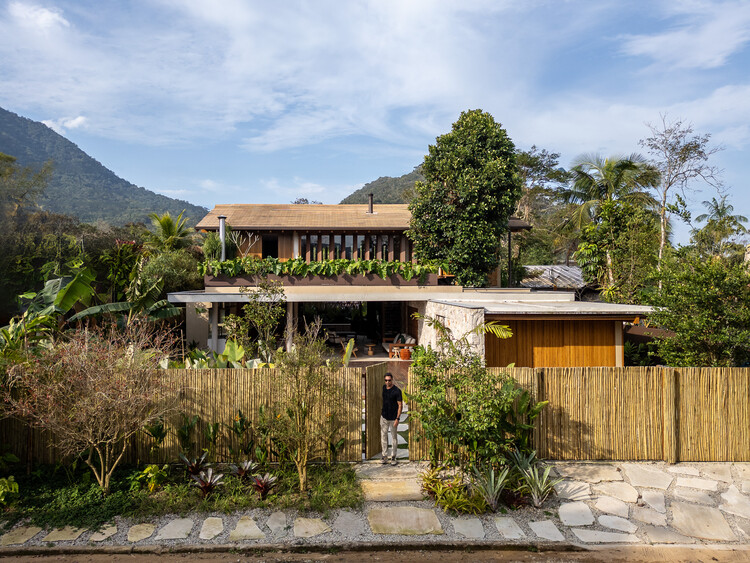
DRN Residence / Pitta Arquitetura - HousesDRN Residence / Pitta Arquitetura - HousesDRN Residence / Pitta Arquitetura - Interior Photography, Houses, Bedroom, BeamDRN Residence / Pitta Arquitetura - HousesDRN Residence / Pitta Arquitetura - More Images+ 28

•
Ubatuba, Brazil
  • Architects: Pitta Arquitetura
  • Area Area of this architecture project Area:  250 m²
  • Year Completion year of this architecture project Year:  2025

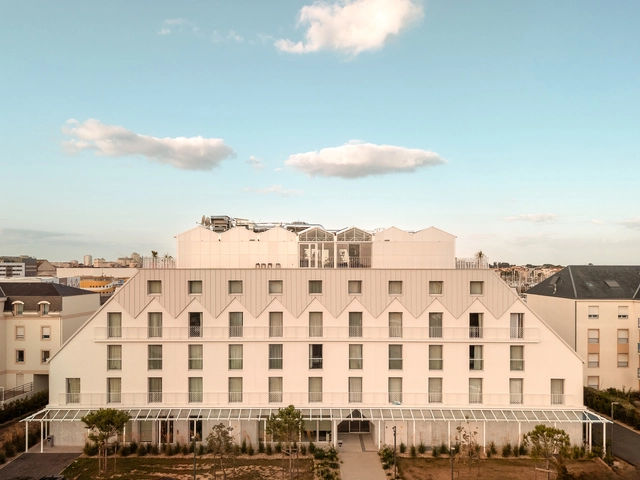
Vertime Hotel / Block Architectes

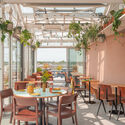
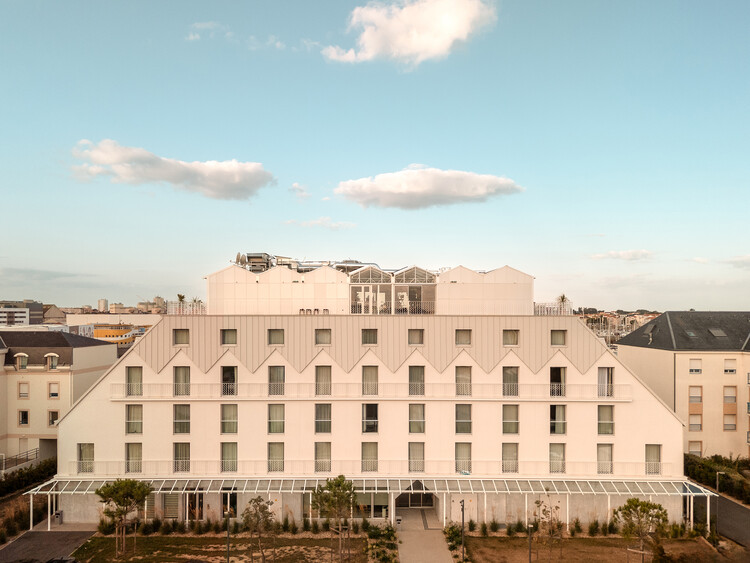
Vertime Hotel / Block Architectes - Interior Photography, Hotels, Kitchen, BalconyVertime Hotel / Block Architectes - Interior Photography, Hotels, Table, ChairVertime Hotel / Block Architectes - Interior Photography, Hotels, Balcony, ChairVertime Hotel / Block Architectes - Interior Photography, Hotels, Chair, TableVertime Hotel / Block Architectes - More Images+ 33

•
Les Sables-d'Olonne, France

Fisherman's House in Cadaqués / Bea Portabella + Jordi Pagès

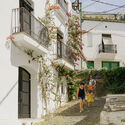
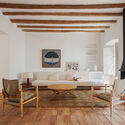
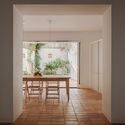
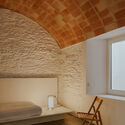
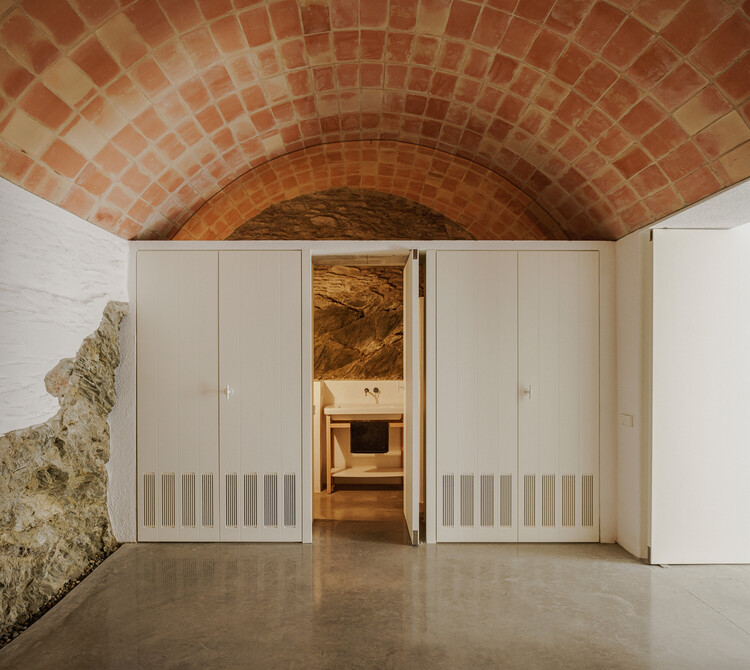
Fisherman's House in Cadaqués / Bea Portabella + Jordi Pagès - Exterior Photography, Renovation, Balcony, StairsFisherman's House in Cadaqués / Bea Portabella + Jordi Pagès - Interior Photography, Renovation, ChairFisherman's House in Cadaqués / Bea Portabella + Jordi Pagès - Interior Photography, RenovationFisherman's House in Cadaqués / Bea Portabella + Jordi Pagès - Interior Photography, Renovation, Bedroom, Lighting, BedFisherman's House in Cadaqués / Bea Portabella + Jordi Pagès - More Images+ 20

•
Cadaqués, Spain
  • Area Area of this architecture project Area:  326 m²
  • Year Completion year of this architecture project Year:  2024
  • Manufacturers Brands with products used in this architecture project
    Manufacturers:  Carl Hansen and Son, Gud Estudi, Heerenhuis Manufactuur, Santa and Cole, TRENAT, +2

House in the Slope / 77 Studio architecture

House in the Slope / 77 Studio architecture - HousesHouse in the Slope / 77 Studio architecture - HousesHouse in the Slope / 77 Studio architecture - Interior Photography, Houses, ChairHouse in the Slope / 77 Studio architecture - HousesHouse in the Slope / 77 Studio architecture - More Images+ 25

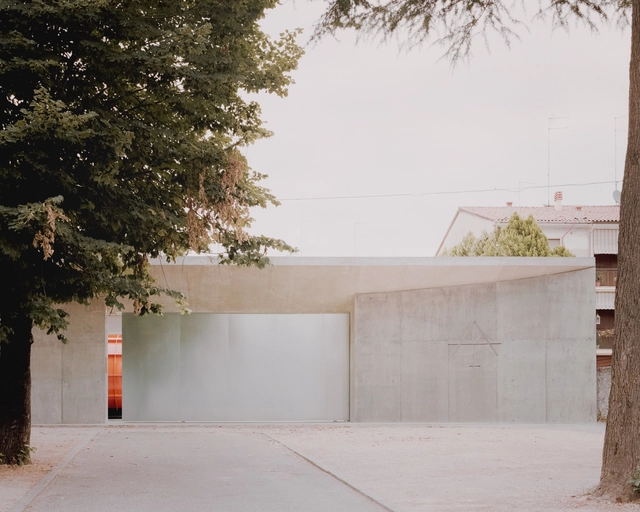
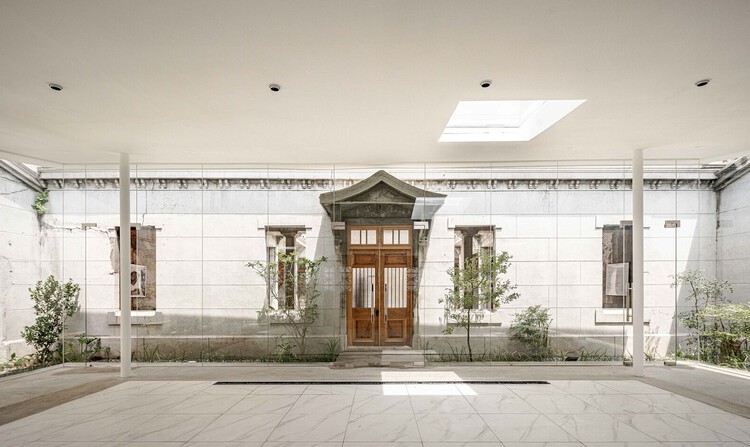
Atipografia Threshold and Treasure Gallery / AMAA - Collaborative Office For Research And Development

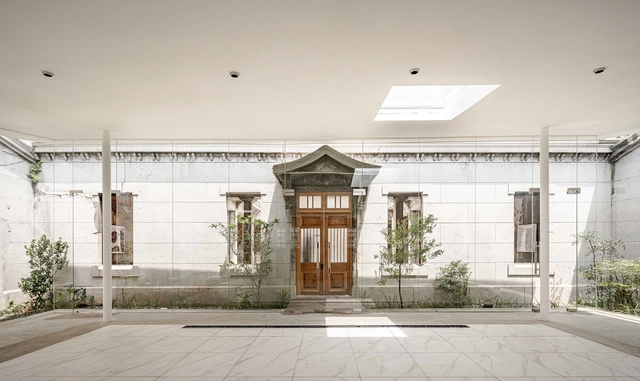
Atipografia Threshold and Treasure Gallery  / AMAA - Collaborative Office For Research And Development - Exterior Photography, Gallery, FacadeAtipografia Threshold and Treasure Gallery  / AMAA - Collaborative Office For Research And Development - Exterior Photography, Gallery, Door, FacadeAtipografia Threshold and Treasure Gallery  / AMAA - Collaborative Office For Research And Development - Interior Photography, Gallery, FacadeAtipografia Threshold and Treasure Gallery  / AMAA - Collaborative Office For Research And Development - Interior Photography, Gallery, Column, Beam, Facade, Arch, DoorAtipografia Threshold and Treasure Gallery  / AMAA - Collaborative Office For Research And Development - More Images+ 32

•
Arzignano, Italy
  • Area Area of this architecture project Area:  565 m²
  • Year Completion year of this architecture project Year:  2022
  • Manufacturers Brands with products used in this architecture project
    Manufacturers:  JUNG, Daku, Dall'Ava, Elettrogama, Faccin Srl, +6

Pridi 41 House / Anonym

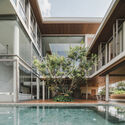
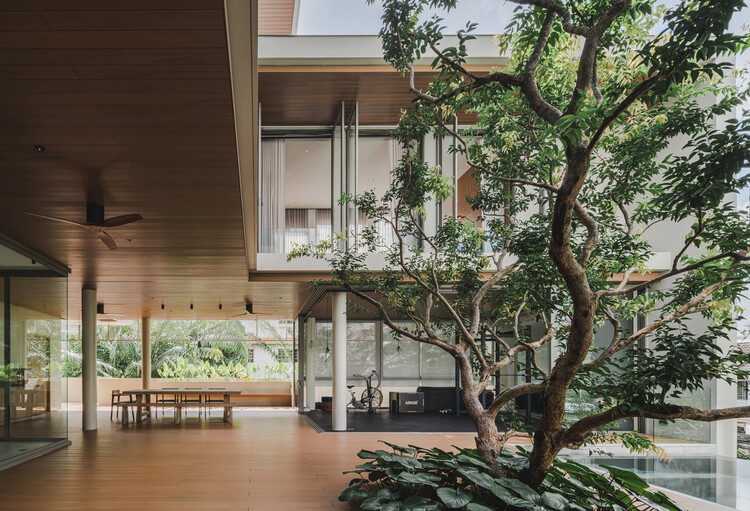
Pridi 41 House  / Anonym - Exterior Photography, Residential Architecture, Courtyard, BalconyPridi 41 House  / Anonym - Interior Photography, Residential ArchitecturePridi 41 House  / Anonym - Interior Photography, Residential Architecture, Chair, Table, LightingPridi 41 House  / Anonym - Exterior Photography, Residential ArchitecturePridi 41 House  / Anonym - More Images+ 34

  • Architects: Anonym
  • Area Area of this architecture project Area:  1200 m²
  • Year Completion year of this architecture project Year:  2024

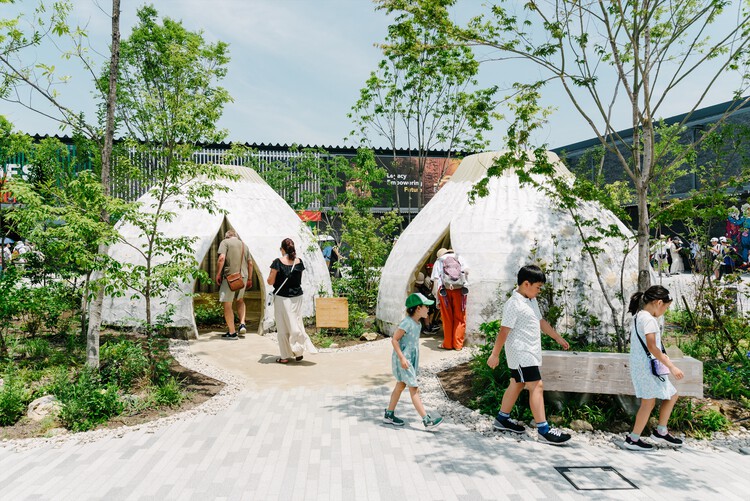
Osaka Expo 2025 Foresting Architecture Pavilion / Takenaka Corporation

Osaka Expo 2025 Foresting Architecture Pavilion  / Takenaka Corporation - Interior Photography, SustainabilityOsaka Expo 2025 Foresting Architecture Pavilion  / Takenaka Corporation - SustainabilityOsaka Expo 2025 Foresting Architecture Pavilion  / Takenaka Corporation - SustainabilityOsaka Expo 2025 Foresting Architecture Pavilion  / Takenaka Corporation - Exterior Photography, Sustainability, ForestOsaka Expo 2025 Foresting Architecture Pavilion  / Takenaka Corporation - More Images+ 21

  • Area Area of this architecture project Area:  31 m²
  • Year Completion year of this architecture project Year:  2025

Architecture Museum, Xinyi Street of Coral Stone / AS.Studio

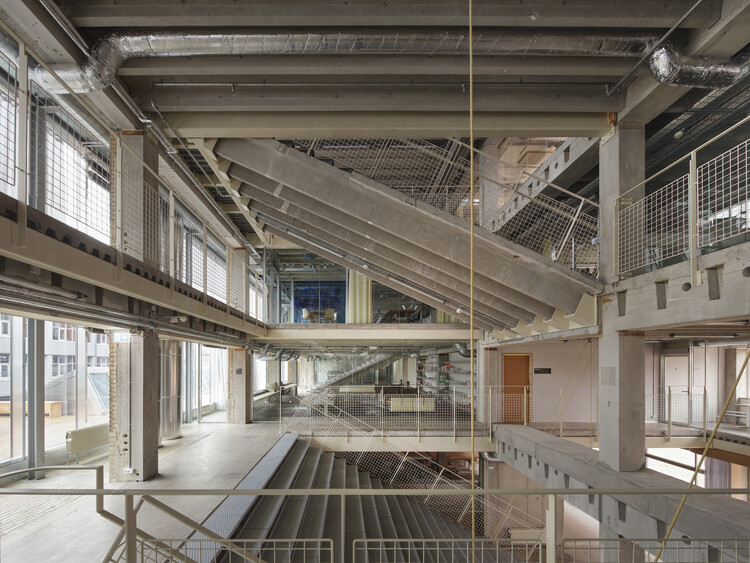
Architecture Museum, Xinyi Street of Coral Stone / AS.Studio - Exterior Photography, Renovation, DoorArchitecture Museum, Xinyi Street of Coral Stone / AS.Studio - Interior Photography, Renovation, Stairs, Beam, HandrailArchitecture Museum, Xinyi Street of Coral Stone / AS.Studio - Interior Photography, Renovation, BeamArchitecture Museum, Xinyi Street of Coral Stone / AS.Studio - RenovationArchitecture Museum, Xinyi Street of Coral Stone / AS.Studio - More Images+ 16

  • Architects: AS.Studio
  • Area Area of this architecture project Area:  566 m²
  • Year Completion year of this architecture project Year:  2025

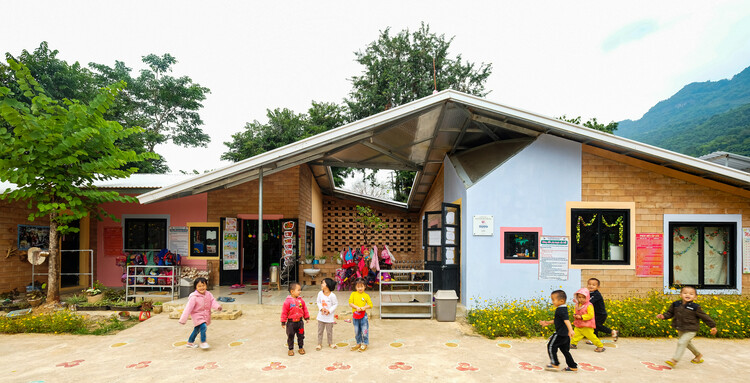
Chieng Ban Kindergarten / 1+1>2 Architects

Chieng Ban Kindergarten / 1+1>2 Architects - Exterior Photography, Educational ArchitectureChieng Ban Kindergarten / 1+1>2 Architects - Interior Photography, Educational ArchitectureChieng Ban Kindergarten / 1+1>2 Architects - Exterior Photography, Educational ArchitectureChieng Ban Kindergarten / 1+1>2 Architects - Exterior Photography, Educational ArchitectureChieng Ban Kindergarten / 1+1>2 Architects - More Images+ 12

•
Thành phố Sơn La, Vietnam
  • Architects: 1+1>2 Architects
  • Area Area of this architecture project Area:  105 m²
  • Year Completion year of this architecture project Year:  2020

Old House Renovation into Paint Company HQ / pH7 Architects

Old House Renovation into Paint Company HQ / pH7 Architects - RefurbishmentOld House Renovation into Paint Company HQ / pH7 Architects - Interior Photography, Refurbishment, Stairs, LightingOld House Renovation into Paint Company HQ / pH7 Architects - Interior Photography, Refurbishment, BeamOld House Renovation into Paint Company HQ / pH7 Architects - Exterior Photography, Refurbishment, BalconyOld House Renovation into Paint Company HQ / pH7 Architects - More Images+ 36

  • Architects: pH7 Architects
  • Area Area of this architecture project Area:  310 m²
  • Year Completion year of this architecture project Year:  2025

TM House / Jacobsen Arquitetura

TM House / Jacobsen Arquitetura - HousesTM House / Jacobsen Arquitetura - Interior Photography, HousesTM House / Jacobsen Arquitetura - Interior Photography, Houses, Beam, ChairTM House / Jacobsen Arquitetura - Interior Photography, Houses, ChairTM House / Jacobsen Arquitetura - More Images+ 17

•
Porto Feliz, Brazil
  • Area Area of this architecture project Area:  2458 m²
  • Year Completion year of this architecture project Year:  2022

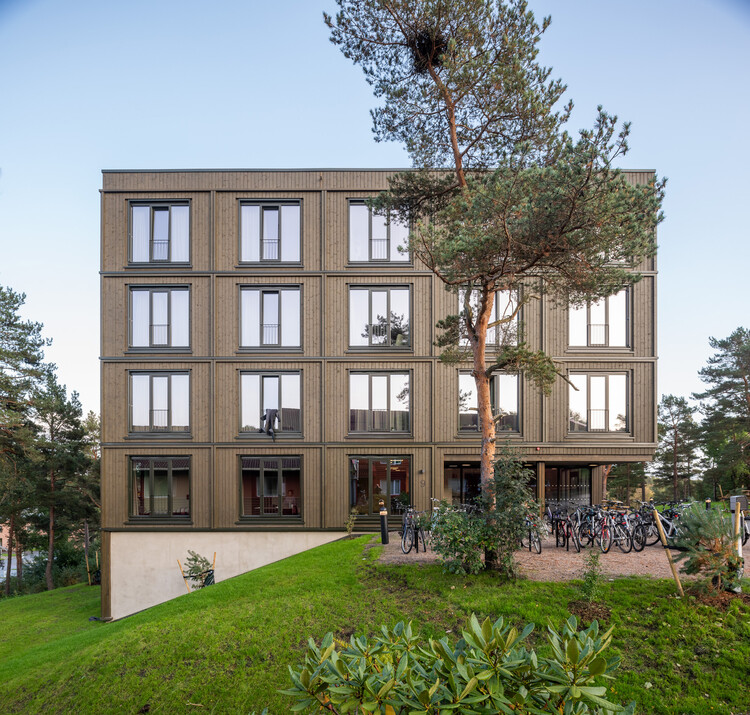
Gimle 4 Student Housing / CODE: arkitektur

Gimle 4 Student Housing / CODE: arkitektur - Educational ArchitectureGimle 4 Student Housing / CODE: arkitektur - Exterior Photography, Educational ArchitectureGimle 4 Student Housing / CODE: arkitektur - Exterior Photography, Educational ArchitectureGimle 4 Student Housing / CODE: arkitektur - Exterior Photography, Educational ArchitectureGimle 4 Student Housing / CODE: arkitektur - More Images+ 20

  • Architects: CODE: arkitektur
  • Area Area of this architecture project Area:  8580 m²
  • Year Completion year of this architecture project Year:  2023
  • Manufacturers Brands with products used in this architecture project
    Manufacturers:  Kvint Blendex, Parmarine, RVT AS, Straye AS
  • Professionals: Ny Struktur, COWI, IN'BY, HSH

SAVVIA Restaurant / WORC

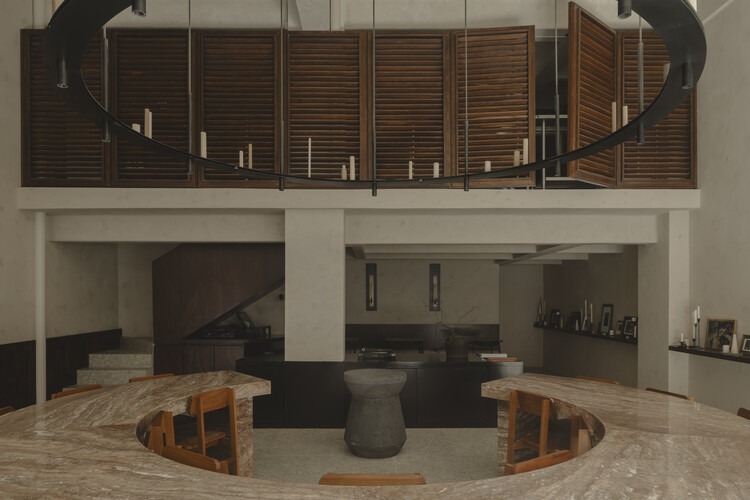
SAVVIA Restaurant / WORC - Interior Photography, Restaurant, Kitchen, LightingSAVVIA Restaurant / WORC - RestaurantSAVVIA Restaurant / WORC - RestaurantSAVVIA Restaurant / WORC - Interior Photography, Restaurant, ChairSAVVIA Restaurant / WORC - More Images+ 22

  • Architects: WORC
  • Area Area of this architecture project Area:  153 m²
  • Year Completion year of this architecture project Year:  2025
  • Manufacturers Brands with products used in this architecture project
    Manufacturers:  Interceramic, CACAO, Corev México, Nuumbra Estudio, Veta

Otto Houses / Nommo Arquitetos

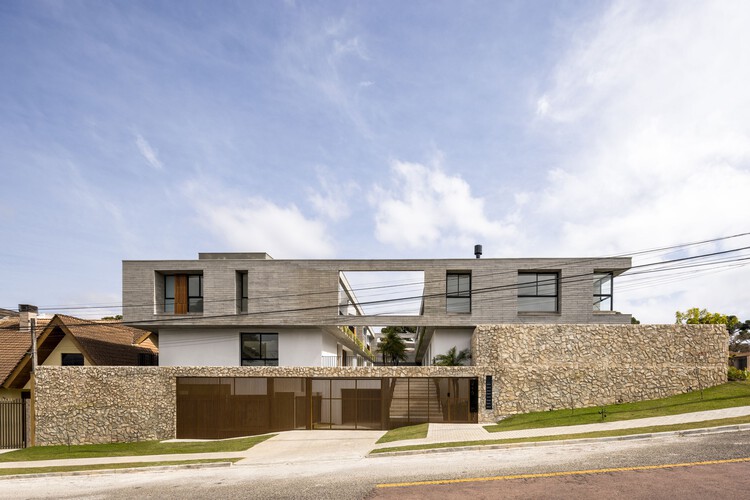
Otto Houses / Nommo Arquitetos - Exterior Photography, Houses, BalconyOtto Houses / Nommo Arquitetos - Exterior Photography, Houses, Courtyard, BalconyOtto Houses / Nommo Arquitetos - Interior Photography, Houses, Kitchen, BalconyOtto Houses / Nommo Arquitetos - Exterior Photography, HousesOtto Houses / Nommo Arquitetos - More Images+ 22

•
Curitiba, Brazil
  • Architects: Nommo Arquitetos
  • Area Area of this architecture project Area:  1693 m²
  • Year Completion year of this architecture project Year:  2024

Sausalito Houseboat / Craig Steely Architecture

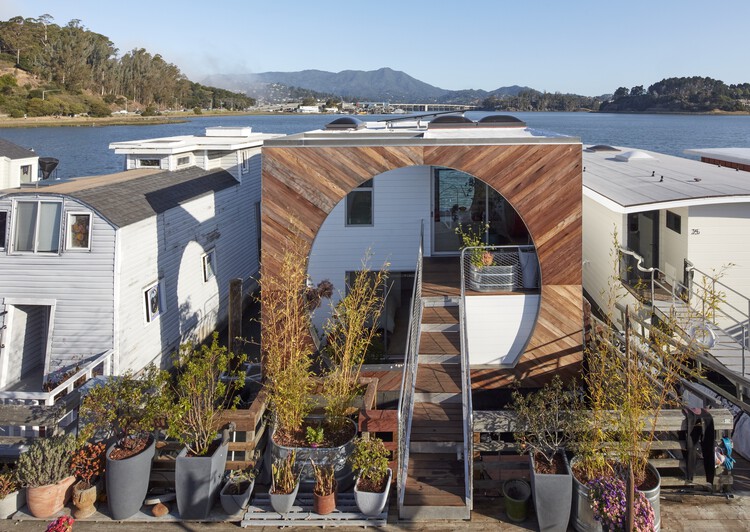
Sausalito Houseboat / Craig Steely Architecture - Exterior Photography, HousesSausalito Houseboat / Craig Steely Architecture - Interior Photography, HousesSausalito Houseboat / Craig Steely Architecture - Interior Photography, Houses, Stairs, ChairSausalito Houseboat / Craig Steely Architecture - Exterior Photography, Houses, Deck, Handrail, Balcony, StairsSausalito Houseboat / Craig Steely Architecture - More Images+ 10

•
Sausalito, United States

AC House / Sal Arquitetos

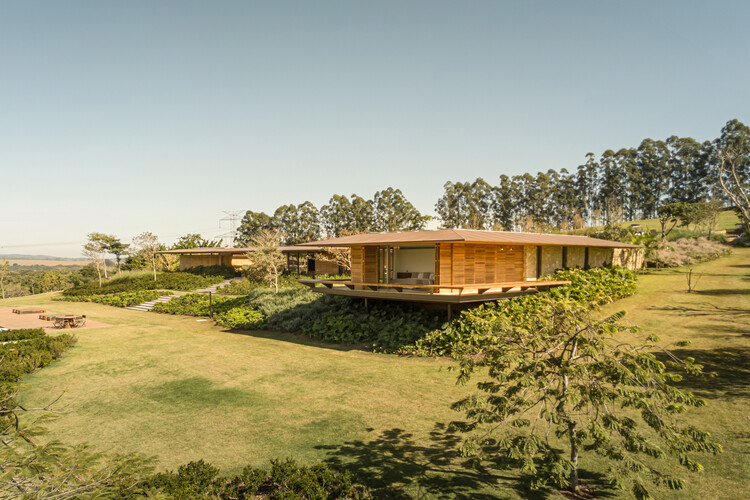
AC House / Sal Arquitetos - HousesAC House / Sal Arquitetos - Interior Photography, HousesAC House / Sal Arquitetos - Interior Photography, HousesAC House / Sal Arquitetos - HousesAC House / Sal Arquitetos - More Images+ 19

  • Architects: Sal Arquitetos
  • Area Area of this architecture project Area:  240 m²
  • Year Completion year of this architecture project Year:  2024

You've started following your first account!

Did you know?

You'll now receive updates based on what you follow! Personalize your stream and start following your favorite authors, offices and users.