1. ArchDaily
  2. Selected Projects
Selected Projects

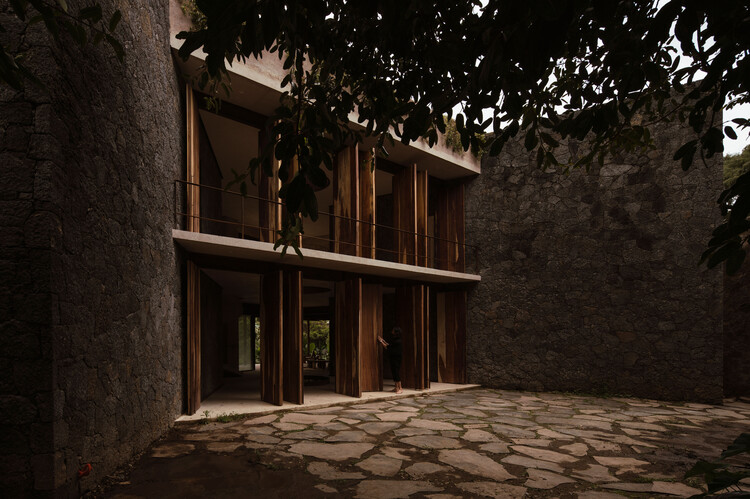
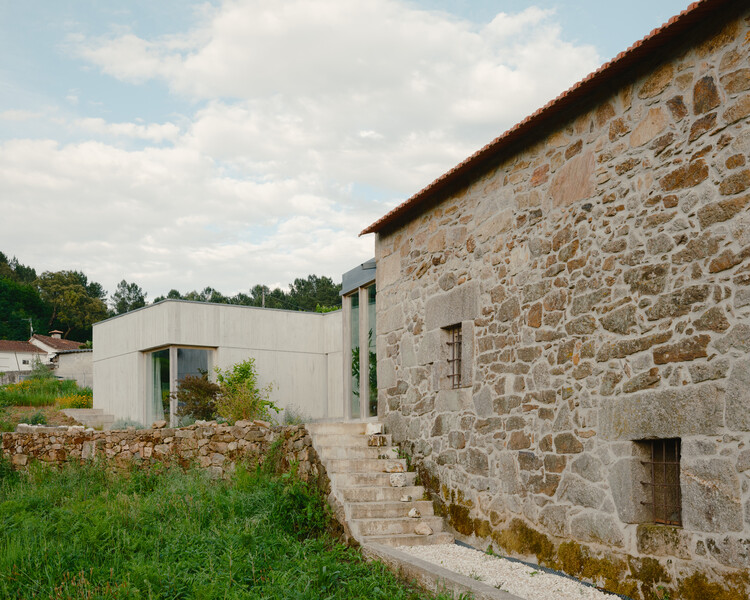
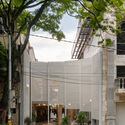
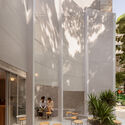
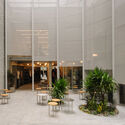
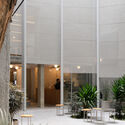
Be-Fore Facility / a.co.lab

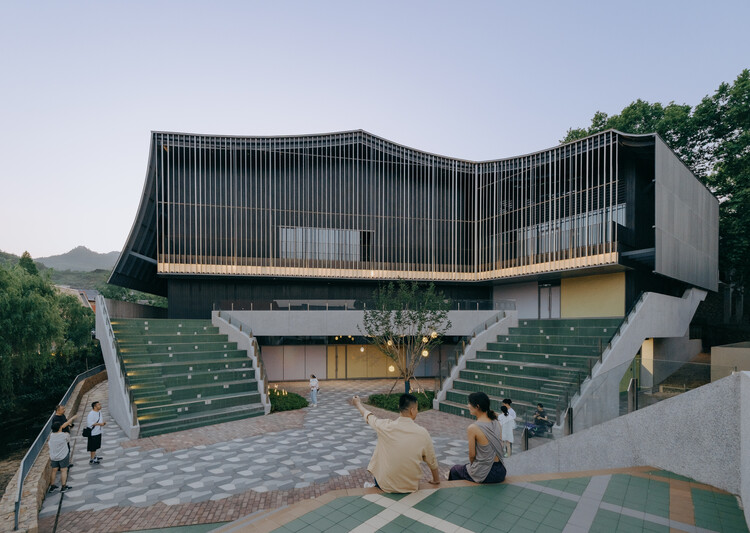
Be-Fore Facility / a.co.lab - Cultural ArchitectureBe-Fore Facility / a.co.lab - Cultural ArchitectureBe-Fore Facility / a.co.lab - Cultural ArchitectureBe-Fore Facility / a.co.lab - Exterior Photography, Cultural ArchitectureBe-Fore Facility / a.co.lab - More Images+ 18

  • Architects: a.co.lab
  • Area Area of this architecture project Area:  1218
  • Year Completion year of this architecture project Year:  2024

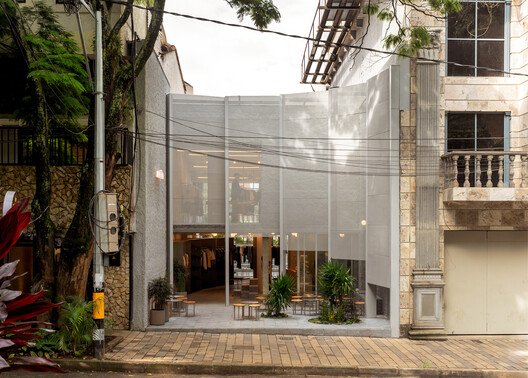
Stream Restaurant / Atelier Guo

Stream Restaurant / Atelier Guo - Interior Photography, Restaurant, StairsStream Restaurant / Atelier Guo - RestaurantStream Restaurant / Atelier Guo - Interior Photography, Restaurant, Beam, ChairStream Restaurant / Atelier Guo - RestaurantStream Restaurant / Atelier Guo - More Images+ 39

Guilin, China
  • Architects: Atelier Guo
  • Area Area of this architecture project Area:  380
  • Year Completion year of this architecture project Year:  2025

Encuentro Guadalupe Hotel / graciastudio

Encuentro Guadalupe Hotel / graciastudio - Landscape Architecture

Encuentro Guadalupe Hotel / graciastudio - Landscape ArchitectureEncuentro Guadalupe Hotel / graciastudio - Landscape ArchitectureEncuentro Guadalupe Hotel / graciastudio - Landscape ArchitectureEncuentro Guadalupe Hotel / graciastudio - Landscape ArchitectureEncuentro Guadalupe Hotel / graciastudio - More Images+ 32

  • Architects: graciastudio
  • Area Area of this architecture project Area:  940000
  • Year Completion year of this architecture project Year:  2011
  • Manufacturers Brands with products used in this architecture project
    Manufacturers:  Beta Maderas, Cemex, Grupo Metalco, Vidrios y Aluminios el tigre

El Rosario Modal Transfer Center / Manuel Cervantes Estudio

El Rosario Modal Transfer Center / Manuel Cervantes Estudio - Bus StationEl Rosario Modal Transfer Center / Manuel Cervantes Estudio - Bus StationEl Rosario Modal Transfer Center / Manuel Cervantes Estudio - Bus StationEl Rosario Modal Transfer Center / Manuel Cervantes Estudio - Bus StationEl Rosario Modal Transfer Center / Manuel Cervantes Estudio - More Images+ 24

FIT2YOU Gym / Basiches Arquitetos Associados

FIT2YOU Gym / Basiches Arquitetos Associados - Fitness ClubFIT2YOU Gym / Basiches Arquitetos Associados - Fitness ClubFIT2YOU Gym / Basiches Arquitetos Associados - Fitness ClubFIT2YOU Gym / Basiches Arquitetos Associados - Fitness ClubFIT2YOU Gym / Basiches Arquitetos Associados - More Images+ 18

São Paulo, Brazil

María House / Arkylab

María House / Arkylab - HousesMaría House / Arkylab - HousesMaría House / Arkylab - HousesMaría House / Arkylab - HousesMaría House / Arkylab - More Images+ 22

Aguascalientes, Mexico

Ester Roa Rebolledo Municipal Stadium / Valle Cornejo Arquitectos

Ester Roa Rebolledo Municipal Stadium / Valle Cornejo Arquitectos - RenovationEster Roa Rebolledo Municipal Stadium / Valle Cornejo Arquitectos - RenovationEster Roa Rebolledo Municipal Stadium / Valle Cornejo Arquitectos - RenovationEster Roa Rebolledo Municipal Stadium / Valle Cornejo Arquitectos - RenovationEster Roa Rebolledo Municipal Stadium / Valle Cornejo Arquitectos - More Images+ 26

Concepción, Chile
  • Area Area of this architecture project Area:  30000
  • Year Completion year of this architecture project Year:  2015
  • Manufacturers Brands with products used in this architecture project
    Manufacturers:  CHC, Serge Ferrari, Cave

Plaza Huerto San Agustín / Jaramillo Van Sluys Arquitectura + Urbanismo

Plaza Huerto San Agustín / Jaramillo Van Sluys Arquitectura + Urbanismo - SquarePlaza Huerto San Agustín / Jaramillo Van Sluys Arquitectura + Urbanismo - SquarePlaza Huerto San Agustín / Jaramillo Van Sluys Arquitectura + Urbanismo - SquarePlaza Huerto San Agustín / Jaramillo Van Sluys Arquitectura + Urbanismo - SquarePlaza Huerto San Agustín / Jaramillo Van Sluys Arquitectura + Urbanismo - More Images+ 17

Quito, Ecuador
  • Area Area of this architecture project Area:  2800
  • Year Completion year of this architecture project Year:  2016
  • Manufacturers Brands with products used in this architecture project
    Manufacturers:  Hight Lights Ecuador, La Roca, Technoswiss

Sparta Stadium / BVA + GVAA

Sparta Stadium / BVA + GVAA - StadiumsSparta Stadium / BVA + GVAA - StadiumsSparta Stadium / BVA + GVAA - StadiumsSparta Stadium / BVA + GVAA - StadiumsSparta Stadium / BVA + GVAA - More Images+ 26

Quinta Normal, Chile
  • Architects: BVA, GVAA
  • Area Area of this architecture project Area:  1000
  • Year Completion year of this architecture project Year:  2016
  • Manufacturers Brands with products used in this architecture project
    Manufacturers:  Hatko, Hunter Douglas, Mondo, TBF

HNN House / Hernández Silva Arquitectos

HNN House / Hernández Silva Arquitectos - RenovationHNN House / Hernández Silva Arquitectos - RenovationHNN House / Hernández Silva Arquitectos - RenovationHNN House / Hernández Silva Arquitectos - RenovationHNN House / Hernández Silva Arquitectos - More Images+ 19

  • Area Area of this architecture project Area:  702
  • Year Completion year of this architecture project Year:  2016
  • Manufacturers Brands with products used in this architecture project
    Manufacturers:  Construlita, Arco, CADE, Hercons, Mármoles Covarrubias, +2

Refurbishment Popocatépetl 35 / Studio Font

Refurbishment Popocatépetl 35 / Studio Font - Apartment InteriorsRefurbishment Popocatépetl 35 / Studio Font - Interior Photography, Apartment Interiors, Kitchen, CountertopRefurbishment Popocatépetl 35 / Studio Font - Interior Photography, Apartment InteriorsRefurbishment Popocatépetl 35 / Studio Font - Interior Photography, Apartment InteriorsRefurbishment Popocatépetl 35 / Studio Font - More Images+ 22

Ciudad de México, Mexico
  • Architects: Studio Font
  • Area Area of this architecture project Area:  150
  • Year Completion year of this architecture project Year:  2025

MA House – Atibaia / Estúdio Rossi Arquitetos

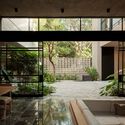
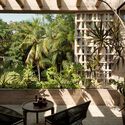
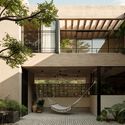
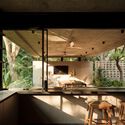
MA House – Atibaia / Estúdio Rossi Arquitetos - Interior Photography, Houses, GardenMA House – Atibaia / Estúdio Rossi Arquitetos - Interior Photography, Houses, Table, ChairMA House – Atibaia / Estúdio Rossi Arquitetos - Exterior Photography, Houses, CourtyardMA House – Atibaia / Estúdio Rossi Arquitetos - Interior Photography, Houses, Patio, BeamMA House – Atibaia / Estúdio Rossi Arquitetos - More Images+ 23

  • Area Area of this architecture project Area:  680
  • Year Completion year of this architecture project Year:  2025
  • Manufacturers Brands with products used in this architecture project
    Manufacturers:  Portobello, REKA

Treinta y Nueve Árboles / Grizzo Studio

Treinta y Nueve Árboles / Grizzo Studio - HousesTreinta y Nueve Árboles / Grizzo Studio - Exterior Photography, HousesTreinta y Nueve Árboles / Grizzo Studio - HousesTreinta y Nueve Árboles / Grizzo Studio - Interior Photography, Houses, StairsTreinta y Nueve Árboles / Grizzo Studio - More Images+ 27

Cariló, Argentina
  • Architects: Grizzo Studio
  • Area Area of this architecture project Area:  582
  • Year Completion year of this architecture project Year:  2026

Blue House / extrastudio

Blue House / extrastudio - ExtensionBlue House / extrastudio - ExtensionBlue House / extrastudio - Interior Photography, Extension, KitchenBlue House / extrastudio - Interior Photography, Extension, SinkBlue House / extrastudio - More Images+ 18

  • Architects: extrastudio
  • Area Area of this architecture project Area:  251

Westlake 66 Mixed Use Complex / KPF

Westlake 66 Mixed Use Complex / KPF - Exterior Photography, Public Architecture, CityscapeWestlake 66 Mixed Use Complex / KPF - Exterior Photography, Public Architecture, CityscapeWestlake 66 Mixed Use Complex / KPF - Exterior Photography, Public Architecture, CityscapeWestlake 66 Mixed Use Complex / KPF - Exterior Photography, Public Architecture, CityscapeWestlake 66 Mixed Use Complex / KPF - More Images+ 24

  • Architects: KPF
  • Area Area of this architecture project Area:  2093000 ft²
  • Year Completion year of this architecture project Year:  2026

A Temporary Train Station for Roskilde Festival / Royal Danish Academy

A Temporary Train Station for Roskilde Festival / Royal Danish Academy - Exterior Photography, Community A Temporary Train Station for Roskilde Festival / Royal Danish Academy - Exterior Photography, Community A Temporary Train Station for Roskilde Festival / Royal Danish Academy - Exterior Photography, Community A Temporary Train Station for Roskilde Festival / Royal Danish Academy - Exterior Photography, Community , BeamA Temporary Train Station for Roskilde Festival / Royal Danish Academy - More Images+ 20

  • Area Area of this architecture project Area:  1000
  • Year Completion year of this architecture project Year:  2026

Faro Santander Museum / David Chipperfield Architects

Faro Santander Museum / David Chipperfield Architects - Interior Photography, SustainabilityFaro Santander Museum / David Chipperfield Architects - Interior Photography, SustainabilityFaro Santander Museum / David Chipperfield Architects - Interior Photography, Sustainability, BalconyFaro Santander Museum / David Chipperfield Architects - Interior Photography, Sustainability, Arch, Column, ArcadeFaro Santander Museum / David Chipperfield Architects - More Images+ 9

ZASIP house, renovation and expansion / Raketa

ZASIP house, renovation and expansion / Raketa - RenovationZASIP house, renovation and expansion / Raketa - RenovationZASIP house, renovation and expansion / Raketa - Interior Photography, RenovationZASIP house, renovation and expansion / Raketa - Interior Photography, Renovation, ChairZASIP house, renovation and expansion / Raketa - More Images+ 17

  • Architects: Raketa
  • Area Area of this architecture project Area:  285
  • Year Completion year of this architecture project Year:  2024

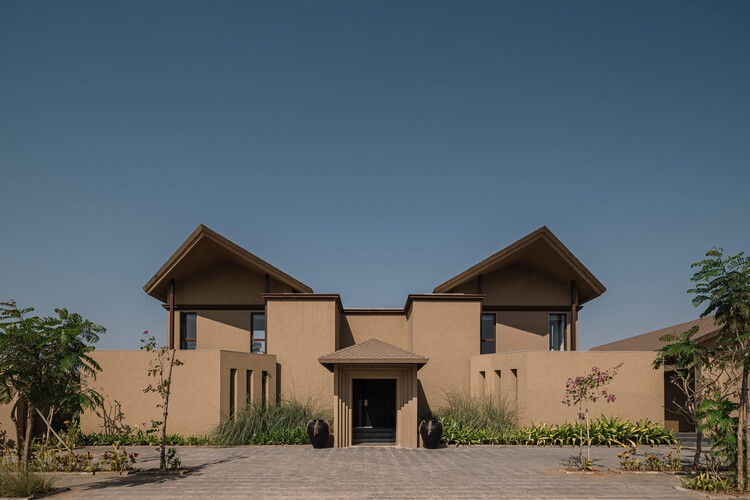
Nirvana House / unTAG

Nirvana House / unTAG - Exterior Photography, Houses, BalconyNirvana House / unTAG - Interior Photography, Houses, ChairNirvana House / unTAG - Interior Photography, HousesNirvana House / unTAG - Interior Photography, Houses, StairsNirvana House / unTAG - More Images+ 27

Aamby Valley City, India
  • Architects: unTAG
  • Area Area of this architecture project Area:  12000 ft²
  • Year Completion year of this architecture project Year:  2026
  • Manufacturers Brands with products used in this architecture project
    Manufacturers:  Kohler, Daikin

Playhouse Residence / Carter Williamson Architects

Playhouse Residence / Carter Williamson Architects - RenovationPlayhouse Residence / Carter Williamson Architects - Interior Photography, Renovation, ArchPlayhouse Residence / Carter Williamson Architects - Interior Photography, Renovation, Lighting, ChairPlayhouse Residence / Carter Williamson Architects - Interior Photography, Renovation, BathroomPlayhouse Residence / Carter Williamson Architects - More Images+ 16

Aranya Art Center Guangzhou & the Community Canteen / Vector Architects

Aranya Art Center Guangzhou & the Community Canteen / Vector Architects - Exterior Photography, Cultural CenterAranya Art Center Guangzhou & the Community Canteen / Vector Architects - Cultural CenterAranya Art Center Guangzhou & the Community Canteen / Vector Architects - Cultural CenterAranya Art Center Guangzhou & the Community Canteen / Vector Architects - Interior Photography, Cultural CenterAranya Art Center Guangzhou & the Community Canteen / Vector Architects - More Images+ 34

Exhibition Design for Constellations and Drifts: Latin American Art from the FEMSA Collection / Max von Werz Arquitectos + Mauricio Mesta Arquitectos

Exhibition Design for Constellations and Drifts: Latin American Art from the FEMSA Collection / Max von Werz Arquitectos + Mauricio Mesta Arquitectos - GalleryExhibition Design for Constellations and Drifts: Latin American Art from the FEMSA Collection / Max von Werz Arquitectos + Mauricio Mesta Arquitectos - GalleryExhibition Design for Constellations and Drifts: Latin American Art from the FEMSA Collection / Max von Werz Arquitectos + Mauricio Mesta Arquitectos - GalleryExhibition Design for Constellations and Drifts: Latin American Art from the FEMSA Collection / Max von Werz Arquitectos + Mauricio Mesta Arquitectos - GalleryExhibition Design for Constellations and Drifts: Latin American Art from the FEMSA Collection / Max von Werz Arquitectos + Mauricio Mesta Arquitectos - More Images+ 16

Monterrey, Mexico

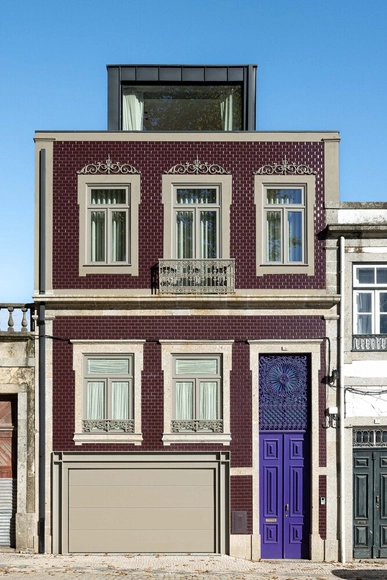
Jardim House Renovation / Baixo Impacto Arquitetura

Jardim House Renovation / Baixo Impacto Arquitetura - Interior Photography, Renovation, Beam, ChairJardim House Renovation / Baixo Impacto Arquitetura - Interior Photography, Renovation, Beam, ChairJardim House Renovation / Baixo Impacto Arquitetura - Interior Photography, Renovation, ChairJardim House Renovation / Baixo Impacto Arquitetura - Interior Photography, Renovation, Door, Beam, ChairJardim House Renovation / Baixo Impacto Arquitetura - More Images+ 25

  • Area Area of this architecture project Area:  237
  • Year Completion year of this architecture project Year:  2025
  • Manufacturers Brands with products used in this architecture project
    Manufacturers:  Kroten Tintas, Loika Atelier dos Móveis, Madeiraria Campeche, Madeireira Biguaçu

Ensenada House / Paralelo Transversal

Ensenada House / Paralelo Transversal - Interior Photography, Houses, ChairEnsenada House / Paralelo Transversal - HousesEnsenada House / Paralelo Transversal - HousesEnsenada House / Paralelo Transversal - HousesEnsenada House / Paralelo Transversal - More Images+ 22

Ensenada, Chile
  • Area Area of this architecture project Area:  155
  • Year Completion year of this architecture project Year:  2025

You've started following your first account!

Did you know?

You'll now receive updates based on what you follow! Personalize your stream and start following your favorite authors, offices and users.