Piedra Bay House / U-Guide Space Design Atelier

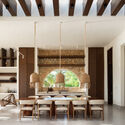
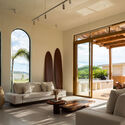
Piedra Bay House / U-Guide Space Design Atelier - Image 2 of 22Piedra Bay House / U-Guide Space Design Atelier - Image 3 of 22Piedra Bay House / U-Guide Space Design Atelier - Interior Photography, Dining room, Wood, Lighting, Table, ChairPiedra Bay House / U-Guide Space Design Atelier - Interior Photography, Living Room, Wood, Table, Lighting, Sofa, ChairPiedra Bay House / U-Guide Space Design Atelier - More Images+ 17

More SpecsLess Specs
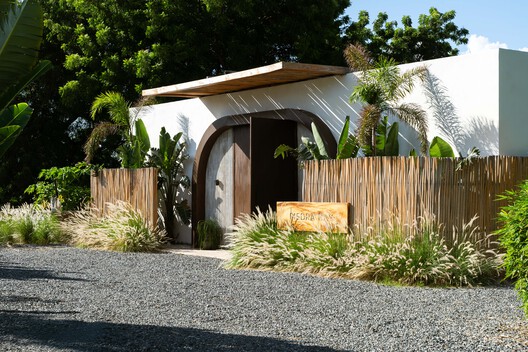
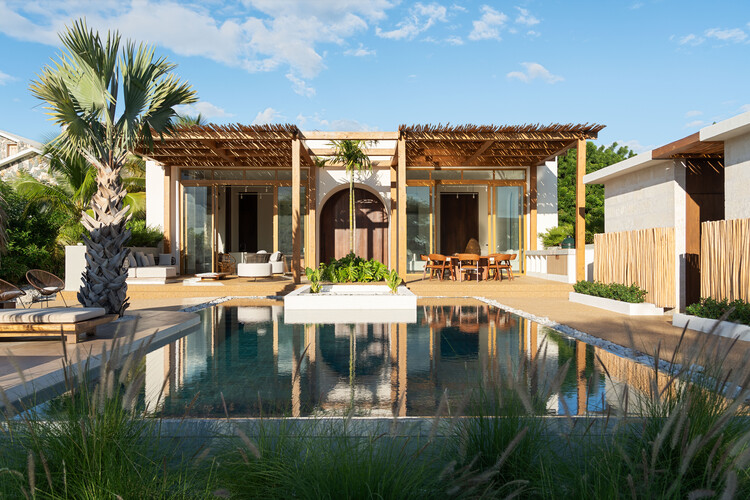
Piedra Bay House / U-Guide Space Design Atelier - Exterior Photography, Garden
© Alejandro Alvárez

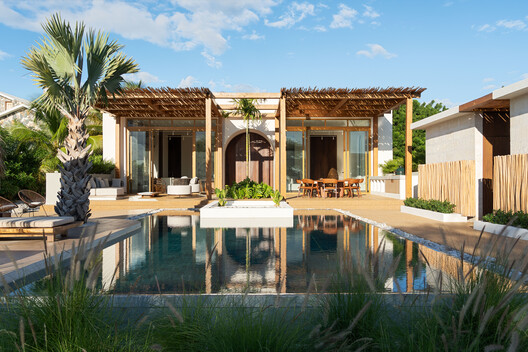
Text description provided by the architects. At Casa Piedra Bay, the landscape is not simply contemplated; it becomes an essential part of the experience of inhabiting the house. Located in Palmar de Ocoa, Azua, Dominican Republic, the project emerges from an arid coastal setting defined by the contrast between the mountains and the Caribbean Sea. The architecture responds to this environment through a spatial composition that prioritizes natural ventilation, filtered sunlight, privacy, and a continuous connection with the surrounding landscape.

Content Loader

Project gallery

See allShow less
About this office
Cite: "Piedra Bay House / U-Guide Space Design Atelier" 20 Oct 2026. ArchDaily. Accessed . <https://www.archdaily.com/1187041/piedra-bay-house-u-guide-space-design-atelier> ISSN 0719-8884
© Alejandro Alvárez

Piedra Bay House 石湾之家 / 吾界空间设计

是否

You've started following your first account!

Did you know?

You'll now receive updates based on what you follow! Personalize your stream and start following your favorite authors, offices and users.