Cabin Budor / R21 Arkitekter

Cabin Budor / R21 Arkitekter - Exterior PhotographyCabin Budor / R21 Arkitekter - Exterior PhotographyCabin Budor / R21 Arkitekter - Interior Photography, Dining room, WoodCabin Budor / R21 Arkitekter - Image 5 of 16Cabin Budor / R21 Arkitekter - More Images+ 11

  • Architects: R21 Arkitekter
  • Area Area of this architecture project Area:  120 m²
  • Year Completion year of this architecture project Year:  2025
  • Photographs
    Photographs:Ruben Ratkusic
  • Lead Architects: Martin Smedsrud
More SpecsLess Specs
Cabin Budor / R21 Arkitekter - Exterior Photography
© Ruben Ratkusic

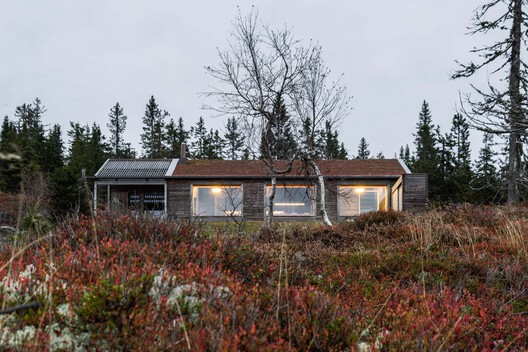
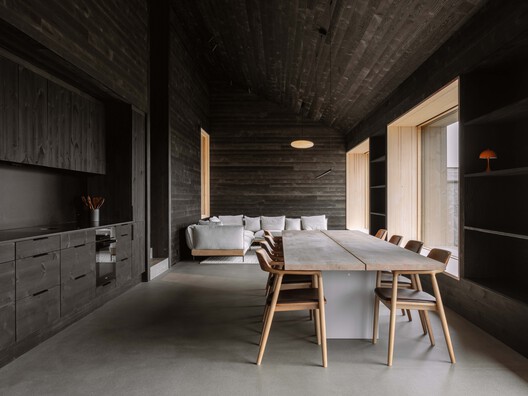
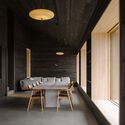
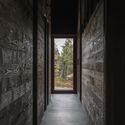
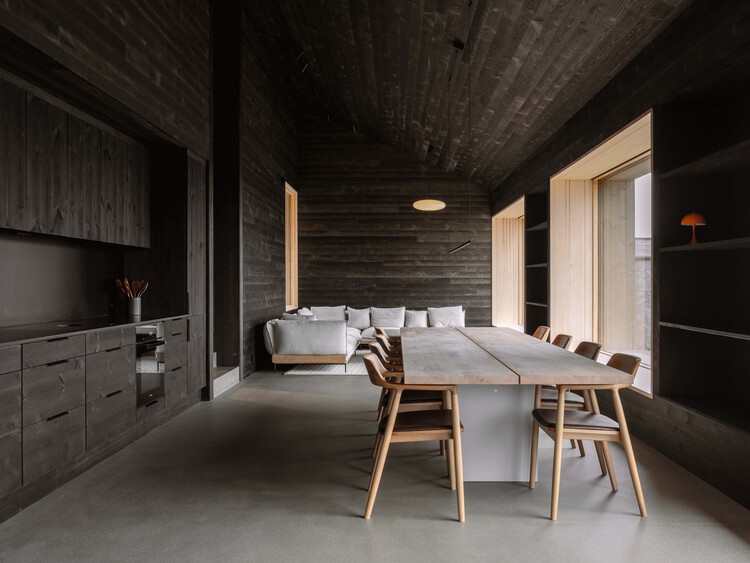
Text description provided by the architects. The commission consists of the design and construction of a weekend cabin in Budor. The main challenge is to integrate the volume into the landscape through its materiality, seeking to ensure that the project interferes as little as possible with the natural surroundings. The architecture aims to establish a dialogue with the landscape without attempting to dominate it.

Content Loader

Project gallery

See allShow less
About this office
Cite: "Cabin Budor / R21 Arkitekter" 20 Oct 2026. ArchDaily. Accessed . <https://www.archdaily.com/1186292/cabin-budor-r21-arkitekter> ISSN 0719-8884
© Ruben Ratkusic

Budor 木屋 / R21 Arkitekter

是否

You've started following your first account!

Did you know?

You'll now receive updates based on what you follow! Personalize your stream and start following your favorite authors, offices and users.