Courtyard House / Hennessey Architecture

Courtyard House / Hennessey Architecture - Exterior PhotographyCourtyard House / Hennessey Architecture - Exterior Photography, Door, DeckCourtyard House / Hennessey Architecture - Image 4 of 18Courtyard House / Hennessey Architecture - Interior Photography, Dining room, Wood, Table, Chair, Lighting, GlassCourtyard House / Hennessey Architecture - More Images+ 13

  • Area Area of this architecture project Area:  1870 ft²
  • Year Completion year of this architecture project Year:  2023
  • Photographs
    Photographs:Adam Rouse
  • Lead Architect: Michael Hennessey
  • Category: Houses, Renovation
  • Design Team: Claudia Merzario
  • Engineering & Consulting > Structural: Bill Lynch – Berkley Structural Design
  • General Contractor: New Dimension Builders
  • Landscape Architecture: George Loew
  • City: Mill Valley
  • Country: United States
More SpecsLess Specs
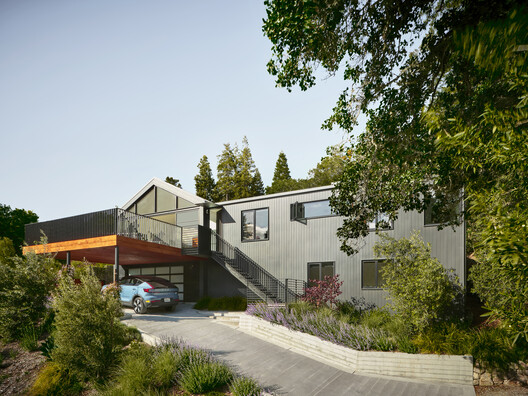
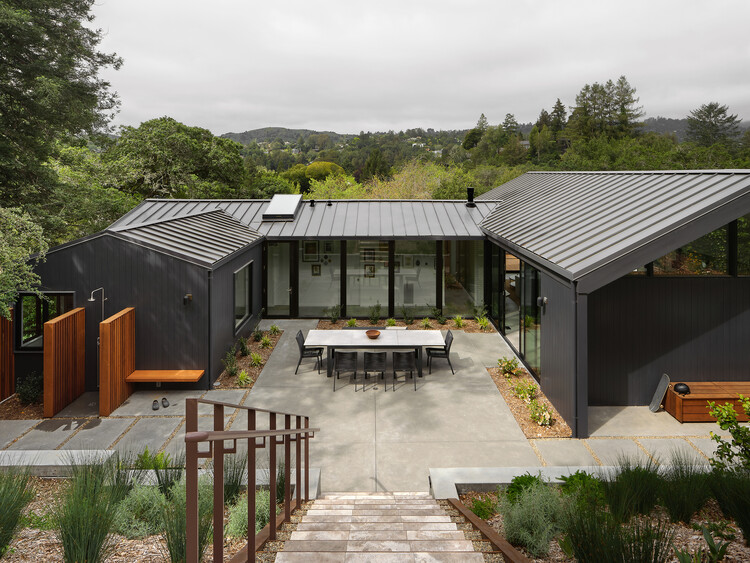
Courtyard House / Hennessey Architecture - Exterior Photography
© Adam Rouse

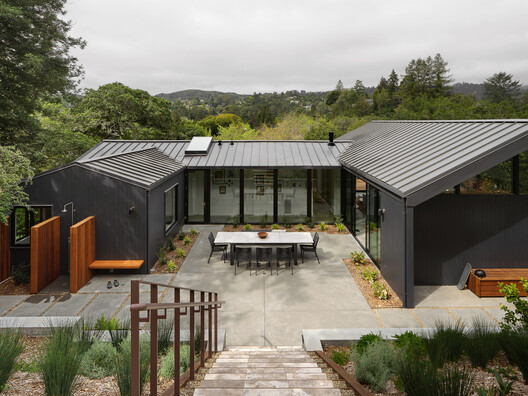
Text description provided by the architects. For this modestly-scaled renovation of a classic suburban Mill Valley house, the home was thought not only as a shelter, but also as a bridge: from past to present; from one landscape condition to another; and from what a family wanted to what they could have. Designed for a couple with two young children, the house is meant to support their current needs as a young family and grow with them.

Content Loader

Project gallery

See allShow less
About this office
Cite: "Courtyard House / Hennessey Architecture" 20 Oct 2026. ArchDaily. Accessed . <https://www.archdaily.com/1186975/courtyard-house-hennessey-architecture> ISSN 0719-8884
© Adam Rouse

庭院住宅 / Hennessey Architecture

是否

You've started following your first account!

Did you know?

You'll now receive updates based on what you follow! Personalize your stream and start following your favorite authors, offices and users.