Anja House / iHouse estudio

Anja House / iHouse estudio - Interior Photography, Living Room, Wood, Chair, Table, GlassAnja House / iHouse estudio - Image 3 of 32Anja House / iHouse estudio - Interior Photography, Wood, ChairAnja House / iHouse estudio - Interior Photography, Dining room, Wood, Door, Deck, ChairAnja House / iHouse estudio - More Images+ 27

•
Punta del Este, Uruguay
  • Architects: iHouse estudio
  • Area Area of this architecture project Area:  158 m²
  • Year Completion year of this architecture project Year:  2023
  • Photographs
    Photographs:Aldo Lanzi
  • Manufacturers Brands with products used in this architecture project
    Manufacturers:  Vibia, Aluminions del Uruguay, Maguinor Maderas, Manto, SILESTONE
  • Lead Architects: Andrés García, Marcelo Mederos
More SpecsLess Specs
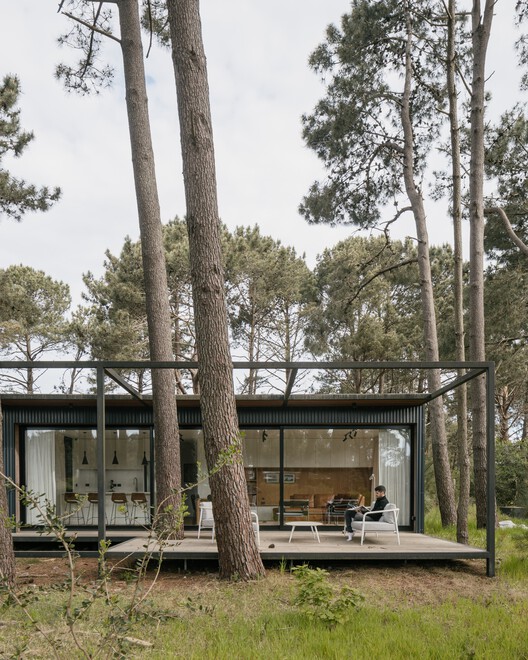
Anja House / iHouse estudio - Image 3 of 32
© Aldo Lanzi

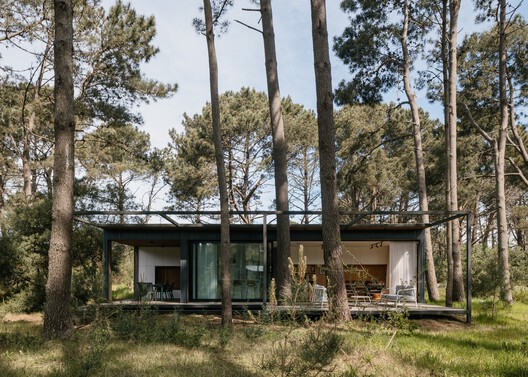
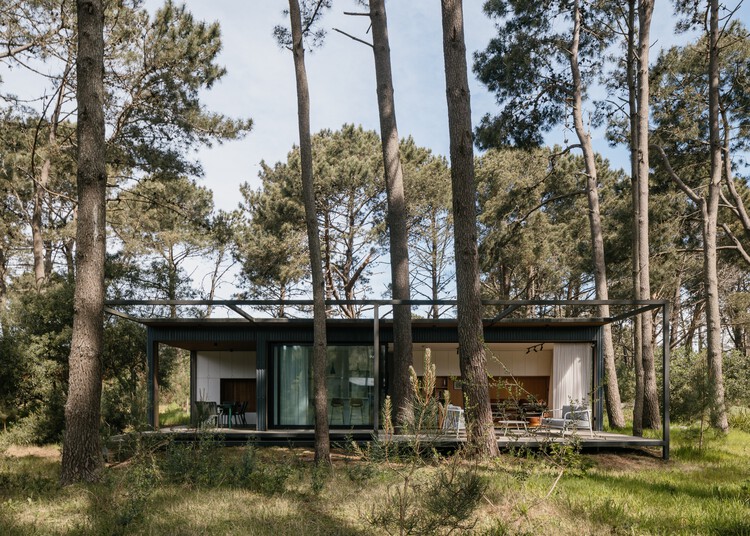
Text description provided by the architects. Casa Anja is a home designed as a holiday retreat for a family, envisioned for the summer months, winter breaks, and weekend getaways. Located in a pine forest in La Barra, Punta del Este, the house proposes a direct relationship with the landscape, treating the existing vegetation not as a constraint but as the starting point for the project.

Content Loader

Project gallery

See allShow less
About this office
Cite: "Anja House / iHouse estudio" [Casa Anja / iHouse estudio] 19 Oct 2026. ArchDaily. Accessed . <https://www.archdaily.com/1187114/anja-house-ihouse-estudio> ISSN 0719-8884
© Aldo Lanzi

Casa Anja / iHouse estudio

是否

You've started following your first account!

Did you know?

You'll now receive updates based on what you follow! Personalize your stream and start following your favorite authors, offices and users.