
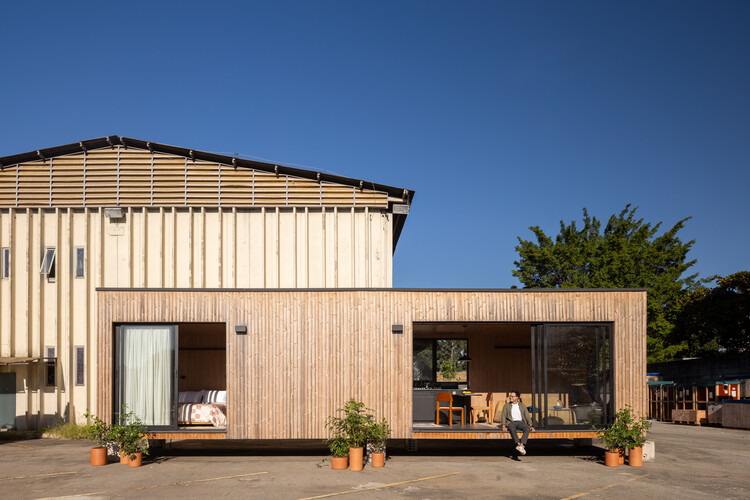
M38 House / Muda Prefab

M38 House / Muda Prefab - Interior Photography, WoodM38 House / Muda Prefab - Image 3 of 28M38 House / Muda Prefab - Image 4 of 28M38 House / Muda Prefab - Interior Photography, WoodM38 House / Muda Prefab - More Images+ 23

  • Architects: Muda Prefab
  • Area Area of this architecture project Area:  38 m²
  • Year Completion year of this architecture project Year:  2026
  • Photographs
    Photographs:Carolina Lacaz
  • Manufacturers Brands with products used in this architecture project
    Manufacturers:  Deca, REKA
  • Lead Architect: Thiago Santana Maurelio
  • Coordination: Thiago Santana Maurelio, Eduardo Pires Neto
  • Engineering & Consulting > Other: Marcenaria - João Nascimento (Modú), Dexco
  • General Construction: Adriano da Silva Godoi (Concept House), Francisco (FCS Empreiteira)
  • City: Vila Leopoldina
  • Country: Brazil
More SpecsLess Specs
M38 House / Muda Prefab - Image 3 of 28
© Carolina Lacaz

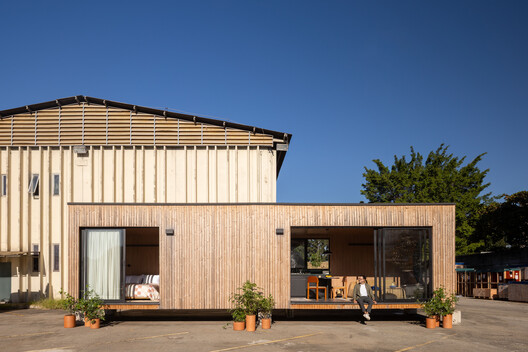
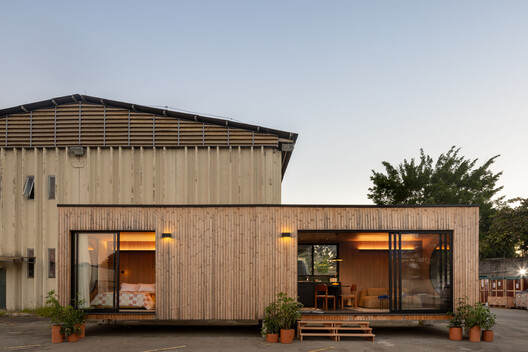
Text description provided by the architects. The M38 House is born from a question: how can we industrialize construction without standardizing architecture? This 38 m² prefabricated house aligns domestic space design with manufacturing, transportation, and assembly processes. Its first unit is installed inside the workshop where it was built, serving as a showroom that allows visitors to experience the spaces and learn about the house's materials within its manufacturing context.

Content Loader

Project gallery

See allShow less
About this office
Cite: "M38 House / Muda Prefab" [Casa M38 / Muda Prefab] 20 Oct 2026. ArchDaily. Accessed . <https://www.archdaily.com/1187218/m38-house-muda-prefab> ISSN 0719-8884
© Carolina Lacaz

M38 住宅 / Muda Prefab

是否

You've started following your first account!

Did you know?

You'll now receive updates based on what you follow! Personalize your stream and start following your favorite authors, offices and users.