
Tašbik Installation / Wesam Al Asali

Tašbik Installation / Wesam Al Asali - Image 2 of 12Tašbik Installation / Wesam Al Asali - Interior PhotographyTašbik Installation / Wesam Al Asali - Interior Photography, Wood, LightingTašbik Installation / Wesam Al Asali - Interior Photography, Bench, Concrete, ArcadeTašbik Installation / Wesam Al Asali - More Images+ 7

  • Architects: Wesam Al Asali
  • Area Area of this architecture project Area:  256 m²
  • Year Completion year of this architecture project Year:  2026
  • Photographs
  • Manufacturers Brands with products used in this architecture project
    Manufacturers:  Home Pillar, Siwan Stone & Marble Co.
  • Lead Architects: Wesam Al Asali
More SpecsLess Specs
Tašbik Installation / Wesam Al Asali - Image 2 of 12
© Edmund Sumner

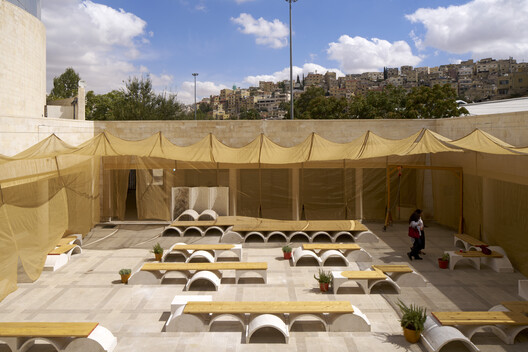
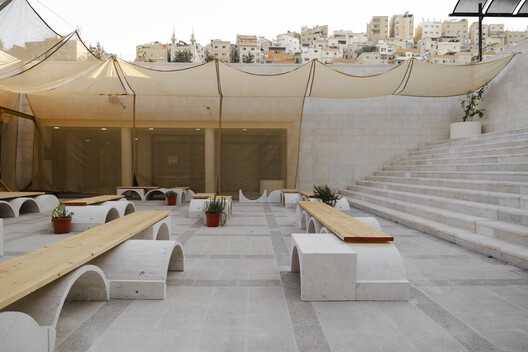
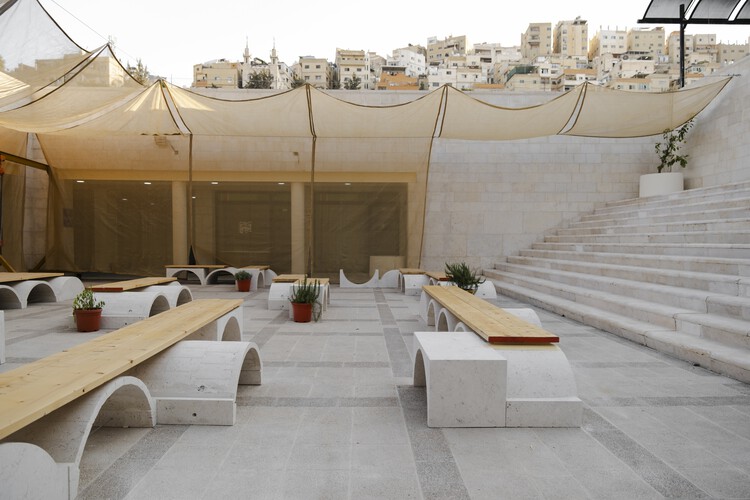
Text description provided by the architects. Tašbik is a site-specific architectural installation for the open lecture courtyard (Al Mudarraj) at Amman Design Week 2026, designed by Wesam Al Asali, an architect, professor at IE School of Architecture & Design (IE University), co-founder and director of design and innovation at IWlab, and founder of CERCAA (Educational Center for the Regeneration of Craft Construction) in Valencia, Spain.

Content Loader

Project gallery

See allShow less
About this office
Cite: "Tašbik Installation / Wesam Al Asali" 20 Oct 2026. ArchDaily. Accessed . <https://www.archdaily.com/1186763/tasbik-wesam-al-asali> ISSN 0719-8884
© Saifuldeen Fayez

Tašbik 装置 / Wesam Al Asali

是否

You've started following your first account!

Did you know?

You'll now receive updates based on what you follow! Personalize your stream and start following your favorite authors, offices and users.