1. ArchDaily
  2. Projects
Projects

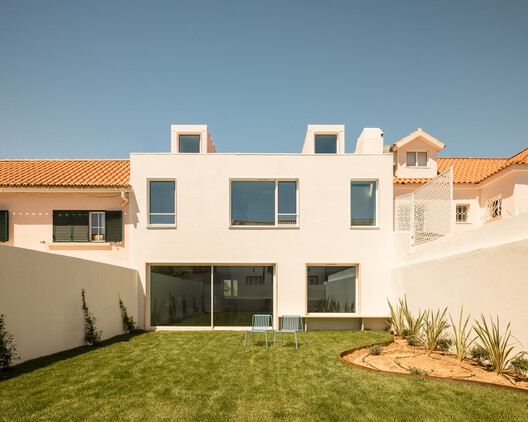
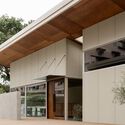
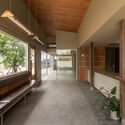
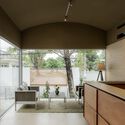
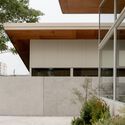
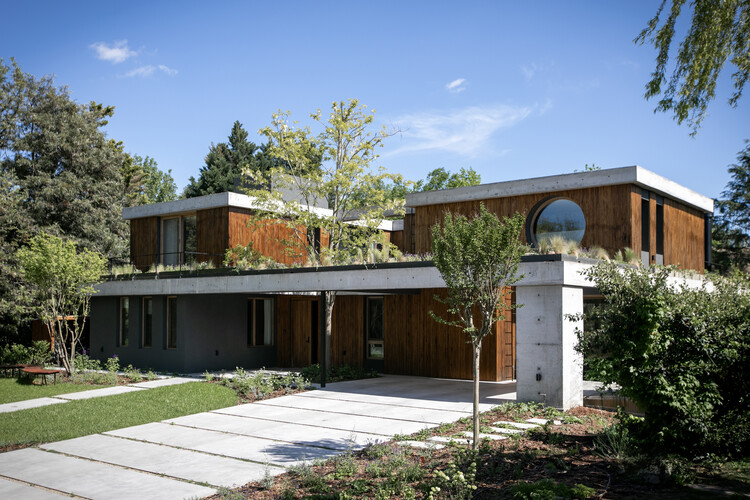
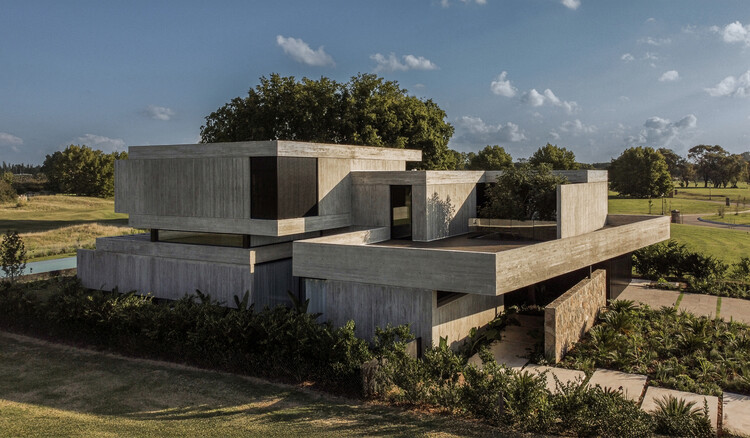
Lomadas House / Grizzo Studio

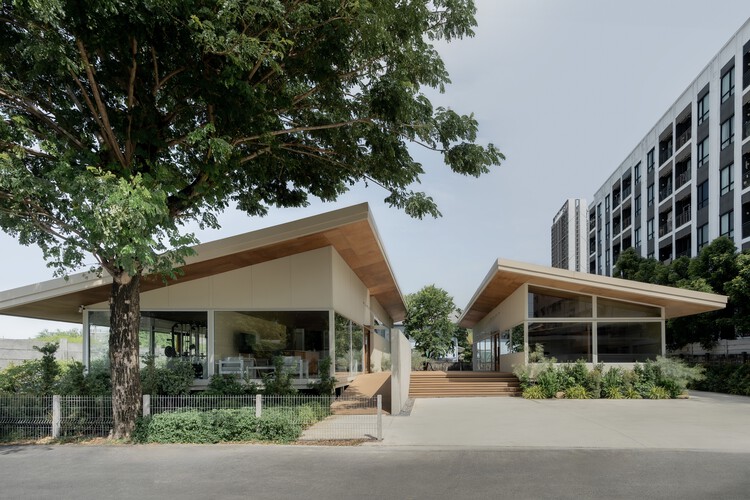
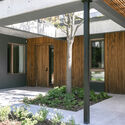
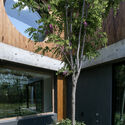
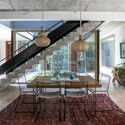
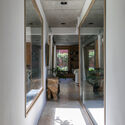
Lomadas House / Grizzo Studio - Exterior Photography, Houses, FenceLomadas House / Grizzo Studio - HousesLomadas House / Grizzo Studio - Interior Photography, HousesLomadas House / Grizzo Studio - Exterior Photography, HousesLomadas House / Grizzo Studio - More Images+ 20

Pilar, Argentina
  • Architects: Grizzo Studio
  • Area Area of this architecture project Area:  460
  • Year Completion year of this architecture project Year:  2023

Mel House / Francisco Lang Arquitetura

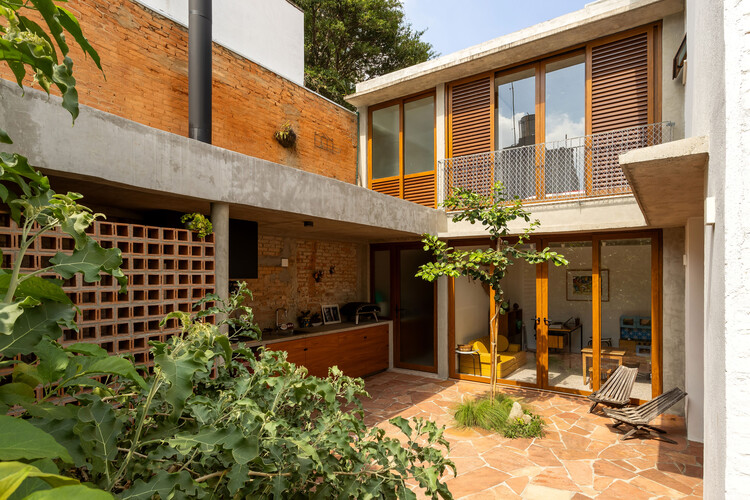
Mel House / Francisco Lang Arquitetura - Exterior Photography, Houses, Garden, ChairMel House / Francisco Lang Arquitetura - Interior Photography, Houses, ChairMel House / Francisco Lang Arquitetura - HousesMel House / Francisco Lang Arquitetura - Exterior Photography, Houses, GardenMel House / Francisco Lang Arquitetura - More Images+ 39

  • Area Area of this architecture project Area:  95
  • Year Completion year of this architecture project Year:  2025
  • Manufacturers Brands with products used in this architecture project
    Manufacturers:  Brandão - Material de construção, Dalmini Madeiras, Fort vidros, Lunardi demolição e reúso, Só telhas - Telhas Isotérmicas e Metálicas

23 Living / Plan:b arquitectos

23 Living / Plan:b arquitectos - Interior Photography, Housing, Balcony23 Living / Plan:b arquitectos - Interior Photography, Housing, Chair23 Living / Plan:b arquitectos - Housing23 Living / Plan:b arquitectos - Exterior Photography, Housing, Balcony23 Living / Plan:b arquitectos - More Images+ 37

Medellín, Colombia
  • Architects: Plan:b arquitectos
  • Area Area of this architecture project Area:  6400
  • Year Completion year of this architecture project Year:  2019

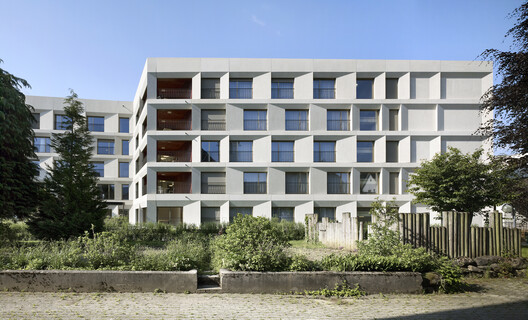
Santo Antonio Apartment / Balaio Arquitetura

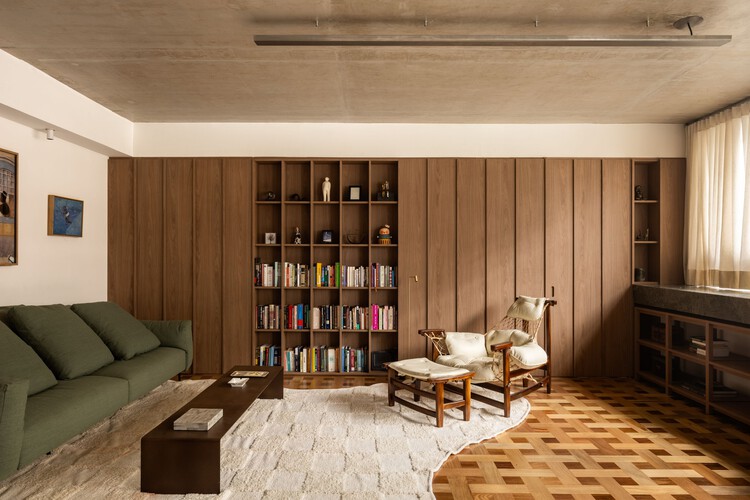
Santo Antonio Apartment / Balaio Arquitetura - Interior Photography, Apartment Interiors, Table, Chair, LightingSanto Antonio Apartment / Balaio Arquitetura - Interior Photography, Apartment Interiors, Table, Chair, Lighting, CountertopSanto Antonio Apartment / Balaio Arquitetura - Interior Photography, Apartment Interiors, Kitchen, Door, CountertopSanto Antonio Apartment / Balaio Arquitetura - Interior Photography, Apartment Interiors, Table, LightingSanto Antonio Apartment / Balaio Arquitetura - More Images+ 24

  • Architects: Balaio Arquitetura
  • Area Area of this architecture project Area:  227
  • Year Completion year of this architecture project Year:  2026
  • Manufacturers Brands with products used in this architecture project
    Manufacturers:  REKA

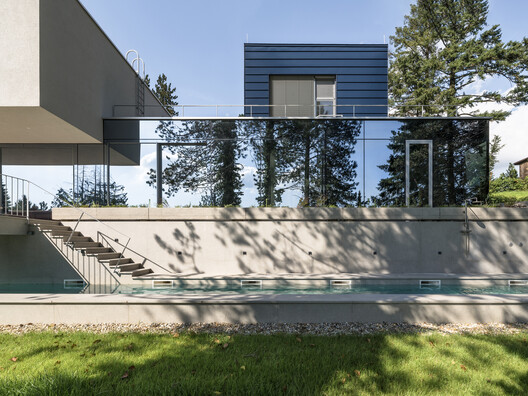
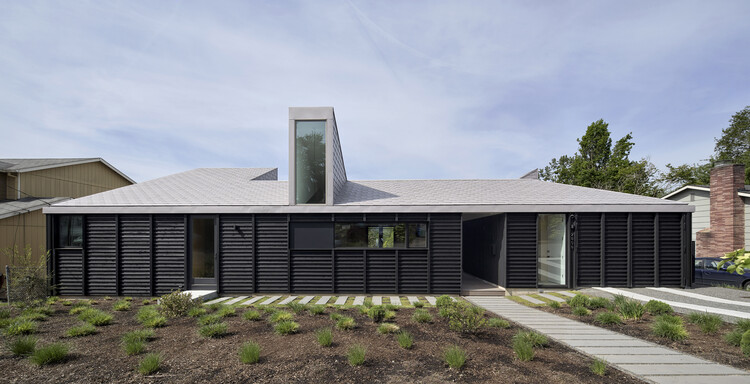
Curtain House / Johnsen Schmaling Architects

  • Area Area of this architecture project Area:  3306 ft²
  • Year Completion year of this architecture project Year:  2023
  • Manufacturers Brands with products used in this architecture project
    Manufacturers:  Geolam Soleo, StoQuik Silver, Western Window Systems

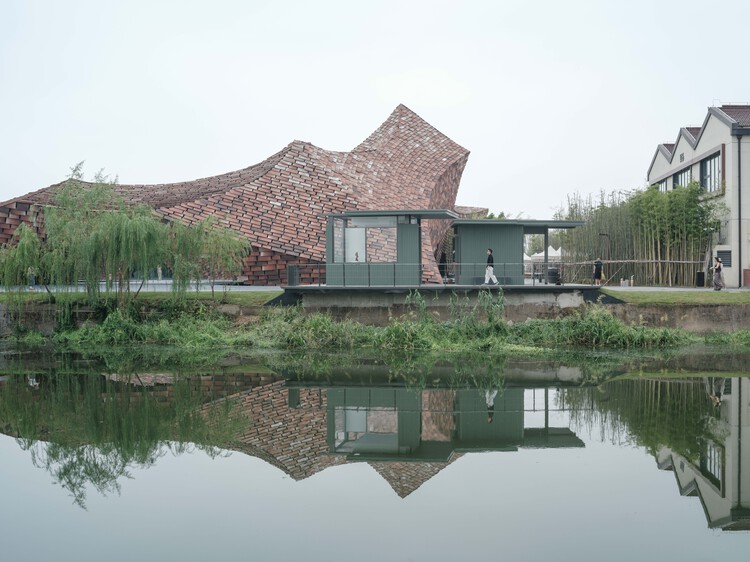
Pavillon of the Sliding Doors / Piertzovanis Toews

Pavillon of the Sliding Doors / Piertzovanis Toews - Community Pavillon of the Sliding Doors / Piertzovanis Toews - Community Pavillon of the Sliding Doors / Piertzovanis Toews - Community Pavillon of the Sliding Doors / Piertzovanis Toews - Community Pavillon of the Sliding Doors / Piertzovanis Toews - More Images+ 16

  • Architects: Piertzovanis Toews
  • Area Area of this architecture project Area:  15
  • Year Completion year of this architecture project Year:  2025
  • Manufacturers Brands with products used in this architecture project
    Manufacturers:  Bosshard Farben, Création Baumann, Metal Pfister, Röhm Schweiz

Production and Office Building Dubrovčan / MVA Mikelić Vreš Arhitekti

Production and Office Building Dubrovčan / MVA Mikelić Vreš Arhitekti - Office BuildingsProduction and Office Building Dubrovčan / MVA Mikelić Vreš Arhitekti - Interior Photography, Office Buildings, Kitchen, Lighting, ChairProduction and Office Building Dubrovčan / MVA Mikelić Vreš Arhitekti - Office BuildingsProduction and Office Building Dubrovčan / MVA Mikelić Vreš Arhitekti - Interior Photography, Office Buildings, Stairs, LightingProduction and Office Building Dubrovčan / MVA Mikelić Vreš Arhitekti - More Images+ 22

House Malija / Raketa + Tria Studio

House Malija / Raketa + Tria Studio - HousesHouse Malija / Raketa + Tria Studio - Interior Photography, Houses, ChairHouse Malija / Raketa + Tria Studio - Interior Photography, Houses, Countertop, ChairHouse Malija / Raketa + Tria Studio - Interior Photography, Houses, Bathroom, LightingHouse Malija / Raketa + Tria Studio - More Images+ 16

  • Architects: Raketa, Tria Studio
  • Area Area of this architecture project Area:  271
  • Year Completion year of this architecture project Year:  2024

Casa Tramuntana / OHLAB

Casa Tramuntana / OHLAB - Residential InteriorsCasa Tramuntana / OHLAB - Exterior Photography, Residential InteriorsCasa Tramuntana / OHLAB - Residential InteriorsCasa Tramuntana / OHLAB - Residential InteriorsCasa Tramuntana / OHLAB - More Images+ 17

  • Architects: OHLAB
  • Area Area of this architecture project Area:  450
  • Year Completion year of this architecture project Year:  2025
  • Manufacturers Brands with products used in this architecture project
    Manufacturers:  HUGUET, La Pecera

House off the Ground / nanometer architecture

House off the Ground / nanometer architecture - Exterior Photography, Houses, CityscapeHouse off the Ground / nanometer architecture - HousesHouse off the Ground / nanometer architecture - HousesHouse off the Ground / nanometer architecture - Interior Photography, Houses, Kitchen, LightingHouse off the Ground / nanometer architecture - More Images+ 10

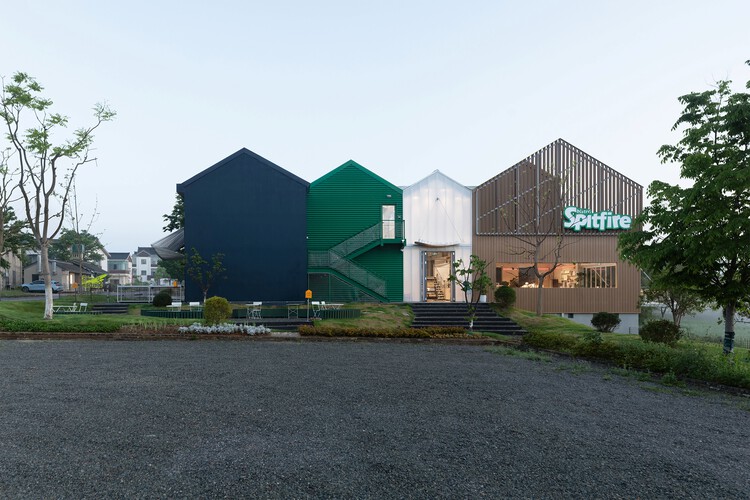
Hangzhou LOFT49 Regeneration / line+ studio

Hangzhou LOFT49 Regeneration / line+ studio - Exterior Photography, RenovationHangzhou LOFT49 Regeneration / line+ studio - Exterior Photography, Renovation, FacadeHangzhou LOFT49 Regeneration / line+ studio - Exterior Photography, RenovationHangzhou LOFT49 Regeneration / line+ studio - Interior Photography, Renovation, StairsHangzhou LOFT49 Regeneration / line+ studio - More Images+ 51

  • Architects: line+ studio
  • Area Area of this architecture project Area:  95901
  • Year Completion year of this architecture project Year:  2025

René Schneider Park / CAW Arquitectos

René Schneider Park / CAW Arquitectos - Exterior Photography, Park, FenceRené Schneider Park / CAW Arquitectos - Exterior Photography, Park, Fence, Balcony, CityscapeRené Schneider Park / CAW Arquitectos - ParkRené Schneider Park / CAW Arquitectos - Interior Photography, Park, Fence, Handrail, BalconyRené Schneider Park / CAW Arquitectos - More Images+ 20

  • Architects: CAW Arquitectos
  • Area Area of this architecture project Area:  13500
  • Year Completion year of this architecture project Year:  2025

Cinco House / Memola Estúdio

Cinco House / Memola Estúdio - Interior Photography, Interior Design, Kitchen, Table, Lighting, ChairCinco House / Memola Estúdio - Interior Photography, Interior Design, LightingCinco House / Memola Estúdio - Interior Photography, Interior Design, Lighting, Table, ChairCinco House / Memola Estúdio - Interior Photography, Interior Design, LightingCinco House / Memola Estúdio - More Images+ 26

  • Architects: Memola Estúdio
  • Area Area of this architecture project Area:  450
  • Year Completion year of this architecture project Year:  2025

Casa Diez Pies / Studio Font

Casa Diez Pies / Studio Font - HousesCasa Diez Pies / Studio Font - HousesCasa Diez Pies / Studio Font - Interior Photography, Houses, Kitchen, BeamCasa Diez Pies / Studio Font - HousesCasa Diez Pies / Studio Font - More Images+ 28

Mazunte, Mexico
  • Architects: Studio Font
  • Area Area of this architecture project Area:  250
  • Year Completion year of this architecture project Year:  2025

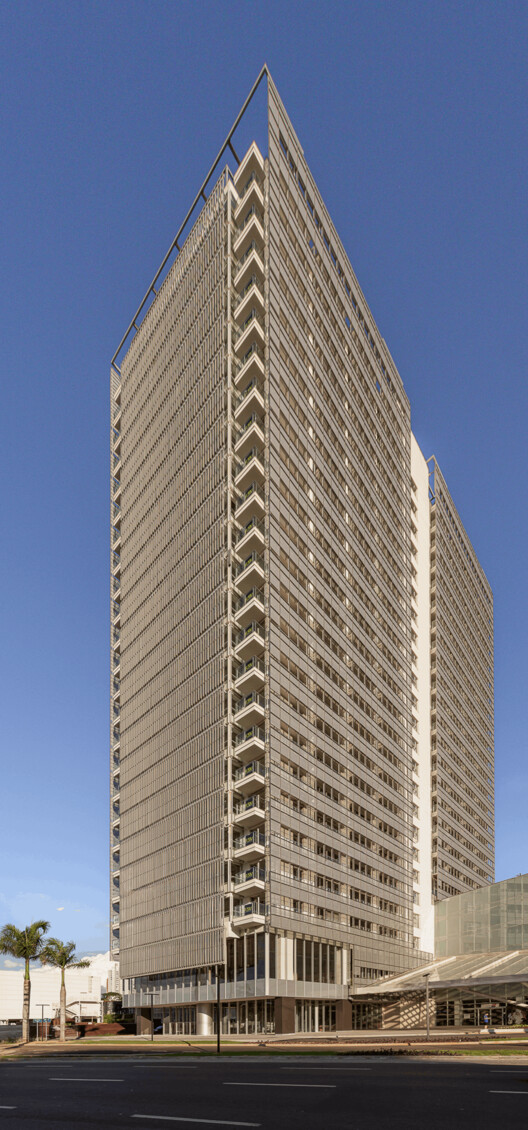
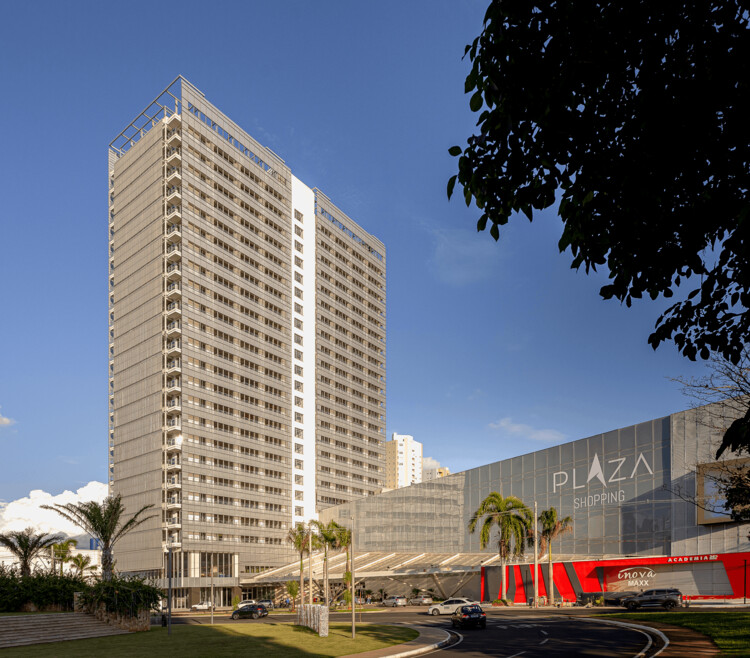
Casa Arbo Residential Building / Perkins&Will

Casa Arbo Residential Building / Perkins&Will - Exterior Photography, Apartments, Balcony
© Pedro Mascaro

Casa Arbo Residential Building / Perkins&Will - ApartmentsCasa Arbo Residential Building / Perkins&Will - Exterior Photography, Apartments, BalconyCasa Arbo Residential Building / Perkins&Will - ApartmentsCasa Arbo Residential Building / Perkins&Will - Exterior Photography, Apartments, BalconyCasa Arbo Residential Building / Perkins&Will - More Images+ 21

  • Architects: Perkins&Will
  • Area Area of this architecture project Area:  6070
  • Year Completion year of this architecture project Year:  2026
  • Manufacturers Brands with products used in this architecture project
    Manufacturers:  Portobello

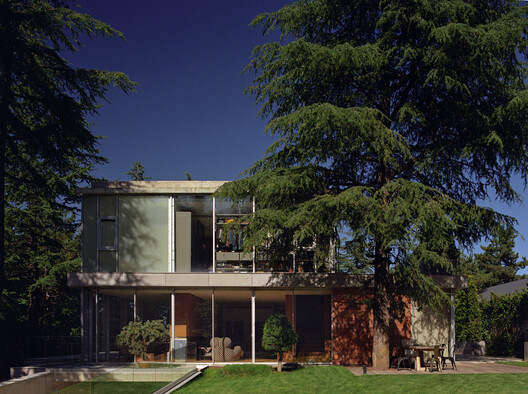
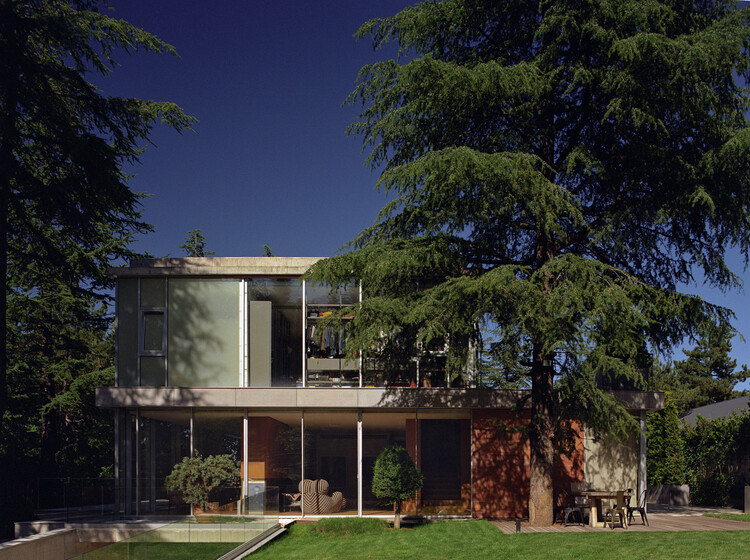
Carla Ridge House / Montalba Architects

Carla Ridge House / Montalba Architects - Exterior Photography, HousesCarla Ridge House / Montalba Architects - Exterior Photography, HousesCarla Ridge House / Montalba Architects - Interior Photography, Houses, Table, Lighting, ChairCarla Ridge House / Montalba Architects - Interior Photography, Houses, Table, ChairCarla Ridge House / Montalba Architects - More Images+ 13

Beverly Hills, United States

DAK coffee roasters / Barde + vanVoltt

DAK coffee roasters / Barde + vanVoltt - Coffee Shop InteriorsDAK coffee roasters / Barde + vanVoltt - Interior Photography, Coffee Shop Interiors, Kitchen, Countertop, ChairDAK coffee roasters / Barde + vanVoltt - Interior Photography, Coffee Shop InteriorsDAK coffee roasters / Barde + vanVoltt - Interior Photography, Coffee Shop Interiors, KitchenDAK coffee roasters / Barde + vanVoltt - More Images+ 15

  • Architects: Barde + vanVoltt
  • Area Area of this architecture project Area:  100
  • Year Completion year of this architecture project Year:  2024
  • Manufacturers Brands with products used in this architecture project
    Manufacturers:  Marijke Jans, The Farm

Natural History Museum Abu Dhabi / Mecanoo

Natural History Museum Abu Dhabi / Mecanoo - SustainabilityNatural History Museum Abu Dhabi / Mecanoo - SustainabilityNatural History Museum Abu Dhabi / Mecanoo - Exterior Photography, Sustainability, CityscapeNatural History Museum Abu Dhabi / Mecanoo - Interior Photography, Sustainability, GardenNatural History Museum Abu Dhabi / Mecanoo - More Images+ 27

  • Architects: Mecanoo
  • Area Area of this architecture project Area:  35000
  • Year Completion year of this architecture project Year:  2025

Green Lodge / Stylus Architects

  • Architects: Stylus Architects
  • Area Area of this architecture project Area:  175
  • Year Completion year of this architecture project Year:  2025
  • Manufacturers Brands with products used in this architecture project
    Manufacturers:  Maxlight

Apartment in Uehara / ULTRA STUDIO

Apartment in Uehara / ULTRA STUDIO - ApartmentsApartment in Uehara / ULTRA STUDIO - Interior Photography, Apartments, Kitchen, LightingApartment in Uehara / ULTRA STUDIO - Interior Photography, ApartmentsApartment in Uehara / ULTRA STUDIO - Interior Photography, Apartments, BathroomApartment in Uehara / ULTRA STUDIO - More Images+ 32

Tokyo, Japan
  • Architects: ULTRA STUDIO
  • Area Area of this architecture project Area:  899
  • Year Completion year of this architecture project Year:  2025

JA House / Ayoub Architects

JA House / Ayoub Architects - Exterior Photography, HousesJA House / Ayoub Architects - Interior Photography, Houses, Table, Chair, LightingJA House / Ayoub Architects - Interior Photography, Houses, StairsJA House / Ayoub Architects - HousesJA House / Ayoub Architects - More Images+ 26

Amman, Jordan
  • Architects: Ayoub Architects
  • Area Area of this architecture project Area:  2037
  • Year Completion year of this architecture project Year:  2025
  • Manufacturers Brands with products used in this architecture project
    Manufacturers:  Daikin, Kohler

Deadwood Hut / Insight Architects

Deadwood Hut / Insight Architects - Exterior Photography, Installations & StructuresDeadwood Hut / Insight Architects - Exterior Photography, Installations & Structures, GardenDeadwood Hut / Insight Architects - Installations & StructuresDeadwood Hut / Insight Architects - Installations & StructuresDeadwood Hut / Insight Architects - More Images+ 23

  • Architects: Insight Architects
  • Area Area of this architecture project Area:  20
  • Year Completion year of this architecture project Year:  2025

Veneciana Escalada Drive-Thru Ice Cream Shop / DRM Arquitectura

Veneciana Escalada Drive-Thru Ice Cream Shop / DRM Arquitectura - Exterior Photography, Retail Veneciana Escalada Drive-Thru Ice Cream Shop / DRM Arquitectura - Exterior Photography, Retail Veneciana Escalada Drive-Thru Ice Cream Shop / DRM Arquitectura - Interior Photography, Retail , Beam, ChairVeneciana Escalada Drive-Thru Ice Cream Shop / DRM Arquitectura - Interior Photography, Retail Veneciana Escalada Drive-Thru Ice Cream Shop / DRM Arquitectura - More Images+ 30

  • Architects: DRM Arquitectura
  • Area Area of this architecture project Area:  510
  • Year Completion year of this architecture project Year:  2024

Light of Amazonia Chapel / Rogoski Arquitetura

Light of Amazonia Chapel / Rogoski Arquitetura - Exterior Photography, Chapel
© Marcus Camargo

Light of Amazonia Chapel / Rogoski Arquitetura - ChapelLight of Amazonia Chapel / Rogoski Arquitetura - Exterior Photography, ChapelLight of Amazonia Chapel / Rogoski Arquitetura - Exterior Photography, ChapelLight of Amazonia Chapel / Rogoski Arquitetura - ChapelLight of Amazonia Chapel / Rogoski Arquitetura - More Images+ 18

  • Area Area of this architecture project Area:  61
  • Year Completion year of this architecture project Year:  2026

You've started following your first account!

Did you know?

You'll now receive updates based on what you follow! Personalize your stream and start following your favorite authors, offices and users.