1. ArchDaily
  2. Projects

Projects

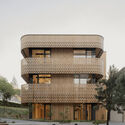
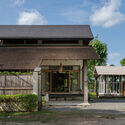
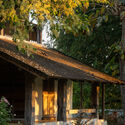
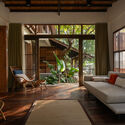
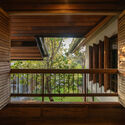
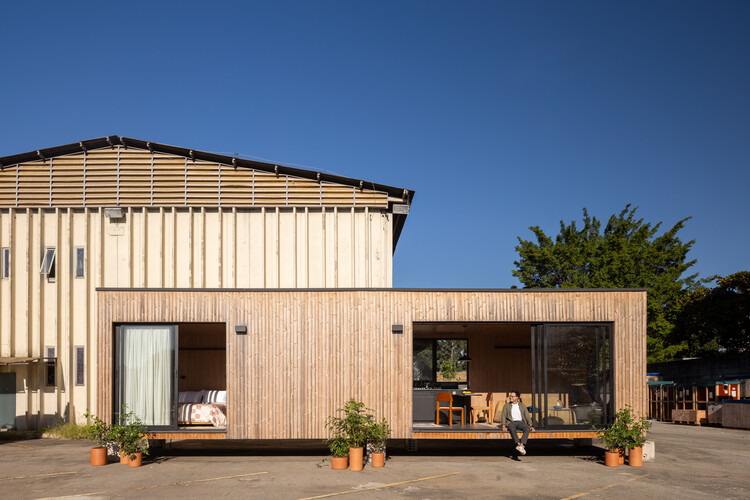
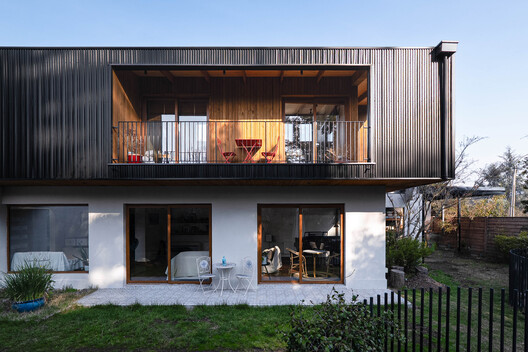
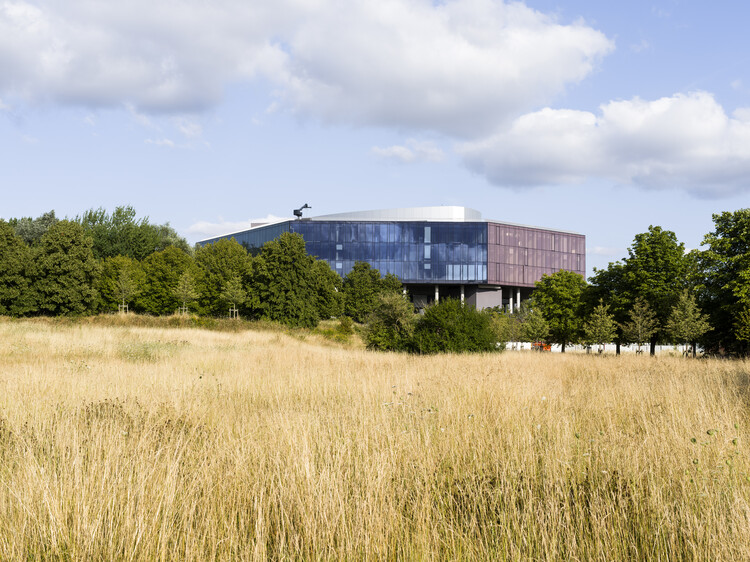
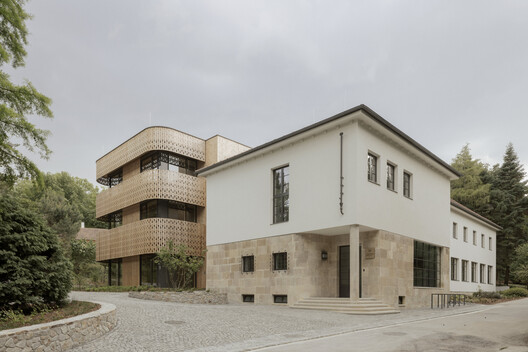
Fusion Creative Workshop / ARCHI.DOC
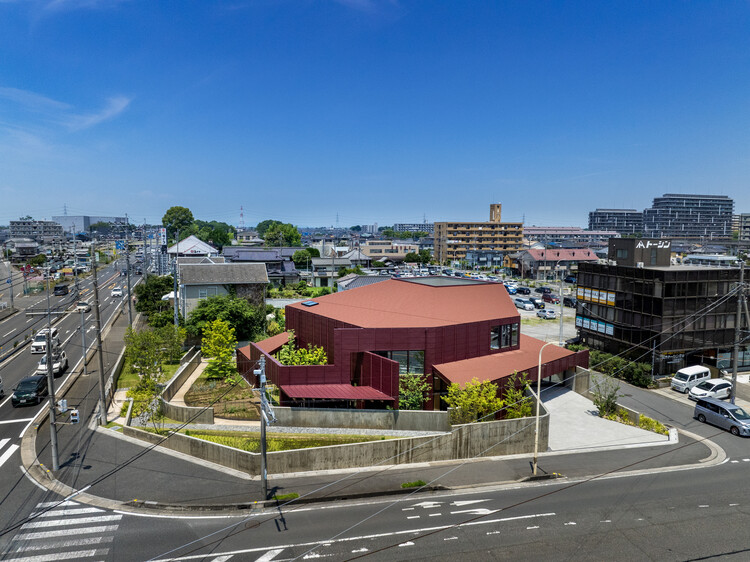
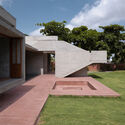
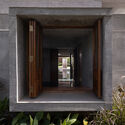
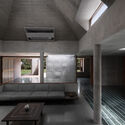
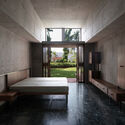
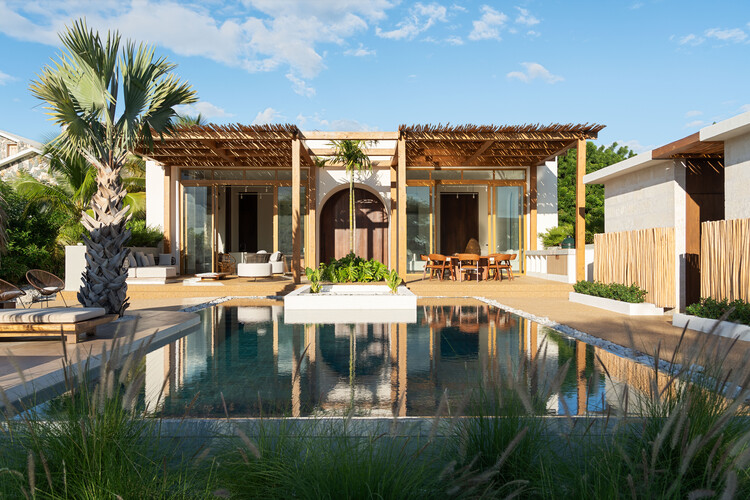
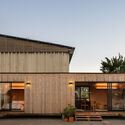
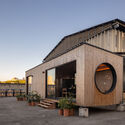
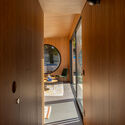
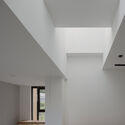
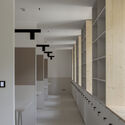
Fusion Creative Workshop / ARCHI.DOC - Exterior Photography, Extension, FacadeFusion Creative Workshop / ARCHI.DOC - Exterior Photography, ExtensionFusion Creative Workshop / ARCHI.DOC - Interior Photography, ExtensionFusion Creative Workshop / ARCHI.DOC - ExtensionFusion Creative Workshop / ARCHI.DOC - More Images+ 28
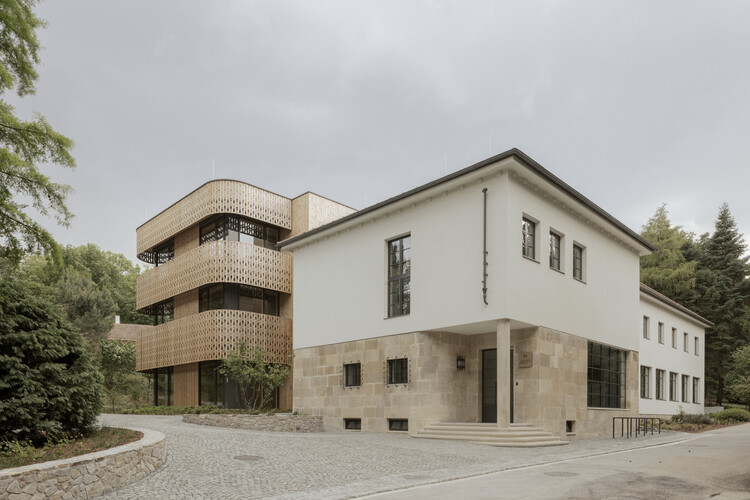
  • Architects: ARCHI.DOC
  • Area Area of this architecture project Area:  1681 m²
  • Year Completion year of this architecture project Year:  2026

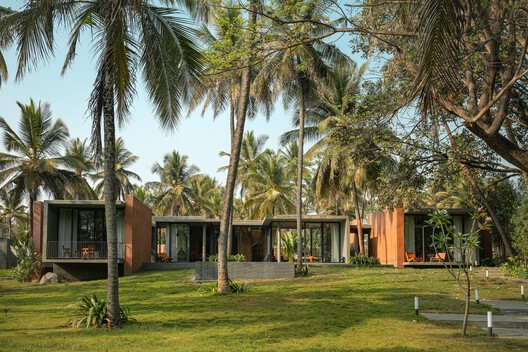
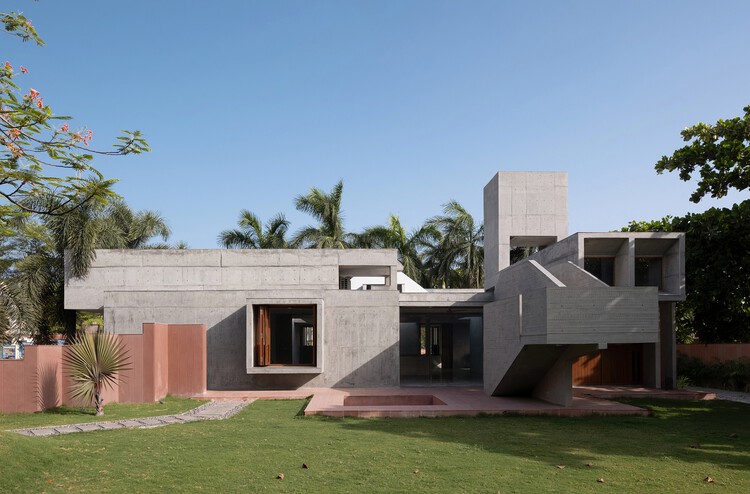
Aalok Farmhouse / Nodecraft Studio
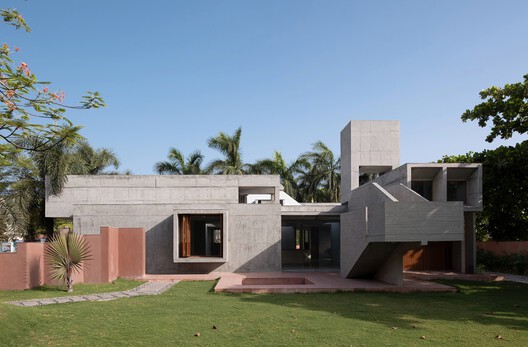
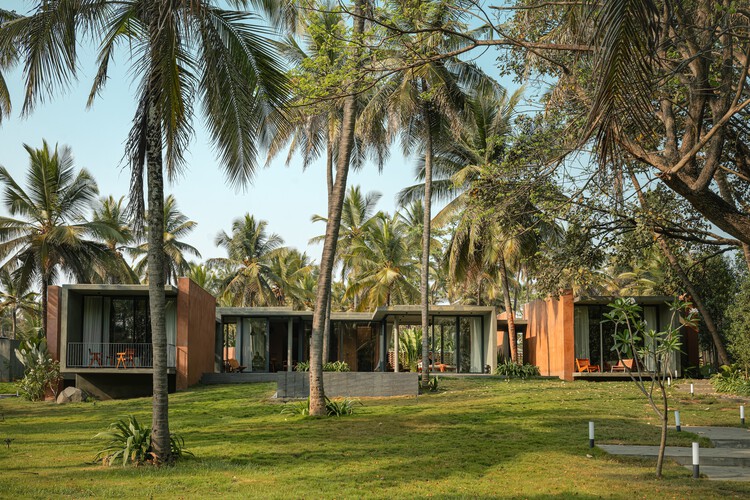
Aalok Farmhouse / Nodecraft Studio - Exterior Photography, HousesAalok Farmhouse / Nodecraft Studio - HousesAalok Farmhouse / Nodecraft Studio - HousesAalok Farmhouse / Nodecraft Studio - Interior Photography, HousesAalok Farmhouse / Nodecraft Studio - More Images+ 22
•
Bengaluru, India
  • Architects: Nodecraft Studio
  • Area Area of this architecture project Area:  3000 ft²
  • Year Completion year of this architecture project Year:  2026

Modern Mokotów / BBGK Architekci

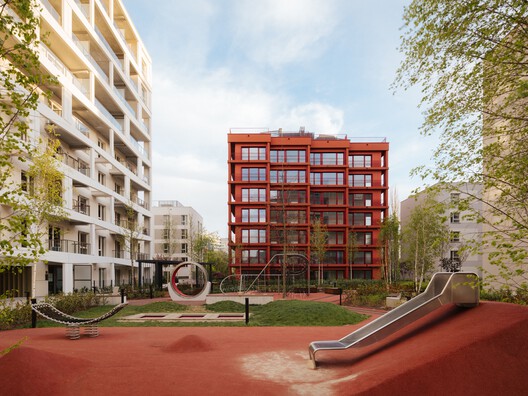
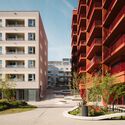
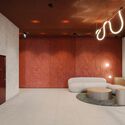
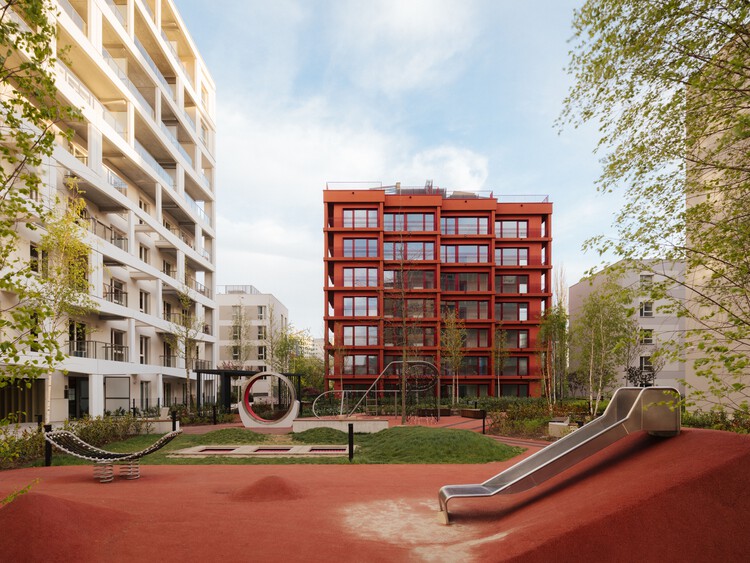
Modern Mokotów / BBGK Architekci - Exterior Photography, HousingModern Mokotów / BBGK Architekci - HousingModern Mokotów / BBGK Architekci - Exterior Photography, Housing, Courtyard, Facade, BalconyModern Mokotów / BBGK Architekci - Interior Photography, HousingModern Mokotów / BBGK Architekci - More Images+ 16

  • Architects: BBGK Architekci
  • Area Area of this architecture project Area:  17000 m²
  • Year Completion year of this architecture project Year:  2025

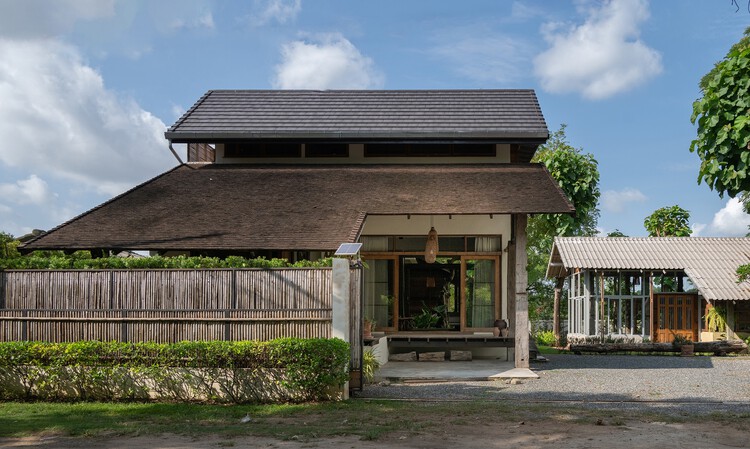
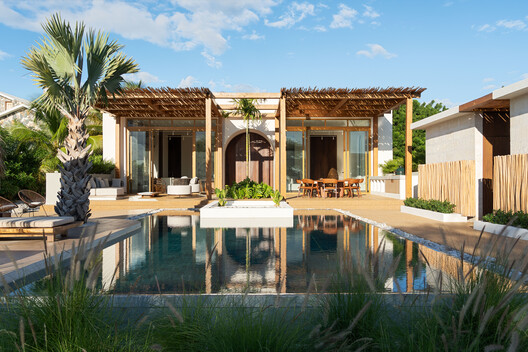
Villa Sanlomjoy / Yangnar Studio

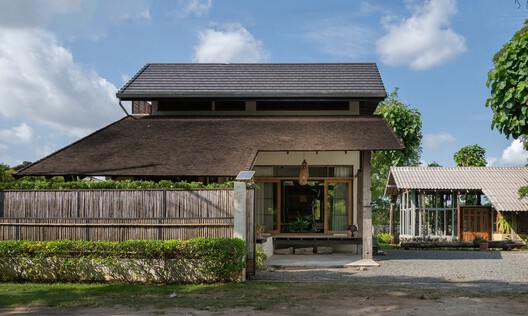
Villa Sanlomjoy / Yangnar Studio - Exterior Photography, Houses, GardenVilla Sanlomjoy / Yangnar Studio - Exterior Photography, HousesVilla Sanlomjoy / Yangnar Studio - Interior Photography, Houses, Table, ChairVilla Sanlomjoy / Yangnar Studio - HousesVilla Sanlomjoy / Yangnar Studio - More Images+ 16

•
Chiang Mai, Thailand
  • Architects: Yangnar Studio
  • Area Area of this architecture project Area:  250 m²
  • Year Completion year of this architecture project Year:  2020

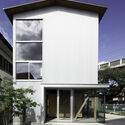
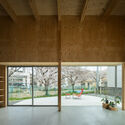
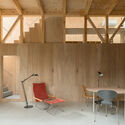
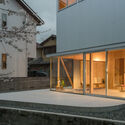
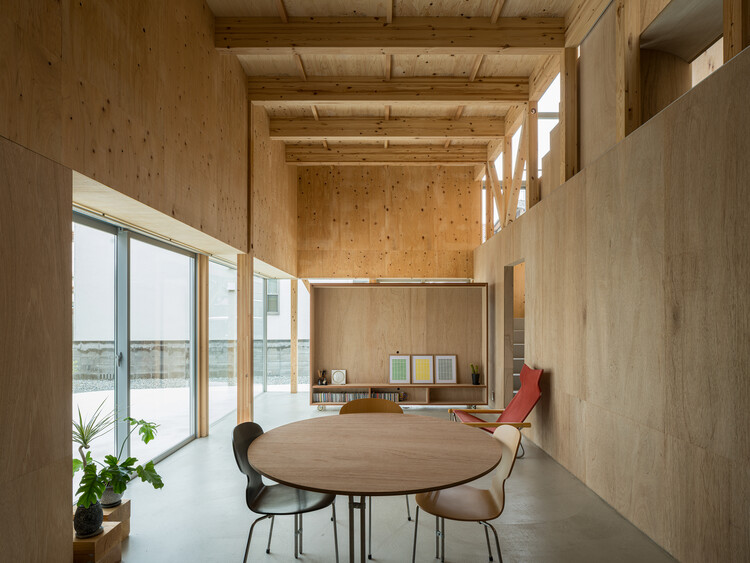
House in Minamigata / Yutaka Yoshida Architect & Associates
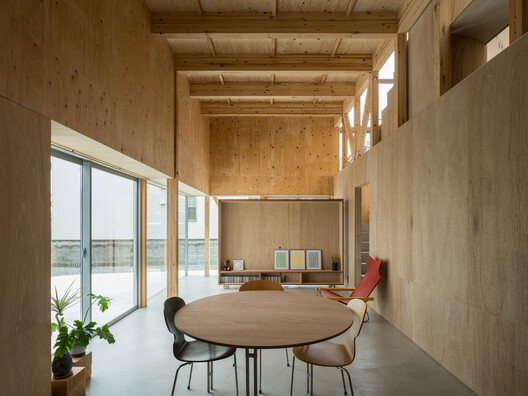
House in Minamigata / Yutaka Yoshida Architect & Associates - Exterior Photography, Houses, BalconyHouse in Minamigata / Yutaka Yoshida Architect & Associates - HousesHouse in Minamigata / Yutaka Yoshida Architect & Associates - Interior Photography, Houses, BeamHouse in Minamigata / Yutaka Yoshida Architect & Associates - Exterior Photography, HousesHouse in Minamigata / Yutaka Yoshida Architect & Associates - More Images+ 17
7th door Hangzhou Restaurant / Chakchak Studio
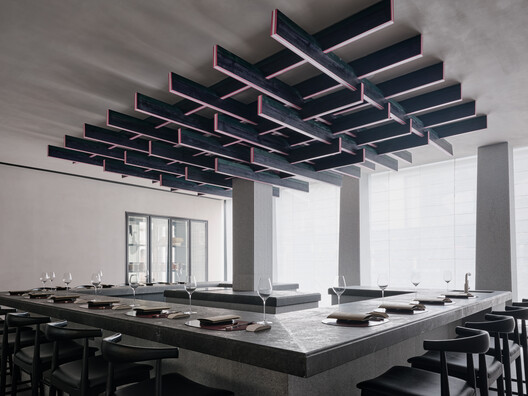
7th door Hangzhou Restaurant / Chakchak Studio - Interior Photography, Restaurant & Bar Interiors7th door Hangzhou Restaurant / Chakchak Studio - Restaurant & Bar Interiors7th door Hangzhou Restaurant / Chakchak Studio - Restaurant & Bar Interiors7th door Hangzhou Restaurant / Chakchak Studio - Exterior Photography, Restaurant & Bar Interiors7th door Hangzhou Restaurant / Chakchak Studio - More Images+ 16
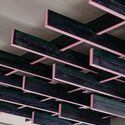

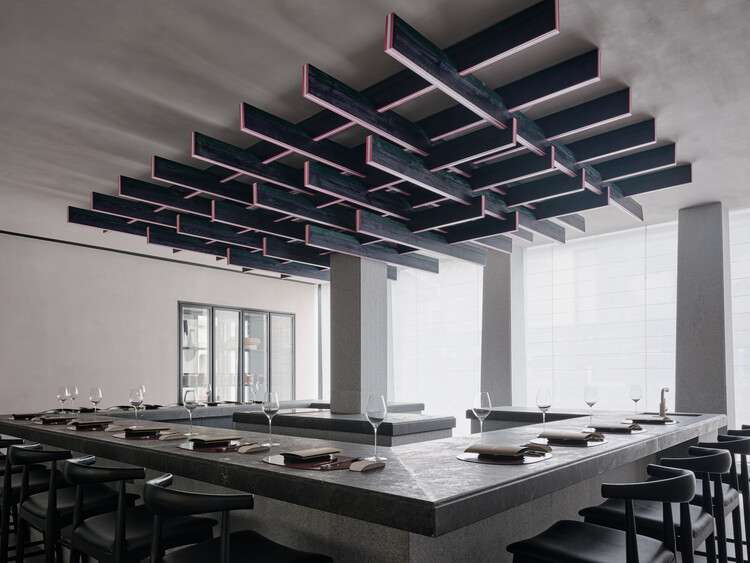
  • Architects: Chakchak Studio
  • Area Area of this architecture project Area:  150 m²
  • Year Completion year of this architecture project Year:  2025

Plaza Pochote Commercial Center / FAMM Arquitectura
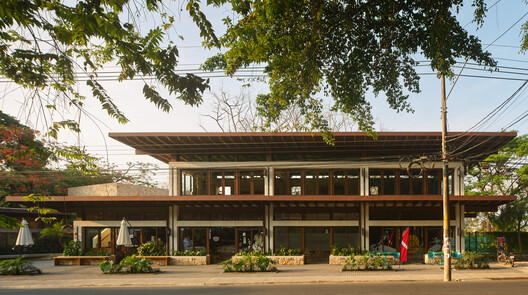
Plaza Pochote Commercial Center / FAMM Arquitectura - Interior Photography, Retail Plaza Pochote Commercial Center / FAMM Arquitectura - Interior Photography, Retail , CountertopPlaza Pochote Commercial Center / FAMM Arquitectura - Retail Plaza Pochote Commercial Center / FAMM Arquitectura - Interior Photography, Retail , CourtyardPlaza Pochote Commercial Center / FAMM Arquitectura - More Images+ 20
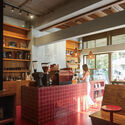
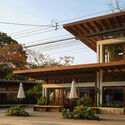
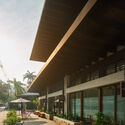
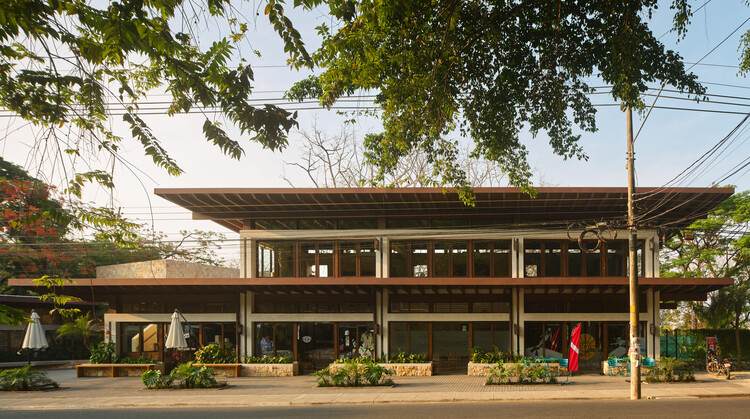
  • Architects: FAMM Arquitectura
  • Area Area of this architecture project Area:  998 m²
  • Year Completion year of this architecture project Year:  2024

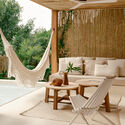
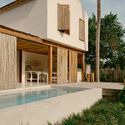
Bahia House / Patricia Martinez Arquitetura
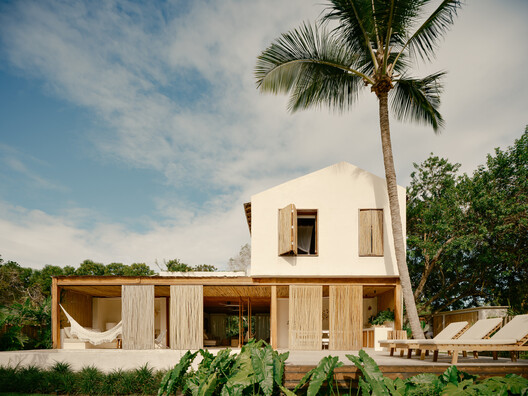
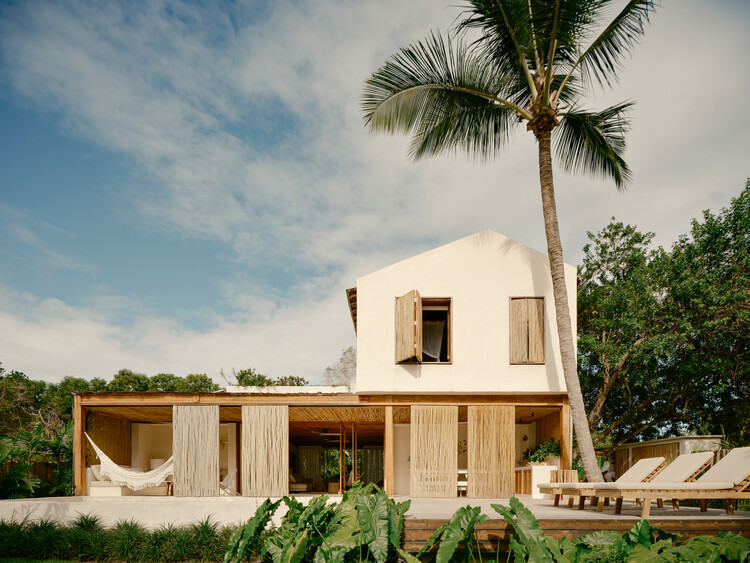
Bahia House / Patricia Martinez Arquitetura - Exterior Photography, Houses, StairsBahia House / Patricia Martinez Arquitetura - Interior Photography, Houses, Patio, ChairBahia House / Patricia Martinez Arquitetura - Exterior Photography, Houses, BalconyBahia House / Patricia Martinez Arquitetura - Interior Photography, HousesBahia House / Patricia Martinez Arquitetura - More Images+ 28
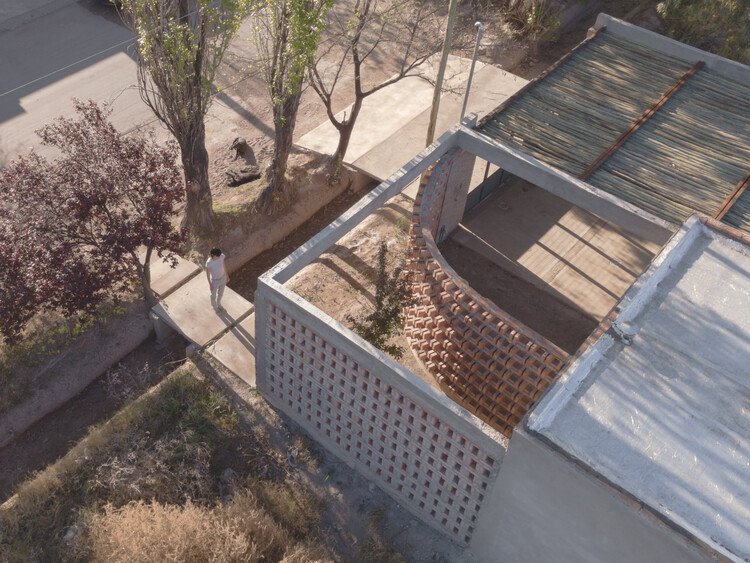
T-237 House / UNO MÁS UNO Arquitectos
T-237 House / UNO MÁS UNO Arquitectos - HousesT-237 House / UNO MÁS UNO Arquitectos - Interior Photography, HousesT-237 House / UNO MÁS UNO Arquitectos - Exterior Photography, HousesT-237 House / UNO MÁS UNO Arquitectos - Exterior Photography, HousesT-237 House / UNO MÁS UNO Arquitectos - More Images+ 33
•
General Alvear, Argentina

Poliedro I House / Volume Architecture Lisbon Studio
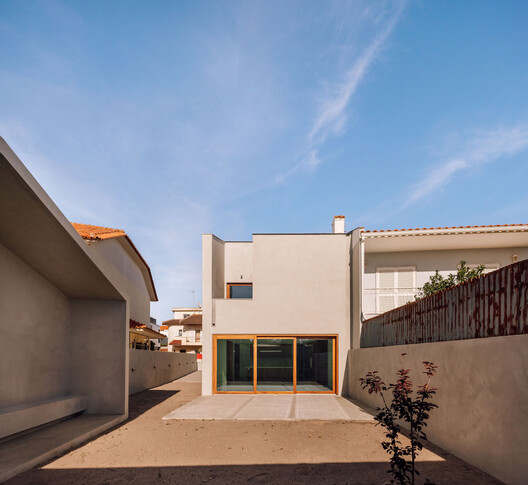
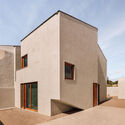
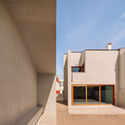
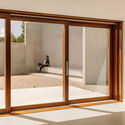
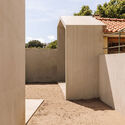
Poliedro I House / Volume Architecture Lisbon Studio - Exterior Photography, HousesPoliedro I House / Volume Architecture Lisbon Studio - Exterior Photography, Houses, BalconyPoliedro I House / Volume Architecture Lisbon Studio - Interior Photography, Houses, DoorPoliedro I House / Volume Architecture Lisbon Studio - HousesPoliedro I House / Volume Architecture Lisbon Studio - More Images+ 33
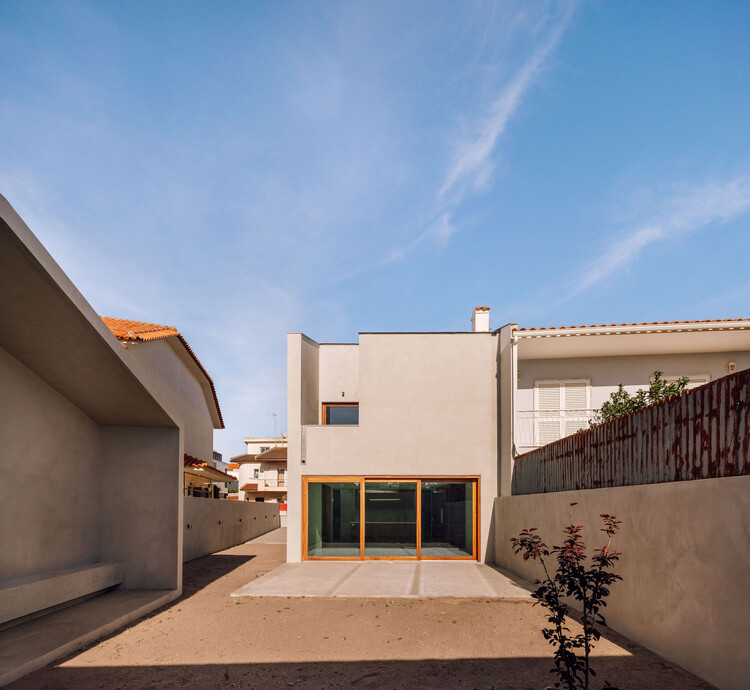
•
Parede, Portugal
  • Area Area of this architecture project Area:  125 m²
  • Year Completion year of this architecture project Year:  2026
  • Manufacturers Brands with products used in this architecture project
    Manufacturers:  Carpilux, Kerakoll, Ofa

Mr. Belvedere House / Linework Architecture
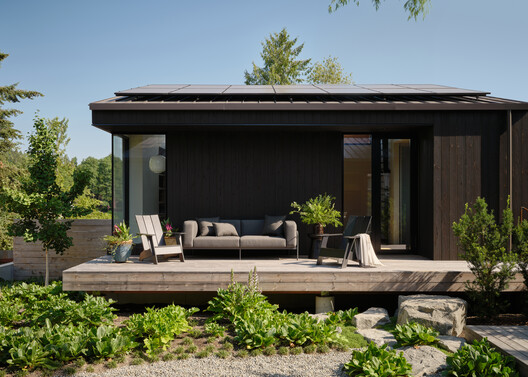
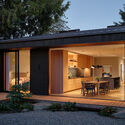
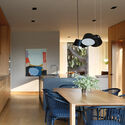
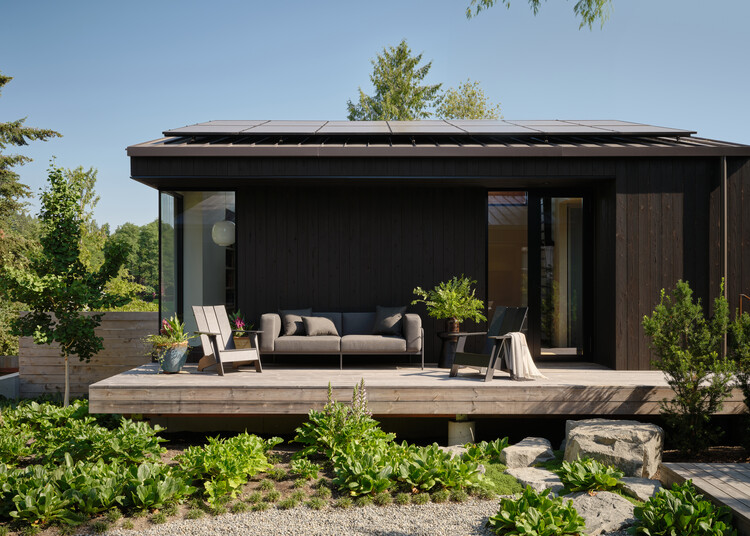
Mr. Belvedere House / Linework Architecture - Exterior Photography, Renovation, DoorMr. Belvedere House / Linework Architecture - Interior Photography, Renovation, Kitchen, CountertopMr. Belvedere House / Linework Architecture - Exterior Photography, RenovationMr. Belvedere House / Linework Architecture - Interior Photography, Renovation, Table, Chair, Lighting, CountertopMr. Belvedere House / Linework Architecture - More Images+ 17
  • Area Area of this architecture project Area:  2250 ft²
  • Year Completion year of this architecture project Year:  2025

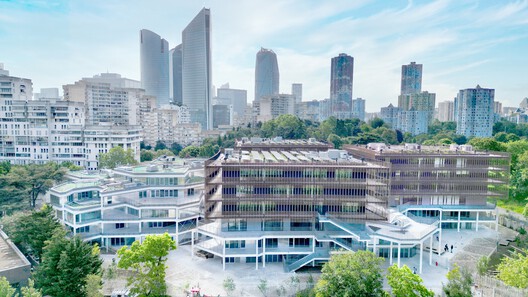
Campus du Parc / IT'S Studio

Campus du Parc / IT'S Studio - Interior Photography, UniversityCampus du Parc / IT'S Studio - Interior Photography, University, ChairCampus du Parc / IT'S Studio - UniversityCampus du Parc / IT'S Studio - Exterior Photography, UniversityCampus du Parc / IT'S Studio - More Images+ 61

•
Nanterre, France
  • Architects: IT'S Studio
  • Area Area of this architecture project Area:  18000 m²
  • Year Completion year of this architecture project Year:  2026
  • Professionals: Base, Lasa

YUKI Office / UENOA

YUKI Office / UENOA - Exterior Photography, Office BuildingsYUKI Office / UENOA - Interior Photography, Office Buildings, BeamYUKI Office / UENOA - Interior Photography, Office Buildings, BeamYUKI Office / UENOA - Interior Photography, Office Buildings, Beam, ChairYUKI Office / UENOA - More Images+ 17

  • Architects: UENOA
  • Area Area of this architecture project Area:  740 m²
  • Year Completion year of this architecture project Year:  2024

Circular Town Hall Krimpenerwaard / Ector Hoogstad Architecten + DOOR architecten

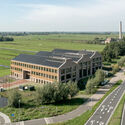
Circular Town Hall Krimpenerwaard / Ector Hoogstad Architecten + DOOR architecten - Exterior Photography, SustainabilityCircular Town Hall Krimpenerwaard / Ector Hoogstad Architecten + DOOR architecten - SustainabilityCircular Town Hall Krimpenerwaard / Ector Hoogstad Architecten + DOOR architecten - Interior Photography, Sustainability, ChairCircular Town Hall Krimpenerwaard / Ector Hoogstad Architecten + DOOR architecten - Interior Photography, SustainabilityCircular Town Hall Krimpenerwaard / Ector Hoogstad Architecten + DOOR architecten - More Images+ 21
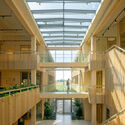
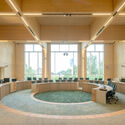
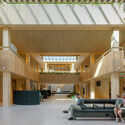
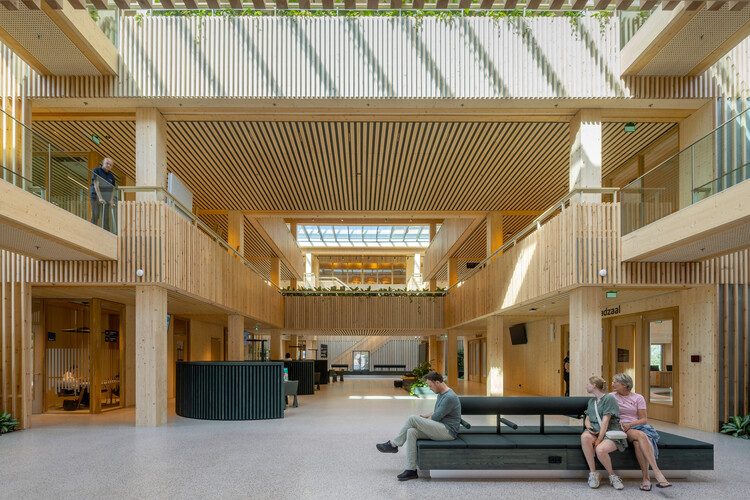
  • Area Area of this architecture project Area:  9000 m²
  • Year Completion year of this architecture project Year:  2026
  • Manufacturers Brands with products used in this architecture project
    Manufacturers:  De Groot Vroomshoop, Desso, Duet window frames , Duracryl, Herso, +4

Monastic Field House / ROOMOOR

Monastic Field House / ROOMOOR - HousesMonastic Field House / ROOMOOR - Interior Photography, HousesMonastic Field House / ROOMOOR - Interior Photography, Houses, BeamMonastic Field House / ROOMOOR - Interior Photography, Houses, BedroomMonastic Field House / ROOMOOR - More Images+ 45

•
Baleshwar, India
  • Architects: ROOMOOR
  • Area Area of this architecture project Area:  275 m²
  • Year Completion year of this architecture project Year:  2026

Companion Villa / AsNow Design & Construct

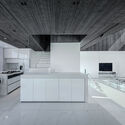
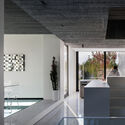
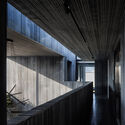
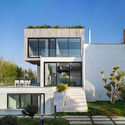
Companion Villa / AsNow Design & Construct - Interior Photography, Houses, Kitchen, CountertopCompanion Villa / AsNow Design & Construct - HousesCompanion Villa / AsNow Design & Construct - HousesCompanion Villa / AsNow Design & Construct - Exterior Photography, Houses, BalconyCompanion Villa / AsNow Design & Construct - More Images+ 36
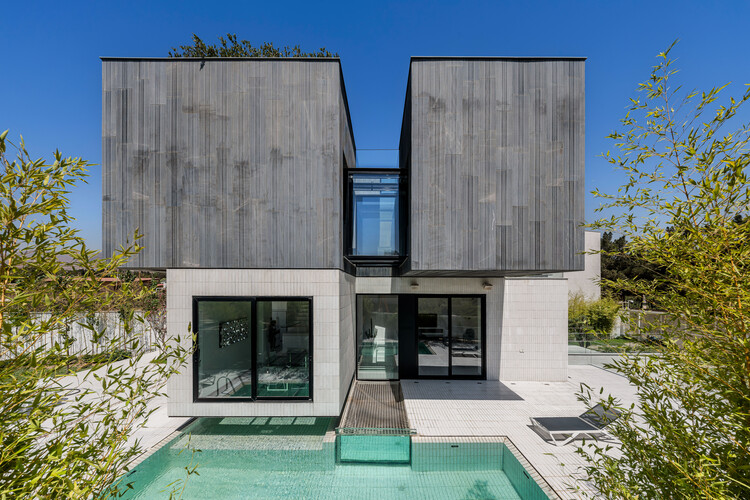
•
Kuhsar, Iran

Piedra Bay House / DE SPACE

Piedra Bay House / DE SPACE - Hospitality InteriorsPiedra Bay House / DE SPACE - Hospitality InteriorsPiedra Bay House / DE SPACE - Interior Photography, Hospitality Interiors, Lighting, Table, ChairPiedra Bay House / DE SPACE - Interior Photography, Hospitality Interiors, Table, Lighting, ChairPiedra Bay House / DE SPACE - More Images+ 17

  • Architects: DE SPACE
  • Area Area of this architecture project Area:  860 m²
  • Year Completion year of this architecture project Year:  2025

M38 House / Muda Prefab

M38 House / Muda Prefab - Interior Photography, HousesM38 House / Muda Prefab - HousesM38 House / Muda Prefab - HousesM38 House / Muda Prefab - Interior Photography, HousesM38 House / Muda Prefab - More Images+ 23

  • Architects: Muda Prefab
  • Area Area of this architecture project Area:  38 m²
  • Year Completion year of this architecture project Year:  2026
  • Manufacturers Brands with products used in this architecture project
    Manufacturers:  Deca, REKA

Espiga House / Grupo Primitivo

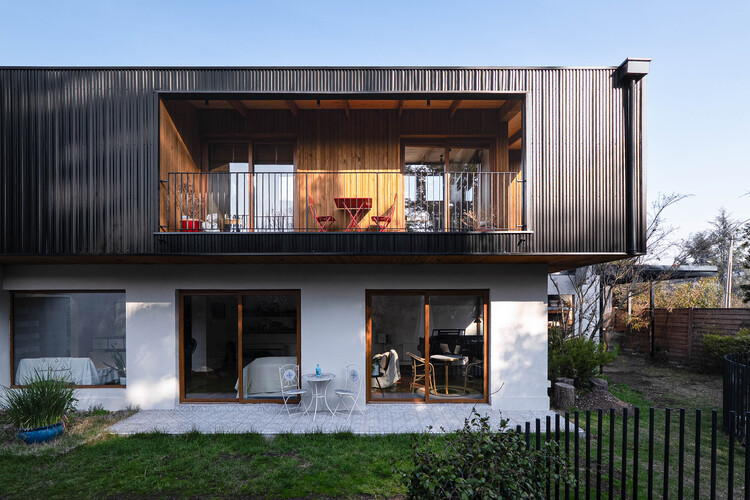
Espiga House / Grupo Primitivo - Interior Photography, Extension, Deck, BalconyEspiga House / Grupo Primitivo - Exterior Photography, Extension, Garden, Facade, BalconyEspiga House / Grupo Primitivo - Interior Photography, Extension, Table, Lighting, ChairEspiga House / Grupo Primitivo - Exterior Photography, Extension, BalconyEspiga House / Grupo Primitivo - More Images+ 11

•
Las Condes, Chile
  • Architects: Grupo Primitivo
  • Area Area of this architecture project Area:  140 m²
  • Year Completion year of this architecture project Year:  2026

MUZEU – Thought and Contemporary Art / Carvalho Araújo

MUZEU – Thought and Contemporary Art / Carvalho Araújo - Exterior Photography, Cultural Center, FacadeMUZEU – Thought and Contemporary Art / Carvalho Araújo - Interior Photography, Cultural Center, Arch, Column, ArcadeMUZEU – Thought and Contemporary Art / Carvalho Araújo - Cultural CenterMUZEU – Thought and Contemporary Art / Carvalho Araújo - Cultural CenterMUZEU – Thought and Contemporary Art / Carvalho Araújo - More Images+ 20

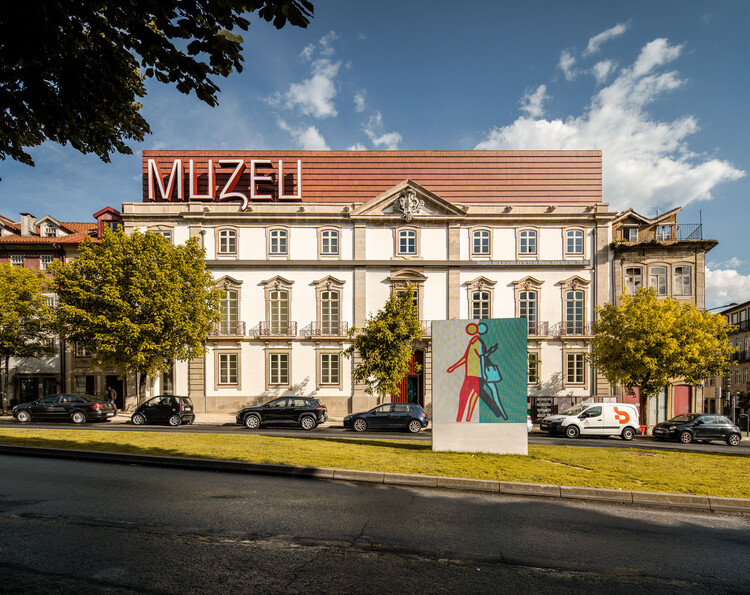
  • Architects: Carvalho Araújo
  • Area Area of this architecture project Area:  3000 m²
  • Year Completion year of this architecture project Year:  2026

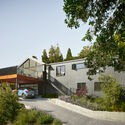
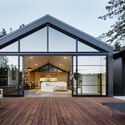
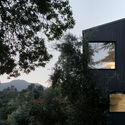
Courtyard House / Hennessey Architecture

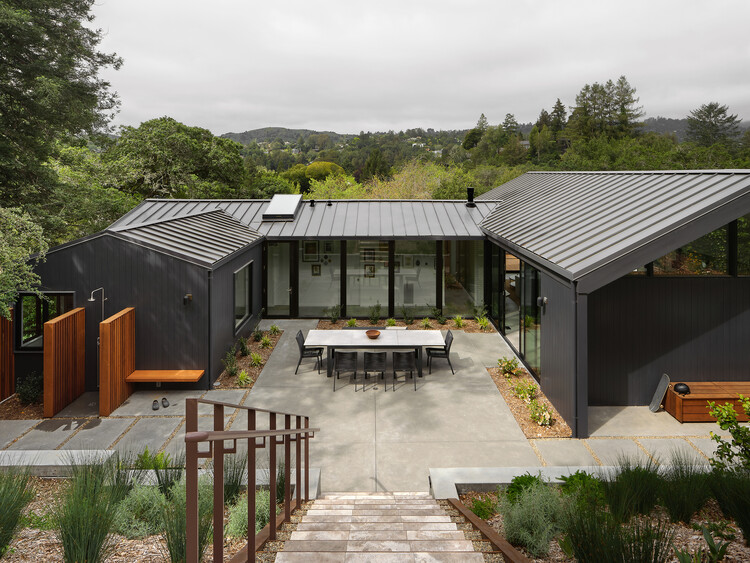
Courtyard House / Hennessey Architecture - Exterior Photography, RenovationCourtyard House / Hennessey Architecture - Exterior Photography, Renovation, Deck, DoorCourtyard House / Hennessey Architecture - RenovationCourtyard House / Hennessey Architecture - Interior Photography, Renovation, Table, Chair, LightingCourtyard House / Hennessey Architecture - More Images+ 13
Cabin Budor / R21 Arkitekter

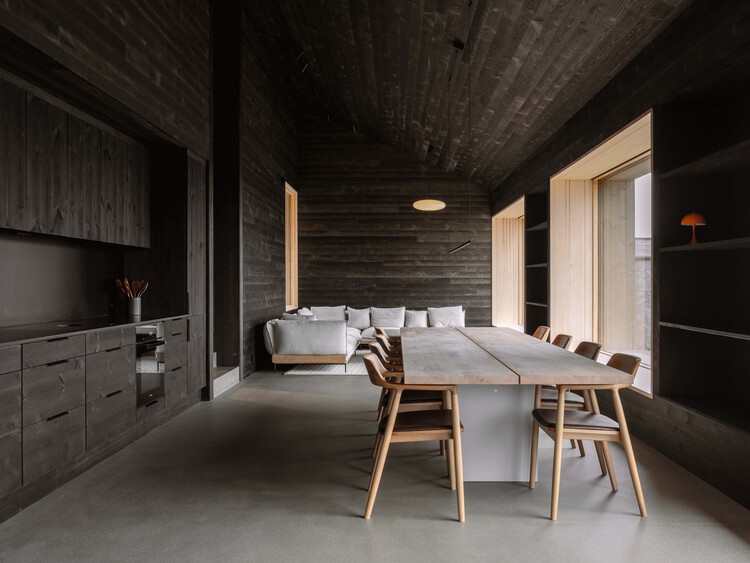
Cabin Budor / R21 Arkitekter - Exterior Photography, House InteriorsCabin Budor / R21 Arkitekter - Exterior Photography, House InteriorsCabin Budor / R21 Arkitekter - Interior Photography, House Interiors, ChairCabin Budor / R21 Arkitekter - House InteriorsCabin Budor / R21 Arkitekter - More Images+ 11

  • Architects: R21 Arkitekter
  • Area Area of this architecture project Area:  120 m²
  • Year Completion year of this architecture project Year:  2025

Palais de Justice de Lille / OMA

Palais de Justice de Lille / OMA - CourthousePalais de Justice de Lille / OMA - CourthousePalais de Justice de Lille / OMA - Exterior Photography, Courthouse, ColumnPalais de Justice de Lille / OMA - Exterior Photography, CourthousePalais de Justice de Lille / OMA - More Images+ 14

Winchester College Girls Boarding Houses / Stanton Williams

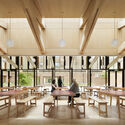
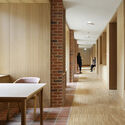
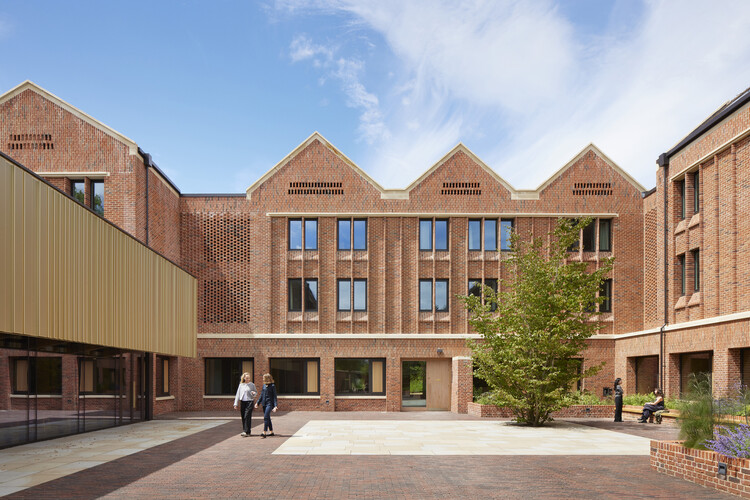
Winchester College Girls Boarding Houses / Stanton Williams - Exterior Photography, SustainabilityWinchester College Girls Boarding Houses / Stanton Williams - Interior Photography, SustainabilityWinchester College Girls Boarding Houses / Stanton Williams - Interior Photography, Sustainability, TableWinchester College Girls Boarding Houses / Stanton Williams - Interior Photography, SustainabilityWinchester College Girls Boarding Houses / Stanton Williams - More Images+ 27
  • Architects: Stanton Williams
  • Area Area of this architecture project Area:  5450 m²
  • Year Completion year of this architecture project Year:  2026
  • Manufacturers Brands with products used in this architecture project
    Manufacturers:  Craftstone, Gartec, Howdens

You've started following your first account!

Did you know?

You'll now receive updates based on what you follow! Personalize your stream and start following your favorite authors, offices and users.