1. ArchDaily
  2. Projects
Projects

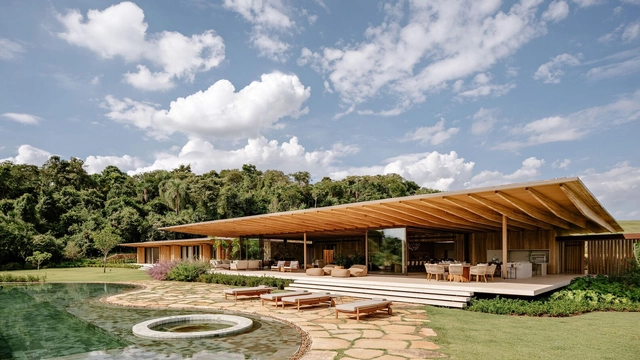
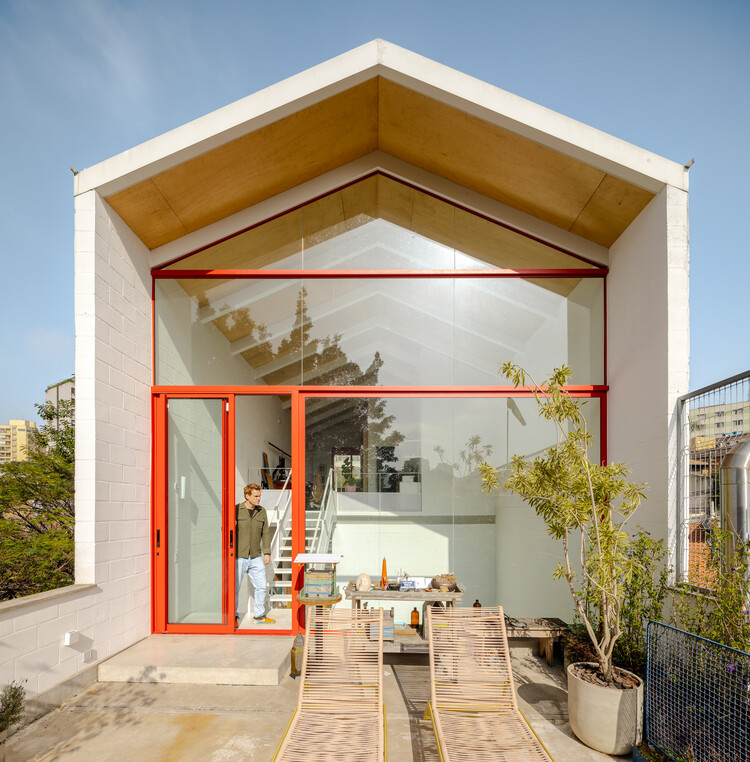
Casa Votupoca / ARKITITO Arquitetura

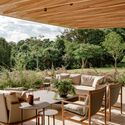
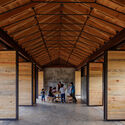
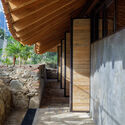
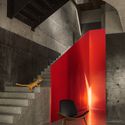
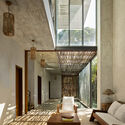
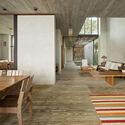
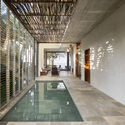
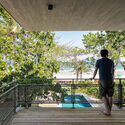
Casa Votupoca / ARKITITO Arquitetura - Interior Photography, HousesCasa Votupoca / ARKITITO Arquitetura - Interior Photography, Houses, Stairs, Lighting, ChairCasa Votupoca / ARKITITO Arquitetura - Interior Photography, Houses, BeamCasa Votupoca / ARKITITO Arquitetura - Interior Photography, HousesCasa Votupoca / ARKITITO Arquitetura - More Images+ 27

•
Vila Ipojuca, Brazil
  • Area Area of this architecture project Area:  150 m²
  • Year Completion year of this architecture project Year:  2026

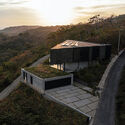
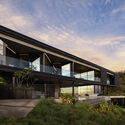
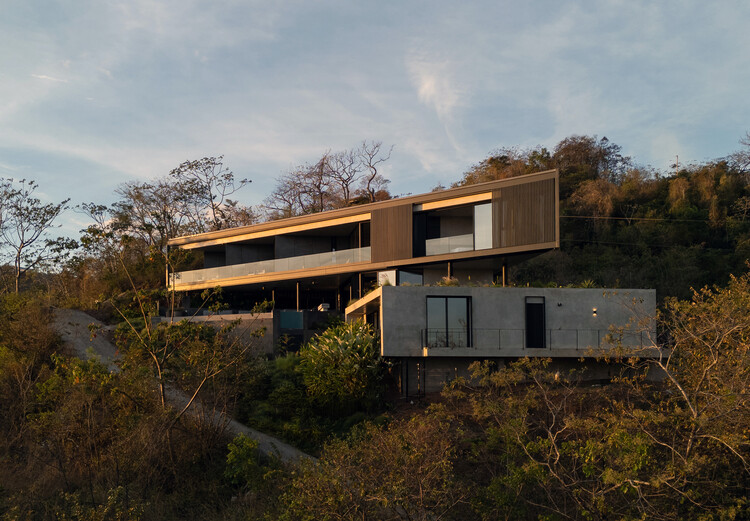
Casa Cinco 7 / QBO3 Arquitectos

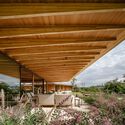
Casa Cinco 7 / QBO3 Arquitectos - HousesCasa Cinco 7 / QBO3 Arquitectos - Interior Photography, HousesCasa Cinco 7 / QBO3 Arquitectos - Exterior Photography, HousesCasa Cinco 7 / QBO3 Arquitectos - Exterior Photography, HousesCasa Cinco 7 / QBO3 Arquitectos - More Images+ 26

•
Nosara, Costa Rica
  • Architects: QBO3 Arquitectos
  • Area Area of this architecture project Area:  600 m²
  • Year Completion year of this architecture project Year:  2024

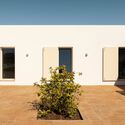
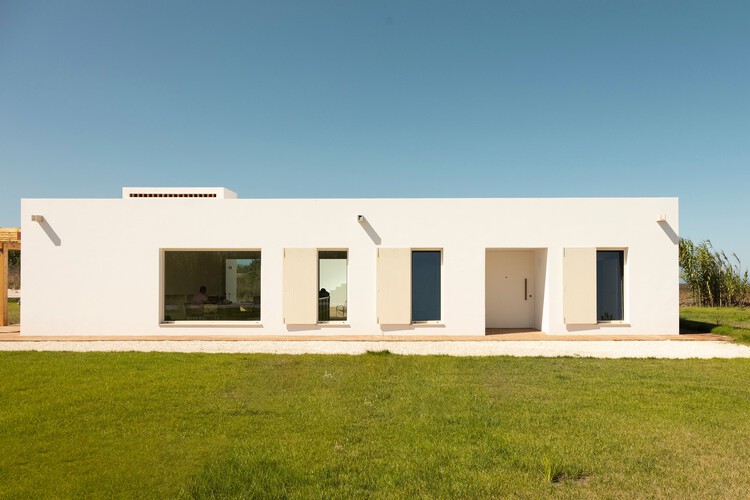
Casa em Pouca Farinha / Ana Teresa Niza + Ana Rita Marques

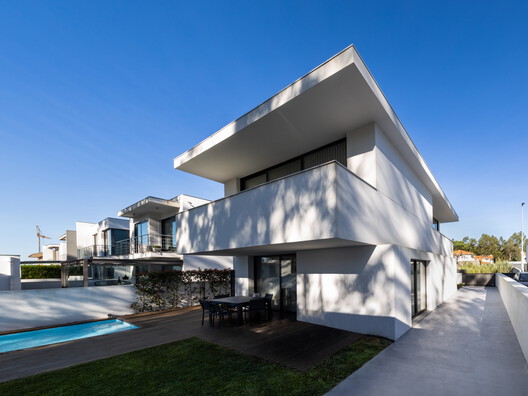
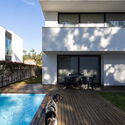
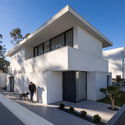
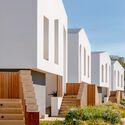
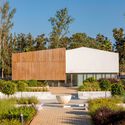
Casa em Pouca Farinha / Ana Teresa Niza + Ana Rita Marques - Exterior Photography, HousesCasa em Pouca Farinha / Ana Teresa Niza + Ana Rita Marques - HousesCasa em Pouca Farinha / Ana Teresa Niza + Ana Rita Marques - Interior Photography, Houses, Bedroom, BedCasa em Pouca Farinha / Ana Teresa Niza + Ana Rita Marques - HousesCasa em Pouca Farinha / Ana Teresa Niza + Ana Rita Marques - More Images+ 20

•
Porto Covo, Portugal
  • Architects: Ana Teresa Niza, Ana Rita Marques
  • Area Area of this architecture project Area:  189 m²
  • Year Completion year of this architecture project Year:  2025
  • Manufacturers Brands with products used in this architecture project
    Manufacturers:  Simon, ASM Taps, CIFIAL, Cinca, Extrusal, +9

Dutchmoor Valley Guesthouse / SEEK Design + Architecture

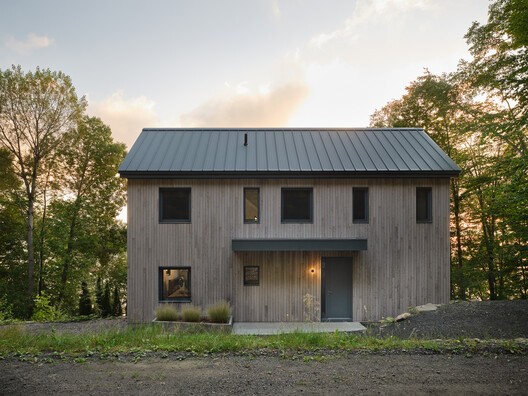
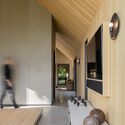
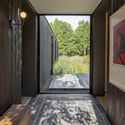
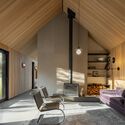
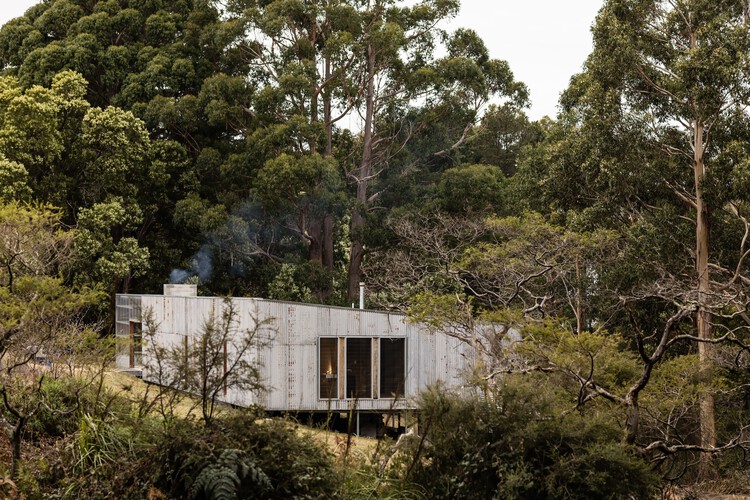
Dutchmoor Valley Guesthouse / SEEK Design + Architecture - Interior Photography, Houses, Beam, Chair, CountertopDutchmoor Valley Guesthouse / SEEK Design + Architecture - Interior Photography, Houses, KitchenDutchmoor Valley Guesthouse / SEEK Design + Architecture - HousesDutchmoor Valley Guesthouse / SEEK Design + Architecture - Interior Photography, HousesDutchmoor Valley Guesthouse / SEEK Design + Architecture - More Images+ 13

  • Area Area of this architecture project Area:  2700 ft²
  • Year Completion year of this architecture project Year:  2023
  • Manufacturers Brands with products used in this architecture project
    Manufacturers:  RHEINZINK, A Fine Line, Dekko Concrete, Henrybuilt, Nakamoto Forestry North America, +4

Kromme Rijn College / EVA architecten

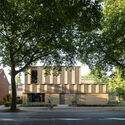
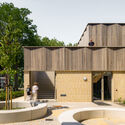
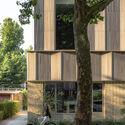
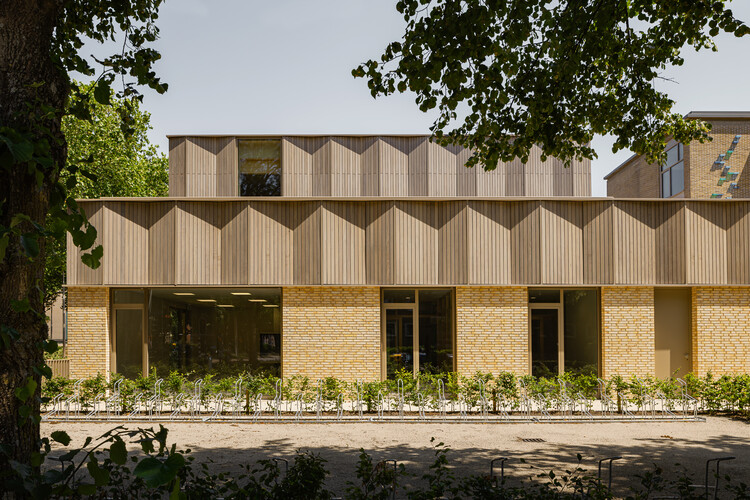
Kromme Rijn College / EVA architecten - Exterior Photography, SustainabilityKromme Rijn College / EVA architecten - Exterior Photography, SustainabilityKromme Rijn College / EVA architecten - Exterior Photography, SustainabilityKromme Rijn College / EVA architecten - Exterior Photography, SustainabilityKromme Rijn College / EVA architecten - More Images+ 16

  • Architects: EVA architecten
  • Area Area of this architecture project Area:  1550 m²
  • Year Completion year of this architecture project Year:  2026
  • Manufacturers Brands with products used in this architecture project
    Manufacturers:  Faust Linoleum, Forbo Eurocol Nederland, Formica Group, HERAKLITH, Leegwater, +3

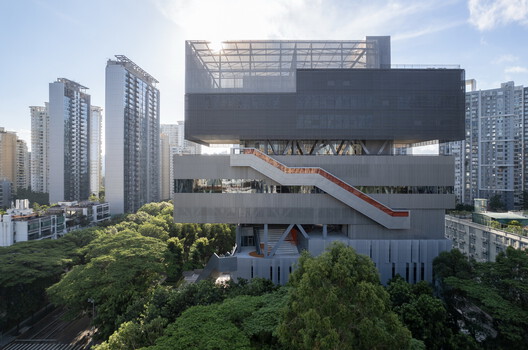
Mitte Oblique Garden / RAD+ar (Research Artistic Design + architecture)

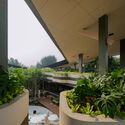
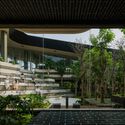
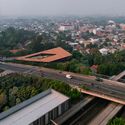
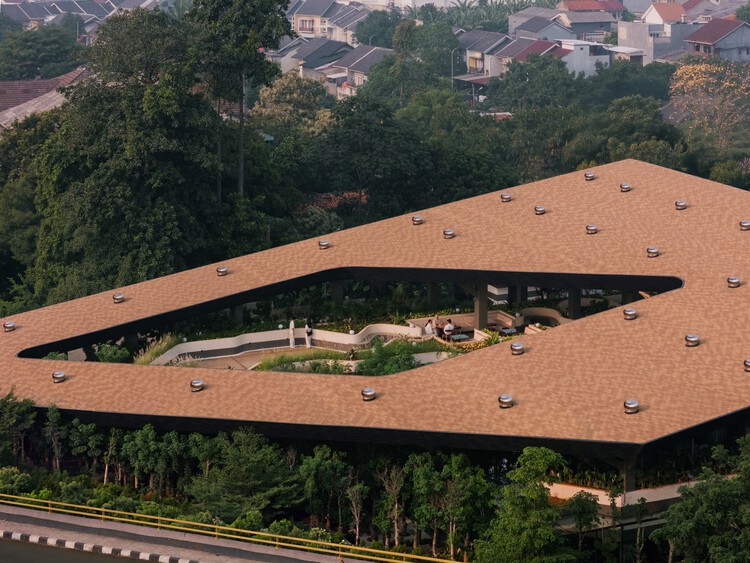
Mitte Oblique Garden / RAD+ar (Research Artistic Design + architecture) - Commercial ArchitectureMitte Oblique Garden / RAD+ar (Research Artistic Design + architecture) - Interior Photography, Commercial Architecture, GardenMitte Oblique Garden / RAD+ar (Research Artistic Design + architecture) - Commercial ArchitectureMitte Oblique Garden / RAD+ar (Research Artistic Design + architecture) - Exterior Photography, Commercial Architecture, CityscapeMitte Oblique Garden / RAD+ar (Research Artistic Design + architecture) - More Images+ 28

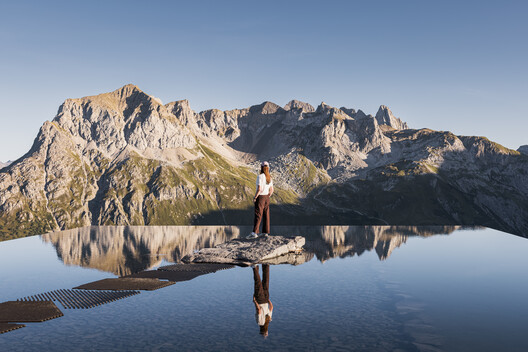
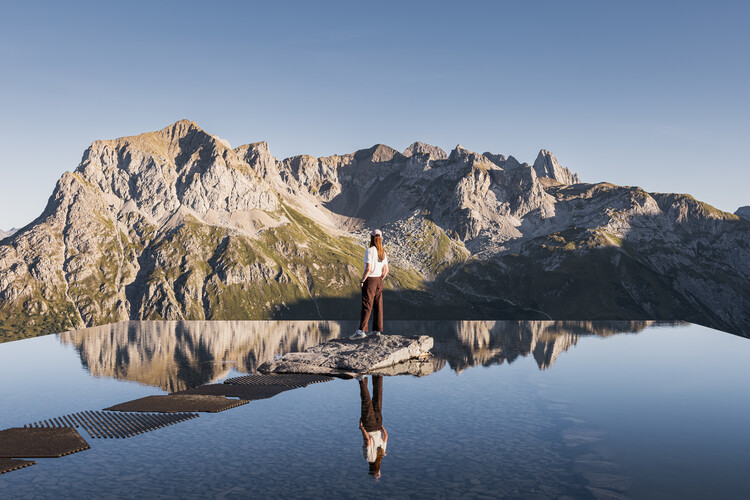
Lech Mountain Mirror / Snøhetta

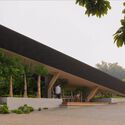
Lech Mountain Mirror / Snøhetta - Exterior Photography, Installations & StructuresLech Mountain Mirror / Snøhetta - Exterior Photography, Installations & StructuresLech Mountain Mirror / Snøhetta - Exterior Photography, Installations & StructuresLech Mountain Mirror / Snøhetta - Exterior Photography, Installations & StructuresLech Mountain Mirror / Snøhetta - More Images+ 10

  • Architects: Snøhetta
  • Year Completion year of this architecture project Year:  2026

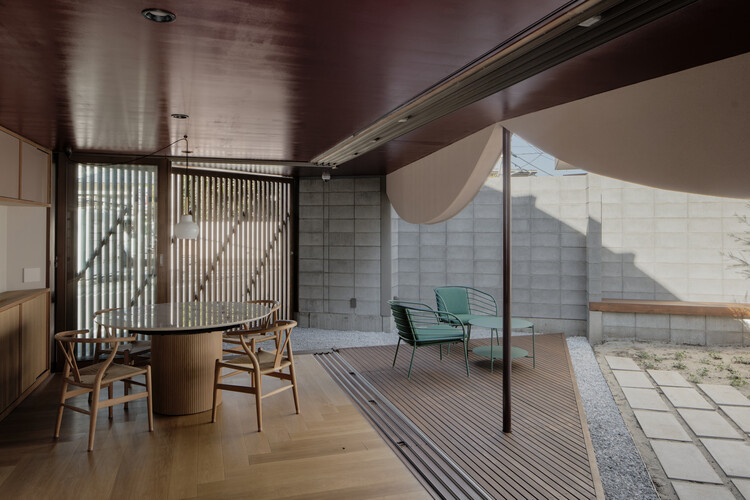
House Around the Corner in Kugahara / some ( ) + Tezzo Nishizawa Architects

House Around the Corner in Kugahara / some ( ) + Tezzo Nishizawa Architects - Exterior Photography, Houses, BalconyHouse Around the Corner in Kugahara / some ( ) + Tezzo Nishizawa Architects - Interior Photography, HousesHouse Around the Corner in Kugahara / some ( ) + Tezzo Nishizawa Architects - HousesHouse Around the Corner in Kugahara / some ( ) + Tezzo Nishizawa Architects - HousesHouse Around the Corner in Kugahara / some ( ) + Tezzo Nishizawa Architects - More Images+ 26

•
Tokyo, Japan

Simpsons Bay House / Dock4 Architects

Simpsons Bay House / Dock4 Architects - HousesSimpsons Bay House / Dock4 Architects - Interior Photography, HousesSimpsons Bay House / Dock4 Architects - Interior Photography, Houses, Beam, ChairSimpsons Bay House / Dock4 Architects - Interior Photography, HousesSimpsons Bay House / Dock4 Architects - More Images+ 20

•
Simpsons Bay, Australia
  • Architects: Dock4 Architects
  • Area Area of this architecture project Area:  170 m²
  • Year Completion year of this architecture project Year:  2025

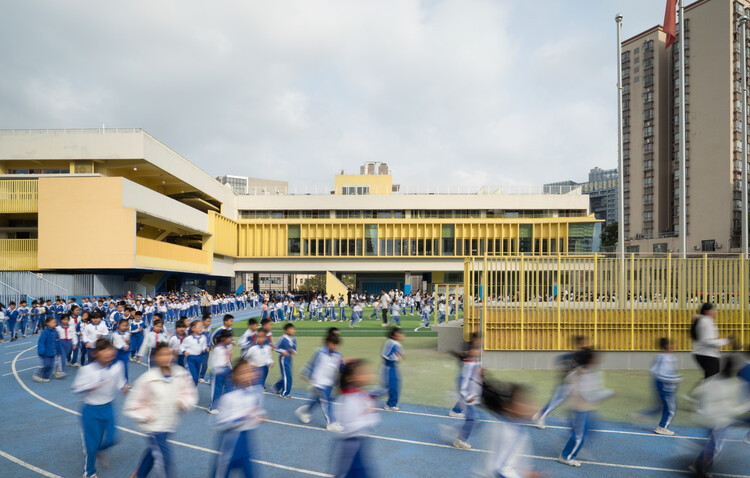
Lixue Primary School of KeWai Group / temp architects

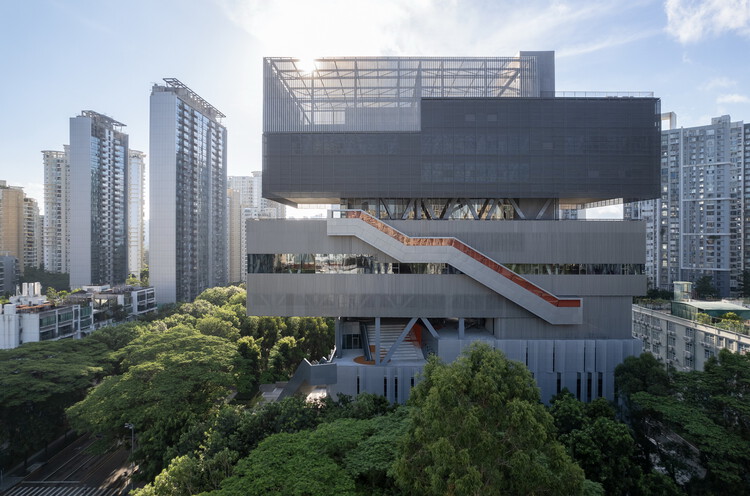
Lixue Primary School of KeWai Group / temp architects - Exterior Photography, Elementary & Middle School, CityscapeLixue Primary School of KeWai Group / temp architects - Exterior Photography, Elementary & Middle SchoolLixue Primary School of KeWai Group / temp architects - Elementary & Middle SchoolLixue Primary School of KeWai Group / temp architects - Exterior Photography, Elementary & Middle SchoolLixue Primary School of KeWai Group / temp architects - More Images+ 50

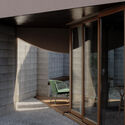
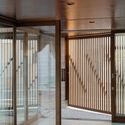
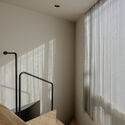
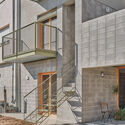
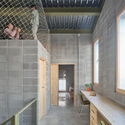
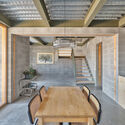
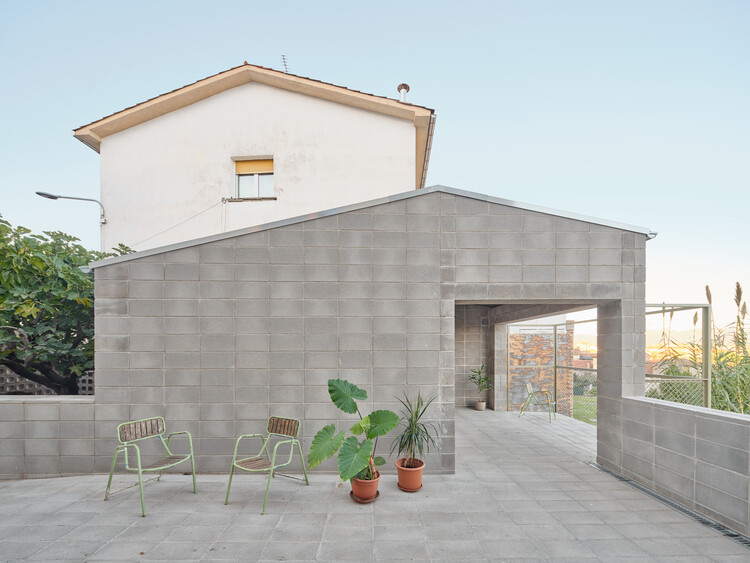
The Fig Tree house / Comas-Pont arquitectes

The Fig Tree house / Comas-Pont arquitectes - Exterior Photography, House InteriorsThe Fig Tree house / Comas-Pont arquitectes - Interior Photography, House Interiors, Stairs, Handrail, BalconyThe Fig Tree house / Comas-Pont arquitectes - Interior Photography, House Interiors, BeamThe Fig Tree house / Comas-Pont arquitectes - Interior Photography, House Interiors, BeamThe Fig Tree house / Comas-Pont arquitectes - More Images+ 14

•
Sant Hipòlit de Voltregà, Spain

JQY House / André Becker

JQY House / André Becker - Interior Photography, Houses, Beam, ChairJQY House / André Becker - Interior Photography, Houses, Beam, ChairJQY House / André Becker - HousesJQY House / André Becker - Interior Photography, Houses, Deck, BalconyJQY House / André Becker - More Images+ 25

  • Architects: André Becker
  • Area Area of this architecture project Area:  500 m²
  • Year Completion year of this architecture project Year:  2023

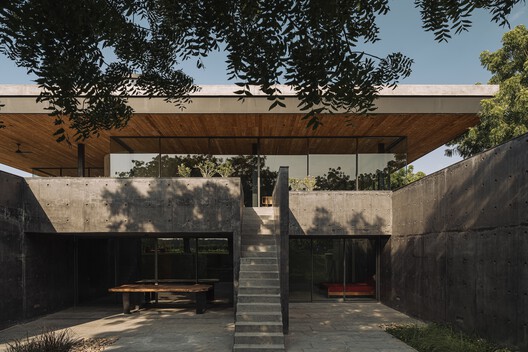
Yuu' Kee' House / em-estudio

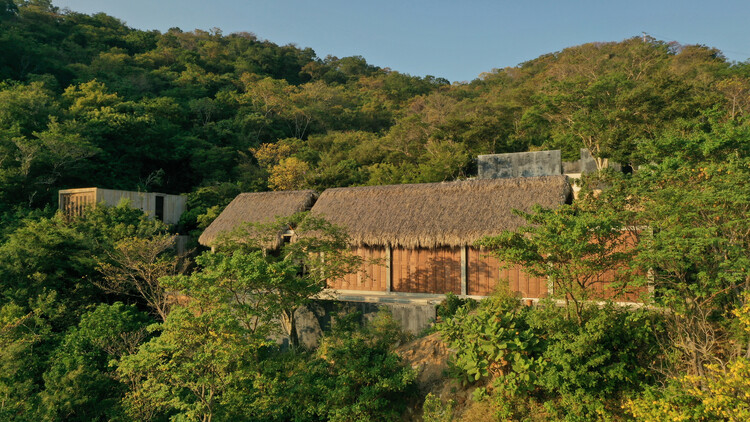
Yuu' Kee' House / em-estudio - Interior Photography, Houses, BeamYuu' Kee' House / em-estudio - Exterior Photography, Houses, BalconyYuu' Kee' House / em-estudio - Exterior Photography, HousesYuu' Kee' House / em-estudio - HousesYuu' Kee' House / em-estudio - More Images+ 32

•
San Pedro Pochutla, Mexico
  • Architects: em-estudio
  • Area Area of this architecture project Area:  985 m²
  • Year Completion year of this architecture project Year:  2025
  • Manufacturers Brands with products used in this architecture project
    Manufacturers:  David Pompa, La Metropolitana, Mosaicos Oaxaca, Tucurinca

Matriz House / Estúdio Zargos

Matriz House / Estúdio Zargos - Exterior Photography, Houses, Deck, Balcony, Handrail, StairsMatriz House / Estúdio Zargos - Interior Photography, Houses, Kitchen, Table, Chair, CountertopMatriz House / Estúdio Zargos - Interior Photography, Houses, ChairMatriz House / Estúdio Zargos - Interior Photography, Houses, Beam, ChairMatriz House / Estúdio Zargos - More Images+ 29

  • Architects: Estúdio Zargos
  • Area Area of this architecture project Area:  550 m²
  • Year Completion year of this architecture project Year:  2026
  • Manufacturers Brands with products used in this architecture project
    Manufacturers:  Baracho Pedras, Focco Esquadrias, Mekal, Taj Revestimentos

SHED/HOUSE / Side Angle Side

SHED/HOUSE / Side Angle Side - HousesSHED/HOUSE / Side Angle Side - Interior Photography, Houses, Kitchen, Beam, Lighting, ChairSHED/HOUSE / Side Angle Side - HousesSHED/HOUSE / Side Angle Side - HousesSHED/HOUSE / Side Angle Side - More Images+ 17

House at the Top of the Hill / Skupaj Arhitekti

House at the Top of the Hill / Skupaj Arhitekti - Exterior Photography, Houses, GardenHouse at the Top of the Hill / Skupaj Arhitekti - Exterior Photography, HousesHouse at the Top of the Hill / Skupaj Arhitekti - Interior Photography, Houses, ChairHouse at the Top of the Hill / Skupaj Arhitekti - Interior Photography, HousesHouse at the Top of the Hill / Skupaj Arhitekti - More Images+ 10

  • Architects: Skupaj Arhitekti
  • Area Area of this architecture project Area:  170 m²
  • Year Completion year of this architecture project Year:  2025

Mother of Pearl Experience Museum Adorf-Vogtland / Schulz und Schulz

Mother of Pearl Experience Museum Adorf-Vogtland / Schulz und Schulz - Exterior Photography, SustainabilityMother of Pearl Experience Museum Adorf-Vogtland / Schulz und Schulz - Interior Photography, SustainabilityMother of Pearl Experience Museum Adorf-Vogtland / Schulz und Schulz - SustainabilityMother of Pearl Experience Museum Adorf-Vogtland / Schulz und Schulz - Interior Photography, SustainabilityMother of Pearl Experience Museum Adorf-Vogtland / Schulz und Schulz - More Images+ 50

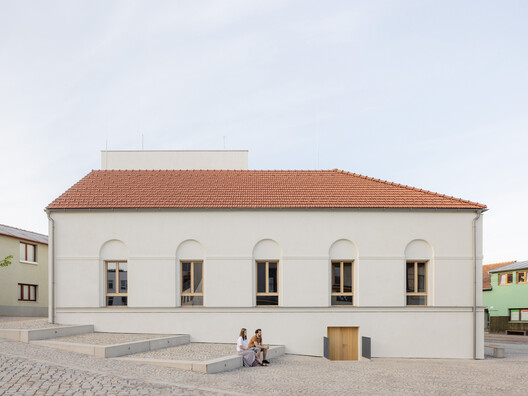
JUUL. Transformation of the Julianakerk / HA-HA Design & Development

JUUL. Transformation of the Julianakerk / HA-HA Design & Development - Exterior Photography, SustainabilityJUUL. Transformation of the Julianakerk / HA-HA Design & Development - Exterior Photography, SustainabilityJUUL. Transformation of the Julianakerk / HA-HA Design & Development - Exterior Photography, Sustainability, Arch, ArcadeJUUL. Transformation of the Julianakerk / HA-HA Design & Development - Interior Photography, SustainabilityJUUL. Transformation of the Julianakerk / HA-HA Design & Development - More Images+ 34

PATH House / Hendre Bloem Interior Design

PATH House / Hendre Bloem Interior Design - Exterior Photography, HousesPATH House / Hendre Bloem Interior Design - Exterior Photography, HousesPATH House / Hendre Bloem Interior Design - Interior Photography, Houses, ChairPATH House / Hendre Bloem Interior Design - Exterior Photography, HousesPATH House / Hendre Bloem Interior Design - More Images+ 19

•
Prince Albert, South Africa
  • Area Area of this architecture project Area:  110 m²
  • Year Completion year of this architecture project Year:  2026
  • Manufacturers Brands with products used in this architecture project
    Manufacturers:  Dokter and Misses , Hendre Bloem Furniture , Stiles

Liù Lín Residence / Choo Gim Wah Architect

 Liù Lín Residence  / Choo Gim Wah Architect - Houses Liù Lín Residence  / Choo Gim Wah Architect - Houses Liù Lín Residence  / Choo Gim Wah Architect - Houses Liù Lín Residence  / Choo Gim Wah Architect - Houses Liù Lín Residence  / Choo Gim Wah Architect - More Images+ 26

•
Bentong, Malaysia

PANE MixC Shenyang Flagship Store / say architects

PANE MixC Shenyang Flagship Store / say architects - Retail InteriorsPANE MixC Shenyang Flagship Store / say architects - Interior Photography, Retail Interiors, LightingPANE MixC Shenyang Flagship Store / say architects - Interior Photography, Retail Interiors, ClosetPANE MixC Shenyang Flagship Store / say architects - Interior Photography, Retail Interiors, LightingPANE MixC Shenyang Flagship Store / say architects - More Images+ 17

  • Interior Designers: say architects
  • Area Area of this architecture project Area:  132 m²
  • Year Completion year of this architecture project Year:  2026

Rio house / bracamonteyerba

Rio house / bracamonteyerba - Residential InteriorsRio house / bracamonteyerba - Exterior Photography, Residential InteriorsRio house / bracamonteyerba - Interior Photography, Residential Interiors, Chair, CountertopRio house / bracamonteyerba - Residential InteriorsRio house / bracamonteyerba - More Images+ 19

  • Architects: bracamonteyerba
  • Area Area of this architecture project Area:  250 m²
  • Year Completion year of this architecture project Year:  2026

House JF / AAA_Azevedo Agência de Arquitetura

House JF / AAA_Azevedo Agência de Arquitetura - Exterior Photography, Houses, Handrail, StairsHouse JF / AAA_Azevedo Agência de Arquitetura - Exterior Photography, Houses, Courtyard, Balcony, Stairs, HandrailHouse JF / AAA_Azevedo Agência de Arquitetura - Exterior Photography, HousesHouse JF / AAA_Azevedo Agência de Arquitetura - Interior Photography, Houses, ChairHouse JF / AAA_Azevedo Agência de Arquitetura - More Images+ 25

•
Cruzeiro de Santo Antônio, Brazil

Fuente de Piedra #45 / Feliu Vega Kennedy Arquitectura

Fuente de Piedra #45 / Feliu Vega Kennedy Arquitectura - Interior Photography, Renovation, Kitchen, Beam, Lighting, ChairFuente de Piedra #45 / Feliu Vega Kennedy Arquitectura - Interior Photography, Renovation, Kitchen, Table, Chair, LightingFuente de Piedra #45 / Feliu Vega Kennedy Arquitectura - Interior Photography, Renovation, Kitchen, Beam, ChairFuente de Piedra #45 / Feliu Vega Kennedy Arquitectura - Interior Photography, Renovation, Stairs, HandrailFuente de Piedra #45 / Feliu Vega Kennedy Arquitectura - More Images+ 22

You've started following your first account!

Did you know?

You'll now receive updates based on what you follow! Personalize your stream and start following your favorite authors, offices and users.