1. ArchDaily
  2. Projects
Projects

Crystal Sauna for Skellefteå / Bigert & Bergström

Crystal Sauna for Skellefteå / Bigert & Bergström - InstallationCrystal Sauna for Skellefteå / Bigert & Bergström - Interior Photography, InstallationCrystal Sauna for Skellefteå / Bigert & Bergström - Interior Photography, InstallationCrystal Sauna for Skellefteå / Bigert & Bergström - InstallationCrystal Sauna for Skellefteå / Bigert & Bergström - More Images+ 16

  • Area Area of this architecture project Area:  50
  • Year Completion year of this architecture project Year:  2026
  • Manufacturers Brands with products used in this architecture project
    Manufacturers:  IKI Sauna, Norra Timber, PVD-coated mirror stainless steel sheet , Spa-Plex

House of Wall Forest / IGArchitects

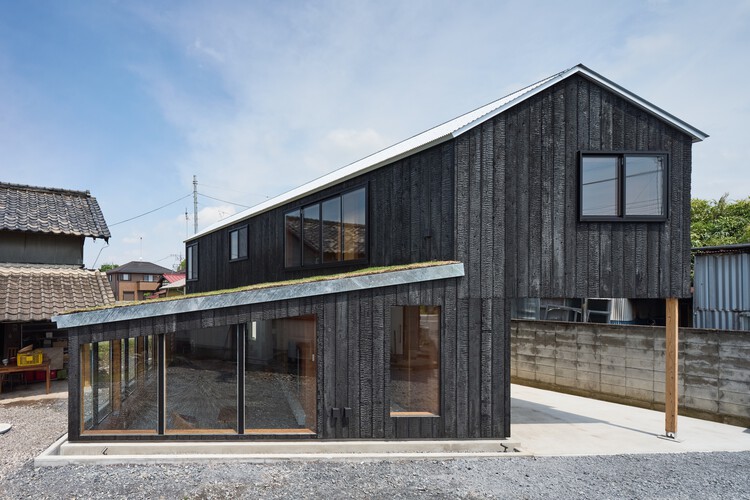
House of Wall Forest / IGArchitects - Interior Photography, HousesHouse of Wall Forest / IGArchitects - Interior Photography, HousesHouse of Wall Forest / IGArchitects - Interior Photography, HousesHouse of Wall Forest / IGArchitects - Exterior Photography, HousesHouse of Wall Forest / IGArchitects - More Images+ 23

Tokyo, Japan
  • Architects: IGArchitects
  • Area Area of this architecture project Area:  79
  • Year Completion year of this architecture project Year:  2026

PIN’N PAN House / ForX Design Studio

PIN’N PAN House / ForX Design Studio - HousesPIN’N PAN House / ForX Design Studio - HousesPIN’N PAN House / ForX Design Studio - HousesPIN’N PAN House / ForX Design Studio - HousesPIN’N PAN House / ForX Design Studio - More Images+ 38

Ratchaburi, Thailand
  • Architects: ForX Design Studio
  • Year Completion year of this architecture project Year:  2023
  • Manufacturers Brands with products used in this architecture project
    Manufacturers:  American Standard, MDC, TOA

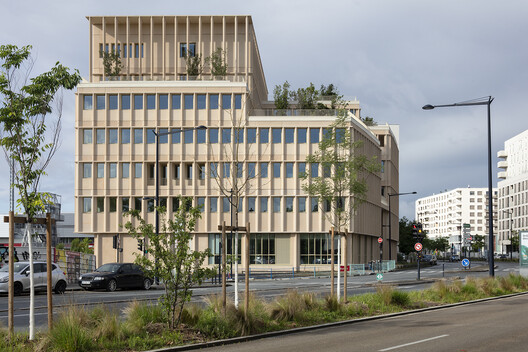
Greentown ThinkWorks / LYCS Architecture + GLA

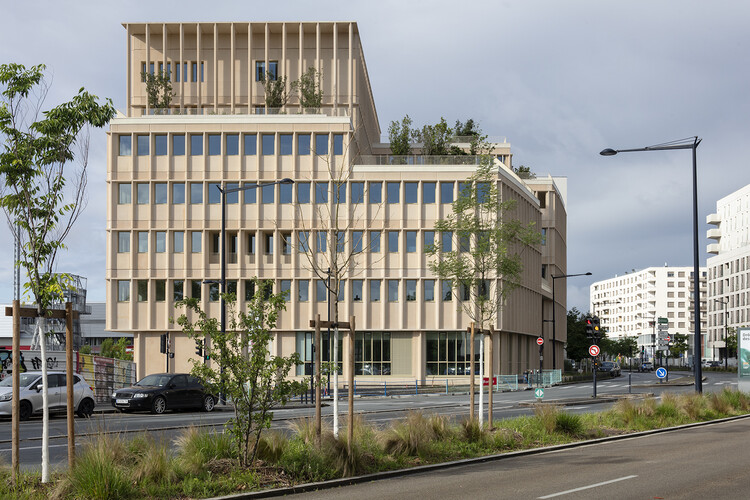
Greentown ThinkWorks / LYCS Architecture + GLA - Exterior Photography, Office Buildings, FacadeGreentown ThinkWorks / LYCS Architecture + GLA - Exterior Photography, Office BuildingsGreentown ThinkWorks / LYCS Architecture + GLA - Exterior Photography, Office BuildingsGreentown ThinkWorks / LYCS Architecture + GLA - Exterior Photography, Office BuildingsGreentown ThinkWorks / LYCS Architecture + GLA - More Images+ 22

  • Architects: GLA, LYCS Architecture
  • Area Area of this architecture project Area:  75859
  • Year Completion year of this architecture project Year:  2026

Casa Circular / Ignacio Muñoz

Casa Circular / Ignacio Muñoz - HousesCasa Circular / Ignacio Muñoz - HousesCasa Circular / Ignacio Muñoz - Interior Photography, HousesCasa Circular / Ignacio Muñoz - Interior Photography, Houses, KitchenCasa Circular / Ignacio Muñoz - More Images+ 12

Quito, Ecuador
  • Architects: Ignacio Muñoz
  • Area Area of this architecture project Area:  355
  • Year Completion year of this architecture project Year:  2026

Adentro House / TETRO Arquitetura

Adentro House / TETRO Arquitetura - HousesAdentro House / TETRO Arquitetura - Exterior Photography, HousesAdentro House / TETRO Arquitetura - HousesAdentro House / TETRO Arquitetura - HousesAdentro House / TETRO Arquitetura - More Images+ 29

  • Architects: TETRO Arquitetura
  • Area Area of this architecture project Area:  1370
  • Year Completion year of this architecture project Year:  2024

KAYA Building / Jeff Svitak

KAYA Building / Jeff Svitak - Interior Photography, Mixed Use Architecture, Beam, ChairKAYA Building / Jeff Svitak - Interior Photography, Mixed Use ArchitectureKAYA Building / Jeff Svitak - Interior Photography, Mixed Use Architecture, BalconyKAYA Building / Jeff Svitak - Interior Photography, Mixed Use ArchitectureKAYA Building / Jeff Svitak - More Images+ 16

  • Architects: Jeff Svitak
  • Area Area of this architecture project Area:  83448 ft²
  • Year Completion year of this architecture project Year:  2025

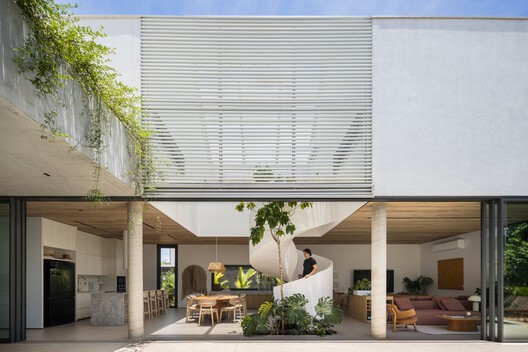
Eco House / Mateus Castilho Arquitetura

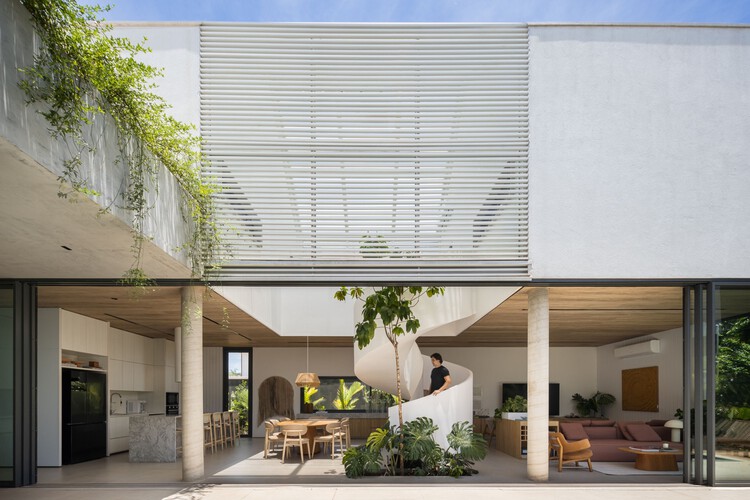
Eco House / Mateus Castilho Arquitetura - Interior Photography, Houses, Courtyard, Balcony, StairsEco House / Mateus Castilho Arquitetura - Exterior Photography, HousesEco House / Mateus Castilho Arquitetura - Interior Photography, Houses, ChairEco House / Mateus Castilho Arquitetura - Interior Photography, Houses, BeamEco House / Mateus Castilho Arquitetura - More Images+ 19

  • Area Area of this architecture project Area:  550
  • Year Completion year of this architecture project Year:  2025
  • Manufacturers Brands with products used in this architecture project
    Manufacturers:  Agnaldo Martins, Vito Quintans

High Bluff House / Mapos

High Bluff House / Mapos - Exterior Photography, Houses, Deck, Facade, DoorHigh Bluff House / Mapos - Exterior Photography, HousesHigh Bluff House / Mapos - Exterior Photography, Houses, DoorHigh Bluff House / Mapos - Exterior Photography, HousesHigh Bluff House / Mapos - More Images+ 20

  • Architects: Mapos
  • Area Area of this architecture project Area:  9000 ft²
  • Year Completion year of this architecture project Year:  2023
  • Manufacturers Brands with products used in this architecture project
    Manufacturers:  cove.tool, Subzero/Wolf, GreenLogic (Solar), Loewen (windows), Madera (Flooring/Wall Panels), +5

The Makers Barn Residence / HUTCH design

The Makers Barn Residence / HUTCH design - Exterior Photography, HousesThe Makers Barn Residence / HUTCH design - Exterior Photography, HousesThe Makers Barn Residence / HUTCH design - Interior Photography, Houses, ChairThe Makers Barn Residence / HUTCH design - Interior Photography, Houses, KitchenThe Makers Barn Residence / HUTCH design - More Images+ 10

  • Architects: HUTCH design
  • Area Area of this architecture project Area:  70
  • Year Completion year of this architecture project Year:  2024
  • Manufacturers Brands with products used in this architecture project
    Manufacturers:  Clayworks, Horning, Jacob Alexander , Pinch (lighting)

West Garden Florist / LUO studio

West Garden Florist  / LUO studio - Exterior Photography, Community West Garden Florist  / LUO studio - Interior Photography, Community West Garden Florist  / LUO studio - Community West Garden Florist  / LUO studio - Interior Photography, Community , Beam, ColumnWest Garden Florist  / LUO studio - More Images+ 48

  • Architects: LUO studio
  • Area Area of this architecture project Area:  84
  • Year Completion year of this architecture project Year:  2025

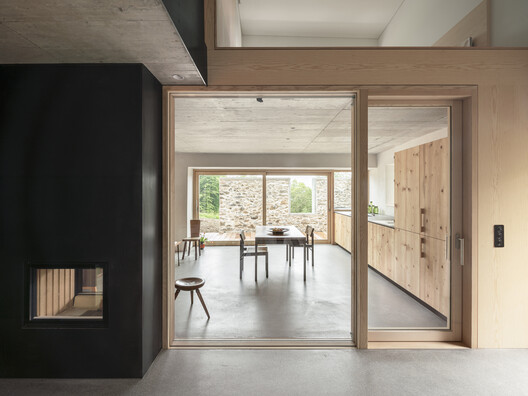
Transformation of a farmhouse in Grandvillard / Bard Yersin Architectes

Transformation of a farmhouse in Grandvillard  / Bard Yersin Architectes - Exterior Photography, Adaptive ReuseTransformation of a farmhouse in Grandvillard  / Bard Yersin Architectes - Interior Photography, Adaptive Reuse, BeamTransformation of a farmhouse in Grandvillard  / Bard Yersin Architectes - Interior Photography, Adaptive ReuseTransformation of a farmhouse in Grandvillard  / Bard Yersin Architectes - Adaptive ReuseTransformation of a farmhouse in Grandvillard  / Bard Yersin Architectes - More Images+ 16

  • Area Area of this architecture project Area:  750
  • Year Completion year of this architecture project Year:  2024
  • Manufacturers Brands with products used in this architecture project
    Manufacturers:  Geberit, Feller, Isover

Dạ Homestay / 3fconcept

Dạ Homestay / 3fconcept - Exterior Photography, Hotels, Courtyard, StairsDạ Homestay / 3fconcept - HotelsDạ Homestay / 3fconcept - Exterior Photography, Hotels, Door, Stairs, BeamDạ Homestay / 3fconcept - HotelsDạ Homestay / 3fconcept - More Images+ 27

  • Architects: 3fconcept
  • Area Area of this architecture project Area:  290
  • Year Completion year of this architecture project Year:  2026
  • Manufacturers Brands with products used in this architecture project
    Manufacturers:  Simon, Toto, Xingfa

Lighthouse Residence / Architecture Discipline

Lighthouse Residence / Architecture Discipline - HousesLighthouse Residence / Architecture Discipline - Interior Photography, Houses, Garden, DoorLighthouse Residence / Architecture Discipline - HousesLighthouse Residence / Architecture Discipline - Interior Photography, Houses, BeamLighthouse Residence / Architecture Discipline - More Images+ 24

New Delhi, India
  • Area Area of this architecture project Area:  18000 ft²
  • Year Completion year of this architecture project Year:  2025
  • Manufacturers Brands with products used in this architecture project
    Manufacturers:  Ahuja Furnishers, Daikin, DeMuro Das, Elite Elevators, FCML, +6

Chengdu Haiyang Road Middle School / Changwu Architects

Chengdu Haiyang Road Middle School / Changwu Architects - Exterior Photography, Elementary & Middle School, CourtyardChengdu Haiyang Road Middle School / Changwu Architects - Exterior Photography, Elementary & Middle School, BalconyChengdu Haiyang Road Middle School / Changwu Architects - Interior Photography, Elementary & Middle SchoolChengdu Haiyang Road Middle School / Changwu Architects - Interior Photography, Elementary & Middle SchoolChengdu Haiyang Road Middle School / Changwu Architects - More Images+ 39

Vivienda E.ME / INDARQ

Vivienda E.ME / INDARQ - Interior Photography, HousesVivienda E.ME / INDARQ - Interior Photography, Houses, Kitchen, CountertopVivienda E.ME / INDARQ - HousesVivienda E.ME / INDARQ - HousesVivienda E.ME / INDARQ - More Images+ 15

Fernando de la Mora, Paraguay
  • Architects: INDARQ
  • Area Area of this architecture project Area:  120
  • Year Completion year of this architecture project Year:  2025

Vista House / Studio Gontijo Arquitetura

Vista House / Studio Gontijo Arquitetura - HousesVista House / Studio Gontijo Arquitetura - HousesVista House / Studio Gontijo Arquitetura - HousesVista House / Studio Gontijo Arquitetura - Exterior Photography, Houses, Courtyard, BalconyVista House / Studio Gontijo Arquitetura - More Images+ 25

  • Area Area of this architecture project Area:  1000
  • Year Completion year of this architecture project Year:  2024
  • Manufacturers Brands with products used in this architecture project
    Manufacturers:  Ampla Eletros , Apolinox Metais e Telas Perfuradas, Cássio Veiga , Erick Telhados, Ikê Pedras, +2

Casa Tepoztlán / DOSA STUDIO

Casa Tepoztlán / DOSA STUDIO - Exterior Photography, Houses, Garden, BalconyCasa Tepoztlán / DOSA STUDIO - Interior Photography, Houses, BeamCasa Tepoztlán / DOSA STUDIO - HousesCasa Tepoztlán / DOSA STUDIO - HousesCasa Tepoztlán / DOSA STUDIO - More Images+ 19

Tepoztlán, Mexico
  • Architects: DOSA STUDIO
  • Area Area of this architecture project Area:  1130
  • Year Completion year of this architecture project Year:  2022
  • Manufacturers Brands with products used in this architecture project
    Manufacturers:  Rokam

Souvinha House / Parto

Souvinha House / Parto - Exterior Photography, HousesSouvinha House / Parto - Exterior Photography, HousesSouvinha House / Parto - HousesSouvinha House / Parto - Exterior Photography, Houses, DoorSouvinha House / Parto - More Images+ 25

  • Architects: Parto
  • Area Area of this architecture project Area:  337
  • Year Completion year of this architecture project Year:  2024

Store With A Gap / Studio Cadena

Store With A Gap / Studio Cadena - StoreStore With A Gap / Studio Cadena - Interior Photography, StoreStore With A Gap / Studio Cadena - Interior Photography, Store, LightingStore With A Gap / Studio Cadena - Interior Photography, StoreStore With A Gap / Studio Cadena - More Images+ 21

  • Architects: Studio Cadena
  • Area Area of this architecture project Area:  268
  • Year Completion year of this architecture project Year:  2026

Junqueira 307 Apartments / Fragmentos

Junqueira 307 Apartments  / Fragmentos - RenovationJunqueira 307 Apartments  / Fragmentos - Exterior Photography, Renovation, Balcony, Handrail, FenceJunqueira 307 Apartments  / Fragmentos - Interior Photography, Renovation, Door, BalconyJunqueira 307 Apartments  / Fragmentos - RenovationJunqueira 307 Apartments  / Fragmentos - More Images+ 16

  • Architects: Fragmentos
  • Area Area of this architecture project Area:  2349
  • Year Completion year of this architecture project Year:  2025

Kaymana Earth Villa / Pablo Luna Studio

Kaymana Earth Villa / Pablo Luna Studio - Interior Photography, Hospitality ArchitectureKaymana Earth Villa / Pablo Luna Studio - Hospitality ArchitectureKaymana Earth Villa / Pablo Luna Studio - Interior Photography, Hospitality Architecture, ChairKaymana Earth Villa / Pablo Luna Studio - Interior Photography, Hospitality ArchitectureKaymana Earth Villa / Pablo Luna Studio - More Images+ 13

  • Architects: Pablo Luna Studio
  • Area Area of this architecture project Area:  207
  • Year Completion year of this architecture project Year:  2026
  • Manufacturers Brands with products used in this architecture project
    Manufacturers:  Ahti Interiors

House on Concrete Walls / dolmus Architekten

House on Concrete Walls / dolmus Architekten - Residential InteriorsHouse on Concrete Walls / dolmus Architekten - Interior Photography, Residential Interiors, KitchenHouse on Concrete Walls / dolmus Architekten - Interior Photography, Residential Interiors, StairsHouse on Concrete Walls / dolmus Architekten - Residential InteriorsHouse on Concrete Walls / dolmus Architekten - More Images+ 24

  • Architects: dolmus Architekten
  • Area Area of this architecture project Area:  260
  • Year Completion year of this architecture project Year:  2026

House Klaus / Neo Architects

House Klaus  / Neo Architects - Exterior Photography, HousesHouse Klaus  / Neo Architects - Exterior Photography, Houses, CoastHouse Klaus  / Neo Architects - HousesHouse Klaus  / Neo Architects - Interior Photography, Houses, Beam, Table, ChairHouse Klaus  / Neo Architects - More Images+ 14

Western Cape, South Africa
  • Architects: Neo Architects
  • Area Area of this architecture project Area:  480
  • Year Completion year of this architecture project Year:  2025

You've started following your first account!

Did you know?

You'll now receive updates based on what you follow! Personalize your stream and start following your favorite authors, offices and users.