1. ArchDaily
  2. Projects

Projects

Cença Pizza Bar / IN arq+design

Cença Pizza Bar / IN arq+design - Interior Photography, Interior Design, Kitchen, Beam, ChairCença Pizza Bar / IN arq+design - Interior Photography, Interior Design, Kitchen, ChairCença Pizza Bar / IN arq+design - Interior Photography, Interior Design, ChairCença Pizza Bar / IN arq+design - Interior Photography, Interior Design, ChairCença Pizza Bar / IN arq+design - More Images+ 8

  • Architects: IN arq+design
  • Area Area of this architecture project Area:  100
  • Year Completion year of this architecture project Year:  2024

Apartment Interior within Poznań's Łazarz District / LBWA

Apartment Interior within Poznań's Łazarz District / LBWA - Interior Photography, Apartment InteriorsApartment Interior within Poznań's Łazarz District / LBWA - Interior Photography, Apartment Interiors, Table, Lighting, ChairApartment Interior within Poznań's Łazarz District / LBWA - Interior Photography, Apartment Interiors, Kitchen, CountertopApartment Interior within Poznań's Łazarz District / LBWA - Interior Photography, Apartment Interiors, Bedroom, DoorApartment Interior within Poznań's Łazarz District / LBWA - More Images+ 15

  • Architects: LBWA
  • Area Area of this architecture project Area:  68
  • Year Completion year of this architecture project Year:  2024

Macchiato Pocket Park / OUT Architecture

Macchiato Pocket Park / OUT Architecture - Exterior Photography, Community Macchiato Pocket Park / OUT Architecture - Community Macchiato Pocket Park / OUT Architecture - Exterior Photography, Community , BenchMacchiato Pocket Park / OUT Architecture - Community Macchiato Pocket Park / OUT Architecture - More Images+ 6

  • Architects: OUT Architecture
  • Area Area of this architecture project Area:  120
  • Year Completion year of this architecture project Year:  2026

The Nanshan Affiliated School of Beijing Normal University / Z&Z STUDIO

The Nanshan Affiliated School of Beijing Normal University / Z&Z STUDIO - Exterior Photography, High School, CityscapeThe Nanshan Affiliated School of Beijing Normal University / Z&Z STUDIO - Exterior Photography, High School, FenceThe Nanshan Affiliated School of Beijing Normal University / Z&Z STUDIO - High SchoolThe Nanshan Affiliated School of Beijing Normal University / Z&Z STUDIO - Interior Photography, High School, ColumnThe Nanshan Affiliated School of Beijing Normal University / Z&Z STUDIO - More Images+ 20

Shenzhen, China
  • Architects: Z&Z STUDIO
  • Area Area of this architecture project Area:  46447
  • Year Completion year of this architecture project Year:  2025

Ochre Residence / Thought Parallels

Ochre Residence / Thought Parallels - Exterior Photography, Houses, GardenOchre Residence / Thought Parallels - Interior Photography, Houses, Beam, Column, ChairOchre Residence / Thought Parallels - Interior Photography, Houses, ChairOchre Residence / Thought Parallels - HousesOchre Residence / Thought Parallels - More Images+ 19

Kerala, India

Wildcoast Residence / Studio Kennon

Wildcoast Residence / Studio Kennon - HousesWildcoast Residence / Studio Kennon - HousesWildcoast Residence / Studio Kennon - Interior Photography, Houses, Table, ChairWildcoast Residence / Studio Kennon - Interior Photography, Houses, BathroomWildcoast Residence / Studio Kennon - More Images+ 11

Portsea, Australia
  • Architects: Studio Kennon
  • Area Area of this architecture project Area:  692
  • Year Completion year of this architecture project Year:  2026

O House / YES! Architects

O House / YES! Architects - HousesO House / YES! Architects - HousesO House / YES! Architects - Interior Photography, HousesO House / YES! Architects - Interior Photography, HousesO House / YES! Architects - More Images+ 24

Pilar Centro, Argentina
  • Architects: YES! Architects
  • Area Area of this architecture project Area:  390
  • Year Completion year of this architecture project Year:  2023

Casa Baruk Restaurant / Memola Estúdio

  • Architects: Memola Estúdio
  • Area Area of this architecture project Area:  700
  • Year Completion year of this architecture project Year:  2025

Sanduteca – Sandwich Library / Estúdio Cajalima

Sanduteca – Sandwich Library / Estúdio Cajalima - Interior Photography, Restaurant & Bar Interiors, Kitchen, Chair, CountertopSanduteca – Sandwich Library / Estúdio Cajalima - Interior Photography, Restaurant & Bar Interiors, Kitchen, CountertopSanduteca – Sandwich Library / Estúdio Cajalima - Restaurant & Bar InteriorsSanduteca – Sandwich Library / Estúdio Cajalima - Interior Photography, Restaurant & Bar Interiors, Kitchen, CountertopSanduteca – Sandwich Library / Estúdio Cajalima - More Images+ 12

  • Architects: Estúdio Cajalima
  • Area Area of this architecture project Area:  60
  • Year Completion year of this architecture project Year:  2025
  • Manufacturers Brands with products used in this architecture project
    Manufacturers:  Best Mármores, CoisasDcasa, Yamamura

Full Renovation LVL / Ábaton

Full Renovation LVL / Ábaton - Interior Photography, Renovation, Table, ChairFull Renovation LVL / Ábaton - Exterior Photography, Renovation, GardenFull Renovation LVL / Ábaton - Interior Photography, Renovation, Table, ChairFull Renovation LVL / Ábaton - Interior Photography, Renovation, Bedroom, Chair, BedFull Renovation LVL / Ábaton - More Images+ 27

  • Architects: Ábaton
  • Area Area of this architecture project Area:  600
  • Year Completion year of this architecture project Year:  2024

Park of the Reggia di Rivalta / Openfabric + caarpa + FM Ingegneria

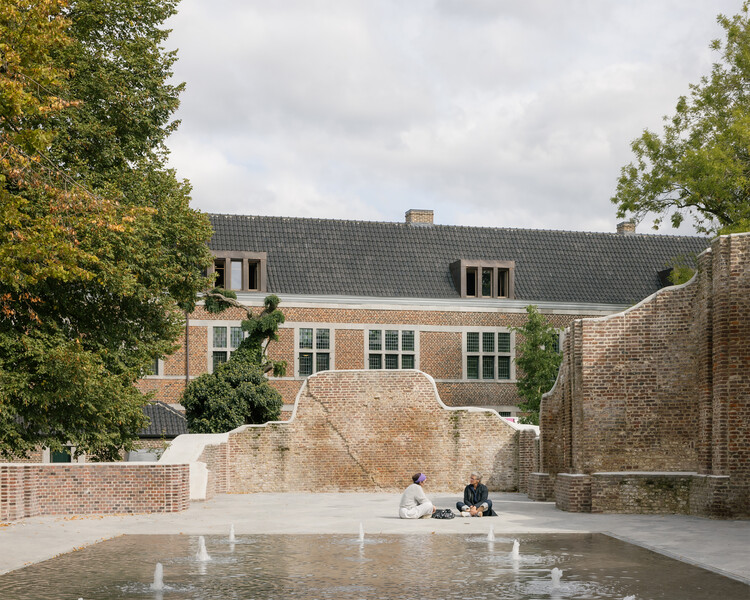
Park of the Reggia di Rivalta / Openfabric + caarpa + FM Ingegneria - ParkPark of the Reggia di Rivalta / Openfabric + caarpa + FM Ingegneria - Exterior Photography, ParkPark of the Reggia di Rivalta / Openfabric + caarpa + FM Ingegneria - Exterior Photography, Park, GardenPark of the Reggia di Rivalta / Openfabric + caarpa + FM Ingegneria - Exterior Photography, Park, FencePark of the Reggia di Rivalta / Openfabric + caarpa + FM Ingegneria - More Images+ 20

Bentinck Apartment / agence ontwerp

Bentinck Apartment  / agence ontwerp - Interior Photography, Apartment Interiors, Kitchen, Chair, Table, Lighting, CountertopBentinck Apartment  / agence ontwerp - Apartment InteriorsBentinck Apartment  / agence ontwerp - Apartment InteriorsBentinck Apartment  / agence ontwerp - Interior Photography, Apartment Interiors, LightingBentinck Apartment  / agence ontwerp - More Images+ 17

  • Architects: agence ontwerp
  • Area Area of this architecture project Area:  90
  • Year Completion year of this architecture project Year:  2025

D+dd Friendship Bay Store / Sò Studio

D+dd Friendship Bay Store / Sò Studio - Exterior Photography, Retail InteriorsD+dd Friendship Bay Store / Sò Studio - Interior Photography, Retail Interiors, Column, BeamD+dd Friendship Bay Store / Sò Studio - Retail InteriorsD+dd Friendship Bay Store / Sò Studio - Retail InteriorsD+dd Friendship Bay Store / Sò Studio - More Images+ 24

Qinhuangdao, China
  • Architects: Sò Studio
  • Area Area of this architecture project Area:  38
  • Year Completion year of this architecture project Year:  2025

Lomadas House / Grizzo Studio

Lomadas House / Grizzo Studio - Exterior Photography, Houses, FenceLomadas House / Grizzo Studio - HousesLomadas House / Grizzo Studio - Interior Photography, HousesLomadas House / Grizzo Studio - Exterior Photography, HousesLomadas House / Grizzo Studio - More Images+ 20

Pilar, Argentina
  • Architects: Grizzo Studio
  • Area Area of this architecture project Area:  460
  • Year Completion year of this architecture project Year:  2023

Mel House / Francisco Lang Arquitetura

Mel House / Francisco Lang Arquitetura - Exterior Photography, Houses, Garden, ChairMel House / Francisco Lang Arquitetura - Interior Photography, Houses, ChairMel House / Francisco Lang Arquitetura - HousesMel House / Francisco Lang Arquitetura - Exterior Photography, Houses, GardenMel House / Francisco Lang Arquitetura - More Images+ 39

  • Area Area of this architecture project Area:  95
  • Year Completion year of this architecture project Year:  2025
  • Manufacturers Brands with products used in this architecture project
    Manufacturers:  Brandão - Material de construção, Dalmini Madeiras, Fort vidros, Lunardi demolição e reúso, Só telhas - Telhas Isotérmicas e Metálicas

23 Living / Plan:b arquitectos

23 Living / Plan:b arquitectos - Interior Photography, Housing, Balcony23 Living / Plan:b arquitectos - Interior Photography, Housing, Chair23 Living / Plan:b arquitectos - Housing23 Living / Plan:b arquitectos - Exterior Photography, Housing, Balcony23 Living / Plan:b arquitectos - More Images+ 37

Medellín, Colombia
  • Architects: Plan:b arquitectos
  • Area Area of this architecture project Area:  6400
  • Year Completion year of this architecture project Year:  2019

Santo Antonio Apartment / Balaio Arquitetura

Santo Antonio Apartment / Balaio Arquitetura - Interior Photography, Apartment Interiors, Table, Chair, LightingSanto Antonio Apartment / Balaio Arquitetura - Interior Photography, Apartment Interiors, Table, Chair, Lighting, CountertopSanto Antonio Apartment / Balaio Arquitetura - Interior Photography, Apartment Interiors, Kitchen, Door, CountertopSanto Antonio Apartment / Balaio Arquitetura - Interior Photography, Apartment Interiors, Table, LightingSanto Antonio Apartment / Balaio Arquitetura - More Images+ 24

  • Architects: Balaio Arquitetura
  • Area Area of this architecture project Area:  227
  • Year Completion year of this architecture project Year:  2026
  • Manufacturers Brands with products used in this architecture project
    Manufacturers:  REKA

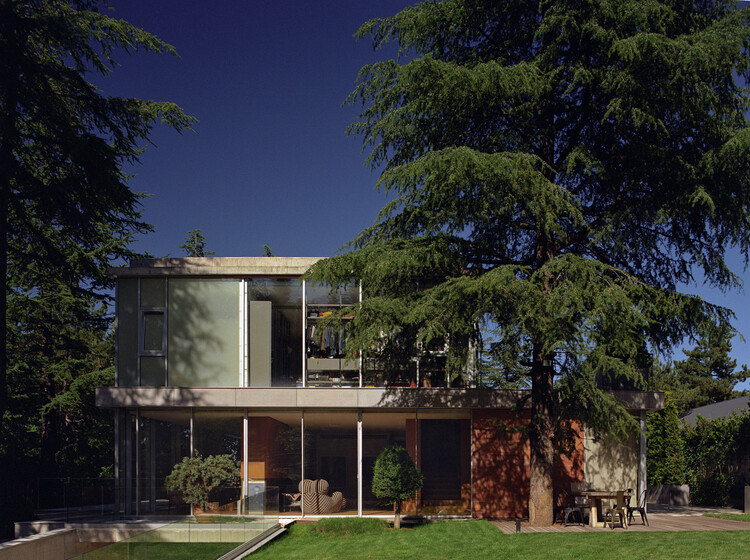
Curtain House / Johnsen Schmaling Architects

  • Area Area of this architecture project Area:  3306 ft²
  • Year Completion year of this architecture project Year:  2023
  • Manufacturers Brands with products used in this architecture project
    Manufacturers:  Geolam Soleo, StoQuik Silver, Western Window Systems

Pavillon of the Sliding Doors / Piertzovanis Toews

Pavillon of the Sliding Doors / Piertzovanis Toews - Community Pavillon of the Sliding Doors / Piertzovanis Toews - Community Pavillon of the Sliding Doors / Piertzovanis Toews - Community Pavillon of the Sliding Doors / Piertzovanis Toews - Community Pavillon of the Sliding Doors / Piertzovanis Toews - More Images+ 16

  • Architects: Piertzovanis Toews
  • Area Area of this architecture project Area:  15
  • Year Completion year of this architecture project Year:  2025
  • Manufacturers Brands with products used in this architecture project
    Manufacturers:  Bosshard Farben, Création Baumann, Metal Pfister, Röhm Schweiz

Production and Office Building Dubrovčan / MVA Mikelić Vreš Arhitekti

Production and Office Building Dubrovčan / MVA Mikelić Vreš Arhitekti - Office BuildingsProduction and Office Building Dubrovčan / MVA Mikelić Vreš Arhitekti - Interior Photography, Office Buildings, Kitchen, Lighting, ChairProduction and Office Building Dubrovčan / MVA Mikelić Vreš Arhitekti - Office BuildingsProduction and Office Building Dubrovčan / MVA Mikelić Vreš Arhitekti - Interior Photography, Office Buildings, Stairs, LightingProduction and Office Building Dubrovčan / MVA Mikelić Vreš Arhitekti - More Images+ 22

House Malija / Raketa + Tria Studio

House Malija / Raketa + Tria Studio - HousesHouse Malija / Raketa + Tria Studio - Interior Photography, Houses, ChairHouse Malija / Raketa + Tria Studio - Interior Photography, Houses, Countertop, ChairHouse Malija / Raketa + Tria Studio - Interior Photography, Houses, Bathroom, LightingHouse Malija / Raketa + Tria Studio - More Images+ 16

  • Architects: Raketa, Tria Studio
  • Area Area of this architecture project Area:  271
  • Year Completion year of this architecture project Year:  2024

Casa Tramuntana / OHLAB

Casa Tramuntana / OHLAB - Residential InteriorsCasa Tramuntana / OHLAB - Exterior Photography, Residential InteriorsCasa Tramuntana / OHLAB - Residential InteriorsCasa Tramuntana / OHLAB - Residential InteriorsCasa Tramuntana / OHLAB - More Images+ 17

  • Architects: OHLAB
  • Area Area of this architecture project Area:  450
  • Year Completion year of this architecture project Year:  2025
  • Manufacturers Brands with products used in this architecture project
    Manufacturers:  HUGUET, La Pecera

House off the Ground / nanometer architecture

House off the Ground / nanometer architecture - Exterior Photography, Houses, CityscapeHouse off the Ground / nanometer architecture - HousesHouse off the Ground / nanometer architecture - HousesHouse off the Ground / nanometer architecture - Interior Photography, Houses, Kitchen, LightingHouse off the Ground / nanometer architecture - More Images+ 10

Hangzhou LOFT49 Regeneration / line+ studio

Hangzhou LOFT49 Regeneration / line+ studio - Exterior Photography, RenovationHangzhou LOFT49 Regeneration / line+ studio - Exterior Photography, Renovation, FacadeHangzhou LOFT49 Regeneration / line+ studio - Exterior Photography, RenovationHangzhou LOFT49 Regeneration / line+ studio - Interior Photography, Renovation, StairsHangzhou LOFT49 Regeneration / line+ studio - More Images+ 51

  • Architects: line+ studio
  • Area Area of this architecture project Area:  95901
  • Year Completion year of this architecture project Year:  2025

You've started following your first account!

Did you know?

You'll now receive updates based on what you follow! Personalize your stream and start following your favorite authors, offices and users.