1. ArchDaily
  2. Projects
Projects

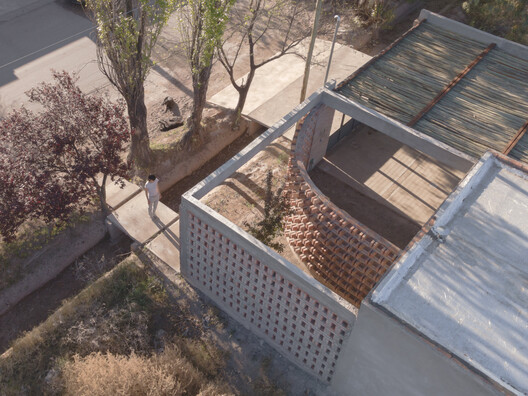
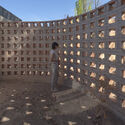
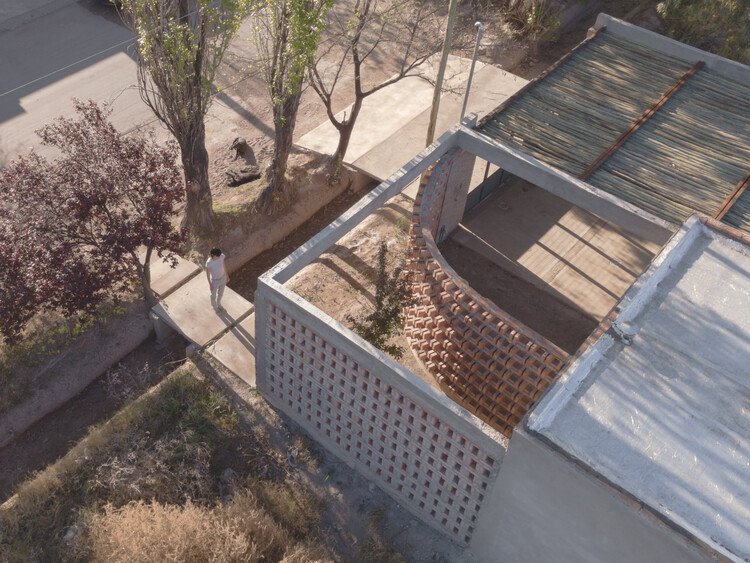
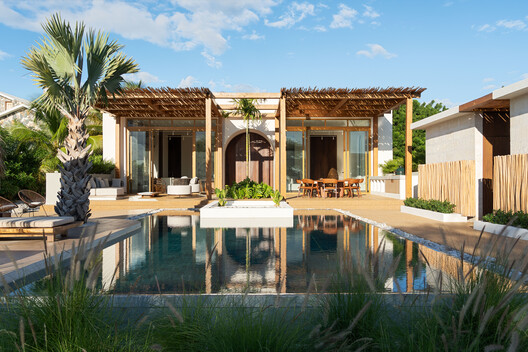
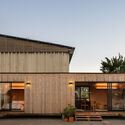
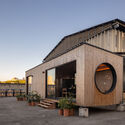
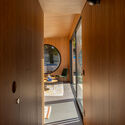
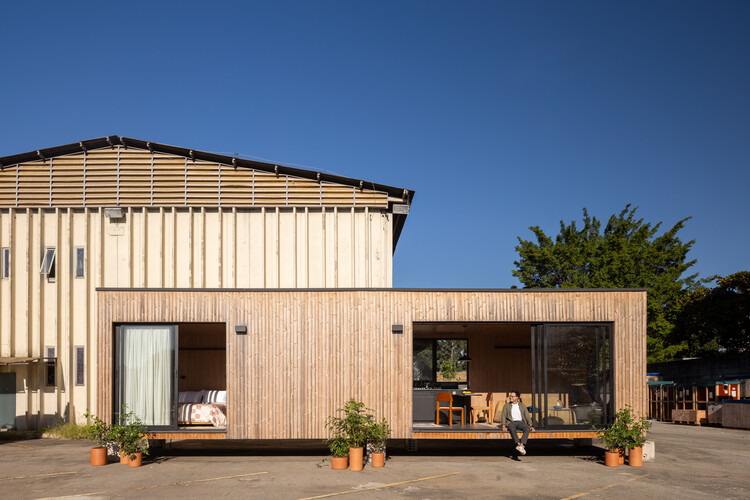
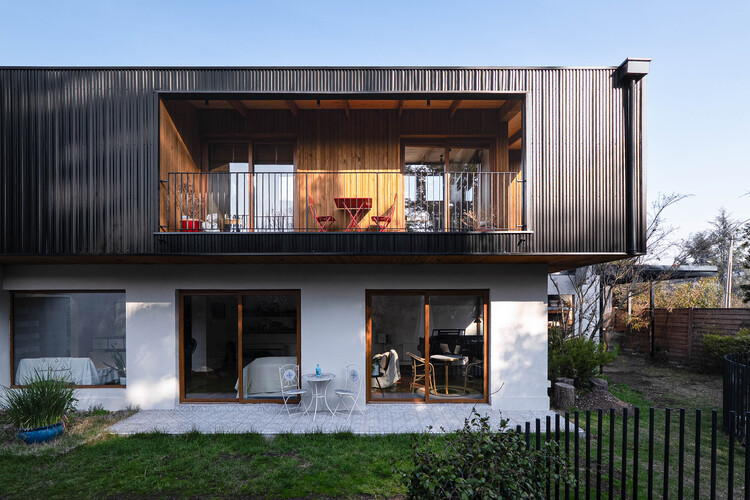
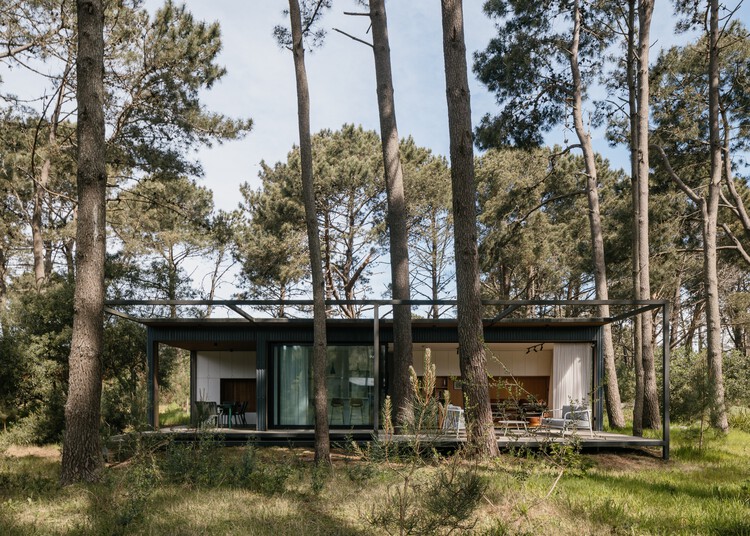
T-237 House / UNO MÁS UNO Arquitectos

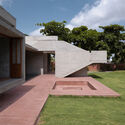
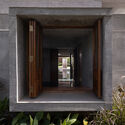
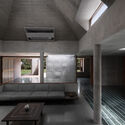
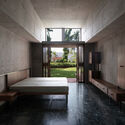
T-237 House / UNO MÁS UNO Arquitectos - HousesT-237 House / UNO MÁS UNO Arquitectos - Interior Photography, HousesT-237 House / UNO MÁS UNO Arquitectos - Exterior Photography, HousesT-237 House / UNO MÁS UNO Arquitectos - Exterior Photography, HousesT-237 House / UNO MÁS UNO Arquitectos - More Images+ 33

•
General Alvear, Argentina

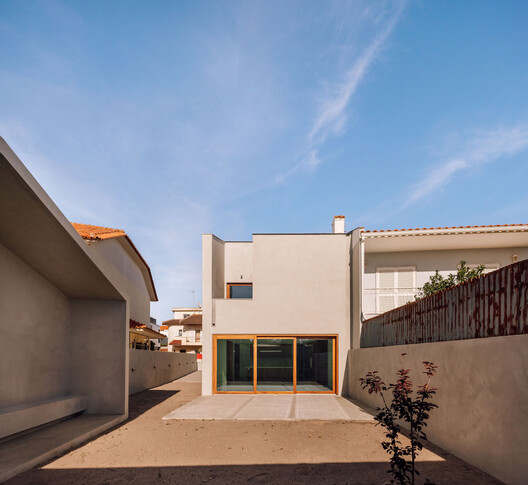
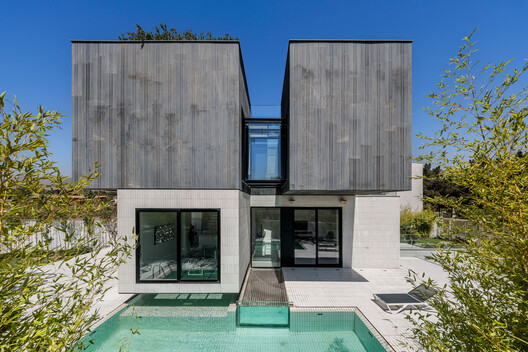
Poliedro I House / Volume Architecture Lisbon Studio

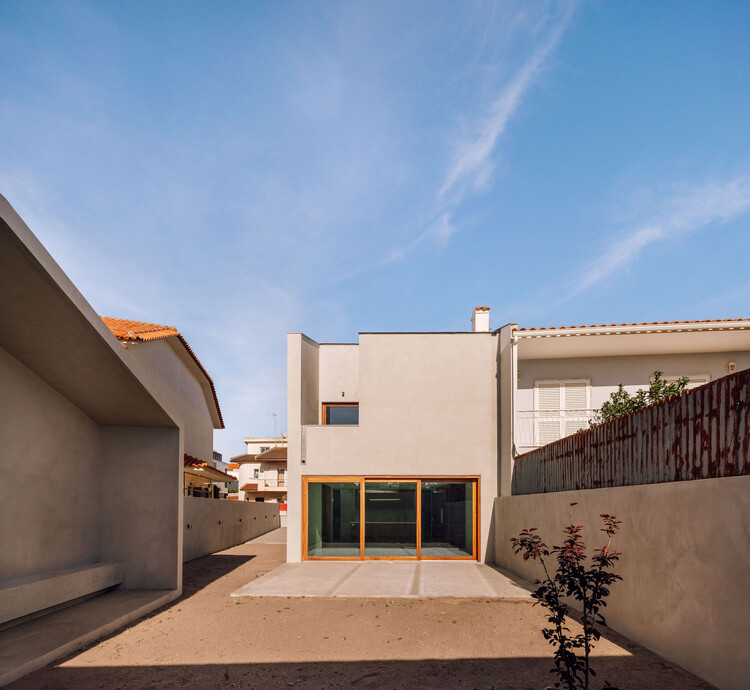
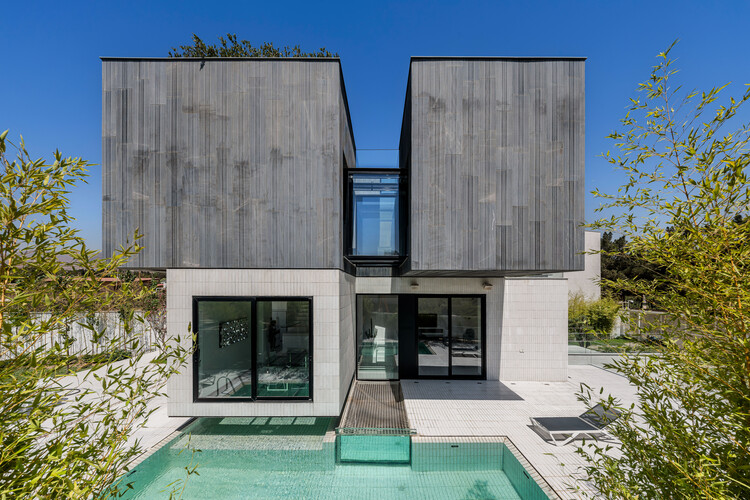
Poliedro I House / Volume Architecture Lisbon Studio - Exterior Photography, HousesPoliedro I House / Volume Architecture Lisbon Studio - Exterior Photography, Houses, BalconyPoliedro I House / Volume Architecture Lisbon Studio - Interior Photography, Houses, DoorPoliedro I House / Volume Architecture Lisbon Studio - HousesPoliedro I House / Volume Architecture Lisbon Studio - More Images+ 33

•
Parede, Portugal
  • Area Area of this architecture project Area:  125 m²
  • Year Completion year of this architecture project Year:  2026
  • Manufacturers Brands with products used in this architecture project
    Manufacturers:  Carpilux, Kerakoll, Ofa

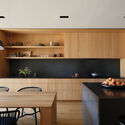
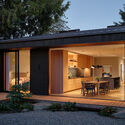
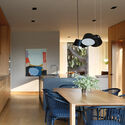
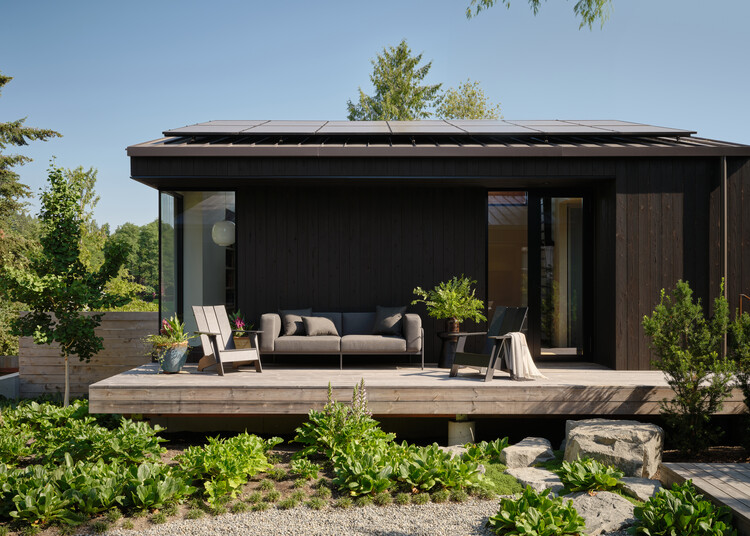
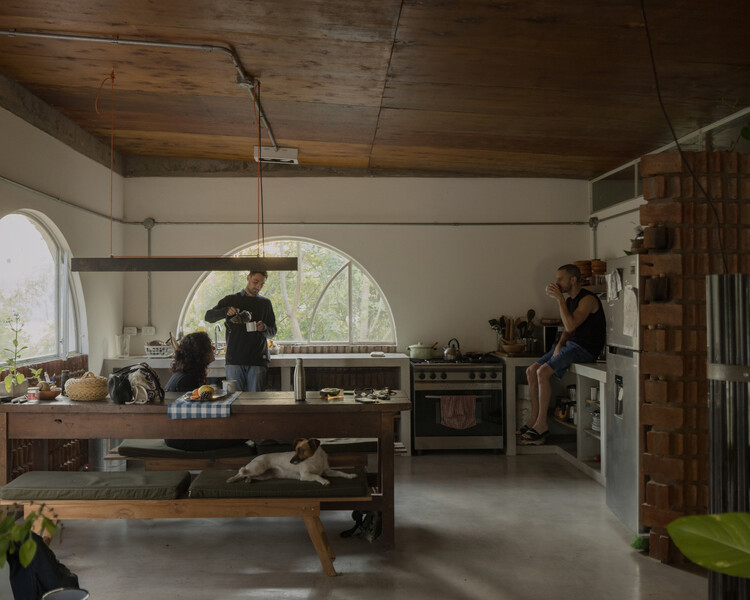
Mr. Belvedere House / Linework Architecture

Mr. Belvedere House / Linework Architecture - Exterior Photography, Renovation, DoorMr. Belvedere House / Linework Architecture - Interior Photography, Renovation, Kitchen, CountertopMr. Belvedere House / Linework Architecture - Exterior Photography, RenovationMr. Belvedere House / Linework Architecture - Interior Photography, Renovation, Table, Chair, Lighting, CountertopMr. Belvedere House / Linework Architecture - More Images+ 17

  • Area Area of this architecture project Area:  2250 ft²
  • Year Completion year of this architecture project Year:  2025

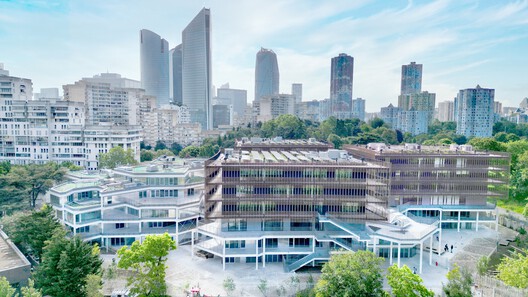
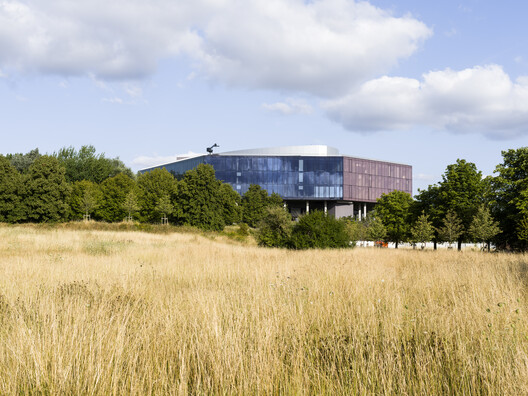
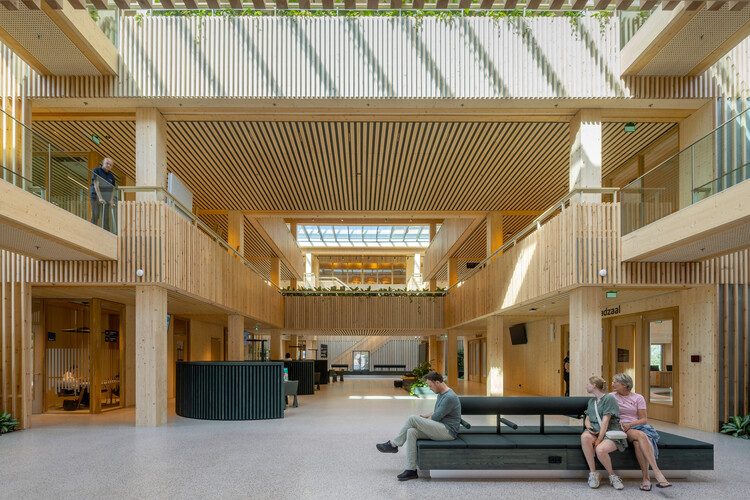
Campus du Parc / IT'S Studio

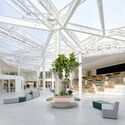
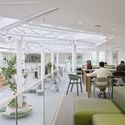
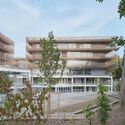
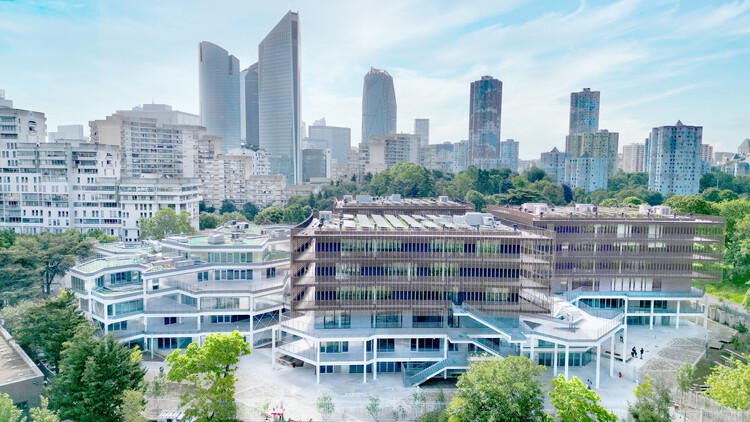
Campus du Parc / IT'S Studio - Interior Photography, UniversityCampus du Parc / IT'S Studio - Interior Photography, University, ChairCampus du Parc / IT'S Studio - UniversityCampus du Parc / IT'S Studio - Exterior Photography, UniversityCampus du Parc / IT'S Studio - More Images+ 61

•
Nanterre, France
  • Architects: IT'S Studio
  • Area Area of this architecture project Area:  18000 m²
  • Year Completion year of this architecture project Year:  2026
  • Professionals: Base, Lasa

YUKI Office / UENOA

YUKI Office / UENOA - Exterior Photography, Office BuildingsYUKI Office / UENOA - Interior Photography, Office Buildings, BeamYUKI Office / UENOA - Interior Photography, Office Buildings, BeamYUKI Office / UENOA - Interior Photography, Office Buildings, Beam, ChairYUKI Office / UENOA - More Images+ 17

  • Architects: UENOA
  • Area Area of this architecture project Area:  740 m²
  • Year Completion year of this architecture project Year:  2024

Circular Town Hall Krimpenerwaard / Ector Hoogstad Architecten

Circular Town Hall Krimpenerwaard / Ector Hoogstad Architecten - Exterior Photography, SustainabilityCircular Town Hall Krimpenerwaard / Ector Hoogstad Architecten - SustainabilityCircular Town Hall Krimpenerwaard / Ector Hoogstad Architecten - Interior Photography, Sustainability, ChairCircular Town Hall Krimpenerwaard / Ector Hoogstad Architecten - Interior Photography, SustainabilityCircular Town Hall Krimpenerwaard / Ector Hoogstad Architecten - More Images+ 21

  • Area Area of this architecture project Area:  9000 m²
  • Year Completion year of this architecture project Year:  2026
  • Manufacturers Brands with products used in this architecture project
    Manufacturers:  De Groot Vroomshoop, Desso, Duet window frames , Duracryl, Herso, +4

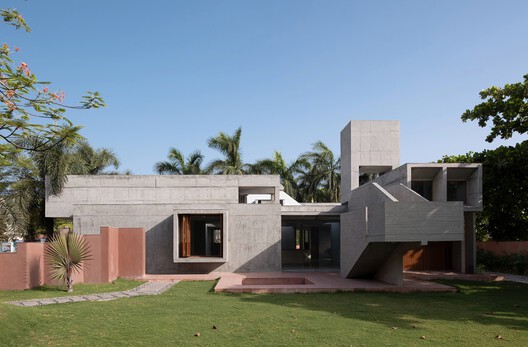
Monastic Field House / ROOMOOR

Monastic Field House / ROOMOOR - HousesMonastic Field House / ROOMOOR - Interior Photography, HousesMonastic Field House / ROOMOOR - Interior Photography, Houses, BeamMonastic Field House / ROOMOOR - Interior Photography, Houses, BedroomMonastic Field House / ROOMOOR - More Images+ 45

•
Baleshwar, India
  • Architects: ROOMOOR
  • Area Area of this architecture project Area:  275 m²
  • Year Completion year of this architecture project Year:  2026

Companion Villa / AsNow Design & Construct

Companion Villa / AsNow Design & Construct - Interior Photography, Houses, Kitchen, CountertopCompanion Villa / AsNow Design & Construct - HousesCompanion Villa / AsNow Design & Construct - HousesCompanion Villa / AsNow Design & Construct - Exterior Photography, Houses, BalconyCompanion Villa / AsNow Design & Construct - More Images+ 36

•
Kuhsar, Iran

Piedra Bay House / DE SPACE

Piedra Bay House / DE SPACE - Hospitality InteriorsPiedra Bay House / DE SPACE - Hospitality InteriorsPiedra Bay House / DE SPACE - Interior Photography, Hospitality Interiors, Lighting, Table, ChairPiedra Bay House / DE SPACE - Interior Photography, Hospitality Interiors, Table, Lighting, ChairPiedra Bay House / DE SPACE - More Images+ 17

  • Architects: DE SPACE
  • Area Area of this architecture project Area:  860 m²
  • Year Completion year of this architecture project Year:  2025

M38 House / Muda Prefab

M38 House / Muda Prefab - Interior Photography, HousesM38 House / Muda Prefab - HousesM38 House / Muda Prefab - HousesM38 House / Muda Prefab - Interior Photography, HousesM38 House / Muda Prefab - More Images+ 23

  • Architects: Muda Prefab
  • Area Area of this architecture project Area:  38 m²
  • Year Completion year of this architecture project Year:  2026
  • Manufacturers Brands with products used in this architecture project
    Manufacturers:  Deca, REKA

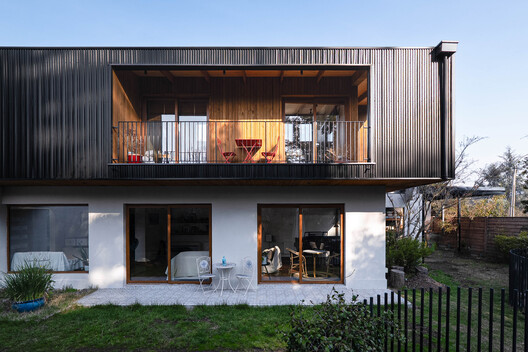
Espiga House / Grupo Primitivo

Espiga House / Grupo Primitivo - Interior Photography, Extension, Deck, BalconyEspiga House / Grupo Primitivo - Exterior Photography, Extension, Garden, Facade, BalconyEspiga House / Grupo Primitivo - Interior Photography, Extension, Table, Lighting, ChairEspiga House / Grupo Primitivo - Exterior Photography, Extension, BalconyEspiga House / Grupo Primitivo - More Images+ 11

•
Las Condes, Chile
  • Architects: Grupo Primitivo
  • Area Area of this architecture project Area:  140 m²
  • Year Completion year of this architecture project Year:  2026

MUZEU – Thought and Contemporary Art / Carvalho Araújo

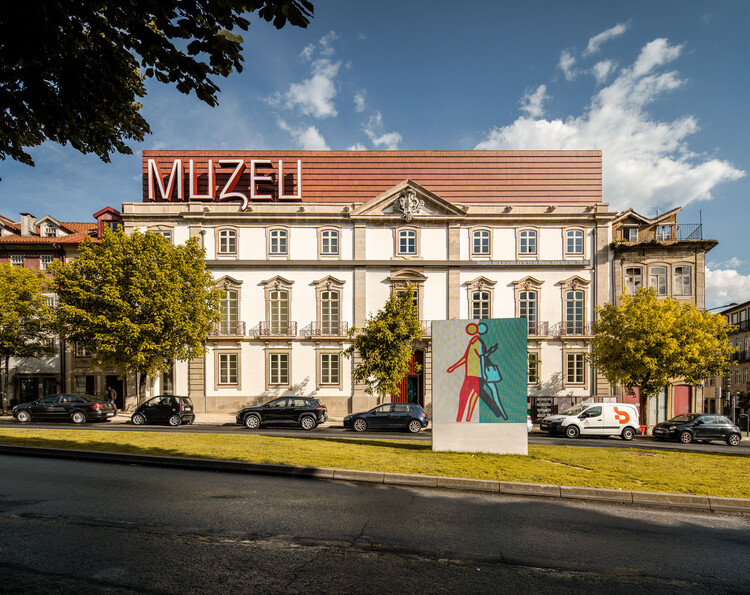
MUZEU – Thought and Contemporary Art / Carvalho Araújo - Exterior Photography, Cultural Center, FacadeMUZEU – Thought and Contemporary Art / Carvalho Araújo - Interior Photography, Cultural Center, Arch, Column, ArcadeMUZEU – Thought and Contemporary Art / Carvalho Araújo - Cultural CenterMUZEU – Thought and Contemporary Art / Carvalho Araújo - Cultural CenterMUZEU – Thought and Contemporary Art / Carvalho Araújo - More Images+ 20

  • Architects: Carvalho Araújo
  • Area Area of this architecture project Area:  3000 m²
  • Year Completion year of this architecture project Year:  2026

Courtyard House / Hennessey Architecture

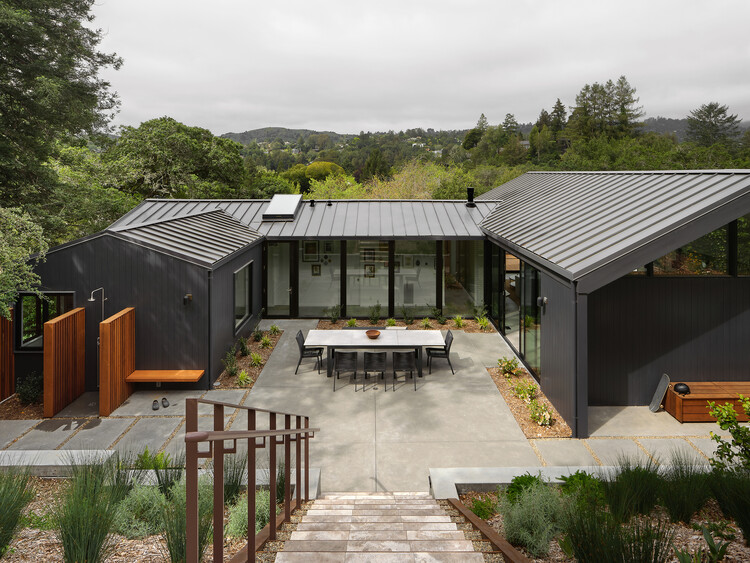
Courtyard House / Hennessey Architecture - Exterior Photography, RenovationCourtyard House / Hennessey Architecture - Exterior Photography, Renovation, Deck, DoorCourtyard House / Hennessey Architecture - RenovationCourtyard House / Hennessey Architecture - Interior Photography, Renovation, Table, Chair, LightingCourtyard House / Hennessey Architecture - More Images+ 13

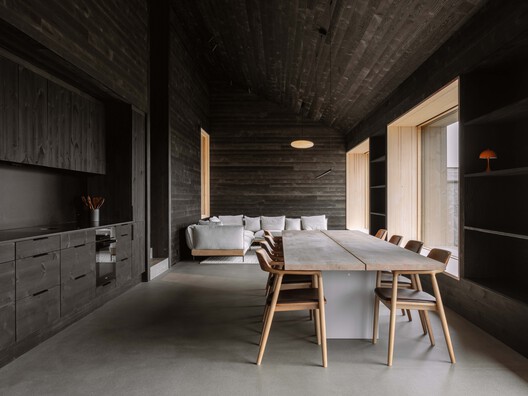
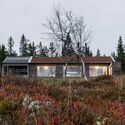
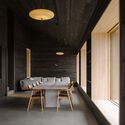
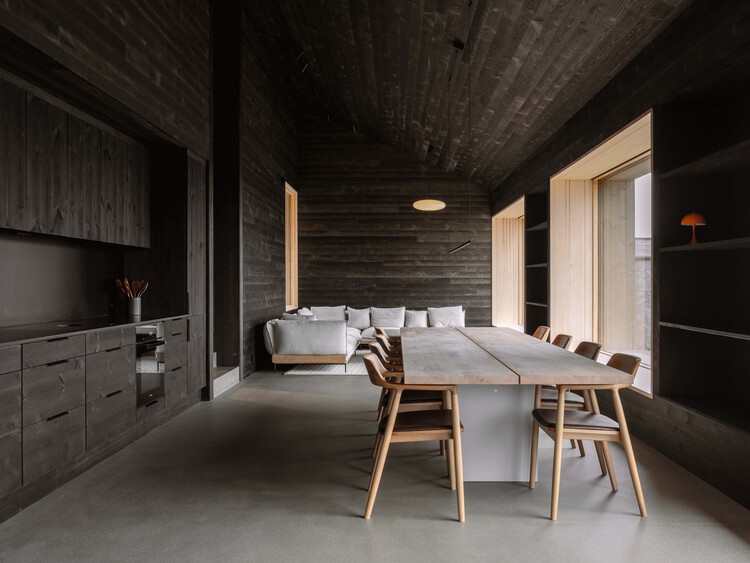
Cabin Budor / R21 Arkitekter

Cabin Budor / R21 Arkitekter - Exterior Photography, House InteriorsCabin Budor / R21 Arkitekter - Exterior Photography, House InteriorsCabin Budor / R21 Arkitekter - Interior Photography, House Interiors, ChairCabin Budor / R21 Arkitekter - House InteriorsCabin Budor / R21 Arkitekter - More Images+ 11

  • Architects: R21 Arkitekter
  • Area Area of this architecture project Area:  120 m²
  • Year Completion year of this architecture project Year:  2025

Palais de Justice de Lille / OMA

Palais de Justice de Lille / OMA - CourthousePalais de Justice de Lille / OMA - CourthousePalais de Justice de Lille / OMA - Exterior Photography, Courthouse, ColumnPalais de Justice de Lille / OMA - Exterior Photography, CourthousePalais de Justice de Lille / OMA - More Images+ 14

  • Architects: OMA
  • Area Area of this architecture project Area:  24000 m²
  • Year Completion year of this architecture project Year:  2026

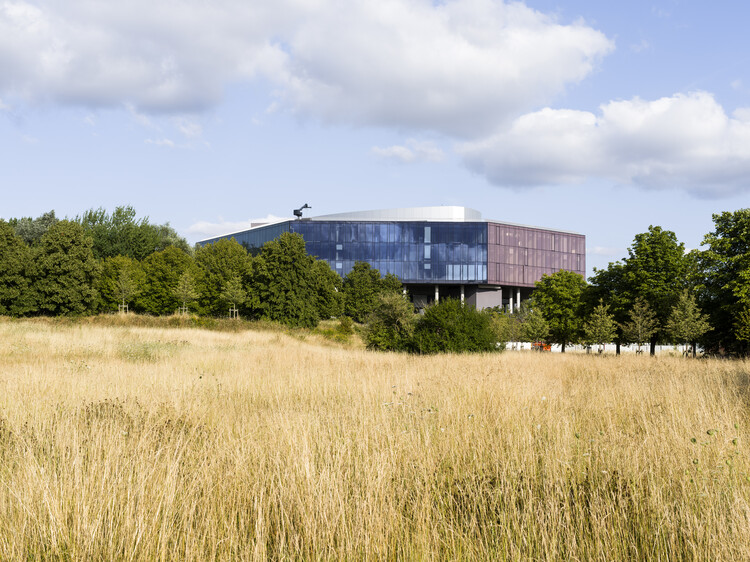
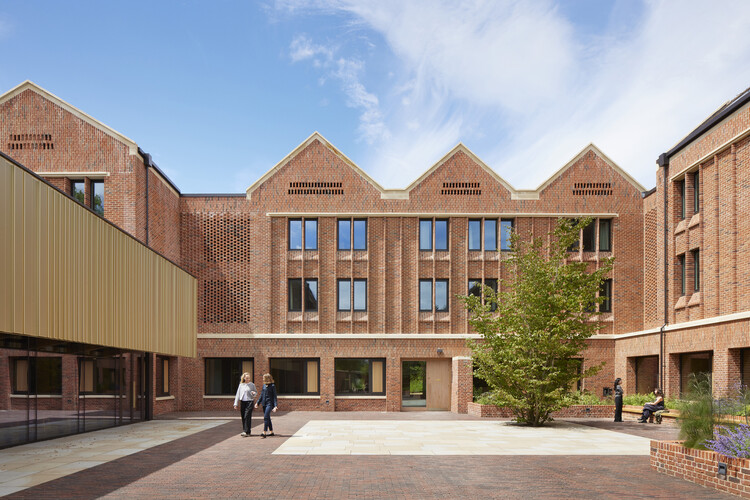
Winchester College Girls Boarding Houses / Stanton Williams

Winchester College Girls Boarding Houses / Stanton Williams - Exterior Photography, SustainabilityWinchester College Girls Boarding Houses / Stanton Williams - Interior Photography, SustainabilityWinchester College Girls Boarding Houses / Stanton Williams - Interior Photography, Sustainability, TableWinchester College Girls Boarding Houses / Stanton Williams - Interior Photography, SustainabilityWinchester College Girls Boarding Houses / Stanton Williams - More Images+ 27

  • Architects: Stanton Williams
  • Area Area of this architecture project Area:  5450 m²
  • Year Completion year of this architecture project Year:  2026
  • Manufacturers Brands with products used in this architecture project
    Manufacturers:  Craftstone, Gartec, Howdens

Tašbik Installation / Wesam Al Asali

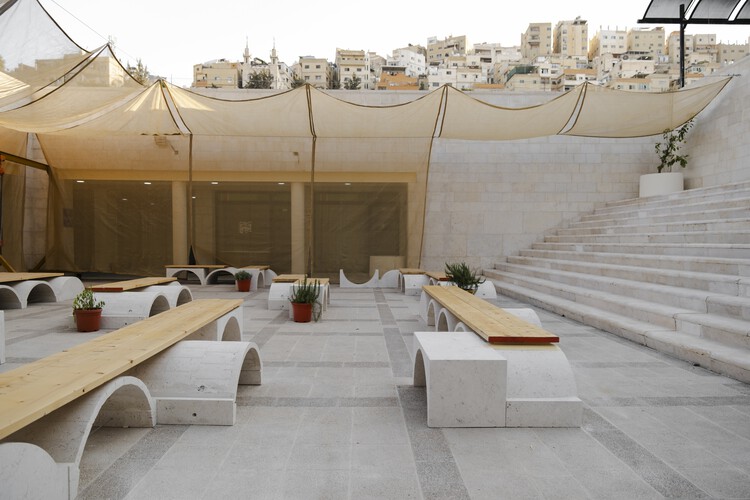
Tašbik Installation / Wesam Al Asali - Public ArchitectureTašbik Installation / Wesam Al Asali - Interior Photography, Public ArchitectureTašbik Installation / Wesam Al Asali - Interior Photography, Public Architecture, LightingTašbik Installation / Wesam Al Asali - Interior Photography, Public Architecture, Arcade, BenchTašbik Installation / Wesam Al Asali - More Images+ 7

  • Architects: Wesam Al Asali
  • Area Area of this architecture project Area:  256 m²
  • Year Completion year of this architecture project Year:  2026
  • Manufacturers Brands with products used in this architecture project
    Manufacturers:  Home Pillar, Siwan Stone & Marble Co.

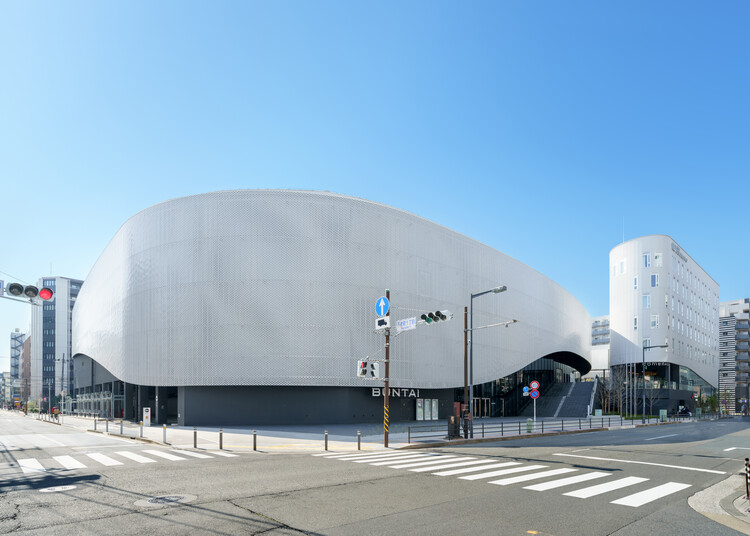
Yokohama BUNTAI Multipurpose Hub / AZUSA SEKKEI CO., Ltd. + ArchiBox Co., Ltd. + TAISEI DESIGN Planners Architects & Engineers

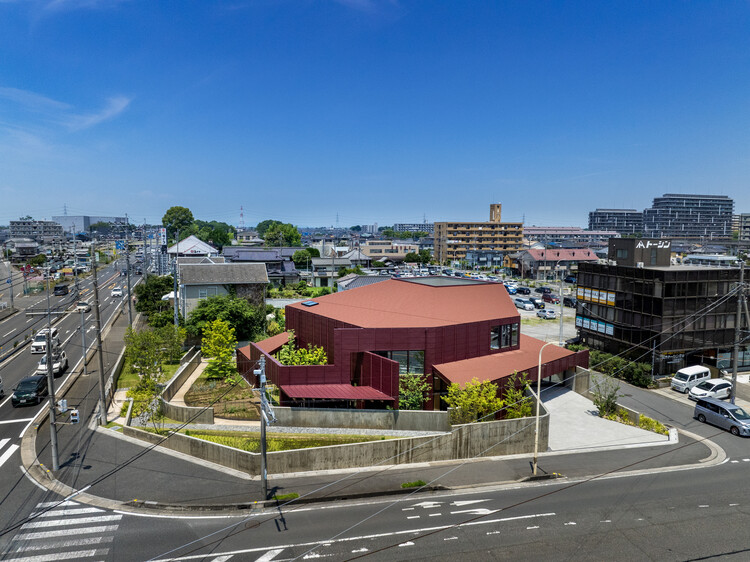
Yokohama BUNTAI Multipurpose Hub / AZUSA SEKKEI CO., Ltd. + ArchiBox Co., Ltd. + TAISEI DESIGN Planners Architects & Engineers - Exterior Photography, Community , CityscapeYokohama BUNTAI Multipurpose Hub / AZUSA SEKKEI CO., Ltd. + ArchiBox Co., Ltd. + TAISEI DESIGN Planners Architects & Engineers - Community Yokohama BUNTAI Multipurpose Hub / AZUSA SEKKEI CO., Ltd. + ArchiBox Co., Ltd. + TAISEI DESIGN Planners Architects & Engineers - Community Yokohama BUNTAI Multipurpose Hub / AZUSA SEKKEI CO., Ltd. + ArchiBox Co., Ltd. + TAISEI DESIGN Planners Architects & Engineers - Interior Photography, Community Yokohama BUNTAI Multipurpose Hub / AZUSA SEKKEI CO., Ltd. + ArchiBox Co., Ltd. + TAISEI DESIGN Planners Architects & Engineers - More Images+ 19

•
Yokohama, Japan

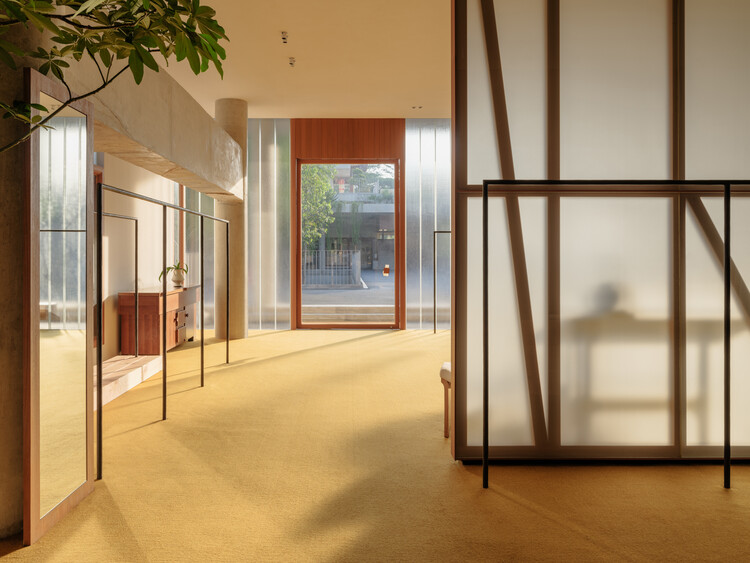
Sage Guangzhou Aranya Store / say architects

Sage Guangzhou Aranya Store / say architects - Retail InteriorsSage Guangzhou Aranya Store / say architects - Retail InteriorsSage Guangzhou Aranya Store / say architects - Interior Photography, Retail Interiors, LightingSage Guangzhou Aranya Store / say architects - Interior Photography, Retail Interiors, LightingSage Guangzhou Aranya Store / say architects - More Images+ 17

•
Guangzhou, China
  • Interior Designers: say architects
  • Area Area of this architecture project Area:  207 m²
  • Year Completion year of this architecture project Year:  2026
  • Manufacturers Brands with products used in this architecture project
    Manufacturers:  LuosLab, Shanghai Jielu Decoration Design Engineering Co., Ltd.

Anja House / iHouse estudio

Anja House / iHouse estudio - Interior Photography, Houses, Chair, TableAnja House / iHouse estudio - HousesAnja House / iHouse estudio - Interior Photography, Houses, ChairAnja House / iHouse estudio - Interior Photography, Houses, Deck, Door, ChairAnja House / iHouse estudio - More Images+ 27

•
Punta del Este, Uruguay
  • Architects: iHouse estudio
  • Area Area of this architecture project Area:  158 m²
  • Year Completion year of this architecture project Year:  2023
  • Manufacturers Brands with products used in this architecture project
    Manufacturers:  Vibia, Aluminions del Uruguay, Maguinor Maderas, Manto, SILESTONE

FG House / Oficina Conceito Arquitetura

FG House / Oficina Conceito Arquitetura - Exterior Photography, Houses, Courtyard, BalconyFG House / Oficina Conceito Arquitetura - HousesFG House / Oficina Conceito Arquitetura - Exterior Photography, HousesFG House / Oficina Conceito Arquitetura - HousesFG House / Oficina Conceito Arquitetura - More Images+ 20

  • Area Area of this architecture project Area:  572 m²
  • Year Completion year of this architecture project Year:  2026
  • Manufacturers Brands with products used in this architecture project
    Manufacturers:  Acervo Furniture, Alupex, Aristeu Pires Design, Backes Madeiras, Balbueno Tapetes, +10

Casa Canal / Este Norte Estudio

Casa Canal / Este Norte Estudio - HousesCasa Canal / Este Norte Estudio - Interior Photography, Houses, Bedroom, Lighting, Chair, BedCasa Canal / Este Norte Estudio - HousesCasa Canal / Este Norte Estudio - Exterior Photography, Houses, GardenCasa Canal / Este Norte Estudio - More Images+ 12

•
Resistencia, Argentina
  • Architects: Este Norte Estudio
  • Area Area of this architecture project Area:  80 m²
  • Year Completion year of this architecture project Year:  2022

House in Santa Maria da Feira / Branco-DelRio Arquitectos

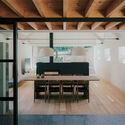
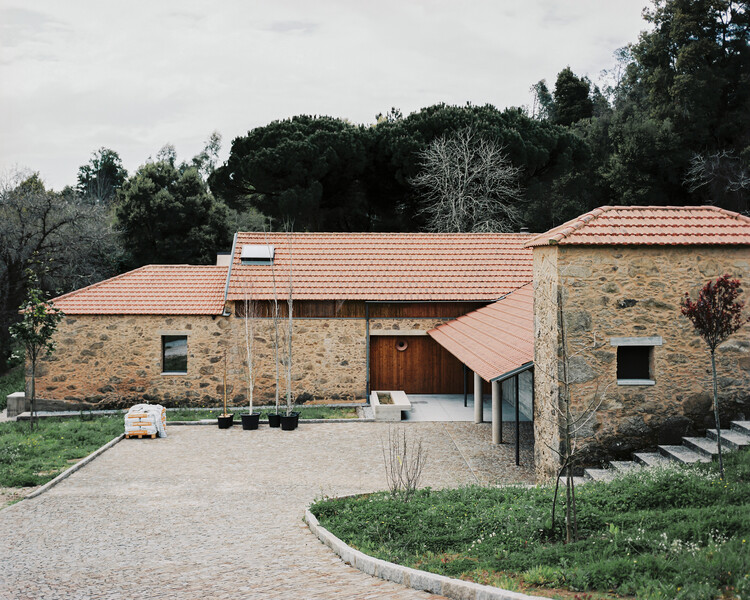
House in Santa Maria da Feira / Branco-DelRio Arquitectos - Exterior Photography, RenovationHouse in Santa Maria da Feira / Branco-DelRio Arquitectos - Interior Photography, Renovation, Beam, Lighting, Table, ChairHouse in Santa Maria da Feira / Branco-DelRio Arquitectos - RenovationHouse in Santa Maria da Feira / Branco-DelRio Arquitectos - Exterior Photography, RenovationHouse in Santa Maria da Feira / Branco-DelRio Arquitectos - More Images+ 11

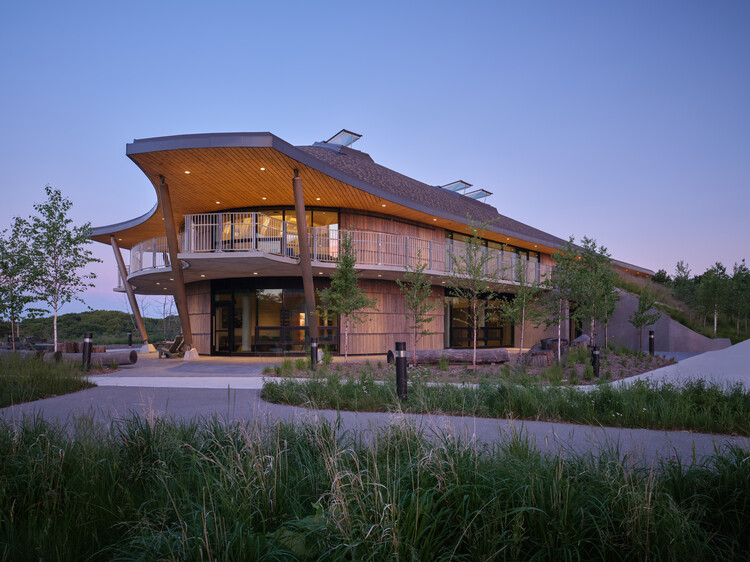
Indigenous House / Formline Architecture + Urbanism + LGA Architectural Partners

Indigenous House / Formline Architecture + Urbanism + LGA Architectural Partners - Exterior Photography, Higher EducationIndigenous House / Formline Architecture + Urbanism + LGA Architectural Partners - Higher EducationIndigenous House / Formline Architecture + Urbanism + LGA Architectural Partners - Exterior Photography, Higher Education, GardenIndigenous House / Formline Architecture + Urbanism + LGA Architectural Partners - Higher EducationIndigenous House / Formline Architecture + Urbanism + LGA Architectural Partners - More Images+ 13

You've started following your first account!

Did you know?

You'll now receive updates based on what you follow! Personalize your stream and start following your favorite authors, offices and users.