1. ArchDaily
  2. Projects
Projects

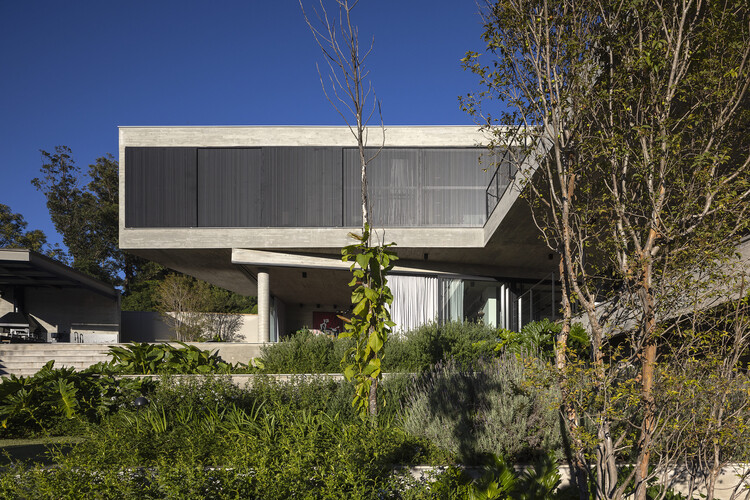
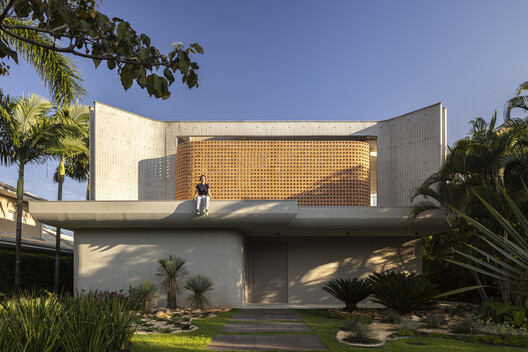
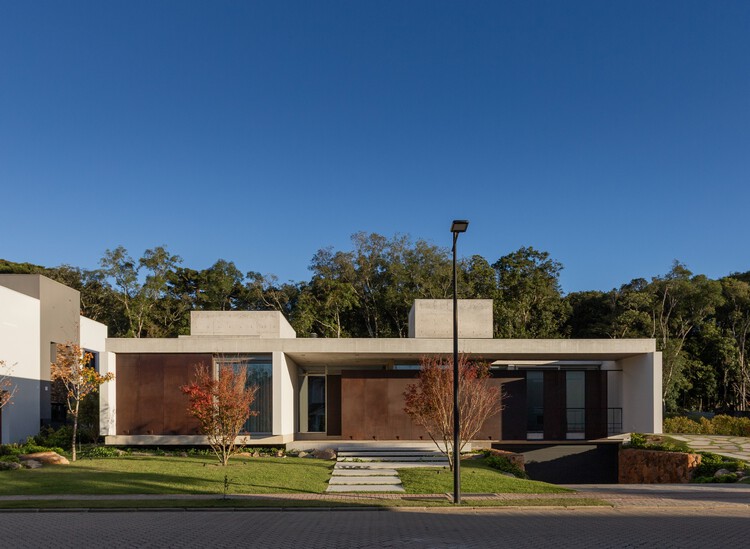
Enlevo Residence / Drucker Arquitetos Associados

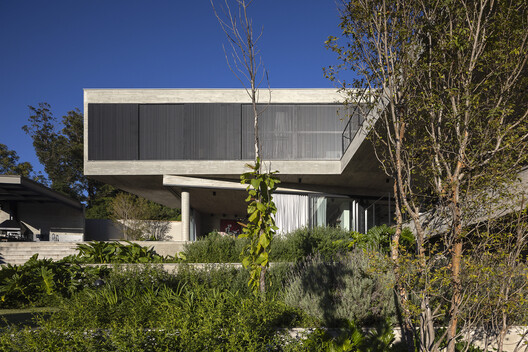
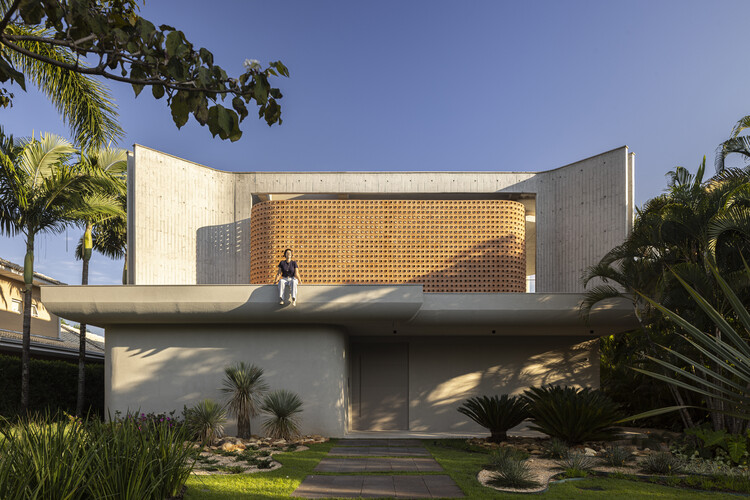
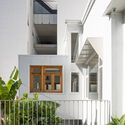
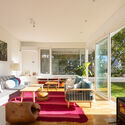
Enlevo Residence / Drucker Arquitetos Associados - HousesEnlevo Residence / Drucker Arquitetos Associados - Interior Photography, Houses, ChairEnlevo Residence / Drucker Arquitetos Associados - Interior Photography, Houses, Table, ChairEnlevo Residence / Drucker Arquitetos Associados - Exterior Photography, HousesEnlevo Residence / Drucker Arquitetos Associados - More Images+ 28

  • Area Area of this architecture project Area:  870
  • Year Completion year of this architecture project Year:  2025
  • Manufacturers Brands with products used in this architecture project
    Manufacturers:  Almaligth Curitiba, Alubauen Paraná, Roca

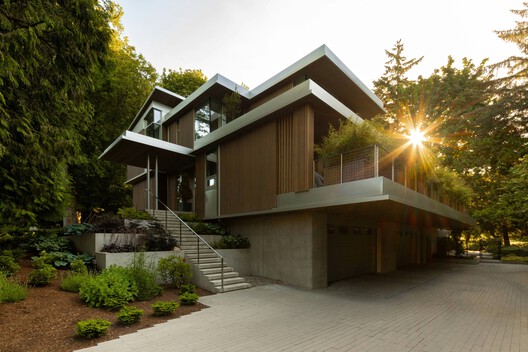
Canopy House / Lamoureux Architect Inc.

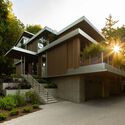
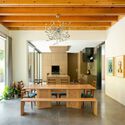
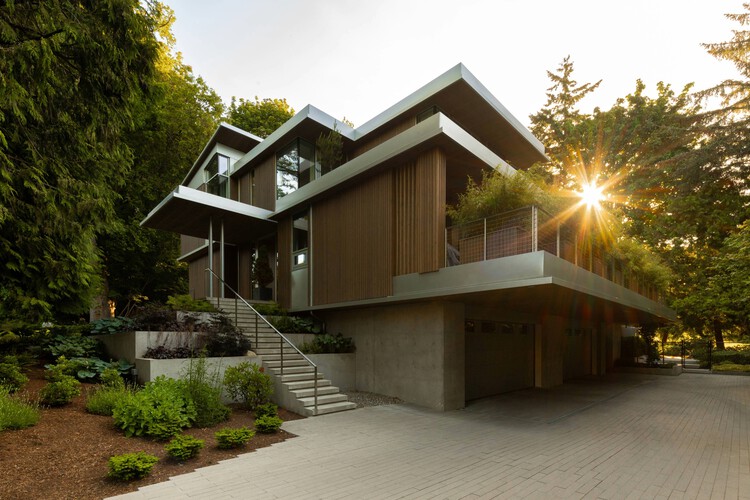
Canopy House / Lamoureux Architect Inc. - Exterior Photography, HousesCanopy House / Lamoureux Architect Inc. - Interior Photography, Houses, Door, Table, Lighting, ChairCanopy House / Lamoureux Architect Inc. - HousesCanopy House / Lamoureux Architect Inc. - Interior Photography, Houses, Table, Chair, LightingCanopy House / Lamoureux Architect Inc. - More Images+ 12

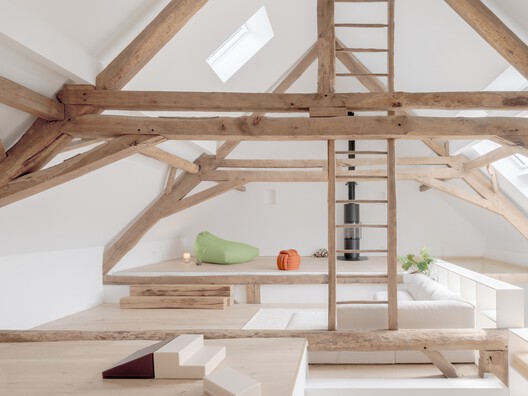
House Südeifel / PUR+ Architekten

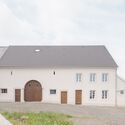
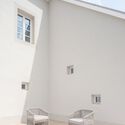
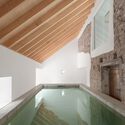
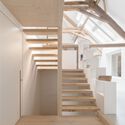
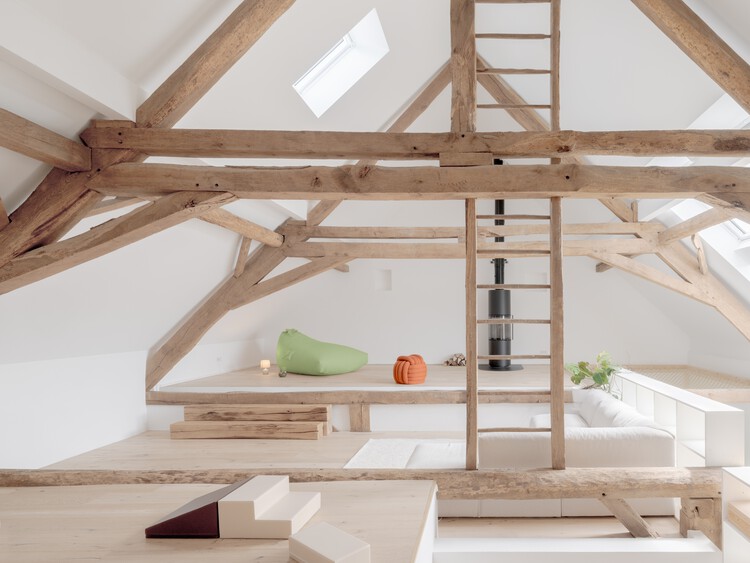
House Südeifel / PUR+ Architekten - Exterior Photography, Adaptive Reuse, DoorHouse Südeifel / PUR+ Architekten - Interior Photography, Adaptive ReuseHouse Südeifel / PUR+ Architekten - Adaptive ReuseHouse Südeifel / PUR+ Architekten - Adaptive ReuseHouse Südeifel / PUR+ Architekten - More Images+ 23

  • Architects: PUR+ Architekten
  • Area Area of this architecture project Area:  350
  • Year Completion year of this architecture project Year:  2026

Hug House / TTAD Arquitetura

Hug House / TTAD Arquitetura - HousesHug House / TTAD Arquitetura - Interior Photography, Houses, Lighting, Table, ChairHug House / TTAD Arquitetura - Exterior Photography, Houses, Courtyard, BalconyHug House / TTAD Arquitetura - Interior Photography, Houses, Table, Chair, LightingHug House / TTAD Arquitetura - More Images+ 20

  • Architects: TTAD Arquitetura
  • Area Area of this architecture project Area:  522
  • Year Completion year of this architecture project Year:  2026

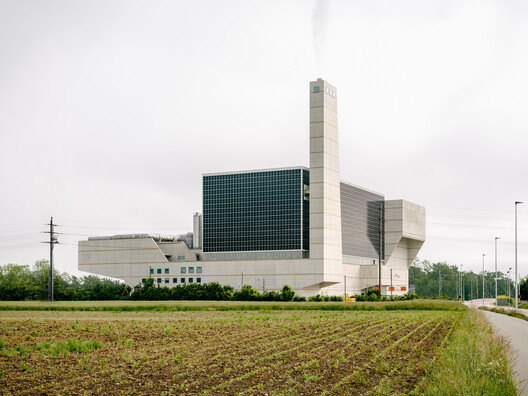
KEBAG Enova - Waste to Energy Plant / Penzel Valier

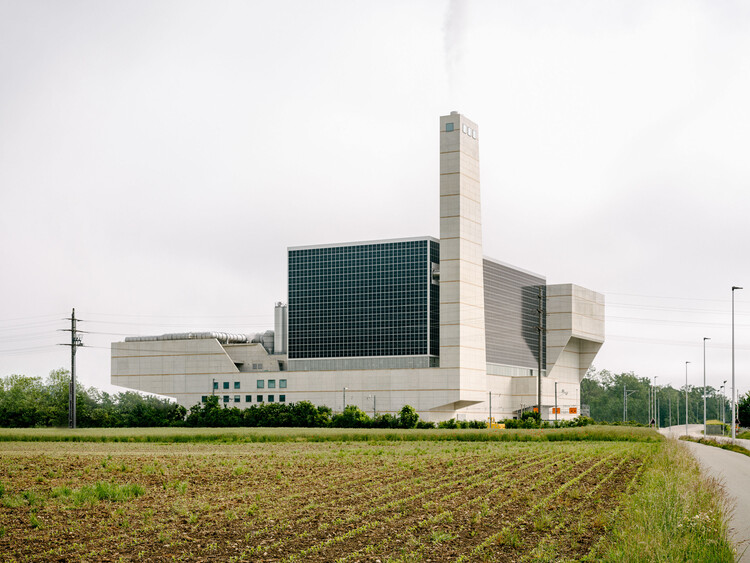
KEBAG Enova - Waste to Energy Plant / Penzel Valier - Interior Photography, Industrial ArchitectureKEBAG Enova - Waste to Energy Plant / Penzel Valier - Interior Photography, Industrial ArchitectureKEBAG Enova - Waste to Energy Plant / Penzel Valier - Industrial ArchitectureKEBAG Enova - Waste to Energy Plant / Penzel Valier - Industrial ArchitectureKEBAG Enova - Waste to Energy Plant / Penzel Valier - More Images+ 7

  • Architects: Penzel Valier
  • Area Area of this architecture project Area:  44000
  • Year Completion year of this architecture project Year:  2025
  • Manufacturers Brands with products used in this architecture project
    Manufacturers:  Sundesign photovoltaic engineering

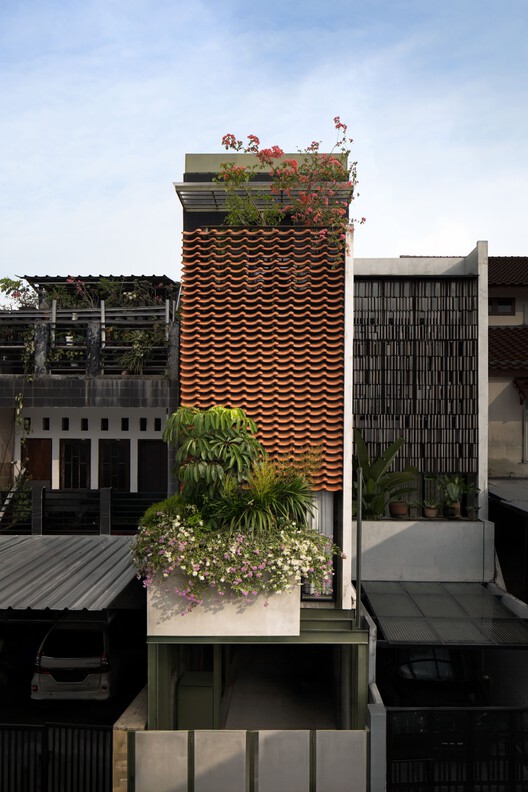
Mic(r)oLiving House / PSA Studio

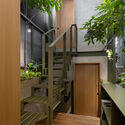
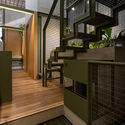
Mic(r)oLiving House / PSA Studio - Interior Photography, HousesMic(r)oLiving House / PSA Studio - HousesMic(r)oLiving House / PSA Studio - Interior Photography, Houses, Courtyard, Stairs, HandrailMic(r)oLiving House / PSA Studio - HousesMic(r)oLiving House / PSA Studio - More Images+ 17

Kecamatan Kebayoran Baru, Indonesia
  • Architects: PSA Studio
  • Area Area of this architecture project Area:  155
  • Year Completion year of this architecture project Year:  2025

Tsukumo Kiln Ceramic Studio / Dept.EPT.

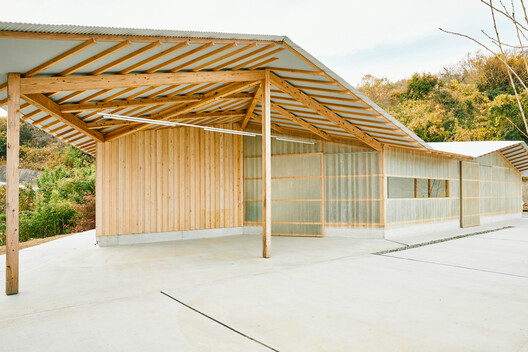
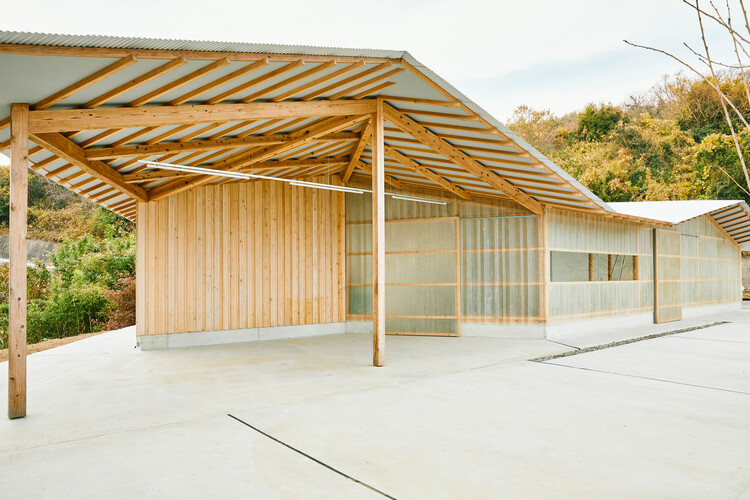
Tsukumo Kiln Ceramic Studio / Dept.EPT. - Cultural ArchitectureTsukumo Kiln Ceramic Studio / Dept.EPT. - Cultural ArchitectureTsukumo Kiln Ceramic Studio / Dept.EPT. - Cultural ArchitectureTsukumo Kiln Ceramic Studio / Dept.EPT. - Cultural ArchitectureTsukumo Kiln Ceramic Studio / Dept.EPT. - More Images+ 17

  • Architects: Dept.EPT.
  • Area Area of this architecture project Area:  80
  • Year Completion year of this architecture project Year:  2023

Split-Level Apartment / Shiye Architecture Design and Research Practice

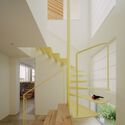
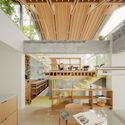
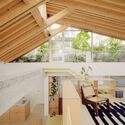
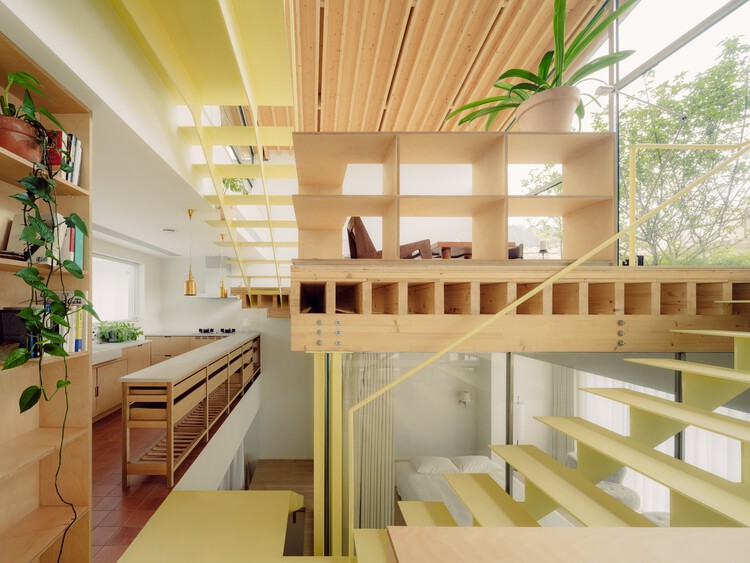
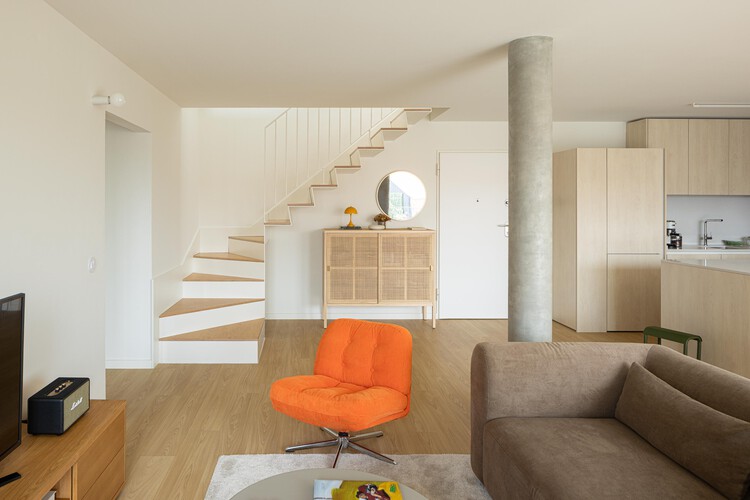
Split-Level Apartment  / Shiye Architecture Design and Research Practice - Exterior Photography, Residential Interiors, BalconySplit-Level Apartment  / Shiye Architecture Design and Research Practice - Residential InteriorsSplit-Level Apartment  / Shiye Architecture Design and Research Practice - Interior Photography, Residential Interiors, Kitchen, BeamSplit-Level Apartment  / Shiye Architecture Design and Research Practice - Interior Photography, Residential Interiors, Stairs, BeamSplit-Level Apartment  / Shiye Architecture Design and Research Practice - More Images+ 42

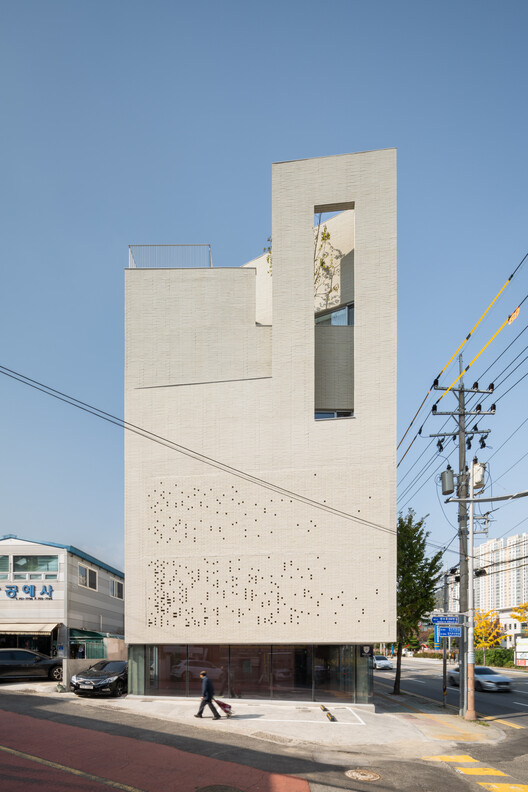
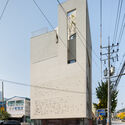
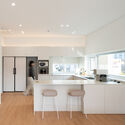
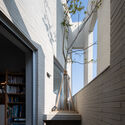
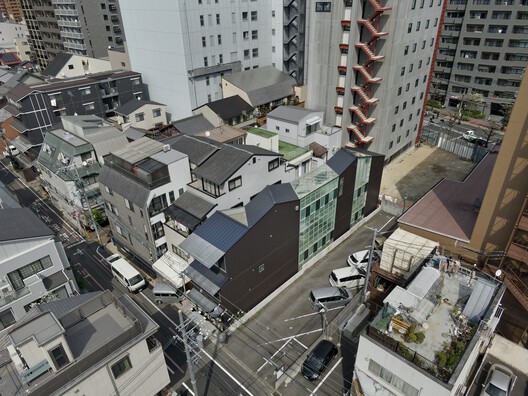
JH Gwangan Mixed-use building / U.GA Architects

JH Gwangan Mixed-use building  / U.GA Architects - Commercial ArchitectureJH Gwangan Mixed-use building  / U.GA Architects - Interior Photography, Commercial Architecture, Kitchen, Countertop, Lighting, ChairJH Gwangan Mixed-use building  / U.GA Architects - Exterior Photography, Commercial ArchitectureJH Gwangan Mixed-use building  / U.GA Architects - Exterior Photography, Commercial Architecture, CityscapeJH Gwangan Mixed-use building  / U.GA Architects - More Images+ 19

  • Architects: U.GA Architects
  • Area Area of this architecture project Area:  398
  • Year Completion year of this architecture project Year:  2025
  • Manufacturers Brands with products used in this architecture project
    Manufacturers:  Durastack, Nanumtech

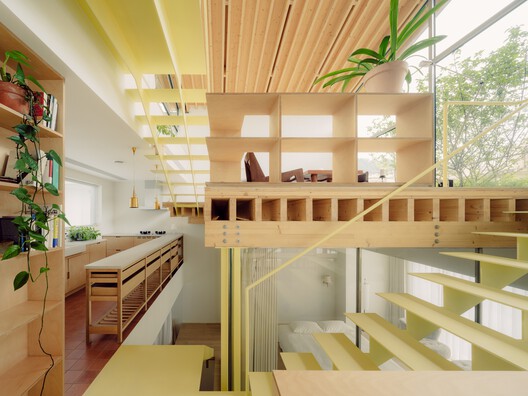
House and Studio in Kyoto / Tato Architects

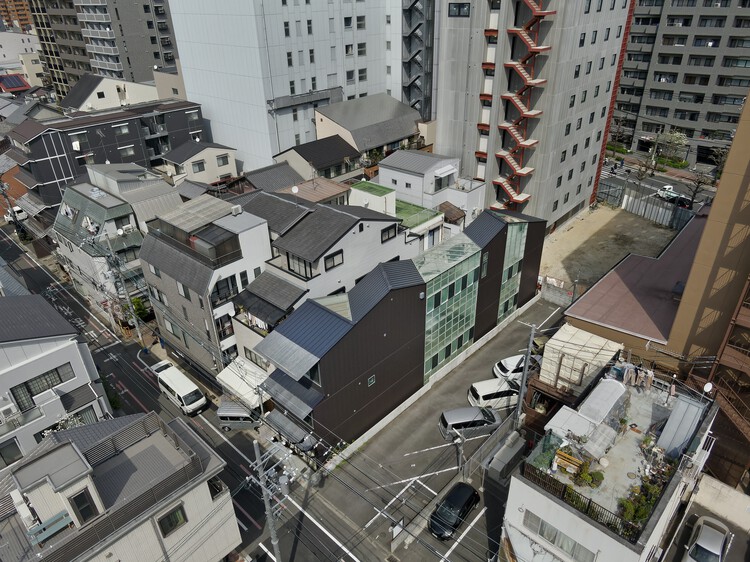
House and Studio in Kyoto / Tato Architects - HousesHouse and Studio in Kyoto / Tato Architects - Interior Photography, Houses, Stairs, Beam, ChairHouse and Studio in Kyoto / Tato Architects - Interior Photography, Houses, ChairHouse and Studio in Kyoto / Tato Architects - Interior Photography, Houses, Beam, Handrail, Stairs, LightingHouse and Studio in Kyoto / Tato Architects - More Images+ 28

Kyoto, Japan
  • Architects: Tato Architects
  • Area Area of this architecture project Area:  321
  • Year Completion year of this architecture project Year:  2020

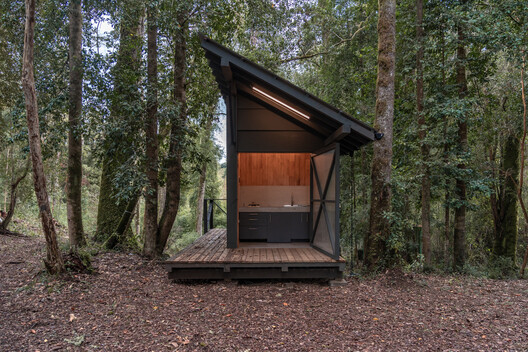
Base Rupanco / remo estudio

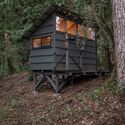
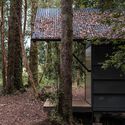
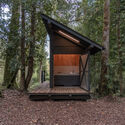
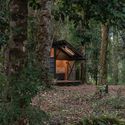
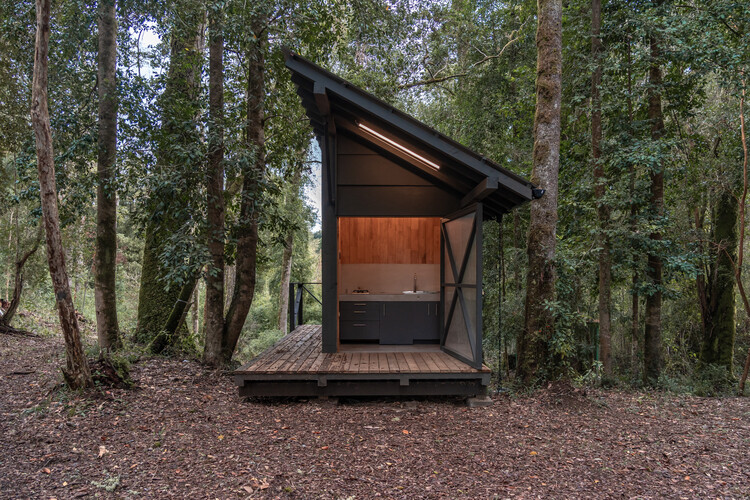
Base Rupanco / remo estudio - Exterior Photography, Cabins & Lodges, ForestBase Rupanco / remo estudio - Cabins & LodgesBase Rupanco / remo estudio - Cabins & LodgesBase Rupanco / remo estudio - Cabins & LodgesBase Rupanco / remo estudio - More Images+ 19

Puerto Octay, Chile
  • Architects: remo estudio
  • Area Area of this architecture project Area:  10
  • Year Completion year of this architecture project Year:  2026

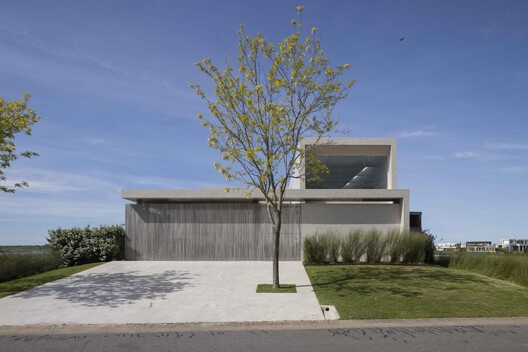
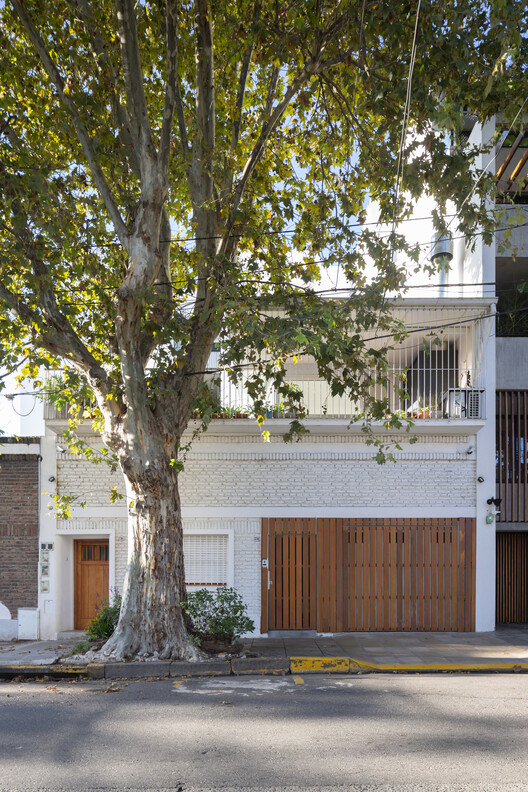
Marinas House / Pirca Arquitectura

Marinas House / Pirca Arquitectura - Interior Photography, HousesMarinas House / Pirca Arquitectura - HousesMarinas House / Pirca Arquitectura - Interior Photography, HousesMarinas House / Pirca Arquitectura - Exterior Photography, Houses, Courtyard, BalconyMarinas House / Pirca Arquitectura - More Images+ 23

Belén de Escobar, Argentina
  • Architects: Pirca Arquitectura
  • Area Area of this architecture project Area:  535
  • Year Completion year of this architecture project Year:  2024
  • Manufacturers Brands with products used in this architecture project
    Manufacturers:  Abertec, EDFAN

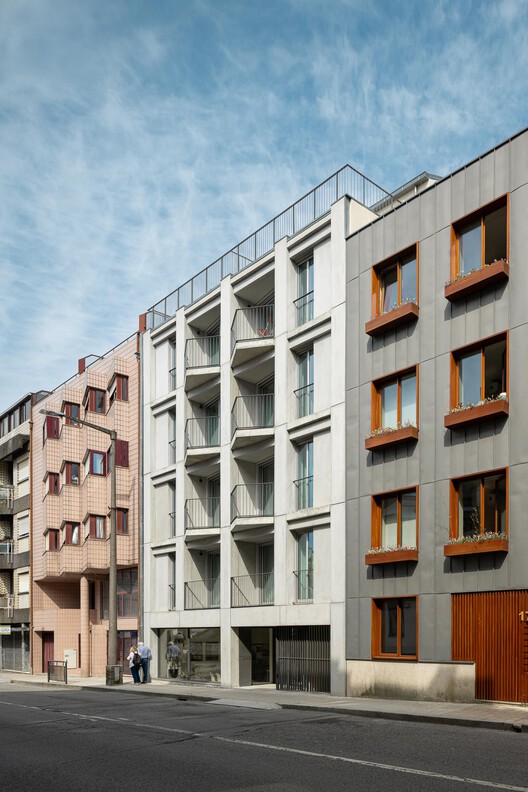
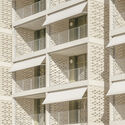
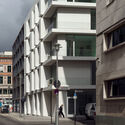
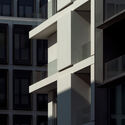
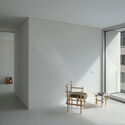
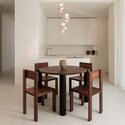
Costa Cabral Building / ATA - Atelier Tiago Antero + ENTRETEMPOS

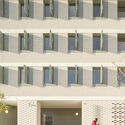
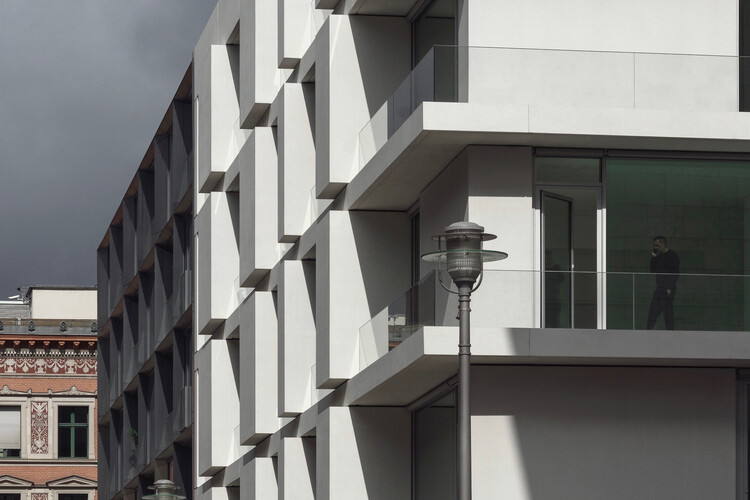
Costa Cabral Building / ATA - Atelier Tiago Antero + ENTRETEMPOS - Exterior Photography, Apartments, Facade, Balcony
© Ivo Tavares Studio

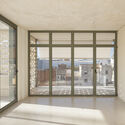
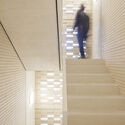
Costa Cabral Building / ATA - Atelier Tiago Antero + ENTRETEMPOS - Exterior Photography, Apartments, Facade, BalconyCosta Cabral Building / ATA - Atelier Tiago Antero + ENTRETEMPOS - Interior Photography, Apartments, Stairs, HandrailCosta Cabral Building / ATA - Atelier Tiago Antero + ENTRETEMPOS - Exterior Photography, Apartments, BalconyCosta Cabral Building / ATA - Atelier Tiago Antero + ENTRETEMPOS - ApartmentsCosta Cabral Building / ATA - Atelier Tiago Antero + ENTRETEMPOS - More Images+ 33

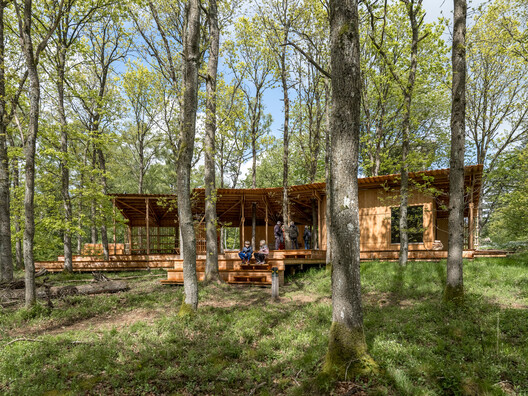
Trailcenter Rytterknægten / Matters architects

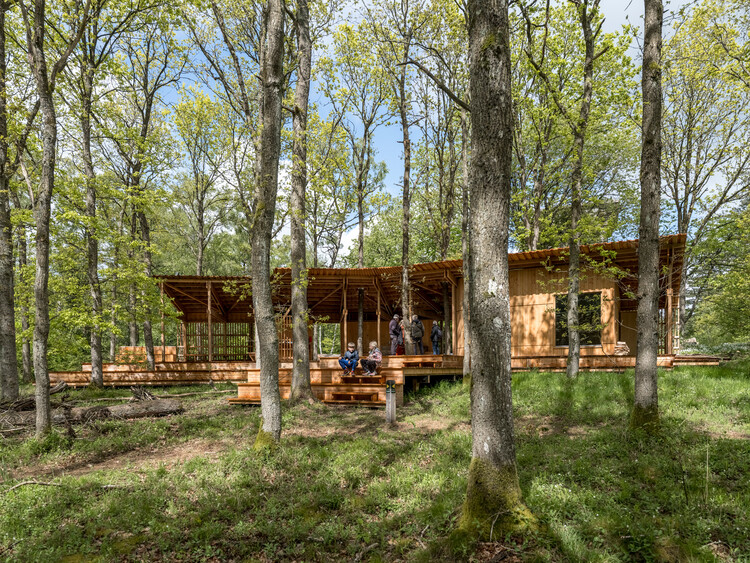
Trailcenter Rytterknægten / Matters architects - Sports ArchitectureTrailcenter Rytterknægten / Matters architects - Exterior Photography, Sports Architecture, ForestTrailcenter Rytterknægten / Matters architects - Exterior Photography, Sports Architecture, ForestTrailcenter Rytterknægten / Matters architects - Sports ArchitectureTrailcenter Rytterknægten / Matters architects - More Images+ 21

  • Architects: Matters architects
  • Area Area of this architecture project Area:  100
  • Year Completion year of this architecture project Year:  2023

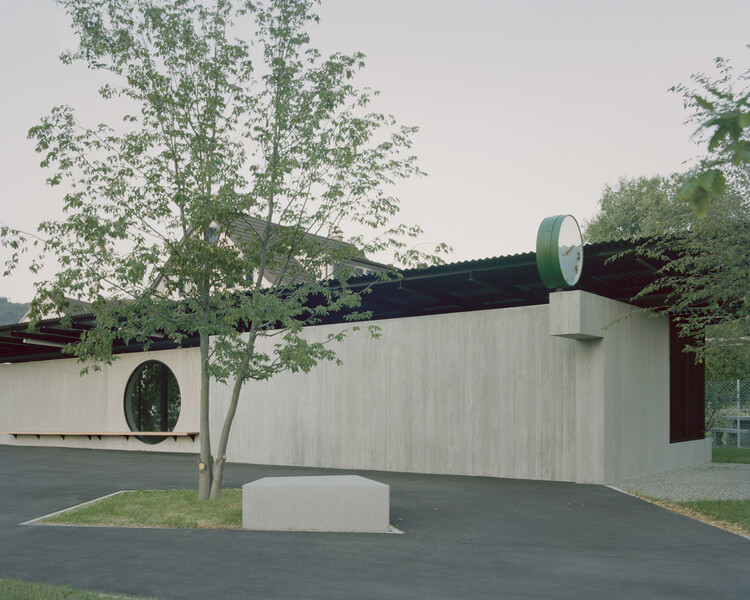
Bota Dürnten School Building / Lukas Raeber Architects


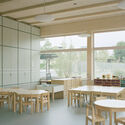
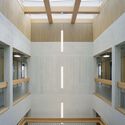
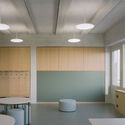
Bota Dürnten School Building / Lukas Raeber Architects - Schools Bota Dürnten School Building / Lukas Raeber Architects - Interior Photography, Schools , ChairBota Dürnten School Building / Lukas Raeber Architects - Schools Bota Dürnten School Building / Lukas Raeber Architects - Interior Photography, Schools Bota Dürnten School Building / Lukas Raeber Architects - More Images+ 15

Dürnten, Switzerland

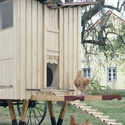
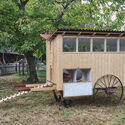
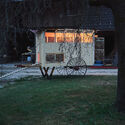
Mobile Chicken Coop / Gerrit Müller-Scheeßel + Z.O.P. - Institute for Spatial Design

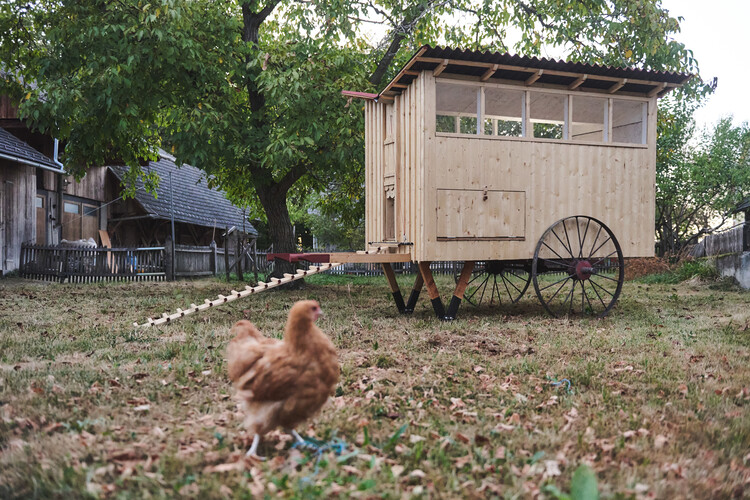
Mobile Chicken Coop / Gerrit Müller-Scheeßel + Z.O.P. - Institute for Spatial Design - Interior Photography, SustainabilityMobile Chicken Coop / Gerrit Müller-Scheeßel + Z.O.P. - Institute for Spatial Design - Interior Photography, SustainabilityMobile Chicken Coop / Gerrit Müller-Scheeßel + Z.O.P. - Institute for Spatial Design - Exterior Photography, SustainabilityMobile Chicken Coop / Gerrit Müller-Scheeßel + Z.O.P. - Institute for Spatial Design - Exterior Photography, SustainabilityMobile Chicken Coop / Gerrit Müller-Scheeßel + Z.O.P. - Institute for Spatial Design - More Images+ 12

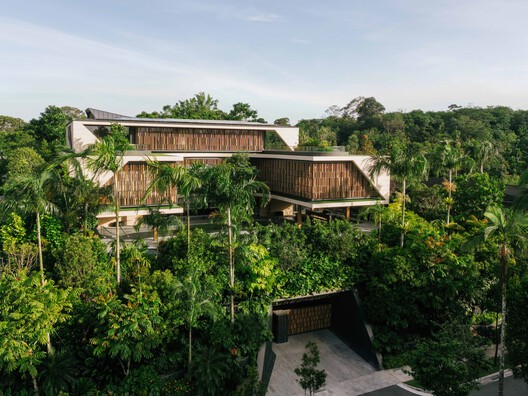
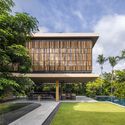
House Above The Trees / Wallflower Architecture + Design

House Above The Trees / Wallflower Architecture + Design - HousesHouse Above The Trees / Wallflower Architecture + Design - HousesHouse Above The Trees / Wallflower Architecture + Design - Interior Photography, Houses, ChairHouse Above The Trees / Wallflower Architecture + Design - HousesHouse Above The Trees / Wallflower Architecture + Design - More Images+ 15

  • Area Area of this architecture project Area:  1890
  • Year Completion year of this architecture project Year:  2025
  • Manufacturers Brands with products used in this architecture project
    Manufacturers:  Celsius Equipment, KStone, Luxlight, Moods Furnishings, Preciosa Lighting, +1

Enso / Compartment S4

Enso / Compartment S4 - Exterior Photography, Industrial ArchitectureEnso / Compartment S4 - Exterior Photography, Industrial ArchitectureEnso / Compartment S4 - Industrial ArchitectureEnso / Compartment S4 - Interior Photography, Industrial ArchitectureEnso / Compartment S4 - More Images+ 8

  • Architects: Compartment S4
  • Area Area of this architecture project Area:  1500
  • Year Completion year of this architecture project Year:  2026

Paroissien House / Veronica Gilotaux

Paroissien House / Veronica Gilotaux - Exterior Photography, Houses, Balcony, HandrailParoissien House / Veronica Gilotaux - Interior Photography, Houses, Stairs, Balcony, HandrailParoissien House / Veronica Gilotaux - HousesParoissien House / Veronica Gilotaux - HousesParoissien House / Veronica Gilotaux - More Images+ 37

Buenos Aires, Argentina
  • Architects: Veronica Gilotaux
  • Area Area of this architecture project Area:  270
  • Year Completion year of this architecture project Year:  2019
  • Manufacturers Brands with products used in this architecture project
    Manufacturers:  Acerolatina, Carpinteria Fuentealba, Huup Iluminacion, Isolant

37 Dwellings in L'Hospitalet de Llobregat / b720 Fermín Vázquez Arquitectos

37 Dwellings in L'Hospitalet de Llobregat / b720 Fermín Vázquez Arquitectos - Coliving37 Dwellings in L'Hospitalet de Llobregat / b720 Fermín Vázquez Arquitectos - Coliving37 Dwellings in L'Hospitalet de Llobregat / b720 Fermín Vázquez Arquitectos - Coliving37 Dwellings in L'Hospitalet de Llobregat / b720 Fermín Vázquez Arquitectos - Interior Photography, Coliving, Stairs37 Dwellings in L'Hospitalet de Llobregat / b720 Fermín Vázquez Arquitectos - More Images+ 18

L'Hospitalet de Llobregat, Spain
  • Area Area of this architecture project Area:  4509
  • Year Completion year of this architecture project Year:  2022
  • Manufacturers Brands with products used in this architecture project
    Manufacturers:  MOSO BAMBOO, Simon, Balay, Bodelec, Cerámicas Calaf, +8

Sassi House / Galeria 733

Sassi House / Galeria 733 - HousesSassi House / Galeria 733 - Interior Photography, HousesSassi House / Galeria 733 - Interior Photography, Houses, CourtyardSassi House / Galeria 733 - Interior Photography, Houses, Beam, ChairSassi House / Galeria 733 - More Images+ 30

  • Architects: Galeria 733
  • Area Area of this architecture project Area:  720
  • Year Completion year of this architecture project Year:  2026
  • Manufacturers Brands with products used in this architecture project
    Manufacturers:  Empório Vila Rica, Florense Inside, Galeria 54, Hidroconforto, Marsul Pedras, +7

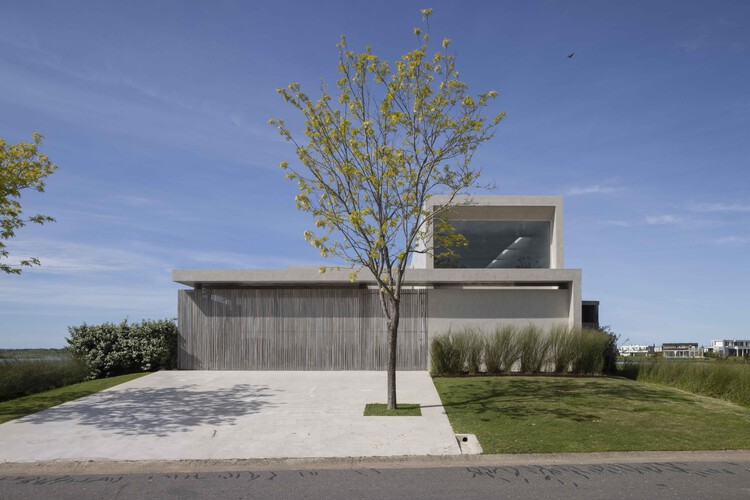
House Z / Atelier Zafari

House Z / Atelier Zafari - Exterior Photography, Commercial Architecture, BalconyHouse Z / Atelier Zafari - Interior Photography, Commercial Architecture, BalconyHouse Z / Atelier Zafari - Interior Photography, Commercial ArchitectureHouse Z / Atelier Zafari - Interior Photography, Commercial Architecture, ChairHouse Z / Atelier Zafari - More Images+ 25

  • Architects: Atelier Zafari
  • Area Area of this architecture project Area:  360
  • Year Completion year of this architecture project Year:  2026

Bramberg Residence Renovation / Gut Deubelbeiss Nill Architekten

Bramberg Residence Renovation / Gut Deubelbeiss Nill Architekten - Exterior Photography, Renovation, Garden, FacadeBramberg Residence Renovation / Gut Deubelbeiss Nill Architekten - Interior Photography, Renovation, Lighting, ChairBramberg Residence Renovation / Gut Deubelbeiss Nill Architekten - Interior Photography, RenovationBramberg Residence Renovation / Gut Deubelbeiss Nill Architekten - Interior Photography, Renovation, Stairs, HandrailBramberg Residence Renovation / Gut Deubelbeiss Nill Architekten - More Images+ 16

Red Submarine Cabin / Wiki World

Red Submarine Cabin / Wiki World - Exterior Photography, Cabins & Lodges, GardenRed Submarine Cabin / Wiki World - Interior Photography, Cabins & Lodges, BedroomRed Submarine Cabin / Wiki World - Interior Photography, Cabins & Lodges, BedroomRed Submarine Cabin / Wiki World - Exterior Photography, Cabins & LodgesRed Submarine Cabin / Wiki World - More Images+ 30

  • Architects: Wiki World
  • Area Area of this architecture project Area:  20
  • Year Completion year of this architecture project Year:  2026

You've started following your first account!

Did you know?

You'll now receive updates based on what you follow! Personalize your stream and start following your favorite authors, offices and users.