1. ArchDaily
  2. Projects
Projects

Halcom Offices / KIP arhitekti

Halcom Offices / KIP arhitekti - Interior Photography, Offices Interiors, Stairs, HandrailHalcom Offices / KIP arhitekti - Interior Photography, Offices Interiors, ChairHalcom Offices / KIP arhitekti - Interior Photography, Offices InteriorsHalcom Offices / KIP arhitekti - Interior Photography, Offices Interiors, KitchenHalcom Offices / KIP arhitekti - More Images+ 21

  • Architects: KIP arhitekti
  • Area Area of this architecture project Area:  1450
  • Year Completion year of this architecture project Year:  2023

Former Printing Press Refurbishment / Bastidas Architecture

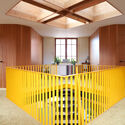
Former Printing Press Refurbishment / Bastidas Architecture - RefurbishmentFormer Printing Press Refurbishment / Bastidas Architecture - RefurbishmentFormer Printing Press Refurbishment / Bastidas Architecture - Interior Photography, Refurbishment, Balcony, Stairs, HandrailFormer Printing Press Refurbishment / Bastidas Architecture - Interior Photography, Refurbishment, ChairFormer Printing Press Refurbishment / Bastidas Architecture - More Images+ 28

  • Area Area of this architecture project Area:  700
  • Year Completion year of this architecture project Year:  2025
  • Manufacturers Brands with products used in this architecture project
    Manufacturers:  Contain - Lighting, Font Barcelona - Electrical Switches & Mechanisms, Gordiola - Glass, Iconico - Bathroom Faucets, Vicens - Fabrics

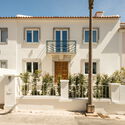
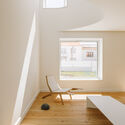
Elementary House / YUMI Architekci

Elementary House / YUMI Architekci - Exterior Photography, HousesElementary House / YUMI Architekci - Exterior Photography, HousesElementary House / YUMI Architekci - HousesElementary House / YUMI Architekci - Interior Photography, Houses, StairsElementary House / YUMI Architekci - More Images+ 20

  • Architects: YUMI Architekci
  • Area Area of this architecture project Area:  134
  • Year Completion year of this architecture project Year:  2026
  • Manufacturers Brands with products used in this architecture project
    Manufacturers:  Brolio

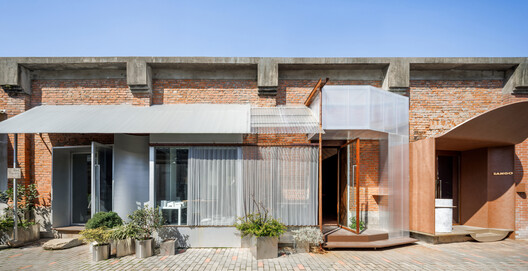
PANE Shenzhen Bay New Concept Store / say architects

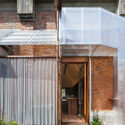
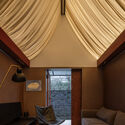
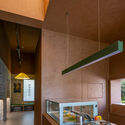
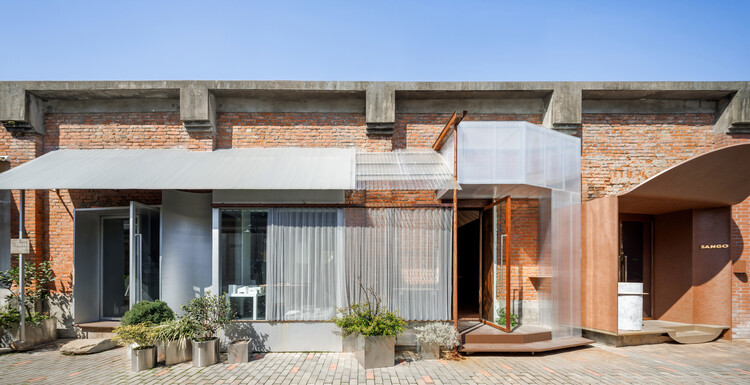
PANE Shenzhen Bay New Concept Store / say architects - Interior Photography, Retail InteriorsPANE Shenzhen Bay New Concept Store / say architects - Retail InteriorsPANE Shenzhen Bay New Concept Store / say architects - Retail InteriorsPANE Shenzhen Bay New Concept Store / say architects - Interior Photography, Retail InteriorsPANE Shenzhen Bay New Concept Store / say architects - More Images+ 17

  • Interior Designers: say architects
  • Area Area of this architecture project Area:  140
  • Year Completion year of this architecture project Year:  2026
  • Manufacturers Brands with products used in this architecture project
    Manufacturers:  Nanjing Kuangda Decoration Engineering Co., Ltd.

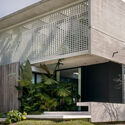
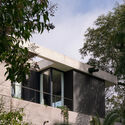
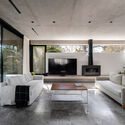
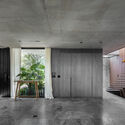
House in San Isidro / Ábode arq

House in San Isidro / Ábode arq - Interior Photography, House Interiors, Lighting, ChairHouse in San Isidro / Ábode arq - Interior Photography, House Interiors, Door, Table, ChairHouse in San Isidro / Ábode arq - Interior Photography, House Interiors, Table, ChairHouse in San Isidro / Ábode arq - Interior Photography, House Interiors, Table, ChairHouse in San Isidro / Ábode arq - More Images+ 16

  • Architects: Ábode arq
  • Area Area of this architecture project Area:  235
  • Year Completion year of this architecture project Year:  2025

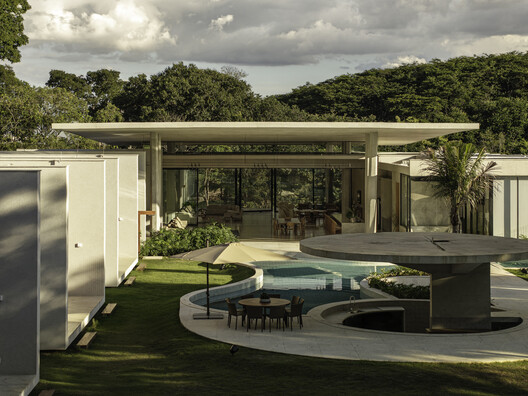
Curved House / efcarquitetura

Curved House / efcarquitetura - Exterior Photography, HousesCurved House / efcarquitetura - HousesCurved House / efcarquitetura - Interior Photography, HousesCurved House / efcarquitetura - Interior Photography, HousesCurved House / efcarquitetura - More Images+ 21

  • Architects: efcarquitetura
  • Area Area of this architecture project Area:  214
  • Year Completion year of this architecture project Year:  2025

Student Center Santa Marta / El Equipo Mazzanti

Student Center Santa Marta / El Equipo Mazzanti - Exterior Photography, Schools Student Center Santa Marta / El Equipo Mazzanti - Schools Student Center Santa Marta / El Equipo Mazzanti - Schools Student Center Santa Marta / El Equipo Mazzanti - Schools Student Center Santa Marta / El Equipo Mazzanti - More Images+ 33

Santa Marta, Colombia
  • Architects: El Equipo Mazzanti
  • Area Area of this architecture project Area:  524
  • Year Completion year of this architecture project Year:  2025

Marmotta Pasta Bar / Tadu Arquitetura

Marmotta Pasta Bar / Tadu Arquitetura - Interior Photography, Restaurants & BarsMarmotta Pasta Bar / Tadu Arquitetura - Interior Photography, Restaurants & Bars, Table, Lighting, Chair, CountertopMarmotta Pasta Bar / Tadu Arquitetura - Interior Photography, Restaurants & Bars, DoorMarmotta Pasta Bar / Tadu Arquitetura - Interior Photography, Restaurants & Bars, Table, ChairMarmotta Pasta Bar / Tadu Arquitetura - More Images+ 10

  • Architects: Tadu Arquitetura
  • Area Area of this architecture project Area:  140
  • Year Completion year of this architecture project Year:  2026

9720 Wilshire Building / Montalba Architects

9720 Wilshire Building / Montalba Architects - Exterior Photography, Renovation9720 Wilshire Building / Montalba Architects - Exterior Photography, Renovation, Arcade9720 Wilshire Building / Montalba Architects - Renovation9720 Wilshire Building / Montalba Architects - Renovation9720 Wilshire Building / Montalba Architects - More Images+ 15

Los Angeles, United States

Ferro Offices / GROUP A

Ferro Offices / GROUP A - Interior Photography, Adaptive ReuseFerro Offices / GROUP A - Interior Photography, Adaptive ReuseFerro Offices / GROUP A - Adaptive ReuseFerro Offices / GROUP A - Adaptive ReuseFerro Offices / GROUP A - More Images+ 22

Diriyah Biennale Foundation Public Programs Building / Ariel André-GOLEM

Diriyah Biennale Foundation Public Programs Building / Ariel André-GOLEM - Interior Photography, Cowork Interiors, Lighting, ChairDiriyah Biennale Foundation Public Programs Building / Ariel André-GOLEM - Interior Photography, Cowork Interiors, ChairDiriyah Biennale Foundation Public Programs Building / Ariel André-GOLEM - Interior Photography, Cowork InteriorsDiriyah Biennale Foundation Public Programs Building / Ariel André-GOLEM - Interior Photography, Cowork Interiors, ChairDiriyah Biennale Foundation Public Programs Building / Ariel André-GOLEM - More Images+ 27

  • Architects: Ariel André-GOLEM
  • Area Area of this architecture project Area:  960
  • Year Completion year of this architecture project Year:  2026

Scala San Filippo / caarpa

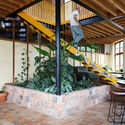
Scala San Filippo / caarpa - Interior Photography, Greenhouse, Stairs, HandrailScala San Filippo / caarpa - Interior Photography, Greenhouse, BeamScala San Filippo / caarpa - GreenhouseScala San Filippo / caarpa - Interior Photography, Greenhouse, Courtyard, StairsScala San Filippo / caarpa - More Images+ 22

  • Architects: caarpa
  • Area Area of this architecture project Area:  440
  • Year Completion year of this architecture project Year:  2025
  • Manufacturers Brands with products used in this architecture project
    Manufacturers:  Mobilia, il Fanale

House Hotelito / FIVE OH FIVE

House Hotelito / FIVE OH FIVE - Interior Photography, Renovation, Facade, Door, BalconyHouse Hotelito / FIVE OH FIVE - Interior Photography, Renovation, Door, StairsHouse Hotelito / FIVE OH FIVE - RenovationHouse Hotelito / FIVE OH FIVE - Interior Photography, Renovation, Bedroom, Lighting, BedHouse Hotelito / FIVE OH FIVE - More Images+ 17

Santa Cruz de Tenerife, Spain
  • Architects: FIVE OH FIVE
  • Area Area of this architecture project Area:  270
  • Year Completion year of this architecture project Year:  2025

Be-Fore Facility / a.co.lab

Be-Fore Facility / a.co.lab - Cultural ArchitectureBe-Fore Facility / a.co.lab - Cultural ArchitectureBe-Fore Facility / a.co.lab - Cultural ArchitectureBe-Fore Facility / a.co.lab - Exterior Photography, Cultural ArchitectureBe-Fore Facility / a.co.lab - More Images+ 18

  • Architects: a.co.lab
  • Area Area of this architecture project Area:  1218
  • Year Completion year of this architecture project Year:  2024

Stream Restaurant / Atelier Guo

Stream Restaurant / Atelier Guo - Interior Photography, Restaurant, StairsStream Restaurant / Atelier Guo - RestaurantStream Restaurant / Atelier Guo - Interior Photography, Restaurant, Beam, ChairStream Restaurant / Atelier Guo - RestaurantStream Restaurant / Atelier Guo - More Images+ 39

Guilin, China
  • Architects: Atelier Guo
  • Area Area of this architecture project Area:  380
  • Year Completion year of this architecture project Year:  2025

Refurbishment Popocatépetl 35 / Studio Font

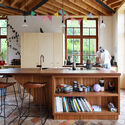
Refurbishment Popocatépetl 35 / Studio Font - Apartment InteriorsRefurbishment Popocatépetl 35 / Studio Font - Interior Photography, Apartment Interiors, Kitchen, CountertopRefurbishment Popocatépetl 35 / Studio Font - Interior Photography, Apartment InteriorsRefurbishment Popocatépetl 35 / Studio Font - Interior Photography, Apartment InteriorsRefurbishment Popocatépetl 35 / Studio Font - More Images+ 22

Ciudad de México, Mexico
  • Architects: Studio Font
  • Area Area of this architecture project Area:  150
  • Year Completion year of this architecture project Year:  2025

Residência MA – Atibaia / Estúdio Rossi Arquitetos

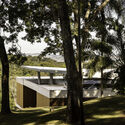
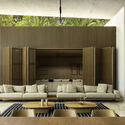
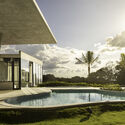
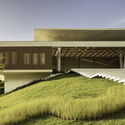
Residência MA – Atibaia / Estúdio Rossi Arquitetos - Interior Photography, Houses, GardenResidência MA – Atibaia / Estúdio Rossi Arquitetos - Interior Photography, Houses, Table, ChairResidência MA – Atibaia / Estúdio Rossi Arquitetos - Exterior Photography, Houses, CourtyardResidência MA – Atibaia / Estúdio Rossi Arquitetos - Interior Photography, Houses, Patio, BeamResidência MA – Atibaia / Estúdio Rossi Arquitetos - More Images+ 23

  • Area Area of this architecture project Area:  680
  • Year Completion year of this architecture project Year:  2025
  • Manufacturers Brands with products used in this architecture project
    Manufacturers:  Portobello, REKA

MA House – Atibaia / Estúdio Rossi Arquitetos

MA House – Atibaia / Estúdio Rossi Arquitetos - Interior Photography, Houses, GardenMA House – Atibaia / Estúdio Rossi Arquitetos - Interior Photography, Houses, Table, ChairMA House – Atibaia / Estúdio Rossi Arquitetos - Exterior Photography, Houses, CourtyardMA House – Atibaia / Estúdio Rossi Arquitetos - Interior Photography, Houses, Patio, BeamMA House – Atibaia / Estúdio Rossi Arquitetos - More Images+ 23

  • Area Area of this architecture project Area:  680
  • Year Completion year of this architecture project Year:  2025
  • Manufacturers Brands with products used in this architecture project
    Manufacturers:  Portobello, REKA

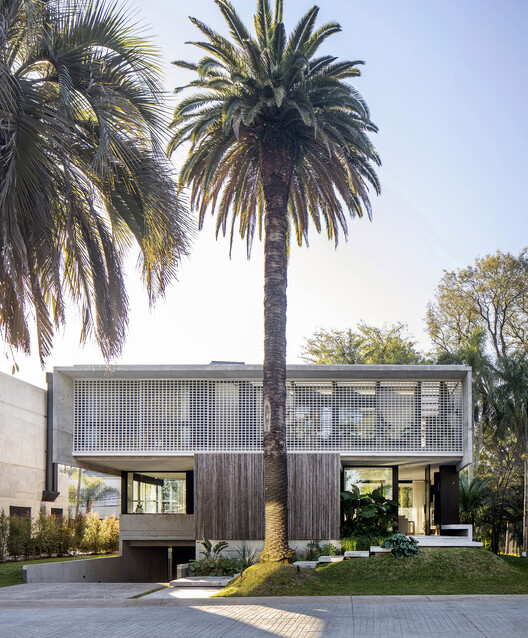
Treinta y Nueve Árboles / Grizzo Studio

Treinta y Nueve Árboles / Grizzo Studio - HousesTreinta y Nueve Árboles / Grizzo Studio - Exterior Photography, HousesTreinta y Nueve Árboles / Grizzo Studio - HousesTreinta y Nueve Árboles / Grizzo Studio - Interior Photography, Houses, StairsTreinta y Nueve Árboles / Grizzo Studio - More Images+ 27

Cariló, Argentina
  • Architects: Grizzo Studio
  • Area Area of this architecture project Area:  582
  • Year Completion year of this architecture project Year:  2026

Blue House / extrastudio

Blue House / extrastudio - ExtensionBlue House / extrastudio - ExtensionBlue House / extrastudio - Interior Photography, Extension, KitchenBlue House / extrastudio - Interior Photography, Extension, SinkBlue House / extrastudio - More Images+ 18

  • Architects: extrastudio
  • Area Area of this architecture project Area:  251

Westlake 66 Mixed Use Complex / KPF

Westlake 66 Mixed Use Complex / KPF - Exterior Photography, Public Architecture, CityscapeWestlake 66 Mixed Use Complex / KPF - Exterior Photography, Public Architecture, CityscapeWestlake 66 Mixed Use Complex / KPF - Exterior Photography, Public Architecture, CityscapeWestlake 66 Mixed Use Complex / KPF - Exterior Photography, Public Architecture, CityscapeWestlake 66 Mixed Use Complex / KPF - More Images+ 24

  • Architects: KPF
  • Area Area of this architecture project Area:  2093000 ft²
  • Year Completion year of this architecture project Year:  2026

A Temporary Train Station for Roskilde Festival / Royal Danish Academy

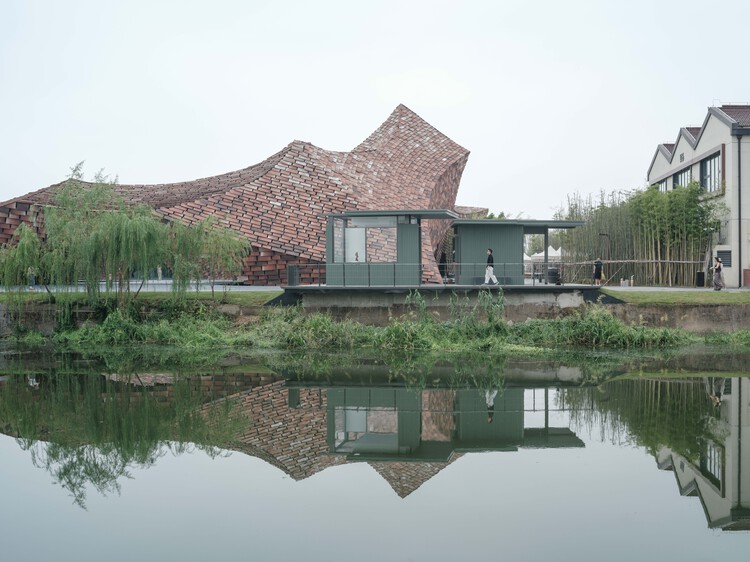
A Temporary Train Station for Roskilde Festival / Royal Danish Academy - Exterior Photography, Community A Temporary Train Station for Roskilde Festival / Royal Danish Academy - Exterior Photography, Community A Temporary Train Station for Roskilde Festival / Royal Danish Academy - Exterior Photography, Community A Temporary Train Station for Roskilde Festival / Royal Danish Academy - Exterior Photography, Community , BeamA Temporary Train Station for Roskilde Festival / Royal Danish Academy - More Images+ 20

  • Area Area of this architecture project Area:  1000
  • Year Completion year of this architecture project Year:  2026

Faro Santander Museum / David Chipperfield Architects

Faro Santander Museum / David Chipperfield Architects - Interior Photography, SustainabilityFaro Santander Museum / David Chipperfield Architects - Interior Photography, SustainabilityFaro Santander Museum / David Chipperfield Architects - Interior Photography, Sustainability, BalconyFaro Santander Museum / David Chipperfield Architects - Interior Photography, Sustainability, Arch, Column, ArcadeFaro Santander Museum / David Chipperfield Architects - More Images+ 9

ZASIP house, renovation and expansion / Raketa

ZASIP house, renovation and expansion / Raketa - RenovationZASIP house, renovation and expansion / Raketa - RenovationZASIP house, renovation and expansion / Raketa - Interior Photography, RenovationZASIP house, renovation and expansion / Raketa - Interior Photography, Renovation, ChairZASIP house, renovation and expansion / Raketa - More Images+ 17

  • Architects: Raketa
  • Area Area of this architecture project Area:  285
  • Year Completion year of this architecture project Year:  2024

You've started following your first account!

Did you know?

You'll now receive updates based on what you follow! Personalize your stream and start following your favorite authors, offices and users.