1. ArchDaily
  2. Projects
Projects

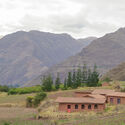
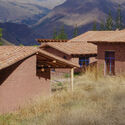
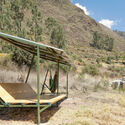
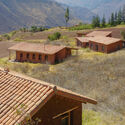
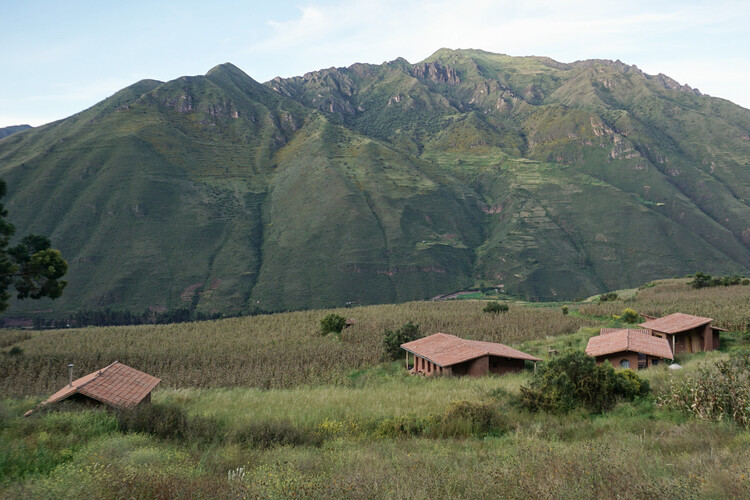
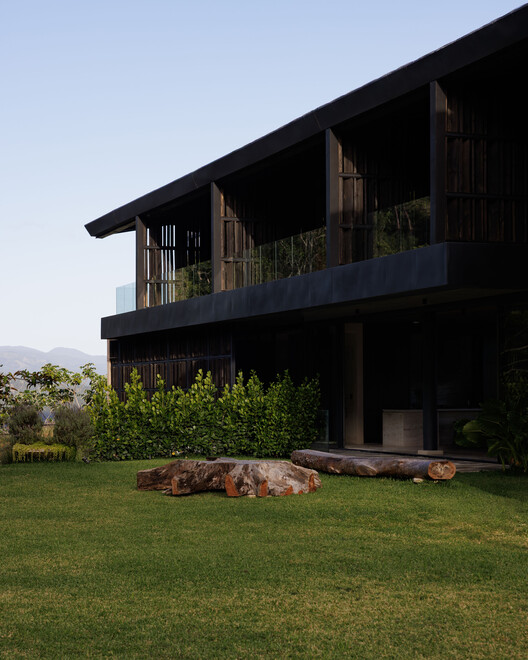
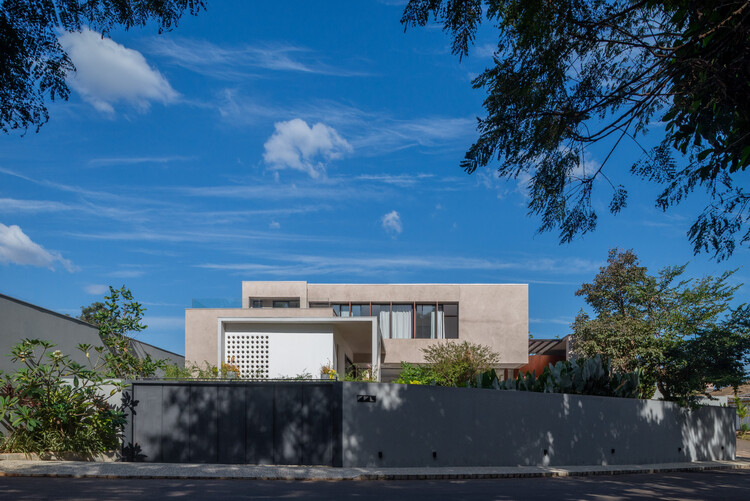
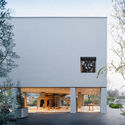
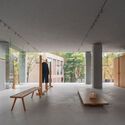
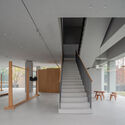
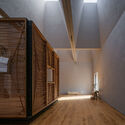
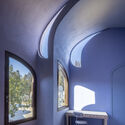
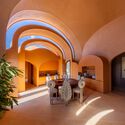
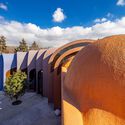
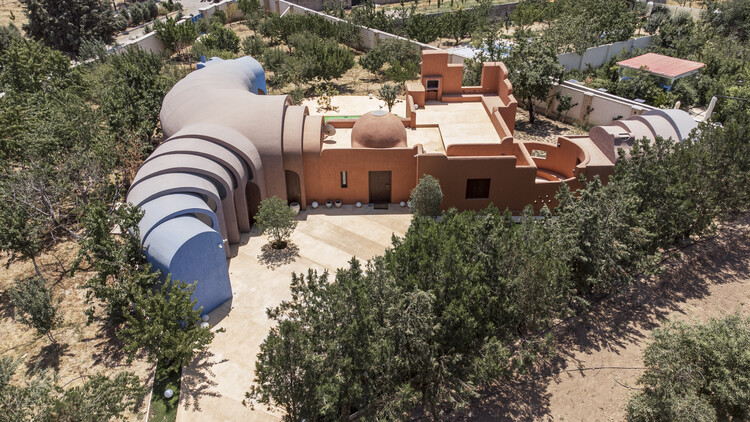
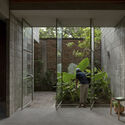
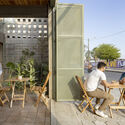
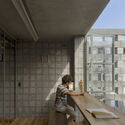
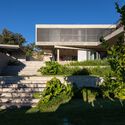
KUSKA Residence / Taller MACAA (Misión de Arquitectura, Construcción y Arte en los Andes)

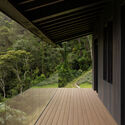
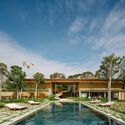
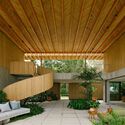
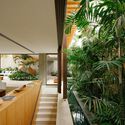
KUSKA Residence / Taller MACAA (Misión de Arquitectura, Construcción y Arte en los Andes) - Mixed Use ArchitectureKUSKA Residence / Taller MACAA (Misión de Arquitectura, Construcción y Arte en los Andes) - Mixed Use ArchitectureKUSKA Residence / Taller MACAA (Misión de Arquitectura, Construcción y Arte en los Andes) - Mixed Use ArchitectureKUSKA Residence / Taller MACAA (Misión de Arquitectura, Construcción y Arte en los Andes) - Exterior Photography, Mixed Use ArchitectureKUSKA Residence / Taller MACAA (Misión de Arquitectura, Construcción y Arte en los Andes) - More Images+ 27

  • Architects: Taller MACAA
  • Area Area of this architecture project Area:  400 m²
  • Year Completion year of this architecture project Year:  2026

Noor House / Marcos Lula

Noor House / Marcos Lula - HousesNoor House / Marcos Lula - Interior Photography, HousesNoor House / Marcos Lula - HousesNoor House / Marcos Lula - HousesNoor House / Marcos Lula - More Images+ 33

  • Architects: Marcos Lula
  • Area Area of this architecture project Area:  520 m²
  • Year Completion year of this architecture project Year:  2024
  • Manufacturers Brands with products used in this architecture project
    Manufacturers:  Terracor, Illuminato, Tai Azulejos

4015 House & Studio / Observation Studio

4015 House & Studio / Observation Studio - Houses4015 House & Studio / Observation Studio - Interior Photography, Houses, Lighting4015 House & Studio / Observation Studio - Houses4015 House & Studio / Observation Studio - Houses4015 House & Studio / Observation Studio - More Images+ 14

  • Architects: Observation Studio
  • Area Area of this architecture project Area:  4800 ft²
  • Year Completion year of this architecture project Year:  2022

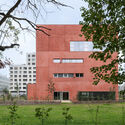
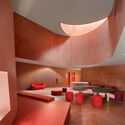
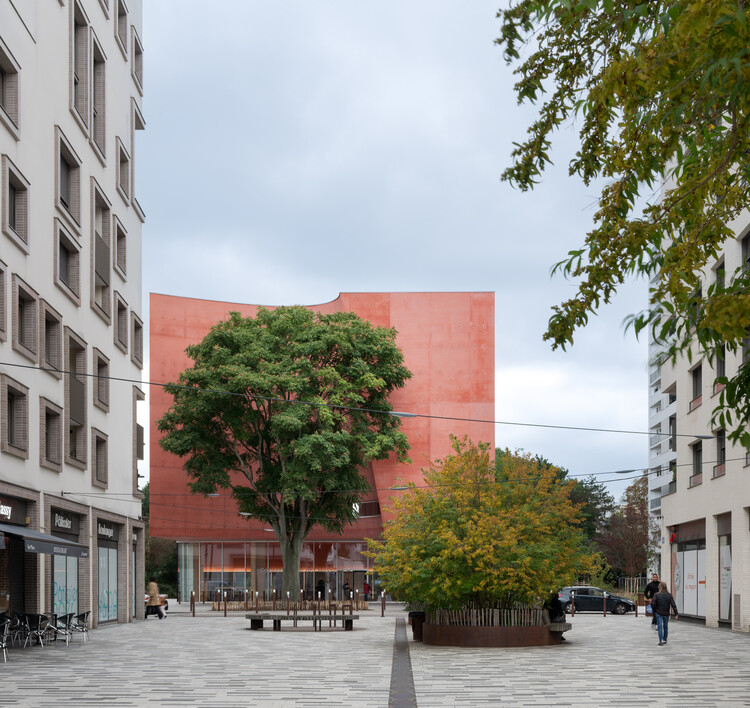
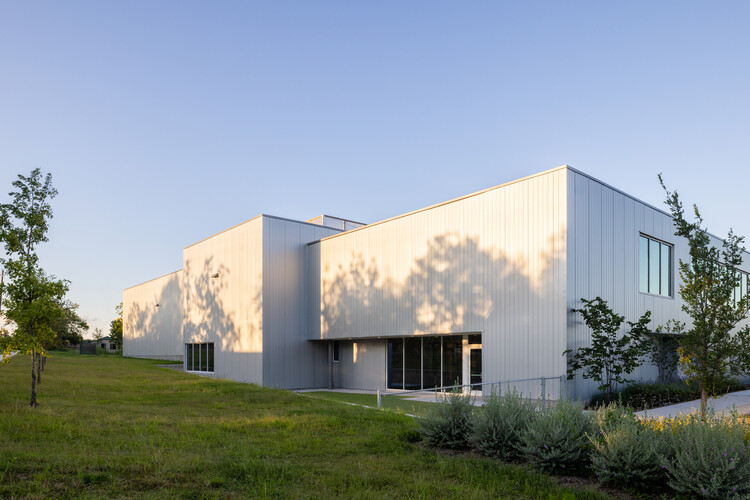
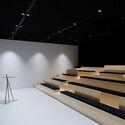
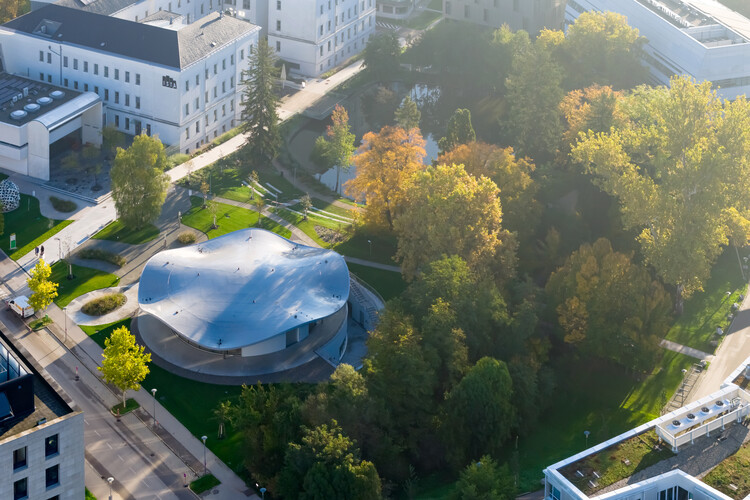
Dance, Music and Theatre Conservatoire in Massy / Dominique Coulon & associés

Dance, Music and Theatre Conservatoire in Massy / Dominique Coulon & associés - Exterior Photography, Educational ArchitectureDance, Music and Theatre Conservatoire in Massy / Dominique Coulon & associés - Educational ArchitectureDance, Music and Theatre Conservatoire in Massy / Dominique Coulon & associés - Educational ArchitectureDance, Music and Theatre Conservatoire in Massy / Dominique Coulon & associés - Interior Photography, Educational ArchitectureDance, Music and Theatre Conservatoire in Massy / Dominique Coulon & associés - More Images+ 51

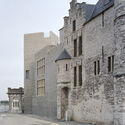
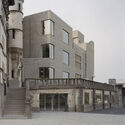
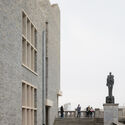
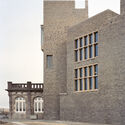
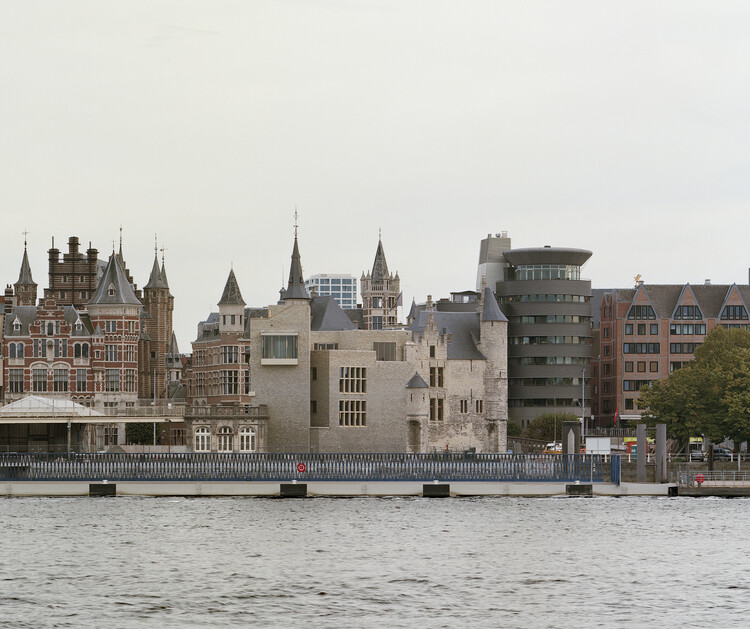
Het Steen Antwerp - Visitor Center and Tourist Reception / noAarchitecten

Het Steen Antwerp - Visitor Center and Tourist Reception / noAarchitecten - Exterior Photography, Heritage, FacadeHet Steen Antwerp - Visitor Center and Tourist Reception / noAarchitecten - Exterior Photography, HeritageHet Steen Antwerp - Visitor Center and Tourist Reception / noAarchitecten - Exterior Photography, Heritage, StairsHet Steen Antwerp - Visitor Center and Tourist Reception / noAarchitecten - Exterior Photography, HeritageHet Steen Antwerp - Visitor Center and Tourist Reception / noAarchitecten - More Images+ 20

  • Architects: noAarchitecten
  • Area Area of this architecture project Area:  5000 m²
  • Year Completion year of this architecture project Year:  2022

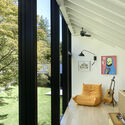
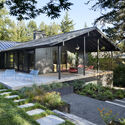
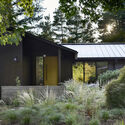
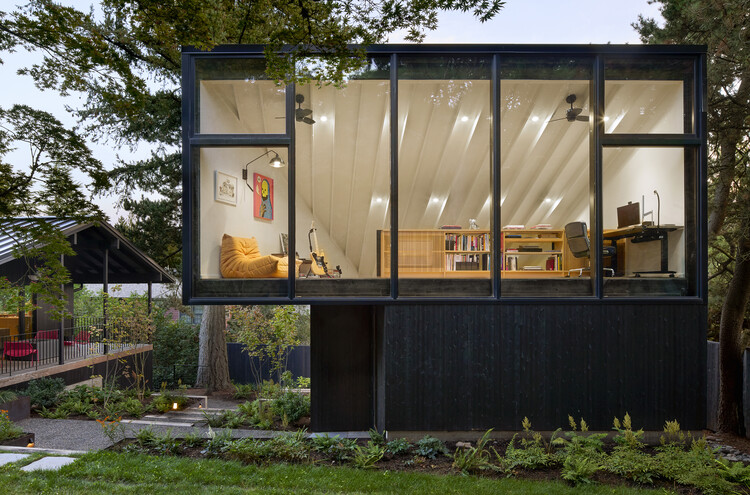
Anne's Art Studio / Richmond Bell

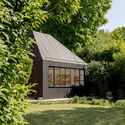
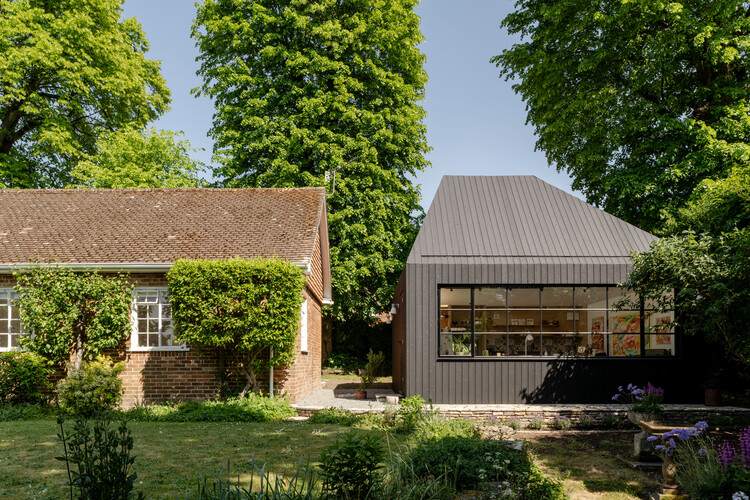
Anne's Art Studio / Richmond Bell - Exterior Photography, Small Scale, GardenAnne's Art Studio / Richmond Bell - Interior Photography, Small ScaleAnne's Art Studio / Richmond Bell - Small ScaleAnne's Art Studio / Richmond Bell - Interior Photography, Small Scale, Table, Lighting, ChairAnne's Art Studio / Richmond Bell - More Images+ 13

  • Architects: Richmond Bell
  • Area Area of this architecture project Area:  31 m²
  • Year Completion year of this architecture project Year:  2026

Casa Fátima / MARMOLBRAVO

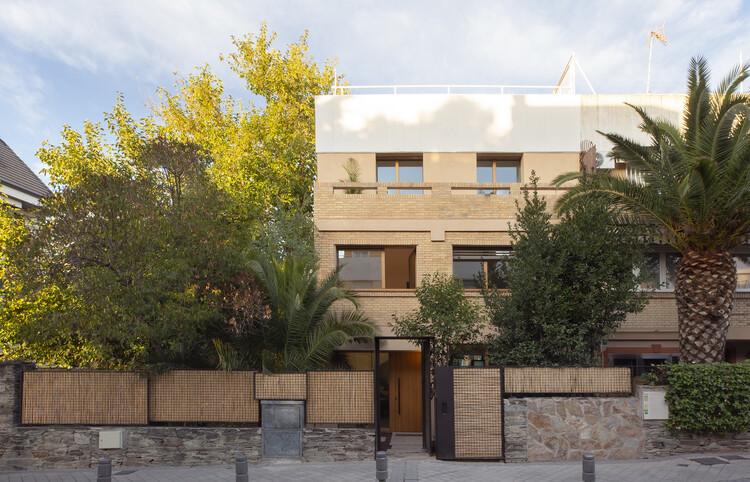
Casa Fátima / MARMOLBRAVO - Exterior Photography, Houses, Garden, DoorCasa Fátima / MARMOLBRAVO - Interior Photography, Houses, StairsCasa Fátima / MARMOLBRAVO - Interior Photography, Houses, BalconyCasa Fátima / MARMOLBRAVO - Interior Photography, Houses, CourtyardCasa Fátima / MARMOLBRAVO - More Images+ 20

•
Pozuelo de Alarcón, Spain
  • Architects: MARMOLBRAVO
  • Area Area of this architecture project Area:  300 m²
  • Year Completion year of this architecture project Year:  2026
  • Manufacturers Brands with products used in this architecture project
    Manufacturers:  Technal, Baumit, Torinco

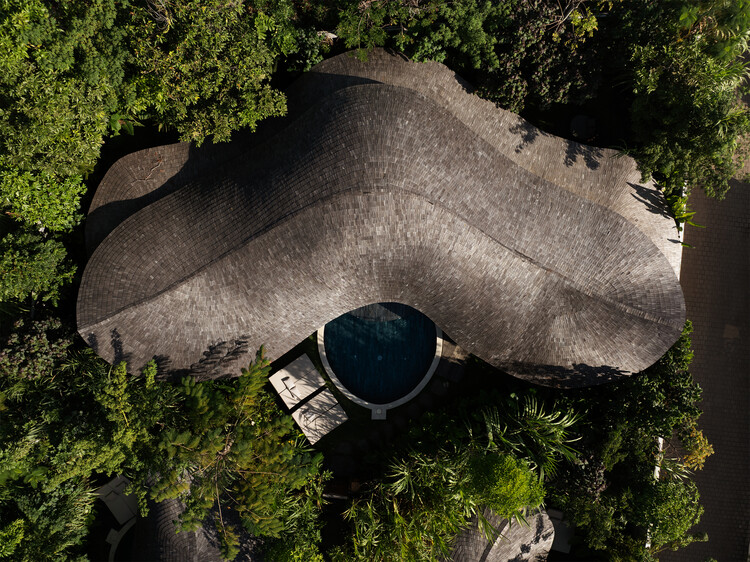
Kaymana Bali - Fire Villa / Pablo Luna Studio

Kaymana Bali - Fire Villa / Pablo Luna Studio - Exterior Photography, LodgingKaymana Bali - Fire Villa / Pablo Luna Studio - Interior Photography, LodgingKaymana Bali - Fire Villa / Pablo Luna Studio - Interior Photography, Lodging, LightingKaymana Bali - Fire Villa / Pablo Luna Studio - LodgingKaymana Bali - Fire Villa / Pablo Luna Studio - More Images+ 13

  • Architects: Pablo Luna Studio
  • Area Area of this architecture project Area:  271 m²
  • Year Completion year of this architecture project Year:  2026

Yearly Plan House / Hui Pan Architects

Yearly Plan House / Hui Pan Architects - Exterior Photography, Retail InteriorsYearly Plan House / Hui Pan Architects - Interior Photography, Retail InteriorsYearly Plan House / Hui Pan Architects - Retail InteriorsYearly Plan House / Hui Pan Architects - Retail InteriorsYearly Plan House / Hui Pan Architects - More Images+ 33

  • Architects: Hui Pan Architects
  • Area Area of this architecture project Area:  400 m²
  • Year Completion year of this architecture project Year:  2026
  • Manufacturers Brands with products used in this architecture project
    Manufacturers:  GANWU, PanDOMO, yearly plan

Casa VO / Desangles Abreu Arquitectos & Arkina

Casa VO / Desangles Abreu Arquitectos & Arkina - Interior Photography, Houses, Kitchen, CountertopCasa VO / Desangles Abreu Arquitectos & Arkina - Interior Photography, Houses, Beam, StairsCasa VO / Desangles Abreu Arquitectos & Arkina - Interior Photography, Houses, ChairCasa VO / Desangles Abreu Arquitectos & Arkina - HousesCasa VO / Desangles Abreu Arquitectos & Arkina - More Images+ 28

  • Area Area of this architecture project Area:  1860 m²
  • Year Completion year of this architecture project Year:  2025
  • Manufacturers Brands with products used in this architecture project
    Manufacturers:  Acero Estrella, Aguayo, Aluglass, Kitchen Arte, La Cuisine Appliances, +2

Villa Yandara / Padovani Arquitetos

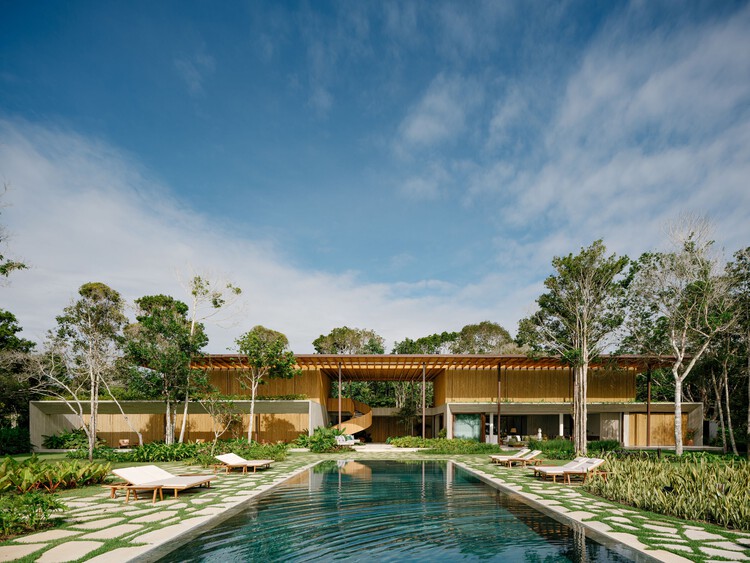
Villa Yandara / Padovani Arquitetos - HousesVilla Yandara / Padovani Arquitetos - HousesVilla Yandara / Padovani Arquitetos - HousesVilla Yandara / Padovani Arquitetos - Exterior Photography, HousesVilla Yandara / Padovani Arquitetos - More Images+ 22

•
Porto Seguro, Brazil
  • Area Area of this architecture project Area:  10764 ft²
  • Year Completion year of this architecture project Year:  2026

Reconstruction of the Constitución Municipal Theater / ELEMENTAL

Reconstruction of the Constitución Municipal Theater / ELEMENTAL - Interior Photography, RestorationReconstruction of the Constitución Municipal Theater / ELEMENTAL - Interior Photography, Restoration, BeamReconstruction of the Constitución Municipal Theater / ELEMENTAL - Exterior Photography, Restoration, FacadeReconstruction of the Constitución Municipal Theater / ELEMENTAL - Interior Photography, RestorationReconstruction of the Constitución Municipal Theater / ELEMENTAL - More Images+ 9

•
Constitución, Chile
  • Architects: Elemental
  • Area Area of this architecture project Area:  1500 m²
  • Year Completion year of this architecture project Year:  2024

Mata do Paraíso Scout Park / Plano Humano Arquitectos

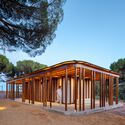
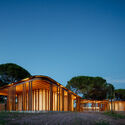
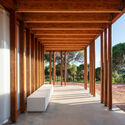
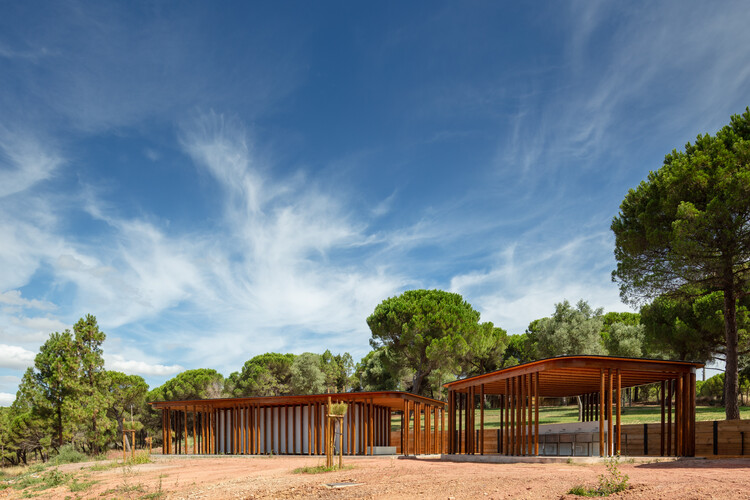
Mata do Paraíso Scout Park / Plano Humano Arquitectos - Community Mata do Paraíso Scout Park / Plano Humano Arquitectos - Exterior Photography, Community , Column, BeamMata do Paraíso Scout Park / Plano Humano Arquitectos - Community Mata do Paraíso Scout Park / Plano Humano Arquitectos - Community Mata do Paraíso Scout Park / Plano Humano Arquitectos - More Images+ 22

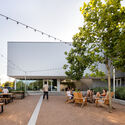
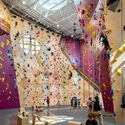
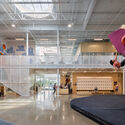
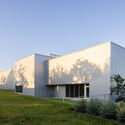
Crux South Climbing Gym / Derrington Building Studio

Crux South Climbing Gym / Derrington Building Studio - Exterior Photography, GymnasiumCrux South Climbing Gym / Derrington Building Studio - Interior Photography, GymnasiumCrux South Climbing Gym / Derrington Building Studio - Interior Photography, GymnasiumCrux South Climbing Gym / Derrington Building Studio - Exterior Photography, GymnasiumCrux South Climbing Gym / Derrington Building Studio - More Images+ 23

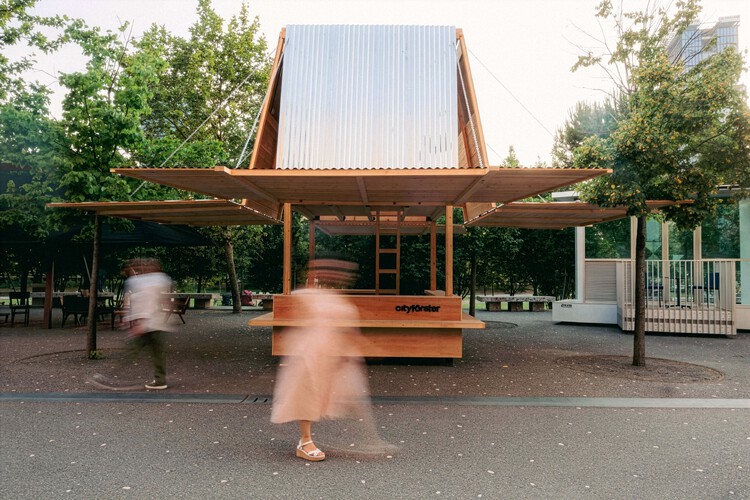
The Kiosk / CITYFÖRSTER

The Kiosk / CITYFÖRSTER - Exterior Photography, Public ArchitectureThe Kiosk / CITYFÖRSTER - Interior Photography, Public ArchitectureThe Kiosk / CITYFÖRSTER - Interior Photography, Public ArchitectureThe Kiosk / CITYFÖRSTER - Public ArchitectureThe Kiosk / CITYFÖRSTER - More Images+ 8

  • Architects: CITYFÖRSTER
  • Area Area of this architecture project Area:  10 m²
  • Year Completion year of this architecture project Year:  2025

VISTA Science Experience Center / STUDIO MAKS

VISTA Science Experience Center / STUDIO MAKS - Exterior Photography, Public ArchitectureVISTA Science Experience Center / STUDIO MAKS - Exterior Photography, Public ArchitectureVISTA Science Experience Center / STUDIO MAKS - Interior Photography, Public Architecture, ChairVISTA Science Experience Center / STUDIO MAKS - Public ArchitectureVISTA Science Experience Center / STUDIO MAKS - More Images+ 12

  • Architects: STUDIO MAKS
  • Area Area of this architecture project Area:  1500 m²
  • Year Completion year of this architecture project Year:  2026
  • Manufacturers Brands with products used in this architecture project
    Manufacturers:  Guardian Glass, Sika, Schueco, Zumtobel

MAR - Conversion of a single-family house into two residential units / bruna studio

MAR - Conversion of a single-family house into two residential units / bruna studio - Exterior Photography, RenovationMAR - Conversion of a single-family house into two residential units / bruna studio - Exterior Photography, RenovationMAR - Conversion of a single-family house into two residential units / bruna studio - Interior Photography, Renovation, BedroomMAR - Conversion of a single-family house into two residential units / bruna studio - Interior Photography, Renovation, ChairMAR - Conversion of a single-family house into two residential units / bruna studio - More Images+ 21

  • Architects: bruna studio
  • Area Area of this architecture project Area:  320 m²
  • Year Completion year of this architecture project Year:  2025

Gelareh House / ZAV Architects

Gelareh House / ZAV Architects - HousesGelareh House / ZAV Architects - Interior Photography, Houses, Arch, ArcadeGelareh House / ZAV Architects - Interior Photography, Houses, ArchGelareh House / ZAV Architects - HousesGelareh House / ZAV Architects - More Images+ 17

•
Kuhsar, Iran
  • Architects: ZAV Architects
  • Area Area of this architecture project Area:  200 m²
  • Year Completion year of this architecture project Year:  2025
  • Manufacturers Brands with products used in this architecture project
    Manufacturers:  Farzaneh Art Studio, Ceramic Manufacture, Martfard Design, Custom Furniture & Decoration

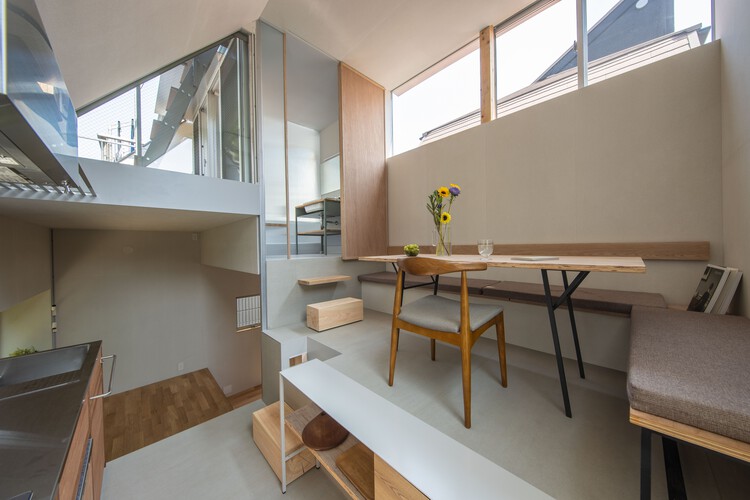
House in Musashi-koyama

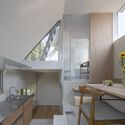
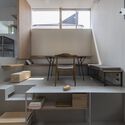
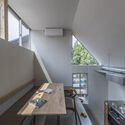
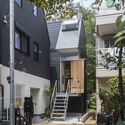
House in Musashi-koyama - Interior Photography, Houses, Kitchen, Countertop, ChairHouse in Musashi-koyama - Interior Photography, Houses, Lighting, ChairHouse in Musashi-koyama - Interior Photography, Houses, KitchenHouse in Musashi-koyama - Exterior Photography, Houses, StairsHouse in Musashi-koyama - More Images+ 25

•
Tokyo, Japan
  • Area Area of this architecture project Area:  24 m²
  • Year Completion year of this architecture project Year:  2020
  • Manufacturers Brands with products used in this architecture project
    Manufacturers:  VELUX Group, kaldewei

Saekdong House / a.co.lab

Saekdong House / a.co.lab - RenovationSaekdong House / a.co.lab - Interior Photography, Renovation, BeamSaekdong House / a.co.lab - RenovationSaekdong House / a.co.lab - RenovationSaekdong House / a.co.lab - More Images+ 25

  • Architects: a.co.lab
  • Area Area of this architecture project Area:  126 m²
  • Year Completion year of this architecture project Year:  2026

Blue Box / Estudio VA arquitectos

Blue Box / Estudio VA arquitectos - Services Blue Box / Estudio VA arquitectos - Services Blue Box / Estudio VA arquitectos - Services Blue Box / Estudio VA arquitectos - Services Blue Box / Estudio VA arquitectos - More Images+ 27

•
San Carlos, Argentina
  • Area Area of this architecture project Area:  199 m²
  • Year Completion year of this architecture project Year:  2024
  • Manufacturers Brands with products used in this architecture project
    Manufacturers:  C+C, FV, Roca, jhonson acero

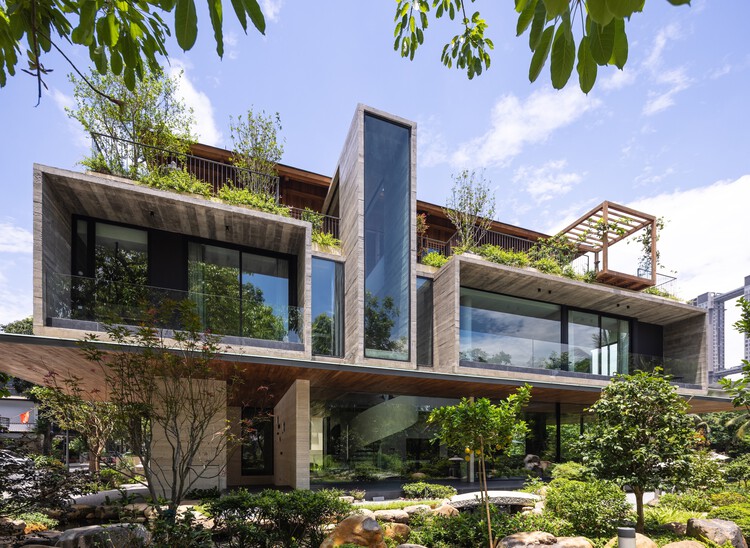
Dolphin Villa / Idee architects

Dolphin Villa / Idee architects - Exterior Photography, Houses, BalconyDolphin Villa / Idee architects - Interior Photography, Houses, ChairDolphin Villa / Idee architects - HousesDolphin Villa / Idee architects - Exterior Photography, Houses, BalconyDolphin Villa / Idee architects - More Images+ 31

•
Hanoi, Vietnam
  • Architects: Idee architects
  • Area Area of this architecture project Area:  1000 m²
  • Year Completion year of this architecture project Year:  2026
  • Manufacturers Brands with products used in this architecture project
    Manufacturers:  IdeaZ Interior, Neolith Stone, Panoramah! , Rimadesio, StoneX Nesto Natural Stone, +1

La Colmena - Multi-family Housing as Shared Neighborhood Infrastructure / Ancestra + Natura Futura

La Colmena - Multi-family Housing as Shared Neighborhood Infrastructure / Ancestra + Natura Futura - Interior Photography, Adaptive Reuse, KitchenLa Colmena - Multi-family Housing as Shared Neighborhood Infrastructure / Ancestra + Natura Futura - Interior Photography, Adaptive ReuseLa Colmena - Multi-family Housing as Shared Neighborhood Infrastructure / Ancestra + Natura Futura - Exterior Photography, Adaptive ReuseLa Colmena - Multi-family Housing as Shared Neighborhood Infrastructure / Ancestra + Natura Futura - Interior Photography, Adaptive ReuseLa Colmena - Multi-family Housing as Shared Neighborhood Infrastructure / Ancestra + Natura Futura - More Images+ 45

  • Architects: Ancestra, Natura Futura
  • Area Area of this architecture project Area:  335 m²
  • Year Completion year of this architecture project Year:  2026

Enlevo Residence / Drucker Arquitetos Associados

Enlevo Residence / Drucker Arquitetos Associados - HousesEnlevo Residence / Drucker Arquitetos Associados - Interior Photography, Houses, ChairEnlevo Residence / Drucker Arquitetos Associados - Interior Photography, Houses, Table, ChairEnlevo Residence / Drucker Arquitetos Associados - Exterior Photography, HousesEnlevo Residence / Drucker Arquitetos Associados - More Images+ 28

You've started following your first account!

Did you know?

You'll now receive updates based on what you follow! Personalize your stream and start following your favorite authors, offices and users.