1. ArchDaily
  2. Projects
Projects

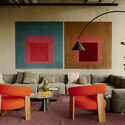
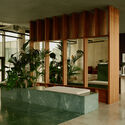
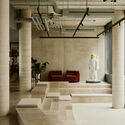
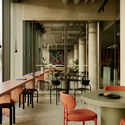
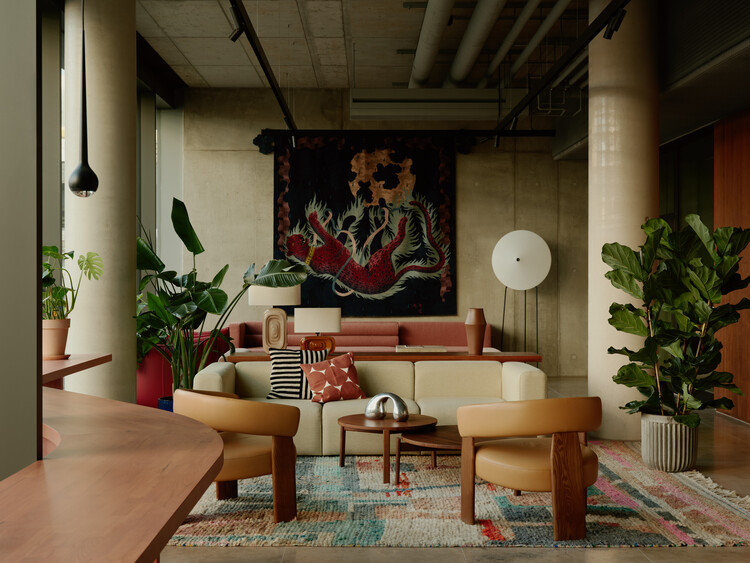
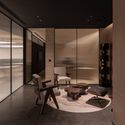
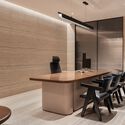
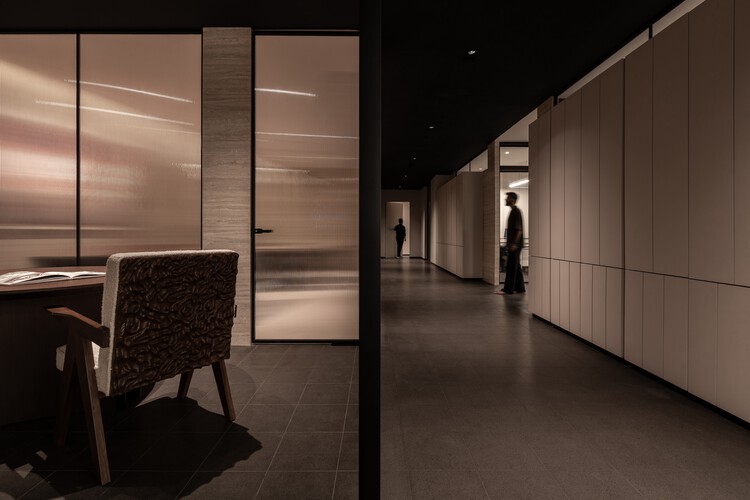
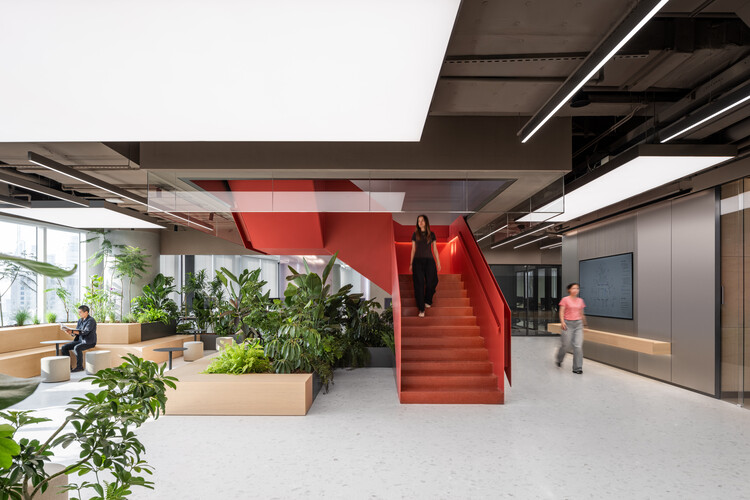
C1 Workplace / Bruzkus Greenberg

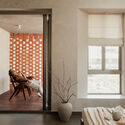
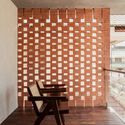
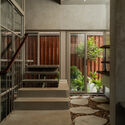
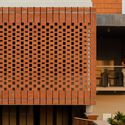
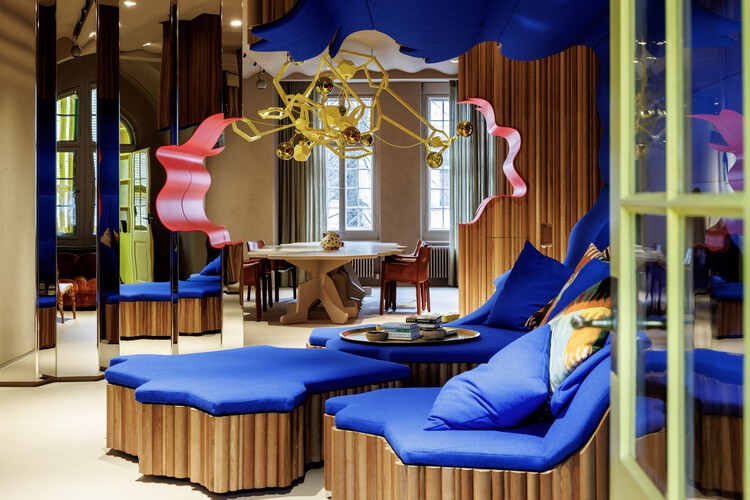
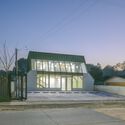
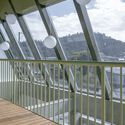
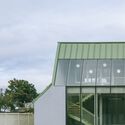
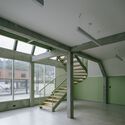
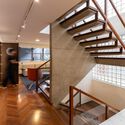
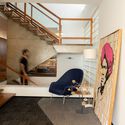
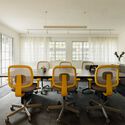
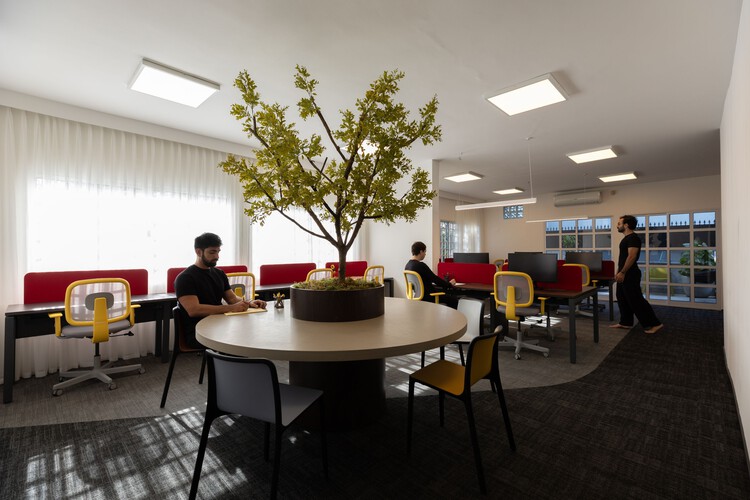
C1 Workplace / Bruzkus Greenberg - Interior Photography, Offices Interiors, ChairC1 Workplace / Bruzkus Greenberg - Offices InteriorsC1 Workplace / Bruzkus Greenberg - Interior Photography, Offices Interiors, Column, Stairs, LightingC1 Workplace / Bruzkus Greenberg - Interior Photography, Offices Interiors, Table, Lighting, ChairC1 Workplace / Bruzkus Greenberg - More Images+ 26

  • Architects: Bruzkus Greenberg
  • Area Area of this architecture project Area:  1600 m²
  • Year Completion year of this architecture project Year:  2025

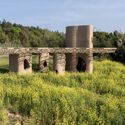
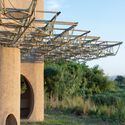
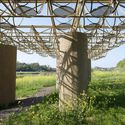
Warsaw Uprising Mound / Archigrest + topoScape

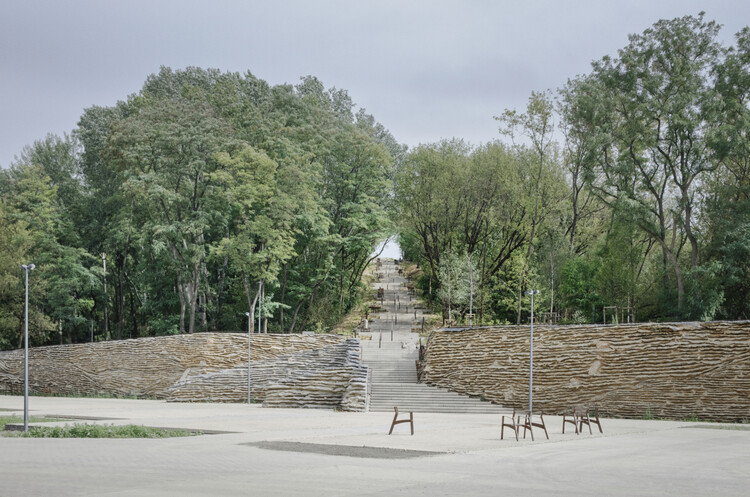
Warsaw Uprising Mound / Archigrest + topoScape - ParkWarsaw Uprising Mound / Archigrest + topoScape - Exterior Photography, Park, FenceWarsaw Uprising Mound / Archigrest + topoScape - Exterior Photography, Park, StairsWarsaw Uprising Mound / Archigrest + topoScape - Exterior Photography, Park, ForestWarsaw Uprising Mound / Archigrest + topoScape - More Images+ 22

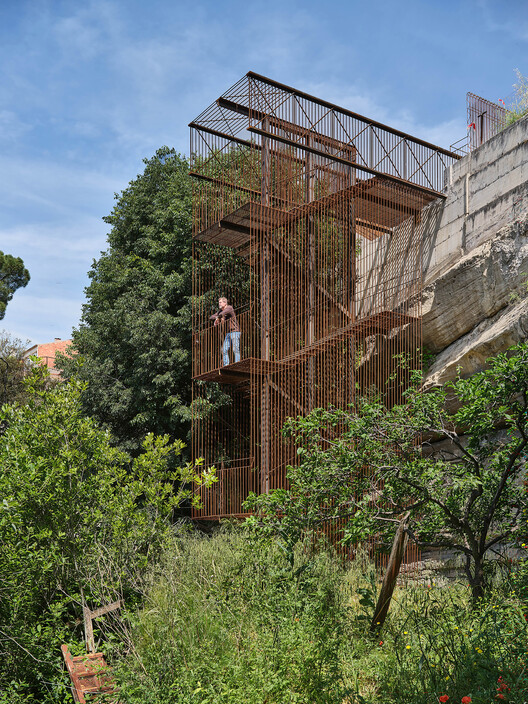
Landscape Staircase in the Vall del Pardís / Comas-Pont arquitectes

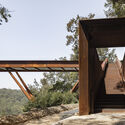
Landscape Staircase in the Vall del Pardís / Comas-Pont arquitectes - Installations & StructuresLandscape Staircase in the Vall del Pardís / Comas-Pont arquitectes - Exterior Photography, Installations & Structures, Handrail, Fence, BalconyLandscape Staircase in the Vall del Pardís / Comas-Pont arquitectes - Exterior Photography, Installations & Structures, StairsLandscape Staircase in the Vall del Pardís / Comas-Pont arquitectes - Installations & StructuresLandscape Staircase in the Vall del Pardís / Comas-Pont arquitectes - More Images+ 17

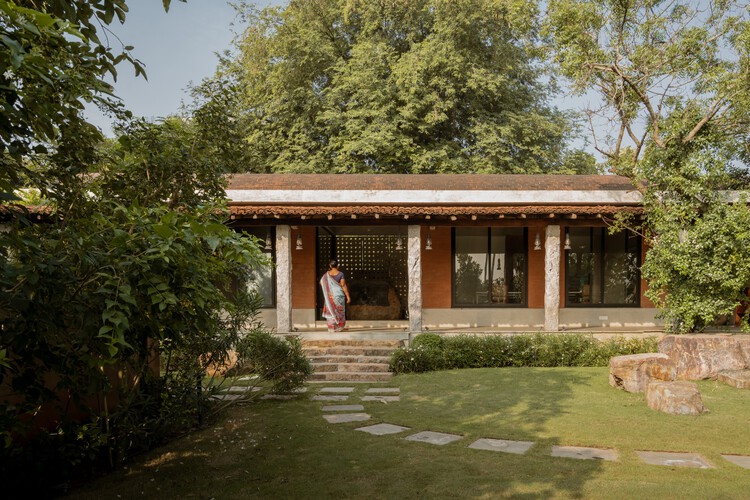
Innovation Lab / MTA ARCHITECTS

Innovation Lab / MTA ARCHITECTS  - Exterior Photography, Offices, CourtyardInnovation Lab / MTA ARCHITECTS  - Interior Photography, Offices, Beam, ChairInnovation Lab / MTA ARCHITECTS  - OfficesInnovation Lab / MTA ARCHITECTS  - OfficesInnovation Lab / MTA ARCHITECTS  - More Images+ 13

•
Chennai, India
  • Architects: MTA ARCHITECTS
  • Area Area of this architecture project Area:  6750 ft²
  • Year Completion year of this architecture project Year:  2024

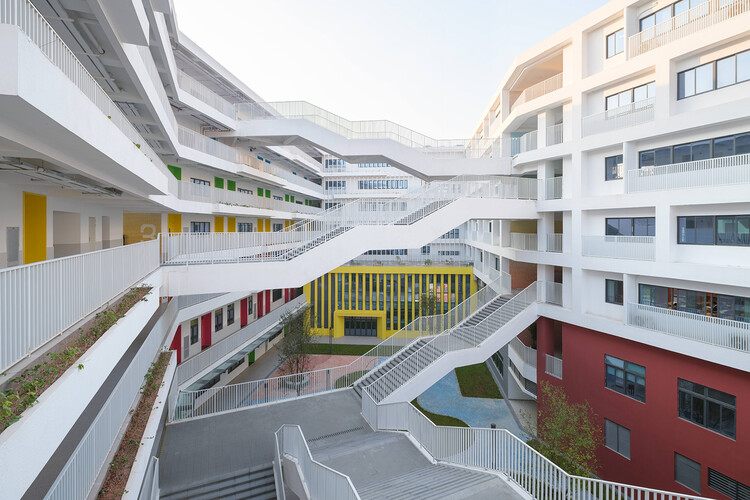
Shenzhen Longhua Foreign Languages School (Fucheng Campus) / Z&Z STUDIO

Shenzhen Longhua Foreign Languages School (Fucheng Campus) / Z&Z STUDIO - Exterior Photography, Elementary & Middle SchoolShenzhen Longhua Foreign Languages School (Fucheng Campus) / Z&Z STUDIO - Elementary & Middle SchoolShenzhen Longhua Foreign Languages School (Fucheng Campus) / Z&Z STUDIO - Interior Photography, Elementary & Middle School, StairsShenzhen Longhua Foreign Languages School (Fucheng Campus) / Z&Z STUDIO - Elementary & Middle SchoolShenzhen Longhua Foreign Languages School (Fucheng Campus) / Z&Z STUDIO - More Images+ 34

  • Architects: Z&Z STUDIO
  • Area Area of this architecture project Area:  55737 m²
  • Year Completion year of this architecture project Year:  2025

The Tiny House / 7th Hue Architecture Collective

The Tiny House / 7th Hue Architecture Collective - Interior Photography, Houses, LightingThe Tiny House / 7th Hue Architecture Collective - Interior Photography, HousesThe Tiny House / 7th Hue Architecture Collective - HousesThe Tiny House / 7th Hue Architecture Collective - HousesThe Tiny House / 7th Hue Architecture Collective - More Images+ 21

•
Kerala, India
  • Area Area of this architecture project Area:  2023 ft²
  • Year Completion year of this architecture project Year:  2024
  • Manufacturers Brands with products used in this architecture project
    Manufacturers:  VitrA

The Southern Lookout / AJC Architects

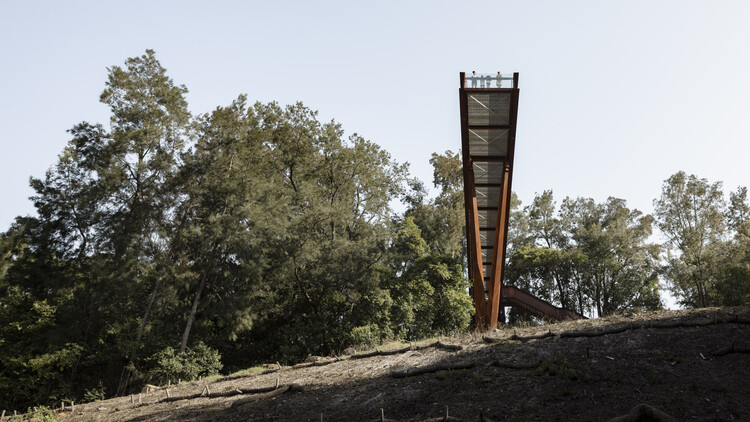
The Southern Lookout  / AJC Architects - Public ArchitectureThe Southern Lookout  / AJC Architects - Public ArchitectureThe Southern Lookout  / AJC Architects - Exterior Photography, Public Architecture, FenceThe Southern Lookout  / AJC Architects - Public ArchitectureThe Southern Lookout  / AJC Architects - More Images+ 15

  • Architects: AJC Architects
  • Area Area of this architecture project Area:  200 m²
  • Year Completion year of this architecture project Year:  2026

Bosques Vallarta House / Díaz Webster Arquitectura

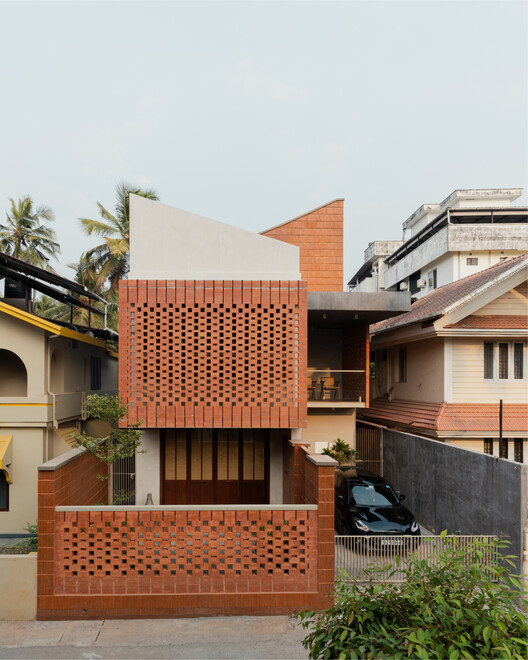
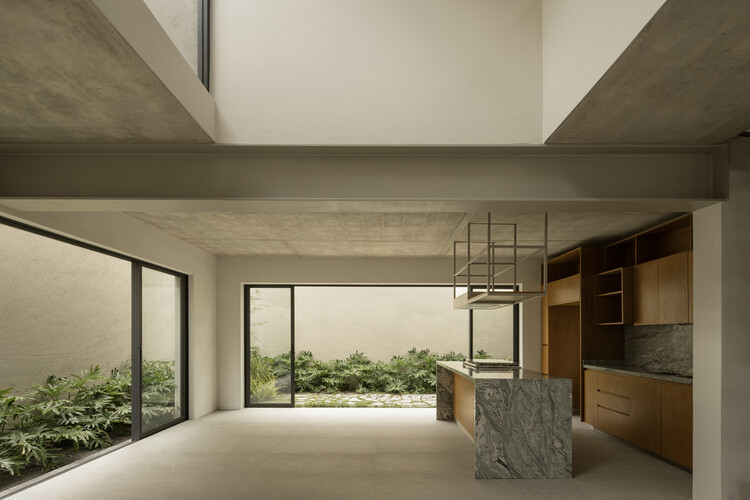
Bosques Vallarta House / Díaz Webster Arquitectura - Exterior Photography, Houses, BalconyBosques Vallarta House / Díaz Webster Arquitectura - Interior Photography, Houses, StairsBosques Vallarta House / Díaz Webster Arquitectura - Interior Photography, HousesBosques Vallarta House / Díaz Webster Arquitectura - Interior Photography, HousesBosques Vallarta House / Díaz Webster Arquitectura - More Images+ 22

•
Zapopan, Mexico

MOM Apartment / J. Mayer H. Architects

MOM Apartment / J. Mayer H. Architects - Interior Photography, Installations & StructuresMOM Apartment / J. Mayer H. Architects - Interior Photography, Installations & StructuresMOM Apartment / J. Mayer H. Architects - Interior Photography, Installations & Structures, DoorMOM Apartment / J. Mayer H. Architects - Interior Photography, Installations & Structures, ChairMOM Apartment / J. Mayer H. Architects - More Images+ 20

Nube 7 Cafe / Luis Carbonell

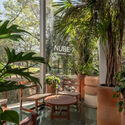
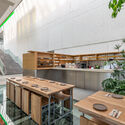
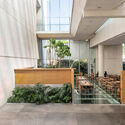
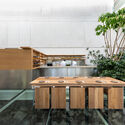
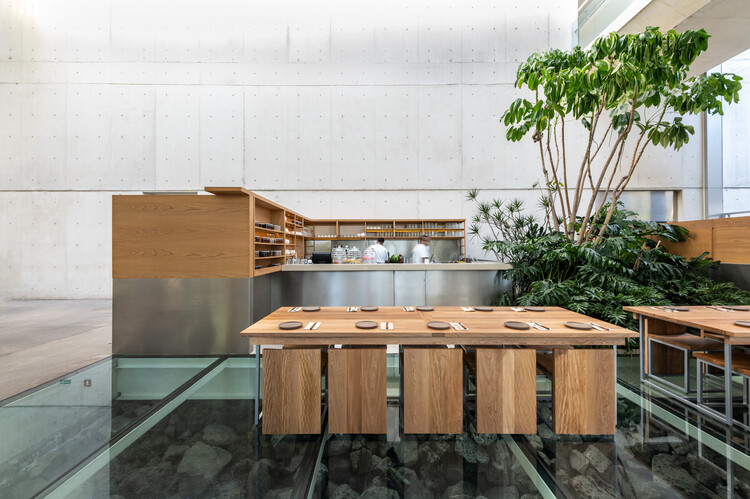
Nube 7 Cafe / Luis Carbonell - Exterior Photography, RestaurantNube 7 Cafe / Luis Carbonell - Interior Photography, Restaurant, Kitchen, Countertop, ChairNube 7 Cafe / Luis Carbonell - RestaurantNube 7 Cafe / Luis Carbonell - RestaurantNube 7 Cafe / Luis Carbonell - More Images+ 15

•
Ciudad de México, Mexico
  • Architects: Luis Carbonell
  • Area Area of this architecture project Area:  305 m²
  • Year Completion year of this architecture project Year:  2025
  • Manufacturers Brands with products used in this architecture project
    Manufacturers:  Boteo, Cocimex, Cúmulo, Planta DB, Quina, +3

Bearing House / Dub Studios

Bearing House / Dub Studios - Exterior Photography, Houses, Courtyard, Balcony, Stairs, ChairBearing House / Dub Studios - Interior Photography, Houses, Door, ChairBearing House / Dub Studios - Interior Photography, Houses, Chair, BenchBearing House / Dub Studios - Interior Photography, Houses, Lighting, ChairBearing House / Dub Studios - More Images+ 10

  • Architects: Dub Studios
  • Area Area of this architecture project Area:  2500 ft²
  • Year Completion year of this architecture project Year:  2023

MA House / Estudi Alfred Garcia Gotós

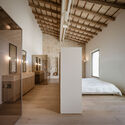
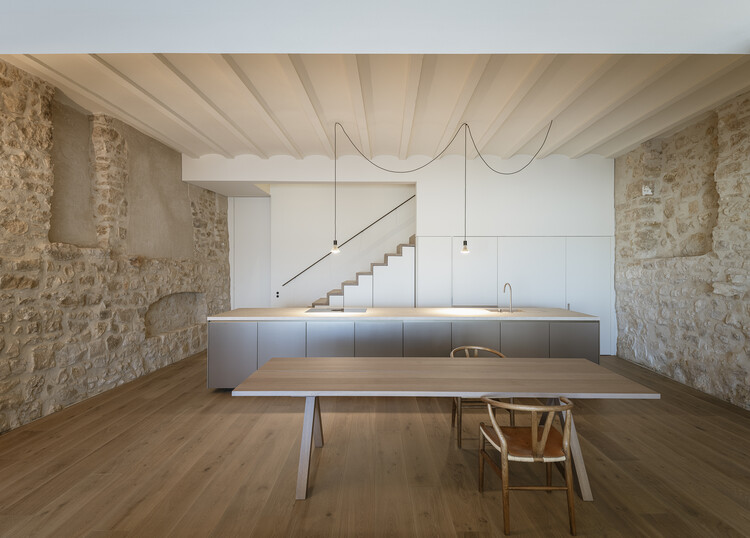
MA House / Estudi Alfred Garcia Gotós - Interior Photography, RenovationMA House / Estudi Alfred Garcia Gotós - Interior Photography, RenovationMA House / Estudi Alfred Garcia Gotós - Interior Photography, Renovation, Bedroom, LightingMA House / Estudi Alfred Garcia Gotós - RenovationMA House / Estudi Alfred Garcia Gotós - More Images+ 13

Jardins Secrets Bioclimatic Shells / Vincent Callebaut Architectures

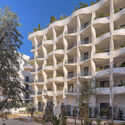
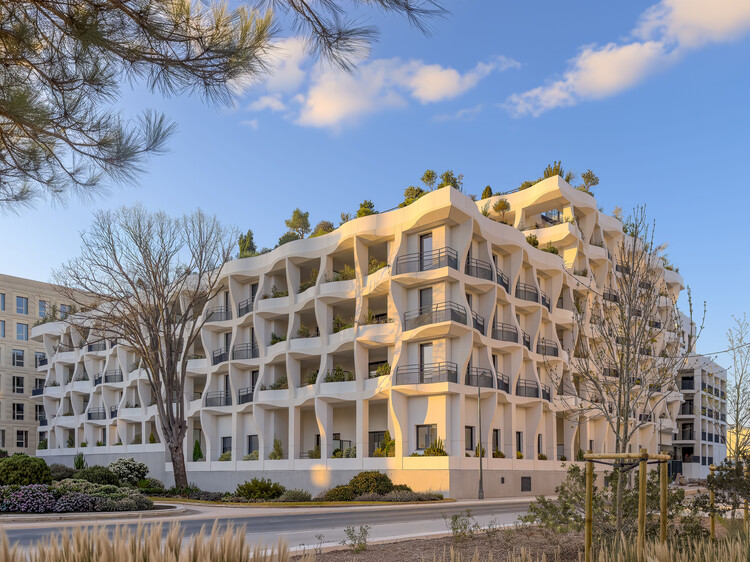
Jardins Secrets Bioclimatic Shells / Vincent Callebaut Architectures - ApartmentsJardins Secrets Bioclimatic Shells / Vincent Callebaut Architectures - Interior Photography, ApartmentsJardins Secrets Bioclimatic Shells / Vincent Callebaut Architectures - ApartmentsJardins Secrets Bioclimatic Shells / Vincent Callebaut Architectures - ApartmentsJardins Secrets Bioclimatic Shells / Vincent Callebaut Architectures - More Images+ 17

•
Montpellier, France

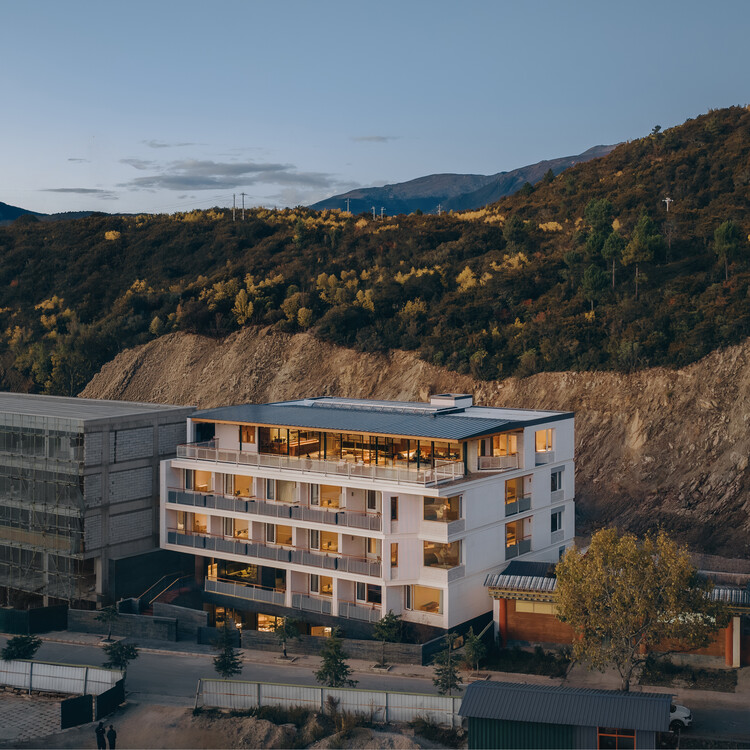
Kawagebo Snow Mountain Hotel / Moguang Studio

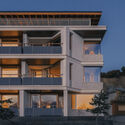
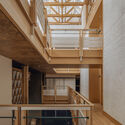
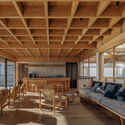
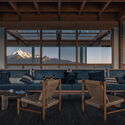
Kawagebo Snow Mountain Hotel / Moguang Studio - Exterior Photography, Hotels, BalconyKawagebo Snow Mountain Hotel / Moguang Studio - HotelsKawagebo Snow Mountain Hotel / Moguang Studio - Interior Photography, Hotels, Deck, BeamKawagebo Snow Mountain Hotel / Moguang Studio - Interior Photography, Hotels, Beam, Table, ChairKawagebo Snow Mountain Hotel / Moguang Studio - More Images+ 60

•
Diqing Tibetan Autonomous Prefecture, China

The Spatial Continuum / Abin Design Studio

The Spatial Continuum / Abin Design Studio - Interior Photography, Offices Interiors, ChairThe Spatial Continuum / Abin Design Studio - Interior Photography, Offices Interiors, Kitchen, Table, Chair, LightingThe Spatial Continuum / Abin Design Studio - Interior Photography, Offices Interiors, BedroomThe Spatial Continuum / Abin Design Studio - Offices InteriorsThe Spatial Continuum / Abin Design Studio - More Images+ 17

  • Architects: Abin Design Studio
  • Area Area of this architecture project Area:  605 m²
  • Year Completion year of this architecture project Year:  2025

SONO Salon / Inrestudio

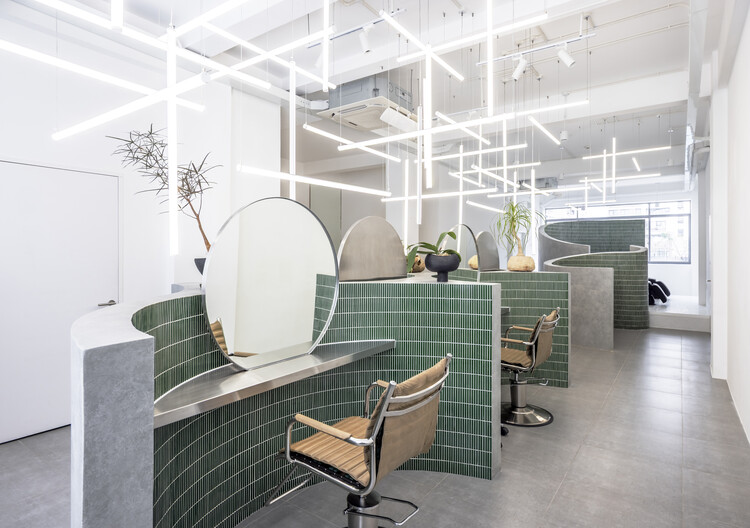
SONO Salon / Inrestudio - Wellness InteriorsSONO Salon / Inrestudio - Interior Photography, Wellness Interiors, LightingSONO Salon / Inrestudio - Interior Photography, Wellness Interiors, LightingSONO Salon / Inrestudio - Interior Photography, Wellness Interiors, LightingSONO Salon / Inrestudio - More Images+ 20

•
Ho Chi Minh City, Vietnam
  • Architects: Inrestudio
  • Area Area of this architecture project Area:  157 m²
  • Year Completion year of this architecture project Year:  2026

Residence in Sumaré / Trema Arquitetura + Gabriel Sepe

Residence in Sumaré / Trema Arquitetura + Gabriel Sepe - Interior Photography, Houses, Table, ChairResidence in Sumaré / Trema Arquitetura + Gabriel Sepe - Interior Photography, Houses, Chair, TableResidence in Sumaré / Trema Arquitetura + Gabriel Sepe - Interior Photography, Houses, Lighting, ChairResidence in Sumaré / Trema Arquitetura + Gabriel Sepe - Interior Photography, Houses, Stairs, BeamResidence in Sumaré / Trema Arquitetura + Gabriel Sepe - More Images+ 28

  • Area Area of this architecture project Area:  300 m²
  • Year Completion year of this architecture project Year:  2025
  • Manufacturers Brands with products used in this architecture project
    Manufacturers:  rx pinturas

Pension de famille des Apennins / CQFD Architecture

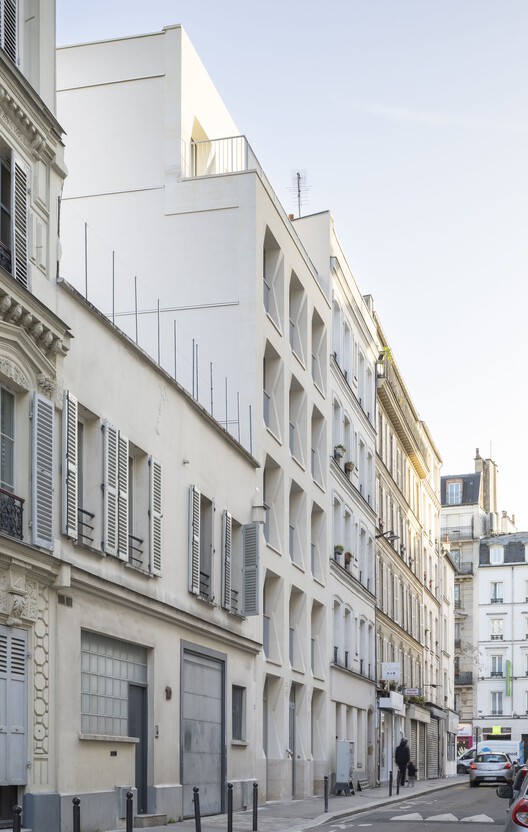
Pension de famille des Apennins / CQFD Architecture - Interior Photography, Social Housing, Facade, BalconyPension de famille des Apennins / CQFD Architecture - Interior Photography, Social Housing, BalconyPension de famille des Apennins / CQFD Architecture - Interior Photography, Social Housing, Kitchen, BedPension de famille des Apennins / CQFD Architecture - Exterior Photography, Social Housing, BalconyPension de famille des Apennins / CQFD Architecture - More Images+ 15

Mampara Building / RR & PZ

Mampara Building / RR & PZ - Exterior Photography, Mixed Use ArchitectureMampara Building / RR & PZ - Interior Photography, Mixed Use Architecture, Handrail, StairsMampara Building / RR & PZ - Exterior Photography, Mixed Use ArchitectureMampara Building / RR & PZ - Mixed Use ArchitectureMampara Building / RR & PZ - More Images+ 14

  • Architects: RR & PZ
  • Year Completion year of this architecture project Year:  2026
  • Manufacturers Brands with products used in this architecture project
    Manufacturers:  GLASSTECH, Hormigones Ebema

House in La Cañada / Ramón Esteve Estudio

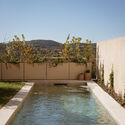
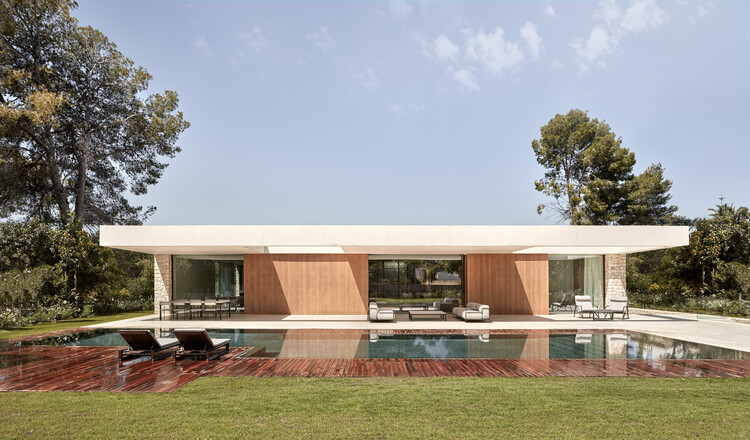
House in La Cañada / Ramón Esteve Estudio - HousesHouse in La Cañada / Ramón Esteve Estudio - Interior Photography, Houses, Kitchen, DoorHouse in La Cañada / Ramón Esteve Estudio - Interior Photography, HousesHouse in La Cañada / Ramón Esteve Estudio - HousesHouse in La Cañada / Ramón Esteve Estudio - More Images+ 21

•
València, Spain

Ferozland Hybrid Space / Arquitectura Pinea

Ferozland Hybrid Space / Arquitectura Pinea - Interior Photography, Mixed Use ArchitectureFerozland Hybrid Space / Arquitectura Pinea - Mixed Use ArchitectureFerozland Hybrid Space / Arquitectura Pinea - Interior Photography, Mixed Use Architecture, ChairFerozland Hybrid Space / Arquitectura Pinea - Exterior Photography, Mixed Use ArchitectureFerozland Hybrid Space / Arquitectura Pinea - More Images+ 21

  • Architects: Arquitectura Pinea
  • Area Area of this architecture project Area:  370 m²
  • Year Completion year of this architecture project Year:  2024
  • Manufacturers Brands with products used in this architecture project
    Manufacturers:  Technal

Publicis Groupe Shanghai Headquarters / Ippolito Fleitz Group + Identity Architects

Publicis Groupe Shanghai Headquarters / Ippolito Fleitz Group + Identity Architects - Interior Photography, Office BuildingsPublicis Groupe Shanghai Headquarters / Ippolito Fleitz Group + Identity Architects - Interior Photography, Office Buildings, ChairPublicis Groupe Shanghai Headquarters / Ippolito Fleitz Group + Identity Architects - Interior Photography, Office Buildings, ChairPublicis Groupe Shanghai Headquarters / Ippolito Fleitz Group + Identity Architects - Interior Photography, Office Buildings, ChairPublicis Groupe Shanghai Headquarters / Ippolito Fleitz Group + Identity Architects - More Images+ 19

Gondim Albuquerque Negreiros Law Office / StudioVA Arquitetos

Gondim Albuquerque Negreiros Law Office / StudioVA Arquitetos - Interior Photography, Offices Interiors, Lighting, ChairGondim Albuquerque Negreiros Law Office / StudioVA Arquitetos - Interior Photography, Offices Interiors, Stairs, HandrailGondim Albuquerque Negreiros Law Office / StudioVA Arquitetos - Interior Photography, Offices Interiors, Stairs, Lighting, ChairGondim Albuquerque Negreiros Law Office / StudioVA Arquitetos - Interior Photography, Offices Interiors, Table, ChairGondim Albuquerque Negreiros Law Office / StudioVA Arquitetos - More Images+ 25

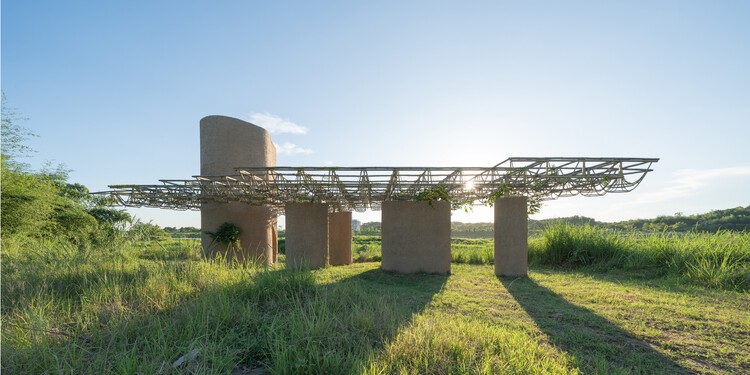
A Discovery Pavilion in the Longyou Wetlands / Studio 10

A Discovery Pavilion in the Longyou Wetlands / Studio 10 - Exterior Photography, TourismA Discovery Pavilion in the Longyou Wetlands / Studio 10 - TourismA Discovery Pavilion in the Longyou Wetlands / Studio 10 - TourismA Discovery Pavilion in the Longyou Wetlands / Studio 10 - TourismA Discovery Pavilion in the Longyou Wetlands / Studio 10 - More Images+ 36

•
Quzhou, China
  • Architects: Studio 10
  • Area Area of this architecture project Area:  85 m²
  • Year Completion year of this architecture project Year:  2023

You've started following your first account!

Did you know?

You'll now receive updates based on what you follow! Personalize your stream and start following your favorite authors, offices and users.