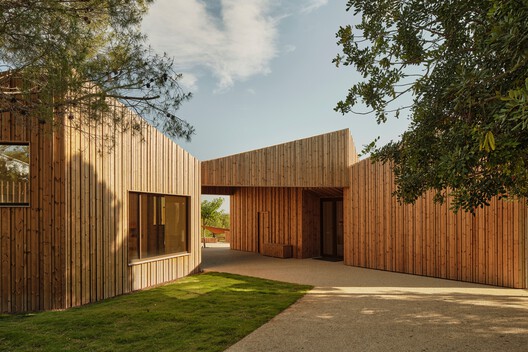
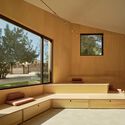
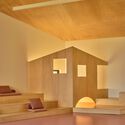
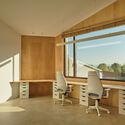
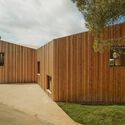
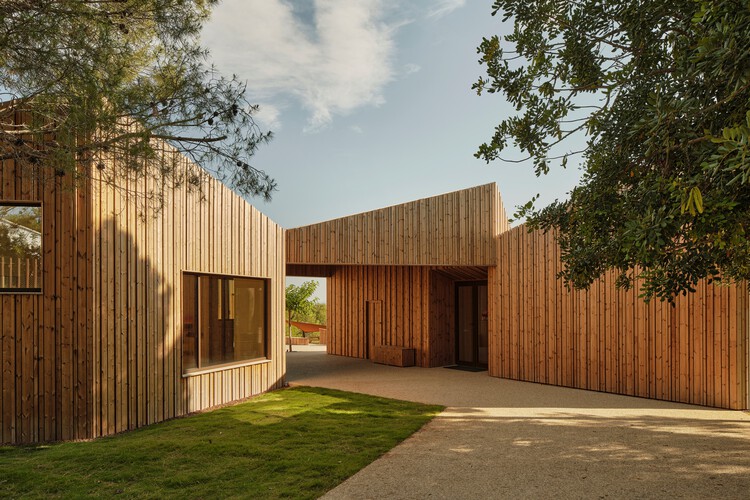
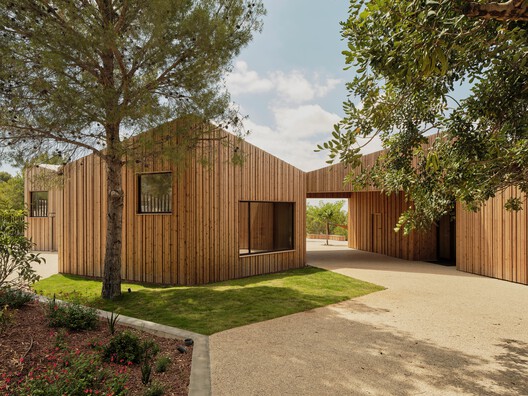
Ferozland Hybrid Space / Arquitectura Pinea

Ferozland Hybrid Space / Arquitectura Pinea - Interior Photography, WoodFerozland Hybrid Space / Arquitectura Pinea - Image 3 of 26Ferozland Hybrid Space / Arquitectura Pinea - Interior Photography, Wood, ChairFerozland Hybrid Space / Arquitectura Pinea - Exterior Photography, WoodFerozland Hybrid Space / Arquitectura Pinea - More Images+ 21

  • Architects: Arquitectura Pinea
  • Area Area of this architecture project Area:  370 m²
  • Year Completion year of this architecture project Year:  2024
  • Photographs
    Photographs:David Zarzoso
  • Manufacturers Brands with products used in this architecture project
    Manufacturers:  Technal
  • Lead Architects: Paz Nevado Llopis, Carlos Pérez Escamilla
  • Technical Team: Pablo Cuevas Arenas
  • General Construction: DIESA
  • Engineering & Consulting > Other: SUVENTANA
  • City: La Cañada
  • Country: Spain
More SpecsLess Specs
Ferozland Hybrid Space / Arquitectura Pinea - Exterior Photography, Wood
© David Zarzoso

Text description provided by the architects. Who wouldn’t want to be a child again, if only for a moment?

Content Loader

Project gallery

See allShow less
About this office
Cite: "Ferozland Hybrid Space / Arquitectura Pinea" [Espacio Híbrido Ferozland / Arquitectura Pinea] 09 May 2026. ArchDaily. Accessed . <https://www.archdaily.com/1149082/ferozland-hybrid-space-arquitectura-pinea> ISSN 0719-8884
© David Zarzoso

Ferozland 混合空间 / Pinea 建筑事务所

是否

You've started following your first account!

Did you know?

You'll now receive updates based on what you follow! Personalize your stream and start following your favorite authors, offices and users.