1. ArchDaily

  2. Projects
Projects

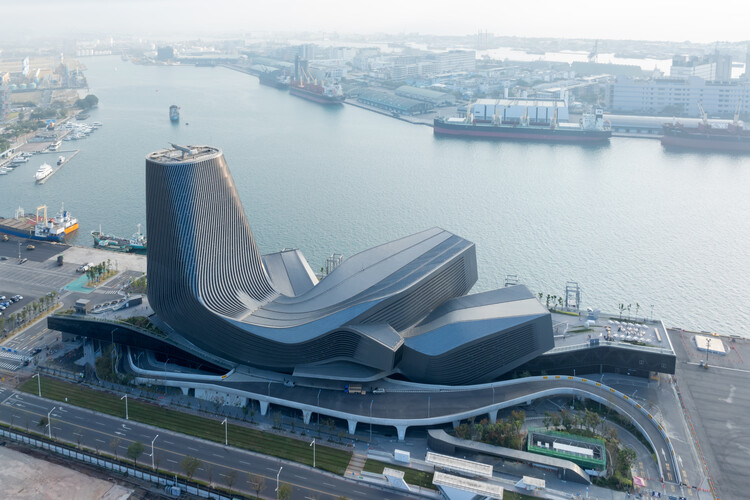
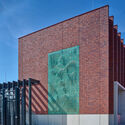
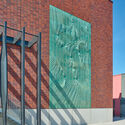
Kaohsiung Port Terminal / RUR Architecture DPC

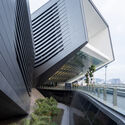
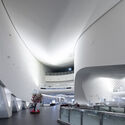
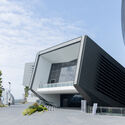
Kaohsiung Port Terminal / RUR Architecture DPC - Exterior Photography, PortKaohsiung Port Terminal / RUR Architecture DPC - PortKaohsiung Port Terminal / RUR Architecture DPC - PortKaohsiung Port Terminal / RUR Architecture DPC - Exterior Photography, PortKaohsiung Port Terminal / RUR Architecture DPC - More Images+ 17

•
Lingzhong Village, Taiwan

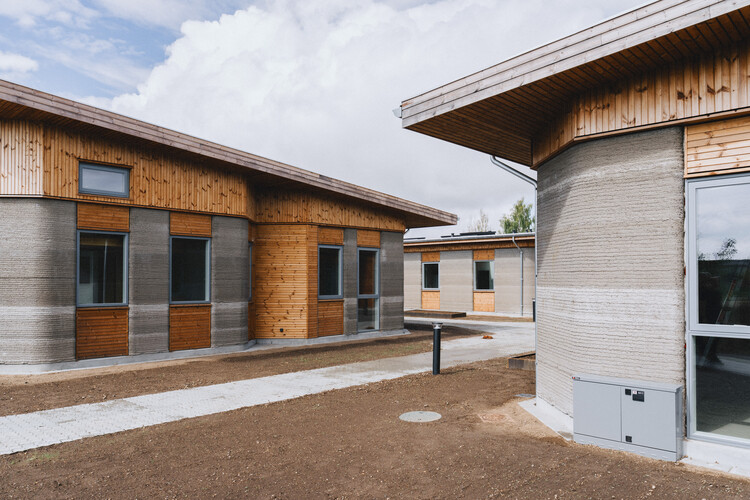
Skovsporet 3D-Printed Student Housing / SAGA Space Architects

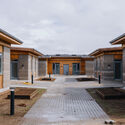
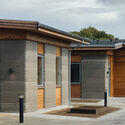
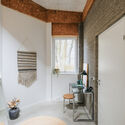
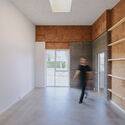
Skovsporet 3D-Printed Student Housing / SAGA Space Architects - Exterior Photography, ApartmentsSkovsporet 3D-Printed Student Housing / SAGA Space Architects - ApartmentsSkovsporet 3D-Printed Student Housing / SAGA Space Architects - Interior Photography, ApartmentsSkovsporet 3D-Printed Student Housing / SAGA Space Architects - Interior Photography, ApartmentsSkovsporet 3D-Printed Student Housing / SAGA Space Architects - More Images+ 13

  • Area Area of this architecture project Area:  1650 m²
  • Year Completion year of this architecture project Year:  2026
  • Manufacturers Brands with products used in this architecture project
    Manufacturers:  VELUX Group, Aalborg Portland, HTH, Marmorline, Rationel

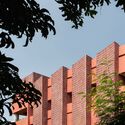
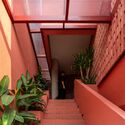
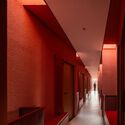
Anir Guest House / Tamara Wibowo Architects

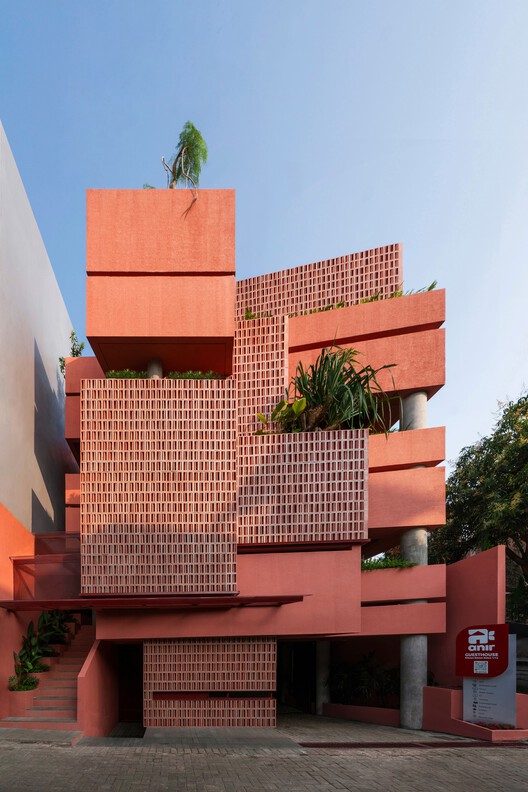
Anir Guest House / Tamara Wibowo Architects - HotelsAnir Guest House / Tamara Wibowo Architects - Interior Photography, Hotels, Stairs, Handrail, BalconyAnir Guest House / Tamara Wibowo Architects - Interior Photography, HotelsAnir Guest House / Tamara Wibowo Architects - HotelsAnir Guest House / Tamara Wibowo Architects - More Images+ 35

•
Semarang, Indonesia
  • Area Area of this architecture project Area:  800 m²
  • Year Completion year of this architecture project Year:  2025
  • Manufacturers Brands with products used in this architecture project
    Manufacturers:  Alcona, Carta Laminates, Dulux, Midea, Onda, +2

Educational Facility URSIKS / Arhitekti Počivašek Petranovič

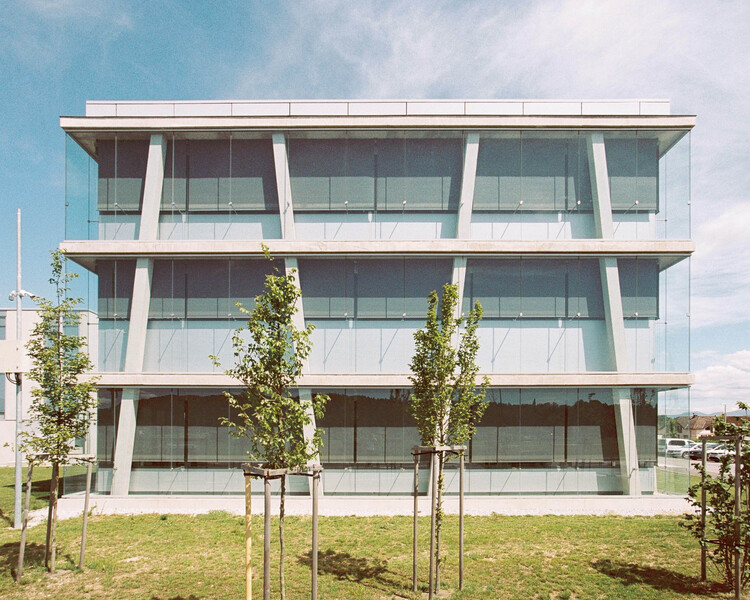
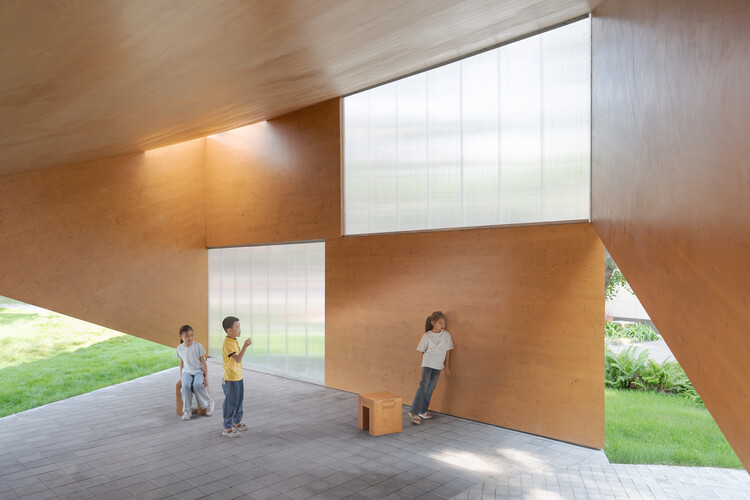
Educational Facility URSIKS / Arhitekti Počivašek Petranovič - Exterior Photography, Public ArchitectureEducational Facility URSIKS / Arhitekti Počivašek Petranovič - Public ArchitectureEducational Facility URSIKS / Arhitekti Počivašek Petranovič - Interior Photography, Public ArchitectureEducational Facility URSIKS / Arhitekti Počivašek Petranovič - Exterior Photography, Public ArchitectureEducational Facility URSIKS / Arhitekti Počivašek Petranovič - More Images+ 24

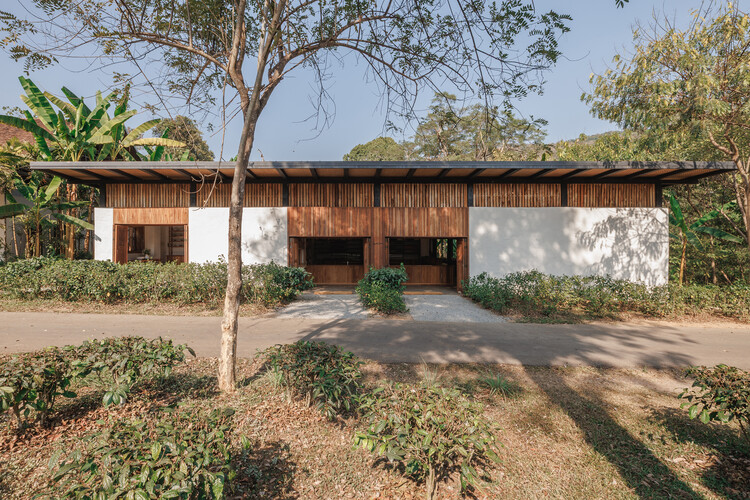
Tea Boutique at Araksa Tea Garden / Simple Architecture + thirteenthree

Tea Boutique at Araksa Tea Garden / Simple Architecture + thirteenthree - Exterior Photography, Retail Tea Boutique at Araksa Tea Garden / Simple Architecture + thirteenthree - Interior Photography, Retail Tea Boutique at Araksa Tea Garden / Simple Architecture + thirteenthree - Interior Photography, Retail Tea Boutique at Araksa Tea Garden / Simple Architecture + thirteenthree - Interior Photography, Retail Tea Boutique at Araksa Tea Garden / Simple Architecture + thirteenthree - More Images+ 18

•
Chiang Mai, Thailand

House K / HGAA

House K / HGAA - Exterior Photography, Houses, Courtyard, Balcony, StairsHouse K / HGAA - Exterior Photography, Houses, Courtyard, BalconyHouse K / HGAA - Exterior Photography, Houses, ChairHouse K / HGAA - HousesHouse K / HGAA - More Images+ 29

•
Vinh Hưng, Vietnam
  • Architects: HGAA
  • Area Area of this architecture project Area:  130 m²
  • Year Completion year of this architecture project Year:  2024
  • Manufacturers Brands with products used in this architecture project
    Manufacturers:  Toto, Tostem

JX Pavilion / some

JX Pavilion / some - Exterior Photography, PavilionJX Pavilion / some - Exterior Photography, PavilionJX Pavilion / some - Interior Photography, PavilionJX Pavilion / some - PavilionJX Pavilion / some - More Images+ 11

•
Chengdu, China
  • Architects: some
  • Area Area of this architecture project Area:  40 m²
  • Year Completion year of this architecture project Year:  2025

Sukoon House / tubb

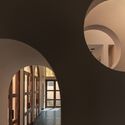
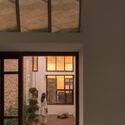
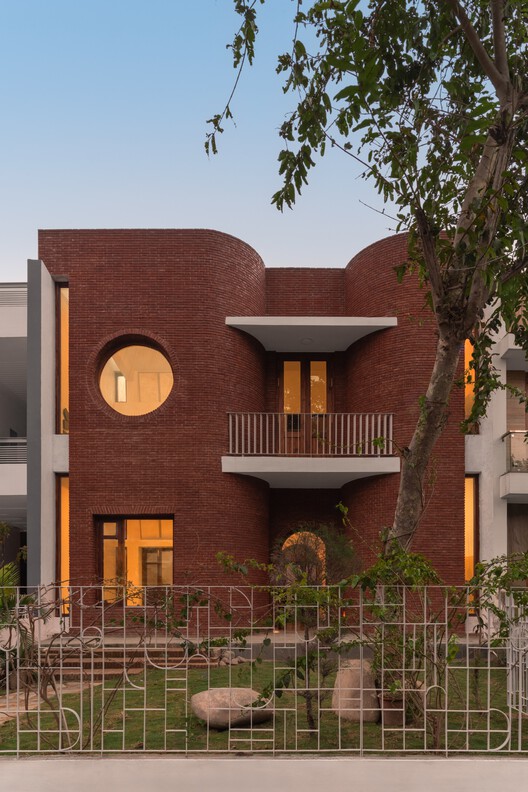
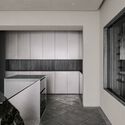
Sukoon House / tubb - Interior Photography, HousesSukoon House / tubb - Interior Photography, HousesSukoon House / tubb - HousesSukoon House / tubb - Interior Photography, HousesSukoon House / tubb - More Images+ 20

•
Chandigarh, India
  • Architects: tubb
  • Area Area of this architecture project Area:  2800 m²
  • Year Completion year of this architecture project Year:  2026

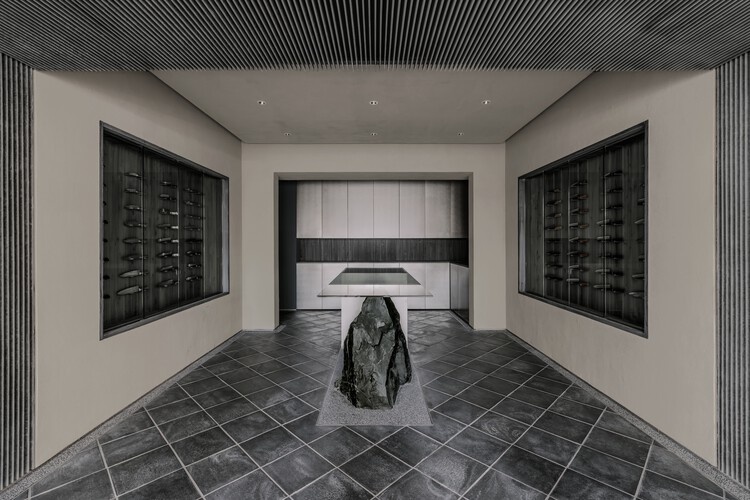
Tojiro Knife Gallery Tokyo "Hanare" / L/O (KATATA YOSHISHITO DESIGN)

Tojiro Knife Gallery Tokyo "Hanare" / L/O (KATATA YOSHISHITO DESIGN) - Retail InteriorsTojiro Knife Gallery Tokyo "Hanare" / L/O (KATATA YOSHISHITO DESIGN) - Retail InteriorsTojiro Knife Gallery Tokyo "Hanare" / L/O (KATATA YOSHISHITO DESIGN) - Retail InteriorsTojiro Knife Gallery Tokyo "Hanare" / L/O (KATATA YOSHISHITO DESIGN) - Retail InteriorsTojiro Knife Gallery Tokyo Hanare / L/O (KATATA YOSHISHITO DESIGN) - More Images+ 14

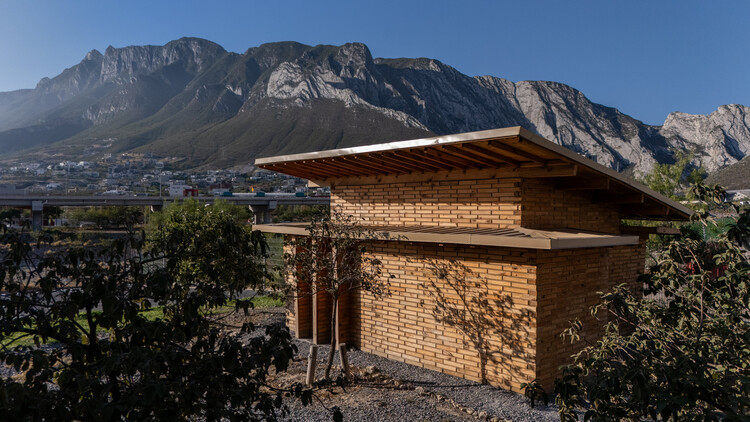
La Grieta Pavilion / Centro de Estudios Superiores de Diseño de Monterrey, CEDIM + WEYES Estudio

La Grieta Pavilion / Centro de Estudios Superiores de Diseño de Monterrey, CEDIM + WEYES Estudio - Exterior Photography, Temporary InstallationsLa Grieta Pavilion / Centro de Estudios Superiores de Diseño de Monterrey, CEDIM + WEYES Estudio - Interior Photography, Temporary InstallationsLa Grieta Pavilion / Centro de Estudios Superiores de Diseño de Monterrey, CEDIM + WEYES Estudio - Temporary InstallationsLa Grieta Pavilion / Centro de Estudios Superiores de Diseño de Monterrey, CEDIM + WEYES Estudio - Exterior Photography, Temporary InstallationsLa Grieta Pavilion / Centro de Estudios Superiores de Diseño de Monterrey, CEDIM + WEYES Estudio - More Images+ 8

•
Ciudad Santa Catarina, Mexico

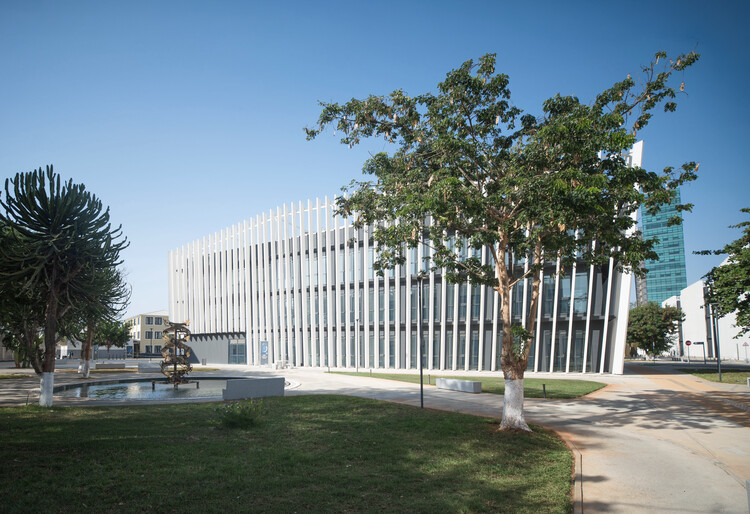
Technology Park of Luanda / Typsa

Technology Park of Luanda / Typsa - Exterior Photography, RenovationTechnology Park of Luanda / Typsa - Exterior Photography, RenovationTechnology Park of Luanda / Typsa - Exterior Photography, RenovationTechnology Park of Luanda / Typsa - Exterior Photography, RenovationTechnology Park of Luanda / Typsa - More Images+ 17

  • Architects: Typsa
  • Area Area of this architecture project Area:  25530 m²
  • Year Completion year of this architecture project Year:  2026

Casa Atelier Brasilia / NAHE ARCHITECTS

Casa Atelier Brasilia / NAHE ARCHITECTS - Interior Photography, Residential InteriorsCasa Atelier Brasilia / NAHE ARCHITECTS - Interior Photography, Residential Interiors, ChairCasa Atelier Brasilia / NAHE ARCHITECTS - Interior Photography, Residential Interiors, Bedroom, BedCasa Atelier Brasilia / NAHE ARCHITECTS - Interior Photography, Residential InteriorsCasa Atelier Brasilia / NAHE ARCHITECTS - More Images+ 10

  • Architects: NAHE ARCHITECTS
  • Area Area of this architecture project Area:  160 m²
  • Year Completion year of this architecture project Year:  2026
  • Manufacturers Brands with products used in this architecture project
    Manufacturers:  Finsa, Porcelanosa

The Sound of Wood / Antoine Aunave, Flora Peyrot, Mathilde Steenhaut, Luc Loviton

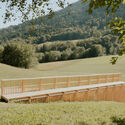
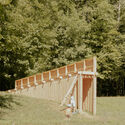
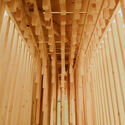
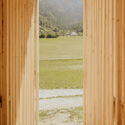
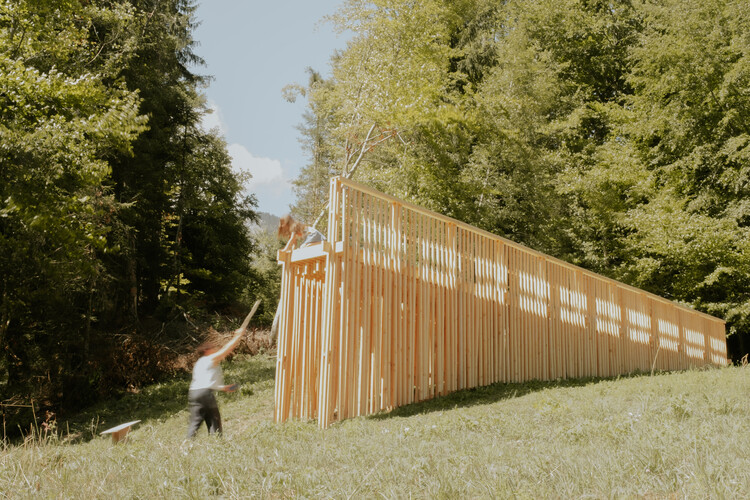
The Sound of Wood / Antoine Aunave, Flora Peyrot, Mathilde Steenhaut, Luc Loviton - Landscape ArchitectureThe Sound of Wood / Antoine Aunave, Flora Peyrot, Mathilde Steenhaut, Luc Loviton - Exterior Photography, Landscape ArchitectureThe Sound of Wood / Antoine Aunave, Flora Peyrot, Mathilde Steenhaut, Luc Loviton - Landscape ArchitectureThe Sound of Wood / Antoine Aunave, Flora Peyrot, Mathilde Steenhaut, Luc Loviton - Landscape ArchitectureThe Sound of Wood / Antoine Aunave, Flora Peyrot, Mathilde Steenhaut, Luc Loviton - More Images+ 21

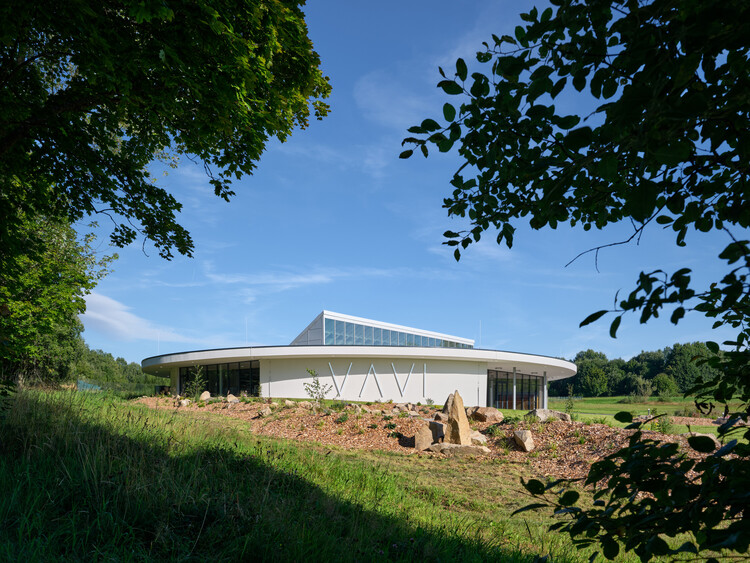
The Button - VAVI Manufacturing Facilities and Headquarters / Mjölk architekti

The Button - VAVI Manufacturing Facilities and Headquarters / Mjölk architekti - ShowroomThe Button - VAVI Manufacturing Facilities and Headquarters / Mjölk architekti - Exterior Photography, ShowroomThe Button - VAVI Manufacturing Facilities and Headquarters / Mjölk architekti - Interior Photography, Showroom, Column, BeamThe Button - VAVI Manufacturing Facilities and Headquarters / Mjölk architekti - Interior Photography, Showroom, ChairThe Button - VAVI Manufacturing Facilities and Headquarters / Mjölk architekti - More Images+ 17

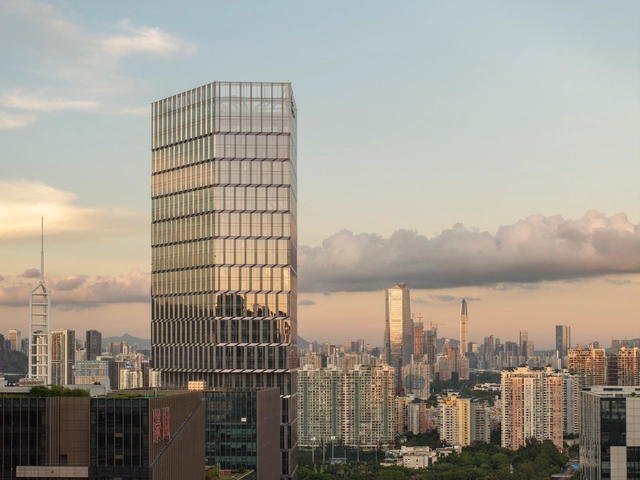
Kingdee Tower / HENN

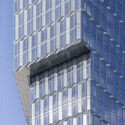
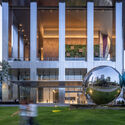
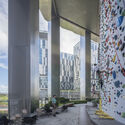
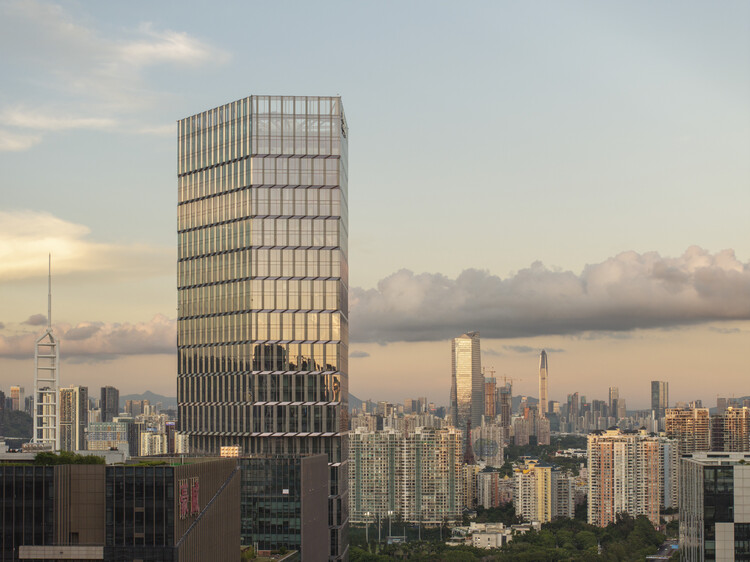
Kingdee Tower / HENN - Exterior Photography, Offices, CityscapeKingdee Tower / HENN - Exterior Photography, OfficesKingdee Tower / HENN - Exterior Photography, OfficesKingdee Tower / HENN - Interior Photography, OfficesKingdee Tower / HENN - More Images+ 28

•
Shenzhen, China
  • Architects: HENN
  • Area Area of this architecture project Area:  98800 m²
  • Year Completion year of this architecture project Year:  2025

Bangbae Geunsaeng Neighbourhood Facility / aoa architects

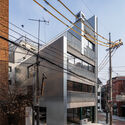
Bangbae Geunsaeng Neighbourhood Facility / aoa architects - Exterior Photography, Penthouse, BalconyBangbae Geunsaeng Neighbourhood Facility / aoa architects - Interior Photography, Penthouse, StairsBangbae Geunsaeng Neighbourhood Facility / aoa architects - PenthouseBangbae Geunsaeng Neighbourhood Facility / aoa architects - PenthouseBangbae Geunsaeng Neighbourhood Facility / aoa architects - More Images+ 25

  • Architects: aoa architects
  • Area Area of this architecture project Area:  494 m²
  • Year Completion year of this architecture project Year:  2026

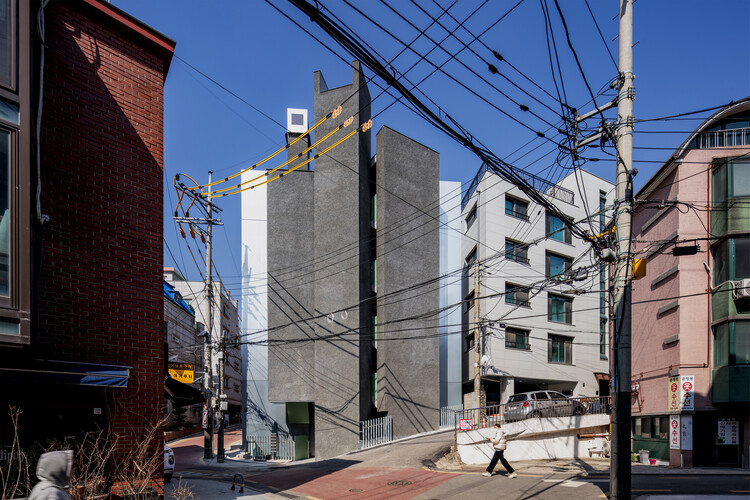
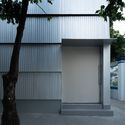
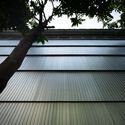
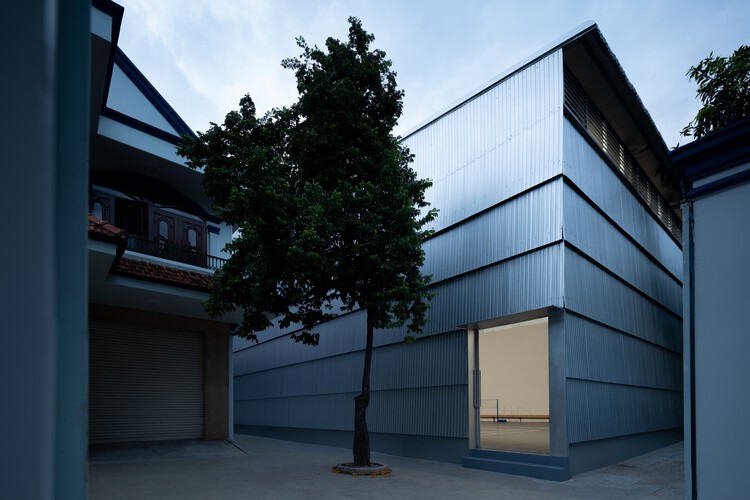
Phan Chau Trinh Sports Hall / scale50

Phan Chau Trinh Sports Hall / scale50 - Exterior Photography, Sports ArchitecturePhan Chau Trinh Sports Hall / scale50 - Interior Photography, Sports ArchitecturePhan Chau Trinh Sports Hall / scale50 - Sports ArchitecturePhan Chau Trinh Sports Hall / scale50 - Interior Photography, Sports ArchitecturePhan Chau Trinh Sports Hall / scale50 - More Images+ 14

  • Architects: scale50
  • Area Area of this architecture project Area:  360 m²
  • Year Completion year of this architecture project Year:  2026

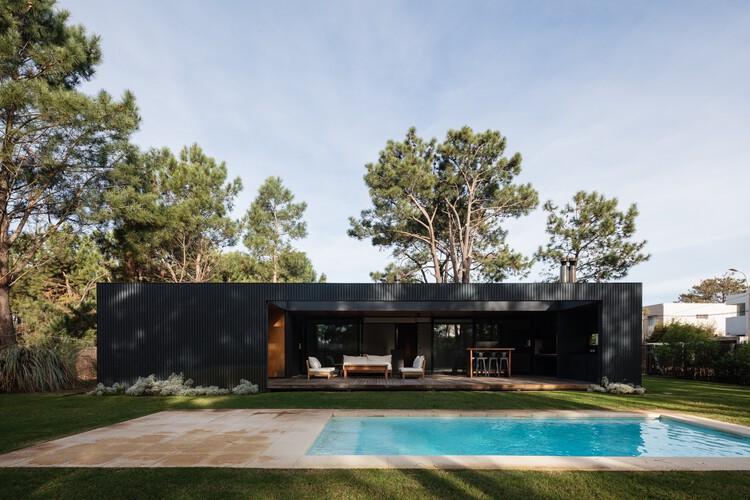
Cella House / iHouse estudio

Cella House  / iHouse estudio - Interior Photography, Houses, DeckCella House  / iHouse estudio - HousesCella House  / iHouse estudio - Exterior Photography, HousesCella House  / iHouse estudio - Interior Photography, Houses, BeamCella House  / iHouse estudio - More Images+ 29

•
Ciudad de la Costa, Uruguay
  • Architects: iHouse estudio
  • Area Area of this architecture project Area:  145 m²
  • Year Completion year of this architecture project Year:  2022
  • Manufacturers Brands with products used in this architecture project
    Manufacturers:  Aluminions del Uruguay, Bia, Maguinor Maderas, Manto, SILESTONE

Cayucos Ridge Barn / Clayton Korte

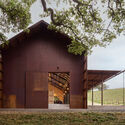
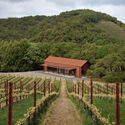
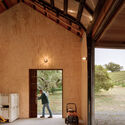
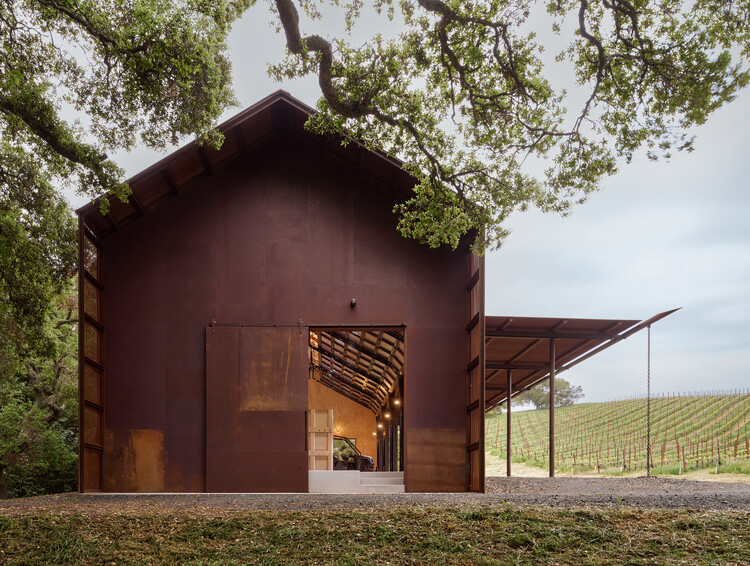
Cayucos Ridge Barn / Clayton Korte - Exterior Photography, Commercial Architecture, DoorCayucos Ridge Barn / Clayton Korte - Commercial ArchitectureCayucos Ridge Barn / Clayton Korte - Commercial ArchitectureCayucos Ridge Barn / Clayton Korte - Interior Photography, Commercial Architecture, BeamCayucos Ridge Barn / Clayton Korte - More Images+ 18

  • Architects: Clayton Korte
  • Area Area of this architecture project Area:  4315 ft²
  • Year Completion year of this architecture project Year:  2025

Powerwall / Studio RAP

Powerwall / Studio RAP - Exterior Photography, Industrial ArchitecturePowerwall / Studio RAP - Industrial ArchitecturePowerwall / Studio RAP - Industrial ArchitecturePowerwall / Studio RAP - Industrial ArchitecturePowerwall / Studio RAP - More Images+ 15

  • Architects: Studio RAP
  • Area Area of this architecture project Area:  40 m²
  • Year Completion year of this architecture project Year:  2026

Climate Experience World Visitor Center / DBCO

Climate Experience World Visitor Center / DBCO - Cultural ArchitectureClimate Experience World Visitor Center / DBCO - Exterior Photography, Cultural Architecture, Door, StairsClimate Experience World Visitor Center / DBCO - Cultural ArchitectureClimate Experience World Visitor Center / DBCO - Interior Photography, Cultural ArchitectureClimate Experience World Visitor Center / DBCO - More Images+ 10

  • Architects: DBCO
  • Area Area of this architecture project Area:  681 m²
  • Year Completion year of this architecture project Year:  2024

Bothaus Coffee - Sudo Developer Center / HCCH Studio

Bothaus Coffee - Sudo Developer Center / HCCH Studio - Interior Photography, Coffee Shop Interiors, KitchenBothaus Coffee - Sudo Developer Center / HCCH Studio - Coffee Shop InteriorsBothaus Coffee - Sudo Developer Center / HCCH Studio - Coffee Shop InteriorsBothaus Coffee - Sudo Developer Center / HCCH Studio - Interior Photography, Coffee Shop Interiors, Lighting, ChairBothaus Coffee - Sudo Developer Center / HCCH Studio - More Images+ 26

  • Architects: HCCH Studio
  • Area Area of this architecture project Area:  300 m²
  • Year Completion year of this architecture project Year:  2026

Gandarillas House / Jose Pedro Vicente Arquitectos

Gandarillas House / Jose Pedro Vicente Arquitectos - Exterior Photography, Houses, CourtyardGandarillas House / Jose Pedro Vicente Arquitectos - Interior Photography, Houses, Table, Lighting, ChairGandarillas House / Jose Pedro Vicente Arquitectos - HousesGandarillas House / Jose Pedro Vicente Arquitectos - HousesGandarillas House / Jose Pedro Vicente Arquitectos - More Images+ 12

•
Algarrobo, Chile

Aerocasa / Feliu Vega Kennedy Arquitectura

Aerocasa / Feliu Vega Kennedy Arquitectura - HousesAerocasa / Feliu Vega Kennedy Arquitectura - Interior Photography, Houses, ChairAerocasa / Feliu Vega Kennedy Arquitectura - HousesAerocasa / Feliu Vega Kennedy Arquitectura - Exterior Photography, HousesAerocasa / Feliu Vega Kennedy Arquitectura - More Images+ 10

•
Cuenca, Ecuador

You've started following your first account!

Did you know?

You'll now receive updates based on what you follow! Personalize your stream and start following your favorite authors, offices and users.