Cella House / iHouse estudio

Cella House  / iHouse estudio - Interior Photography, Wood, DeckCella House  / iHouse estudio - Image 3 of 34Cella House  / iHouse estudio - Exterior PhotographyCella House  / iHouse estudio - Interior Photography, Wood, BeamCella House  / iHouse estudio - More Images+ 29

Ciudad de la Costa, Uruguay
  • Architects: iHouse estudio
  • Area Area of this architecture project Area:  145
  • Year Completion year of this architecture project Year:  2022
  • Photographs
    Photographs:Aldo Lanzi
  • Manufacturers Brands with products used in this architecture project
    Manufacturers:  Aluminions del Uruguay, Bia, Maguinor Maderas, Manto, SILESTONE
  • Lead Architects: Andrés García, Marcelo Mederos
More SpecsLess Specs
Cella House  / iHouse estudio - Image 3 of 34
© Aldo Lanzi

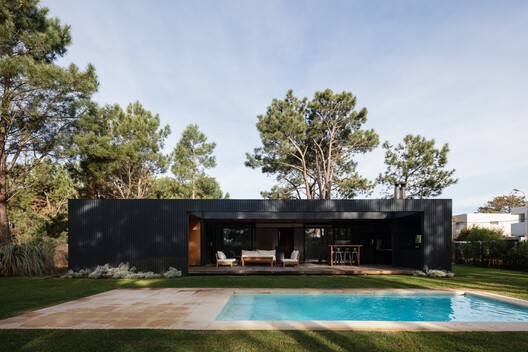
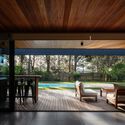
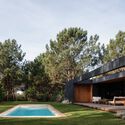
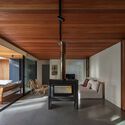
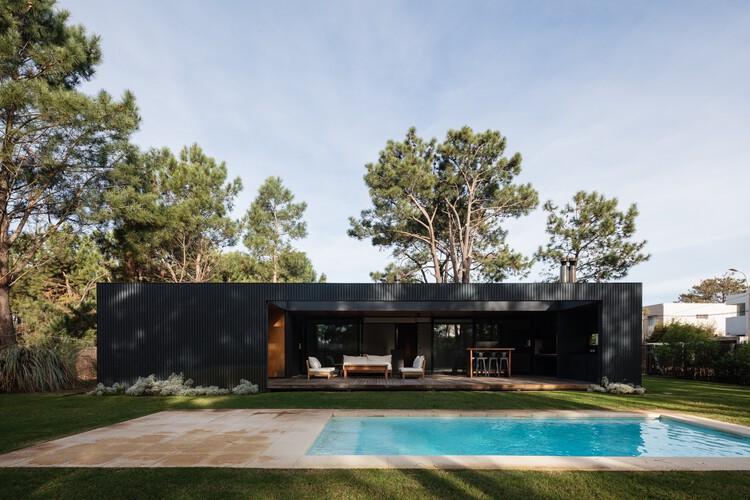
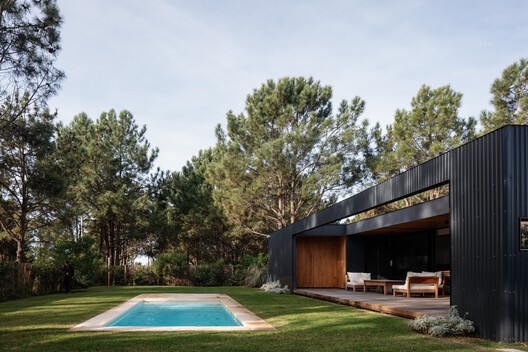
Text description provided by the architects. Casa Cella is a weekend home located in El Pinar, Canelones, just a few yards from the beach. Designed for a family that loves hosting friends and extending daily life outdoors, the house is conceived as an open platform facing the garden, the barbecue area, and the pool, establishing a fluid relationship between the interior spaces and the landscape.

Content Loader

Project gallery

See allShow less
About this office
Cite: "Cella House / iHouse estudio" [Casa Cella / iHouse estudio] 19 Sep 2026. ArchDaily. Accessed . <https://www.archdaily.com/1185405/cella-house-ihouse-estudio> ISSN 0719-8884
© Aldo Lanzi

Cella 住宅 / iHouse estudio

You've started following your first account!

Did you know?

You'll now receive updates based on what you follow! Personalize your stream and start following your favorite authors, offices and users.