1. ArchDaily
  2. Projects
Projects

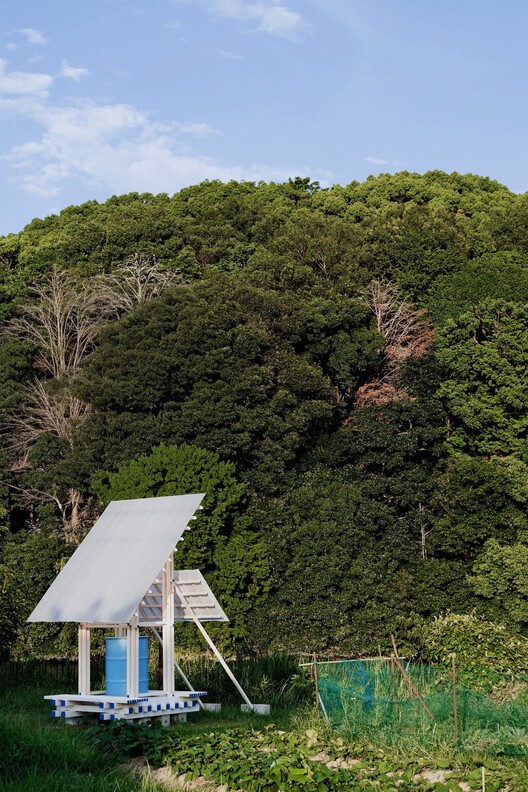
Field Shelter in Nara / Studio Armitage

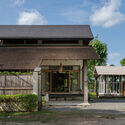
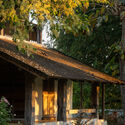
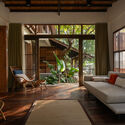
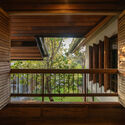
Field Shelter in Nara / Studio Armitage - Community Field Shelter in Nara / Studio Armitage - Exterior Photography, Community Field Shelter in Nara / Studio Armitage - Community Field Shelter in Nara / Studio Armitage - Exterior Photography, Community , BenchField Shelter in Nara / Studio Armitage - More Images+ 12

  • Architects: Studio Armitage
  • Area Area of this architecture project Area:  10 m²
  • Year Completion year of this architecture project Year:  2026

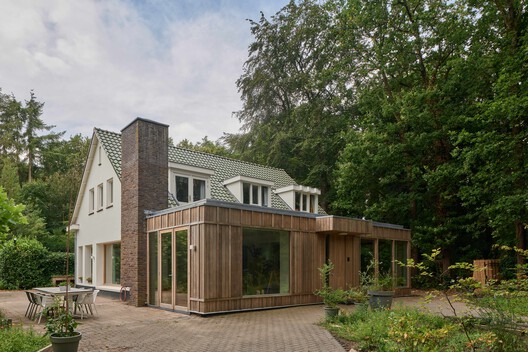
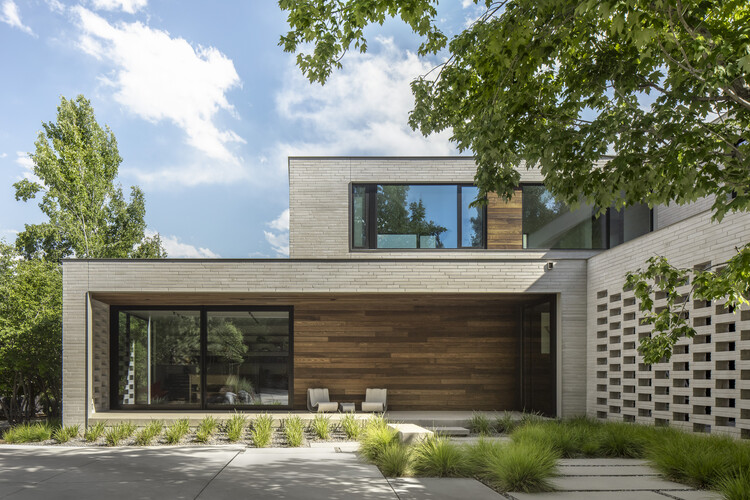
Family home Eemnes / Kumiki

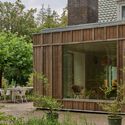
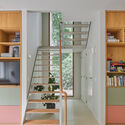
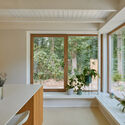
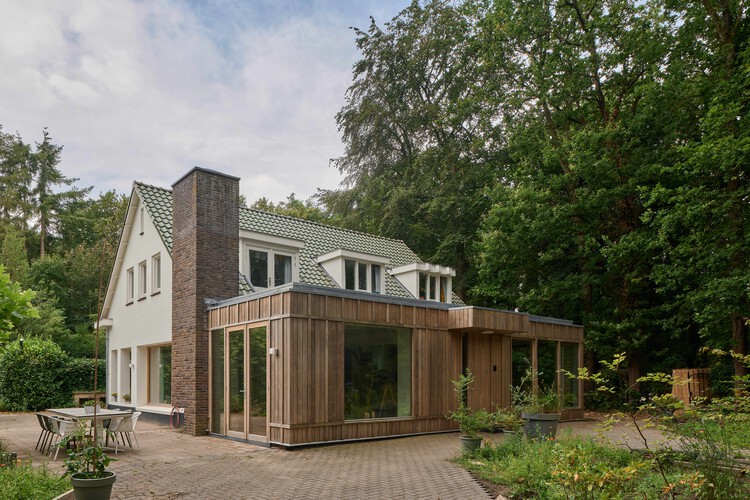
Family home Eemnes / Kumiki - Exterior Photography, RenovationFamily home Eemnes / Kumiki - Exterior Photography, Renovation, GardenFamily home Eemnes / Kumiki - RenovationFamily home Eemnes / Kumiki - Interior Photography, RenovationFamily home Eemnes / Kumiki - More Images+ 17

  • Architects: Kumiki
  • Area Area of this architecture project Area:  265 m²
  • Year Completion year of this architecture project Year:  2026

Colien House / Álvaro Siza Vieira

Colien House / Álvaro Siza Vieira - Interior Photography, Houses, FacadeColien House / Álvaro Siza Vieira - Interior Photography, Houses, Handrail, BeamColien House / Álvaro Siza Vieira - Interior Photography, Houses, ChairColien House / Álvaro Siza Vieira - Exterior Photography, Houses, FacadeColien House / Álvaro Siza Vieira - More Images+ 47

•
Barcelona, Spain
  • Area Area of this architecture project Area:  556 m²
  • Year Completion year of this architecture project Year:  2023

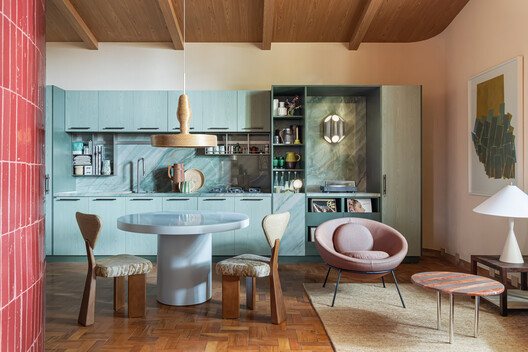
Estúdio Semibreve / Estúdio Clara Nahas

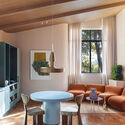
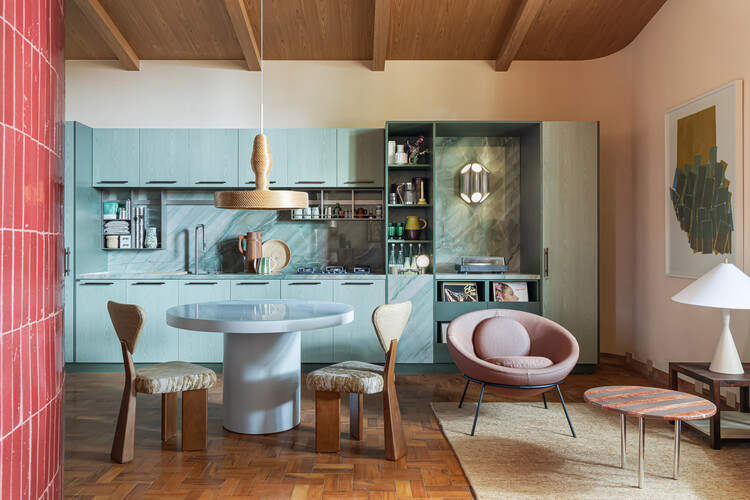
Estúdio Semibreve / Estúdio Clara Nahas - Interior Photography, Residential Interiors, Kitchen, Countertop, ChairEstúdio Semibreve / Estúdio Clara Nahas - Interior Photography, Residential Interiors, LightingEstúdio Semibreve / Estúdio Clara Nahas - Interior Photography, Residential Interiors, Lighting, Table, ChairEstúdio Semibreve / Estúdio Clara Nahas - Interior Photography, Residential Interiors, Table, Lighting, ChairEstúdio Semibreve / Estúdio Clara Nahas - More Images+ 19

  • Area Area of this architecture project Area:  55 m²
  • Year Completion year of this architecture project Year:  2026
  • Manufacturers Brands with products used in this architecture project
    Manufacturers:  Todeschini, Botteh, Deca, Dpot, Keramika, +2

Basque Museum Bilbao / VAILLO + ARCHITECTS

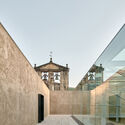
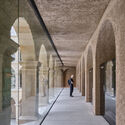
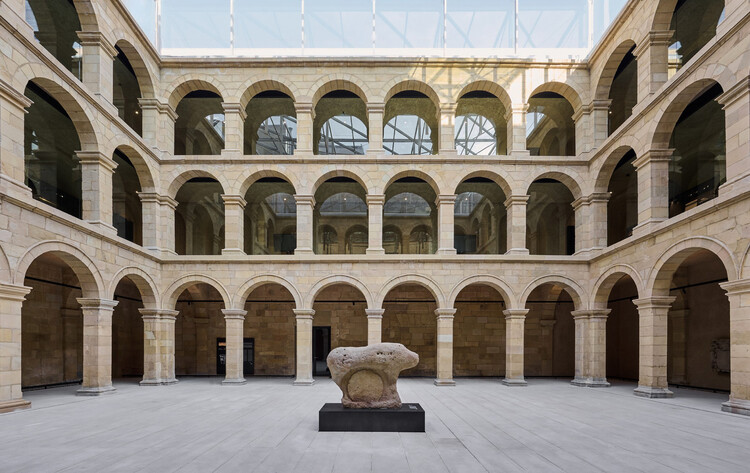
Basque Museum Bilbao / VAILLO + ARCHITECTS - Exterior Photography, RefurbishmentBasque Museum Bilbao / VAILLO + ARCHITECTS - Interior Photography, Refurbishment, Arch, Column, ArcadeBasque Museum Bilbao / VAILLO + ARCHITECTS - RefurbishmentBasque Museum Bilbao / VAILLO + ARCHITECTS - RefurbishmentBasque Museum Bilbao / VAILLO + ARCHITECTS - More Images+ 33

  • Area Area of this architecture project Area:  8023 m²
  • Year Completion year of this architecture project Year:  2026

Veja São Paulo Store / Roberto Somlo Arquitetura

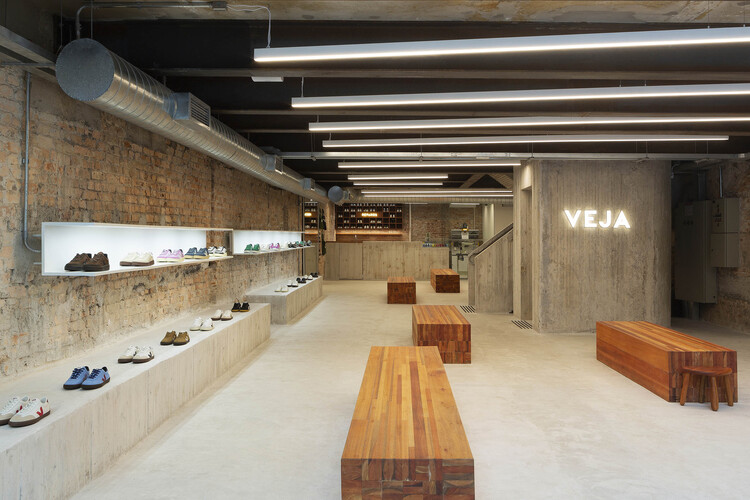
Veja São Paulo Store / Roberto Somlo Arquitetura - Exterior Photography, StoreVeja São Paulo Store / Roberto Somlo Arquitetura - Interior Photography, Store, BeamVeja São Paulo Store / Roberto Somlo Arquitetura - Interior Photography, Store, KitchenVeja São Paulo Store / Roberto Somlo Arquitetura - StoreVeja São Paulo Store / Roberto Somlo Arquitetura - More Images+ 23

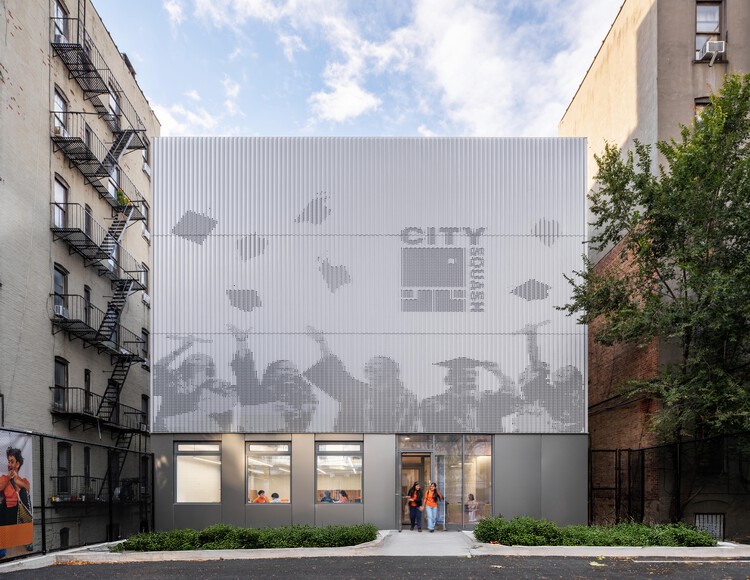
CitySquash / Gluck+

CitySquash / Gluck+ - Exterior Photography, Recreation & TrainingCitySquash / Gluck+ - Exterior Photography, Recreation & Training, FacadeCitySquash / Gluck+ - Exterior Photography, Recreation & TrainingCitySquash / Gluck+ - Interior Photography, Recreation & TrainingCitySquash / Gluck+ - More Images+ 15

  • Architects: GLUCK+
  • Area Area of this architecture project Area:  15000 ft²
  • Year Completion year of this architecture project Year:  2025
  • Manufacturers Brands with products used in this architecture project
    Manufacturers:  Kammetal

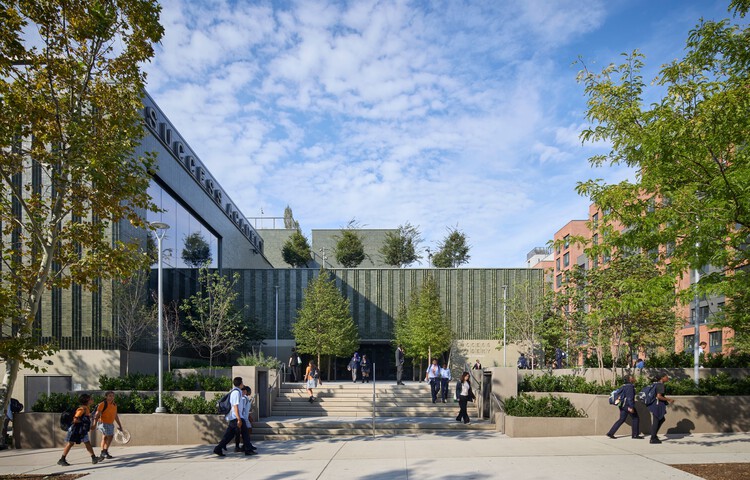
Success Academy Bronx K–12 Campus / SOM

Success Academy Bronx K–12 Campus / SOM - Exterior Photography, Schools Success Academy Bronx K–12 Campus / SOM - Interior Photography, Schools , ChairSuccess Academy Bronx K–12 Campus / SOM - Interior Photography, Schools , StairsSuccess Academy Bronx K–12 Campus / SOM - Exterior Photography, Schools Success Academy Bronx K–12 Campus / SOM - More Images+ 14

  • Architects: SOM
  • Area Area of this architecture project Area:  310247 ft²
  • Year Completion year of this architecture project Year:  2026

Lele Hotel / The Lab Evn

Lele Hotel / The Lab Evn - Hospitality ArchitectureLele Hotel / The Lab Evn - Hospitality ArchitectureLele Hotel / The Lab Evn - Hospitality ArchitectureLele Hotel / The Lab Evn - Hospitality ArchitectureLele Hotel / The Lab Evn - More Images+ 25

  • Architects: The Lab Evn
  • Area Area of this architecture project Area:  1600 m²
  • Year Completion year of this architecture project Year:  2024

Bois de Cergy Leisure Centre / PLURIEL[LES] ARCHITECTES

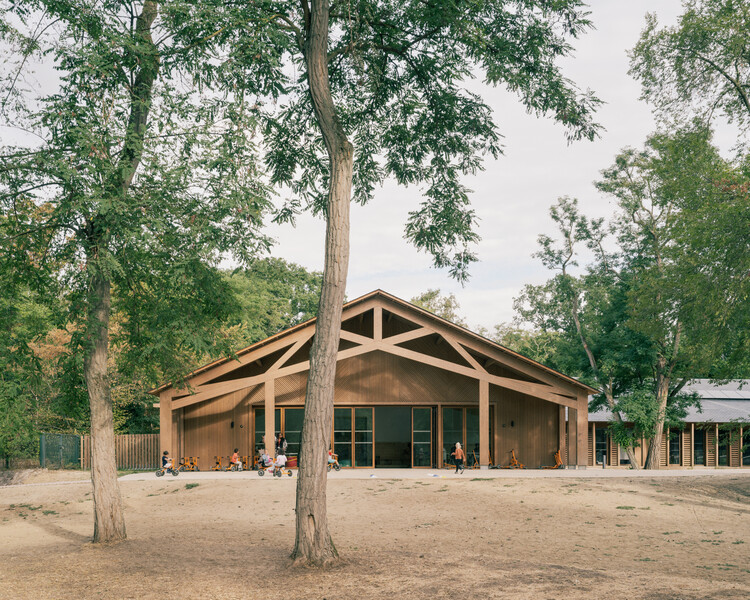
Bois de Cergy Leisure Centre / PLURIEL[LES] ARCHITECTES - Exterior Photography, SustainabilityBois de Cergy Leisure Centre / PLURIEL[LES] ARCHITECTES - SustainabilityBois de Cergy Leisure Centre / PLURIEL[LES] ARCHITECTES - Interior Photography, Sustainability, Table, ChairBois de Cergy Leisure Centre / PLURIEL[LES] ARCHITECTES - Exterior Photography, SustainabilityBois de Cergy Leisure Centre / PLURIEL[LES] ARCHITECTES - More Images+ 17

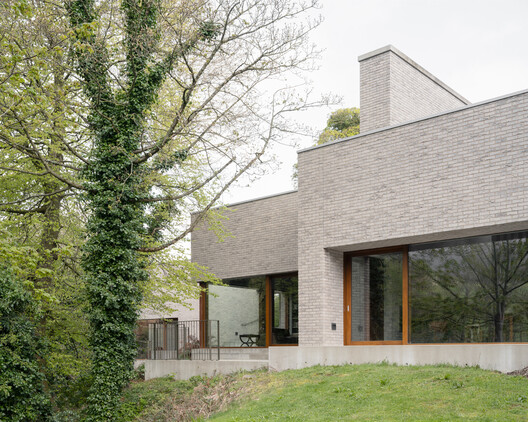
Tollymore House / McGonigle McGrath

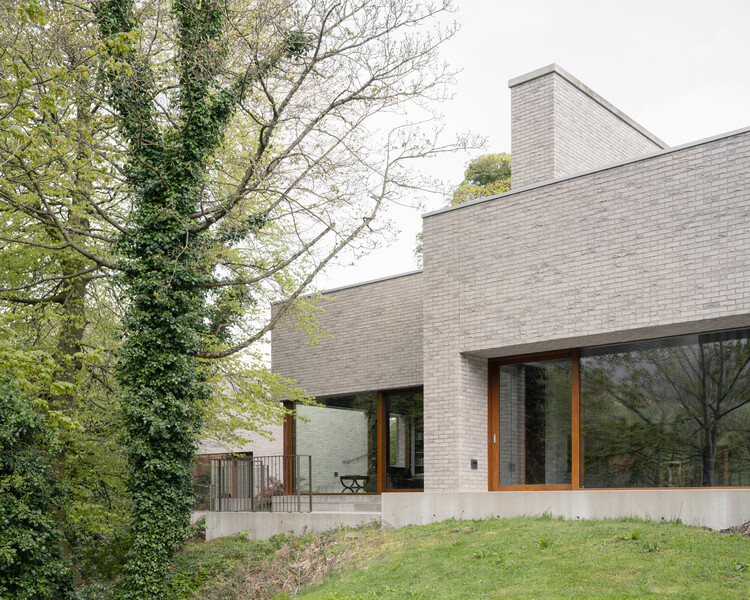
Tollymore House / McGonigle McGrath - Exterior Photography, HousesTollymore House / McGonigle McGrath - Interior Photography, Houses, ChairTollymore House / McGonigle McGrath - Interior Photography, Houses, Kitchen, CountertopTollymore House / McGonigle McGrath - HousesTollymore House / McGonigle McGrath - More Images+ 27

  • Architects: McGonigle McGrath
  • Area Area of this architecture project Area:  325 m²
  • Year Completion year of this architecture project Year:  2025

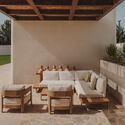
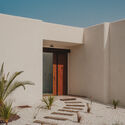
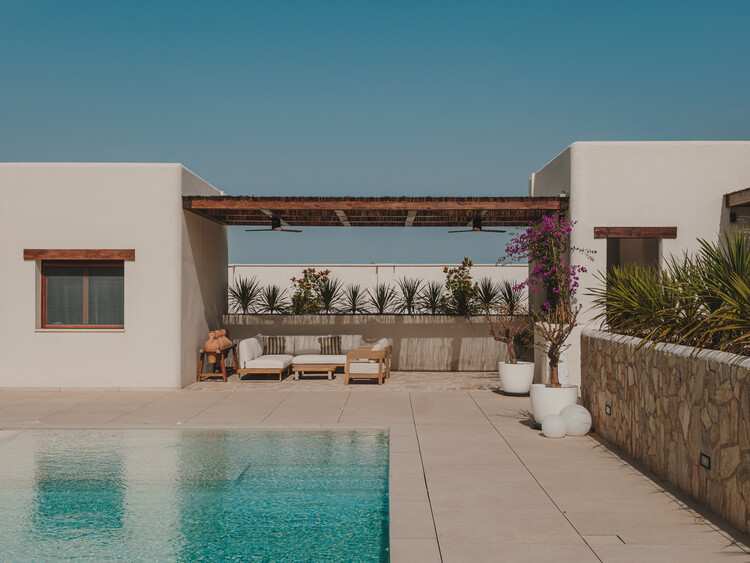
Ibiza House / Studio Metamorphosis

Ibiza House / Studio Metamorphosis - Exterior Photography, Houses, Garden, ChairIbiza House / Studio Metamorphosis - Interior Photography, Houses, Patio, ChairIbiza House / Studio Metamorphosis - Exterior Photography, HousesIbiza House / Studio Metamorphosis - HousesIbiza House / Studio Metamorphosis - More Images+ 22

•
Albacete, Spain
  • Area Area of this architecture project Area:  240 m²
  • Year Completion year of this architecture project Year:  2026

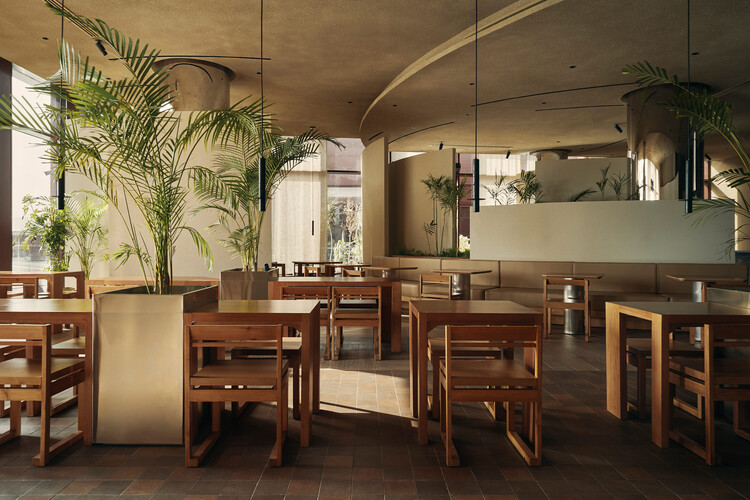
Blu Pizzeria Jeddah / movs studio

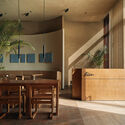
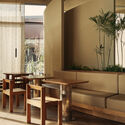
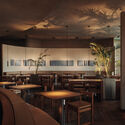
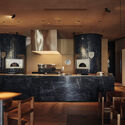
Blu Pizzeria Jeddah / movs studio - Interior Photography, Restaurant & Bar Interiors, Table, Chair, LightingBlu Pizzeria Jeddah / movs studio - Interior Photography, Restaurant & Bar Interiors, Table, Chair, LightingBlu Pizzeria Jeddah / movs studio - Interior Photography, Restaurant & Bar Interiors, Lighting, Chair, TableBlu Pizzeria Jeddah / movs studio - Interior Photography, Restaurant & Bar Interiors, Kitchen, Lighting, Countertop, ChairBlu Pizzeria Jeddah / movs studio - More Images+ 6

  • Architects: movs studio
  • Area Area of this architecture project Area:  335 m²
  • Year Completion year of this architecture project Year:  2026

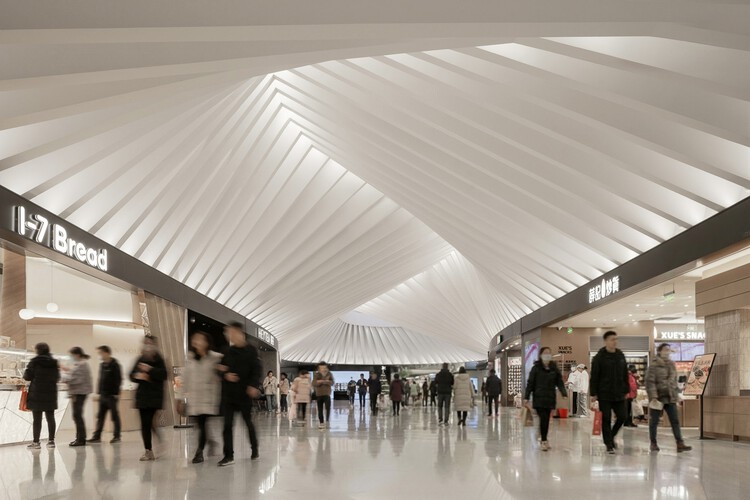
Shenzhen Bay MixC Phase II / Ippolito Fleitz Group

Shenzhen Bay MixC Phase II / Ippolito Fleitz Group - Exterior Photography, Retail Interiors, CityscapeShenzhen Bay MixC Phase II / Ippolito Fleitz Group - Exterior Photography, Retail Interiors, CityscapeShenzhen Bay MixC Phase II / Ippolito Fleitz Group - Interior Photography, Retail Interiors, StairsShenzhen Bay MixC Phase II / Ippolito Fleitz Group - Retail InteriorsShenzhen Bay MixC Phase II / Ippolito Fleitz Group - More Images+ 26

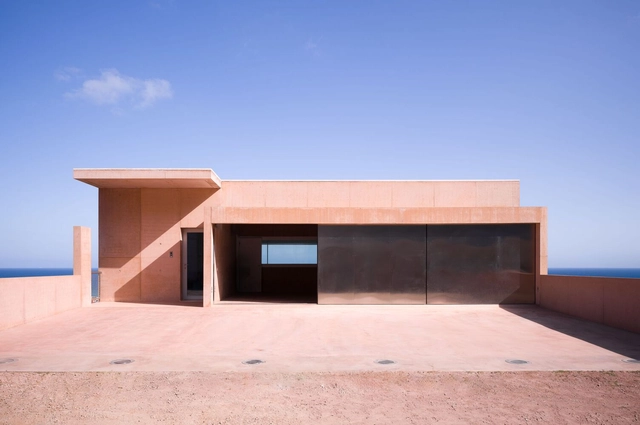
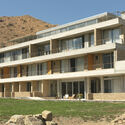
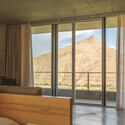
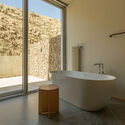
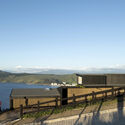
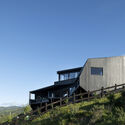
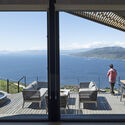
Mirador House / Rodrigo de la Cerda Arquitecto

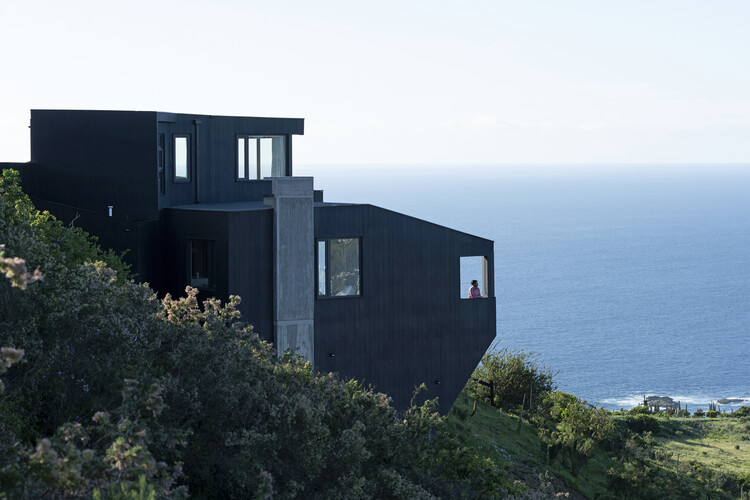
Mirador House / Rodrigo de la Cerda Arquitecto - HousesMirador House / Rodrigo de la Cerda Arquitecto - Exterior Photography, Houses, Stairs, BalconyMirador House / Rodrigo de la Cerda Arquitecto - Interior Photography, Houses, Deck, Balcony, CoastMirador House / Rodrigo de la Cerda Arquitecto - HousesMirador House / Rodrigo de la Cerda Arquitecto - More Images+ 28

•
Papudo, Chile
  • Area Area of this architecture project Area:  200 m²
  • Year Completion year of this architecture project Year:  2025
  • Manufacturers Brands with products used in this architecture project
    Manufacturers:  Melón Hormigones, Maderas Con Con, Panoramicaglass, melonhormigones.cl

Dam House / 24 7 Arquitetura

Dam House / 24 7 Arquitetura - HousesDam House / 24 7 Arquitetura - HousesDam House / 24 7 Arquitetura - HousesDam House / 24 7 Arquitetura - HousesDam House / 24 7 Arquitetura - More Images+ 30

  • Architects: 24 7 Arquitetura
  • Area Area of this architecture project Area:  1107 m²
  • Year Completion year of this architecture project Year:  2025

Casa LDM / HILADA Arquitectos

Casa LDM / HILADA Arquitectos - HousesCasa LDM / HILADA Arquitectos - HousesCasa LDM / HILADA Arquitectos - Exterior Photography, Houses, GardenCasa LDM / HILADA Arquitectos - HousesCasa LDM / HILADA Arquitectos - More Images+ 22

•
Palmira, Colombia
  • Architects: HILADA Arquitectos
  • Area Area of this architecture project Area:  470 m²
  • Year Completion year of this architecture project Year:  2023

Rana House / STUDIO_LPP

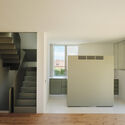
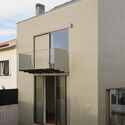
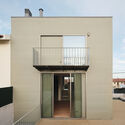
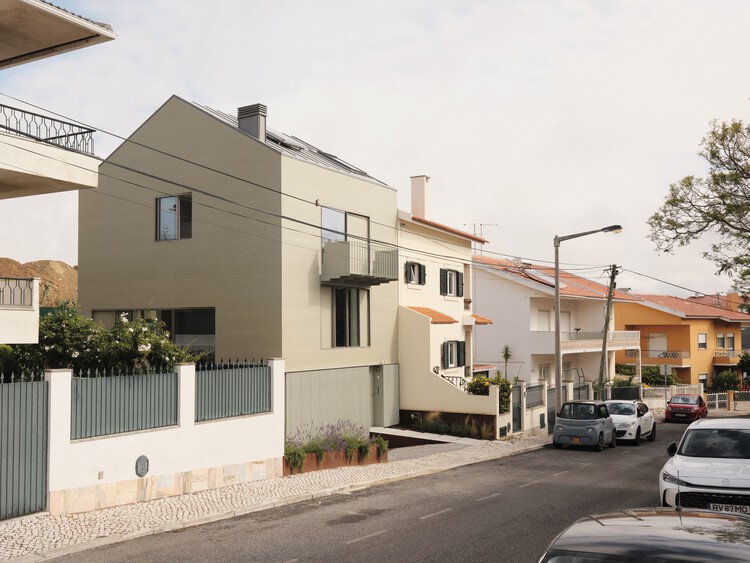
Rana House / STUDIO_LPP - Exterior Photography, HousesRana House / STUDIO_LPP - Interior Photography, Houses, StairsRana House / STUDIO_LPP - Exterior Photography, Houses, Balcony, StairsRana House / STUDIO_LPP - Exterior Photography, Houses, Facade, Door, Balcony, Stairs, HandrailRana House / STUDIO_LPP - More Images+ 14

•
São Domingos de Rana, Portugal
  • Architects: STUDIO_LPP
  • Area Area of this architecture project Area:  180 m²
  • Year Completion year of this architecture project Year:  2025

Parkside Villa / Studio B Architecture + Interiors

Parkside Villa / Studio B Architecture + Interiors - Exterior Photography, RenovationParkside Villa / Studio B Architecture + Interiors - Interior Photography, Renovation, CourtyardParkside Villa / Studio B Architecture + Interiors - Interior Photography, Renovation, DoorParkside Villa / Studio B Architecture + Interiors - Interior Photography, Renovation, Chair, TableParkside Villa / Studio B Architecture + Interiors - More Images+ 10

  • Area Area of this architecture project Area:  9100 ft²
  • Year Completion year of this architecture project Year:  2024
  • Manufacturers Brands with products used in this architecture project
    Manufacturers:  Miele, Dekton, Royal Mosa , Thermory Benchmark Ash Cladding, Vonderhaus

Fusion Creative Workshop / ARCHI.DOC

Fusion Creative Workshop / ARCHI.DOC - Exterior Photography, Extension, FacadeFusion Creative Workshop / ARCHI.DOC - Exterior Photography, ExtensionFusion Creative Workshop / ARCHI.DOC - Interior Photography, ExtensionFusion Creative Workshop / ARCHI.DOC - ExtensionFusion Creative Workshop / ARCHI.DOC - More Images+ 28

  • Architects: ARCHI.DOC
  • Area Area of this architecture project Area:  1681 m²
  • Year Completion year of this architecture project Year:  2026

Aalok Farmhouse / Nodecraft Studio

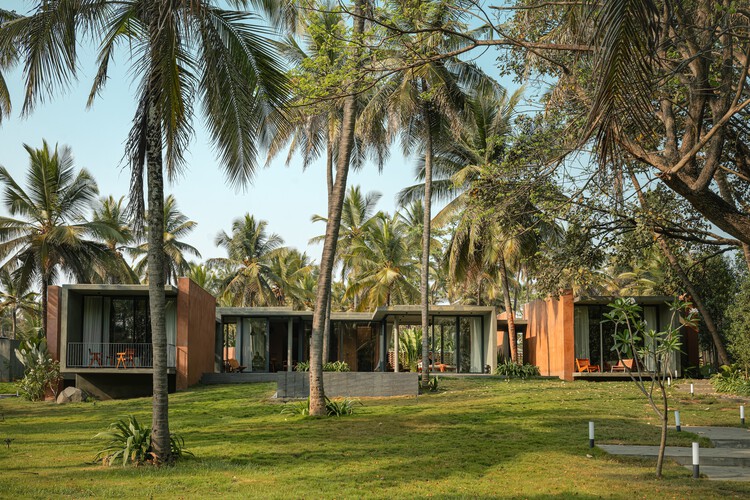
Aalok Farmhouse / Nodecraft Studio - Exterior Photography, HousesAalok Farmhouse / Nodecraft Studio - HousesAalok Farmhouse / Nodecraft Studio - HousesAalok Farmhouse / Nodecraft Studio - Interior Photography, HousesAalok Farmhouse / Nodecraft Studio - More Images+ 22

•
Bengaluru, India
  • Architects: Nodecraft Studio
  • Area Area of this architecture project Area:  3000 ft²
  • Year Completion year of this architecture project Year:  2026

Modern Mokotów / BBGK Architekci

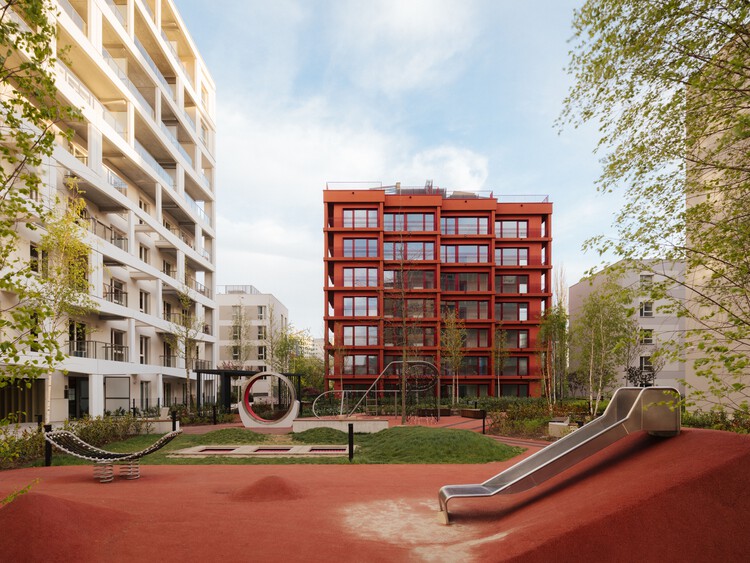
Modern Mokotów / BBGK Architekci - Exterior Photography, HousingModern Mokotów / BBGK Architekci - HousingModern Mokotów / BBGK Architekci - Exterior Photography, Housing, Courtyard, Facade, BalconyModern Mokotów / BBGK Architekci - Interior Photography, HousingModern Mokotów / BBGK Architekci - More Images+ 16

  • Architects: BBGK Architekci
  • Area Area of this architecture project Area:  17000 m²
  • Year Completion year of this architecture project Year:  2025

Villa Sanlomjoy / Yangnar Studio

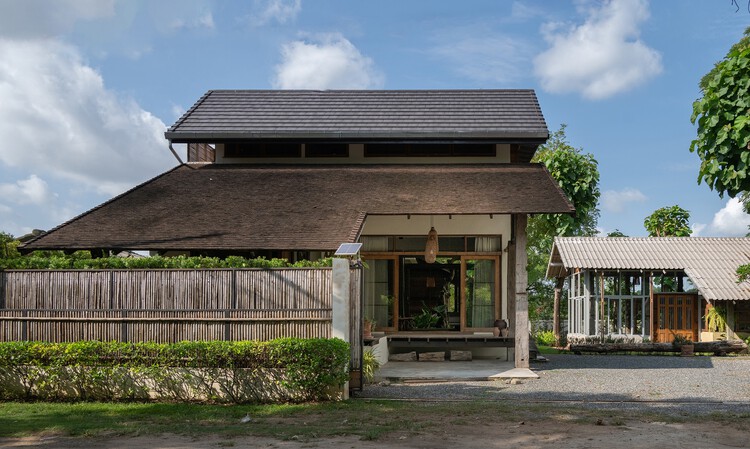
Villa Sanlomjoy / Yangnar Studio - Exterior Photography, Houses, GardenVilla Sanlomjoy / Yangnar Studio - Exterior Photography, HousesVilla Sanlomjoy / Yangnar Studio - Interior Photography, Houses, Table, ChairVilla Sanlomjoy / Yangnar Studio - HousesVilla Sanlomjoy / Yangnar Studio - More Images+ 16

•
Chiang Mai, Thailand
  • Architects: Yangnar Studio
  • Area Area of this architecture project Area:  250 m²
  • Year Completion year of this architecture project Year:  2020

House in Minamigata / Yutaka Yoshida Architect & Associates

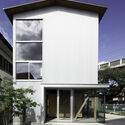
House in Minamigata / Yutaka Yoshida Architect & Associates - Exterior Photography, Houses, BalconyHouse in Minamigata / Yutaka Yoshida Architect & Associates - HousesHouse in Minamigata / Yutaka Yoshida Architect & Associates - Interior Photography, Houses, BeamHouse in Minamigata / Yutaka Yoshida Architect & Associates - Exterior Photography, HousesHouse in Minamigata / Yutaka Yoshida Architect & Associates - More Images+ 17

You've started following your first account!

Did you know?

You'll now receive updates based on what you follow! Personalize your stream and start following your favorite authors, offices and users.