This guide covers a workflow that moves from project parameters to generated floor plans, 3D perspective views, exterior design exploration, and site context visualization, using AI tools in place of preliminary CAD and rendering work.
This article was originally published on February 1, 2018. To read about other iconic architectural projects, visit our Architecture Classics section.
With the exponential growth of São Paulo's population in the 1930s and the encouragement of the private construction market, several architects were invited to design buildings for diverse uses in the city center. Álvaro Vital Brasil and Adhemar Marinho were responsible for designing the Esther Building, an icon of the first phase of verticalization around Praça da República. [1]
In 1933, when the city surpassed the one-million-inhabitant mark, a considerable number of high-rise buildings began to be constructed. [2] As a result of urban demographic expansion and mass verticalization between the 1930s and 1940s, high rents and rising land values in the expanded downtown area triggered transformations in the residential and urban landscape. [3]
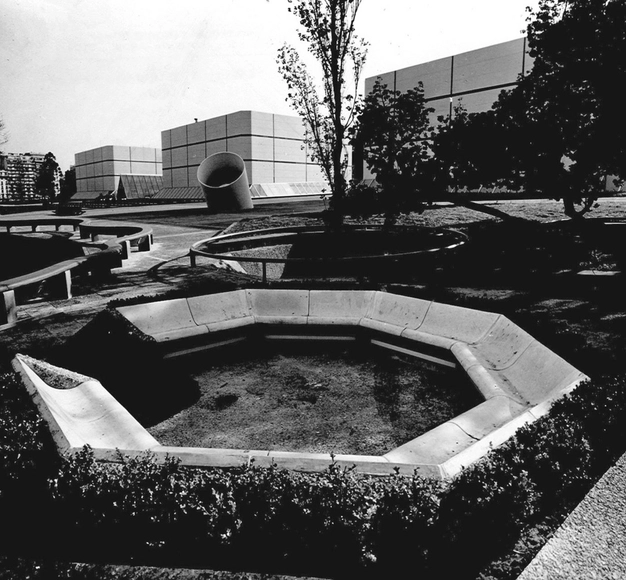
Located in the central Recoleta neighborhood of Buenos Aires, on a large plot of land free from the constraints of the traditional city grid—between Figueroa Alcorta Avenue and the railway tracks—and facing the National Library and the Faculty of Law, stands the ATC Argentina Televisora Color building (now Televisión Pública), designed by architects Flora Manteola, Javier Sánchez Gómez, Josefa Santos, Justo Jorge Solsona, Rafael Viñoly, Carlos Sallaberry, and Felipe Tarsitano.
With a built area of 35,000 square meters dominated by a public, sloping rooftop terrace—notwithstanding current access restrictions—and completed in 1978 for the World Cup during Argentina's military dictatorship, the building proposed a dialogue between technology and landscape, presenting a functional architecture capable of generating high-quality public space within the city.
Completed in 1962 by the architectural firm SEA (Schapira Eskenazi Arquitectos), the Montecarlo II building is part of a collective residential housing complex located on the block bounded by San Martín, Seis Norte, Siete Norte, and Cuatro Poniente streets in Viña del Mar.
At first glance, the project stands out both for the volumetric treatment of the buildings—arranged on the site to achieve a major urban-scale intervention—and for their distinctive facades.

.jpg?1517413344&format=webp&width=640&height=580)