How to Develop a Residential Design Concept

 | Sponsored Content

This guide covers a workflow that moves from project parameters to generated floor plans, 3D perspective views, exterior design exploration, and site context visualization, using AI tools in place of preliminary CAD and rendering work.
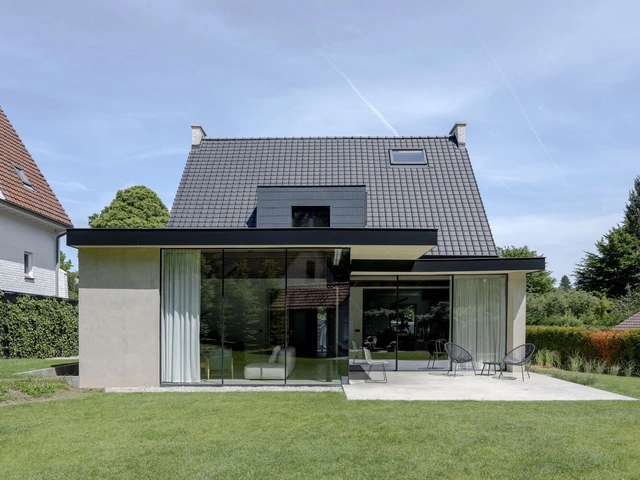

Bospad House / maa_architecture studio

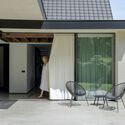
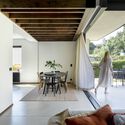
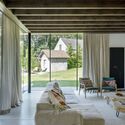
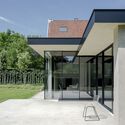
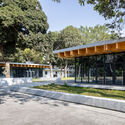
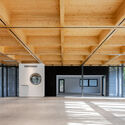
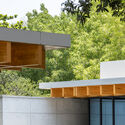
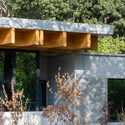
Bospad House / maa_architecture studio - Interior Photography, Houses, Courtyard, BalconyBospad House / maa_architecture studio - Interior Photography, Houses, ChairBospad House / maa_architecture studio - Interior Photography, Houses, ChairBospad House / maa_architecture studio - Exterior Photography, HousesBospad House / maa_architecture studio - More Images+ 26

Linkebeek, Belgium
  • Year Completion year of this architecture project Year:  2020
  • Manufacturers Brands with products used in this architecture project
    Manufacturers:  Caparol, Cortizo, Wever & Ducre
  • Professionals: Forme & Structures

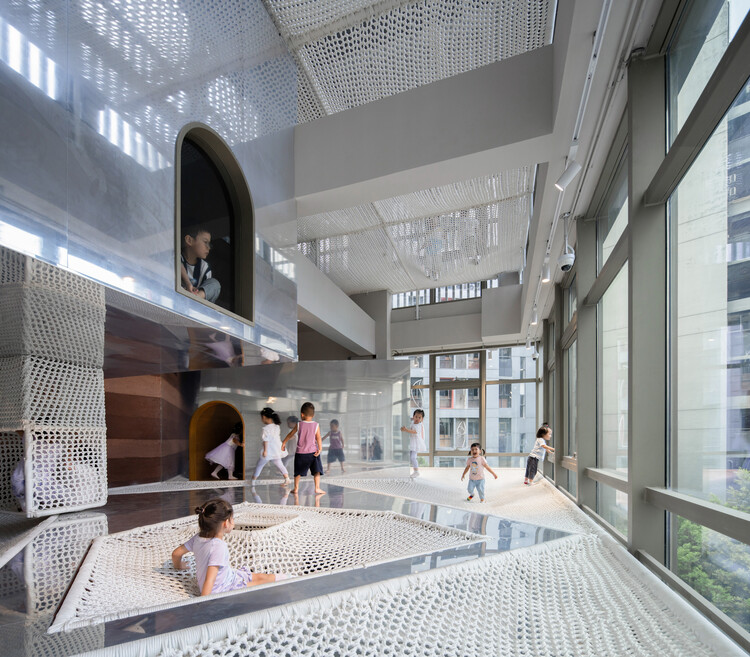
The Built Environment as a Third Teacher: Architectural Play in Japanese and Chinese Kindergartens

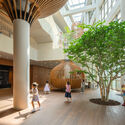
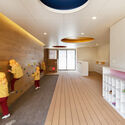
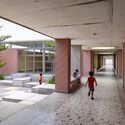
In contemporary Japanese and Chinese kindergarten design, architects are transforming the interior spaces from a simple container into an active, multi-sensory environment. This shift seems to follow Studies in developmental psychology that suggest that a child's experience of space begins with a sensorimotor engagement through touch and manipulation. Thus, they place a strong emphasis on the use of materials and the approach of learning through play. Architects seem to be moving beyond traditional classrooms, into environments that are tactile, stimulating, and rooted in their specific contexts. The buildings themselves become tools for education, encouraging children to learn and explore through direct physical engagement.
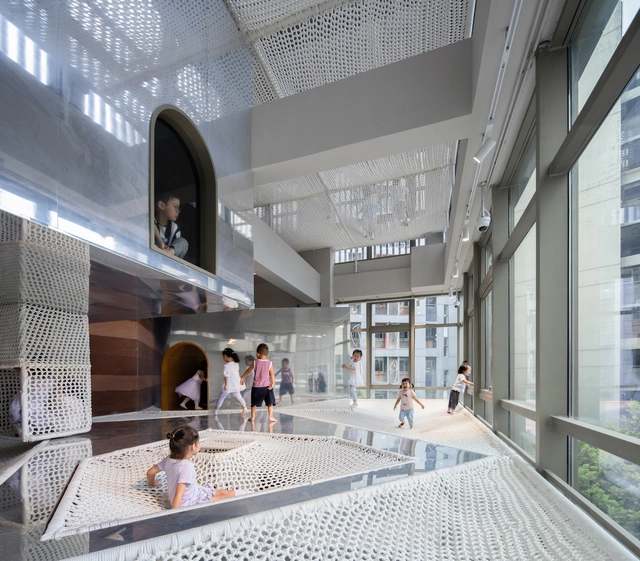
The Built Environment as a Third Teacher: Architectural Play in Japanese and Chinese Kindergartens - Image 1 of 4The Built Environment as a Third Teacher: Architectural Play in Japanese and Chinese Kindergartens - Image 2 of 4The Built Environment as a Third Teacher: Architectural Play in Japanese and Chinese Kindergartens - Image 3 of 4The Built Environment as a Third Teacher: Architectural Play in Japanese and Chinese Kindergartens - Image 4 of 4The Built Environment as a Third Teacher: Architectural Play in Japanese and Chinese Kindergartens - More Images+ 6

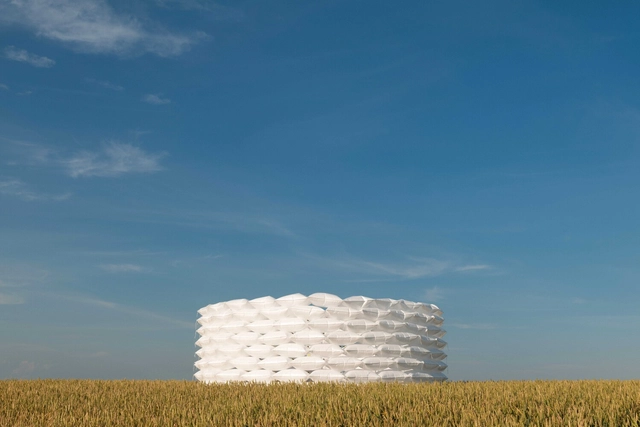
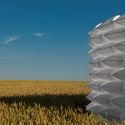
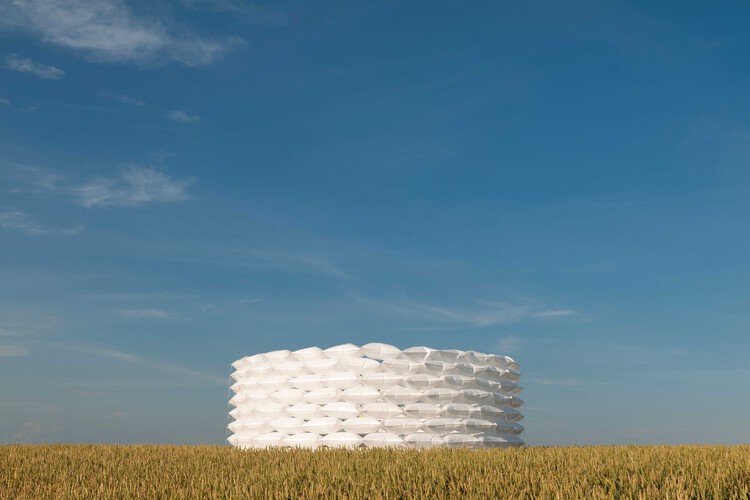
SoftPower Installation / Gregory Orekhov

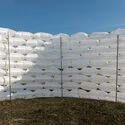
SoftPower Installation / Gregory Orekhov - Installations & StructuresSoftPower Installation / Gregory Orekhov - Exterior Photography, Installations & StructuresSoftPower Installation / Gregory Orekhov - Installations & StructuresSoftPower Installation / Gregory Orekhov - Exterior Photography, Installations & StructuresSoftPower Installation / Gregory Orekhov - More Images+ 9

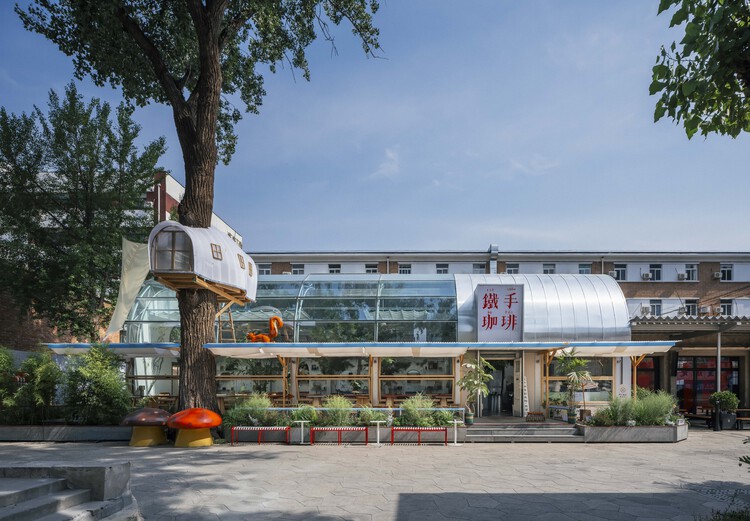
Renovation Design for the METAL HANDS Coffee Youyi Store Garden Branch / SA Architects

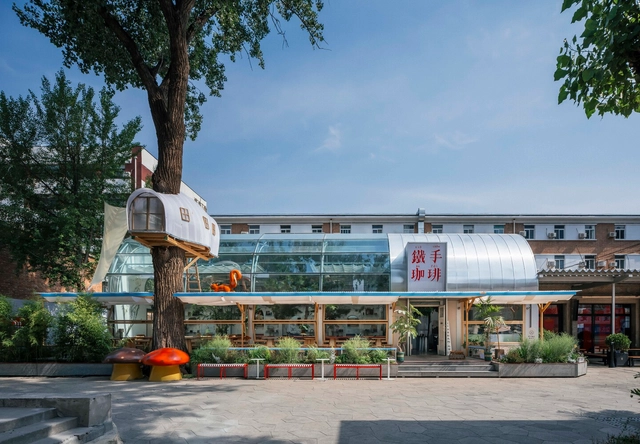
Renovation Design for the METAL HANDS Coffee Youyi Store Garden Branch / SA Architects - Exterior Photography, Interior DesignRenovation Design for the METAL HANDS Coffee Youyi Store Garden Branch / SA Architects - Drawings, Interior Design, ChairRenovation Design for the METAL HANDS Coffee Youyi Store Garden Branch / SA Architects - Interior Photography, Interior Design, BeamRenovation Design for the METAL HANDS Coffee Youyi Store Garden Branch / SA Architects - Interior DesignRenovation Design for the METAL HANDS Coffee Youyi Store Garden Branch / SA Architects - More Images+ 25

  • Architects: SA Architects
  • Area Area of this architecture project Area:  220
  • Year Completion year of this architecture project Year:  2025

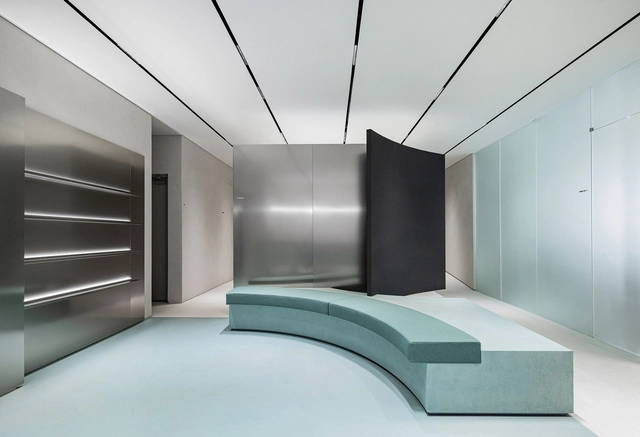
HE:ARTS HANNAM Hair Salon / RVMN

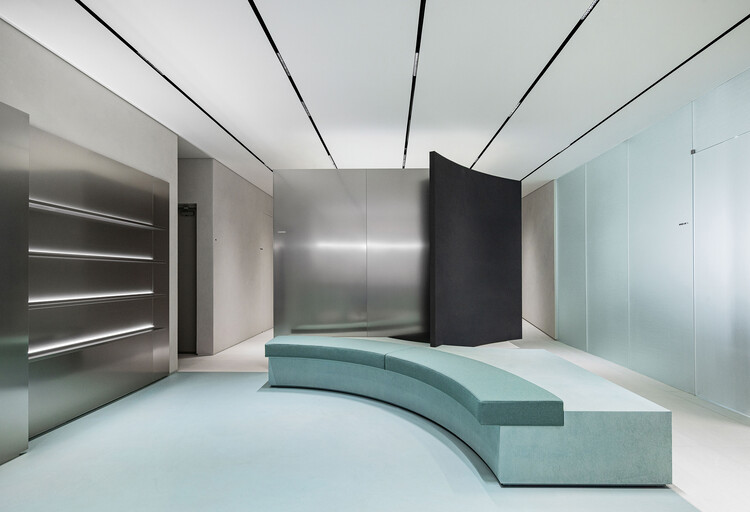
HE:ARTS HANNAM Hair Salon / RVMN - Wellness InteriorsHE:ARTS HANNAM Hair Salon / RVMN - Interior Photography, Wellness Interiors, ChairHE:ARTS HANNAM Hair Salon / RVMN - Wellness InteriorsHE:ARTS HANNAM Hair Salon / RVMN - Wellness InteriorsHE:ARTS HANNAM Hair Salon / RVMN - More Images+ 25

  • Architects: RVMN
  • Area Area of this architecture project Area:  198
  • Year Completion year of this architecture project Year:  2025

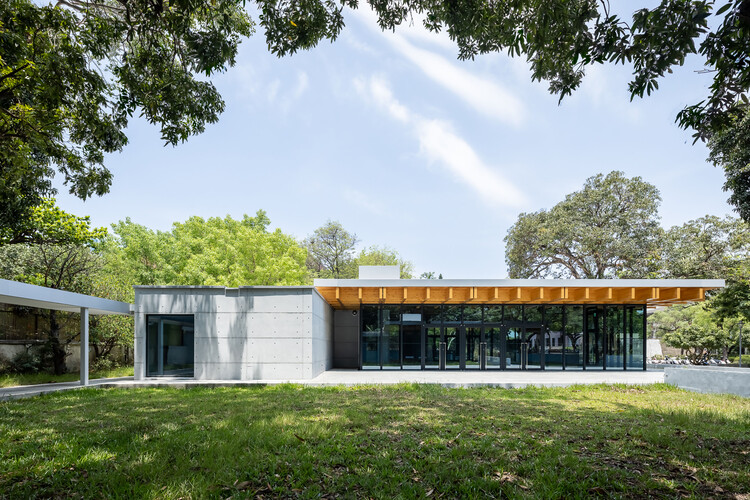
NCKU Art Lounges Da Hsin Yuan / MAYU architects

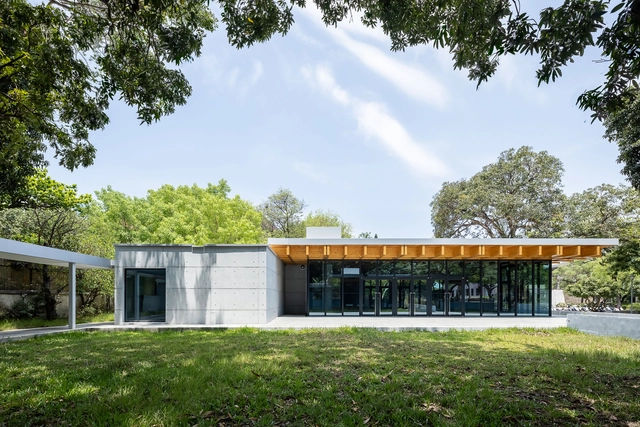
NCKU Art Lounges Da Hsin Yuan / MAYU architects - UniversityNCKU Art Lounges Da Hsin Yuan / MAYU architects - UniversityNCKU Art Lounges Da Hsin Yuan / MAYU architects - Exterior Photography, University, BeamNCKU Art Lounges Da Hsin Yuan / MAYU architects - Exterior Photography, University, BeamNCKU Art Lounges Da Hsin Yuan / MAYU architects - More Images+ 22

Tainan, Taiwan
  • Architects: MAYU architects
  • Area Area of this architecture project Area:  854
  • Year Completion year of this architecture project Year:  2022


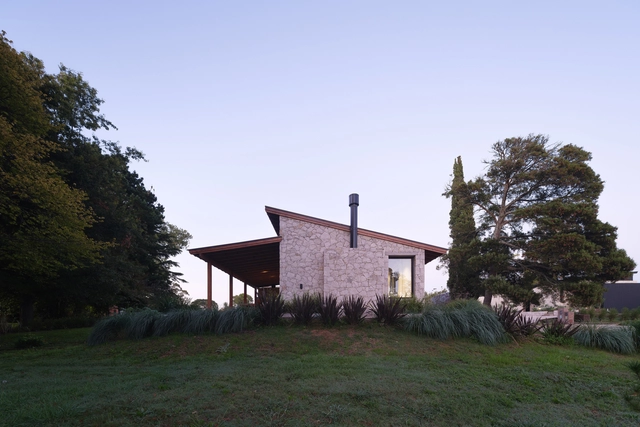
Marayui House / PBS arquitectos

Marayui House / PBS arquitectos - Exterior Photography, HousesMarayui House / PBS arquitectos - Interior Photography, Houses, Deck, Beam, ChairMarayui House / PBS arquitectos - Exterior Photography, HousesMarayui House / PBS arquitectos - Interior Photography, Houses, Beam, Table, Lighting, ChairMarayui House / PBS arquitectos - More Images+ 30

Playa Chapadmalal, Argentina
  • Architects: PBS arquitectos
  • Area Area of this architecture project Area:  165
  • Year Completion year of this architecture project Year:  2024

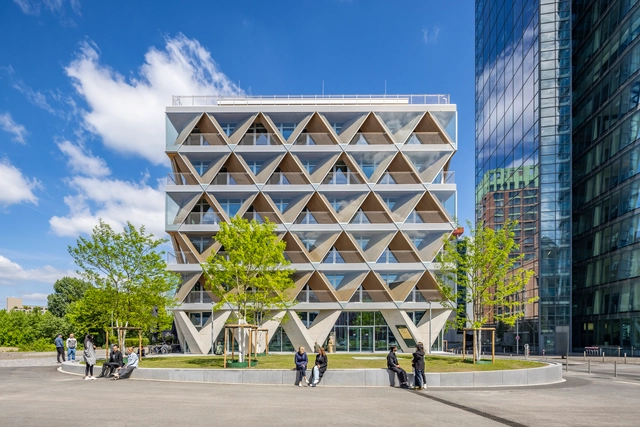
The Cradle Office Building / HPP Architects

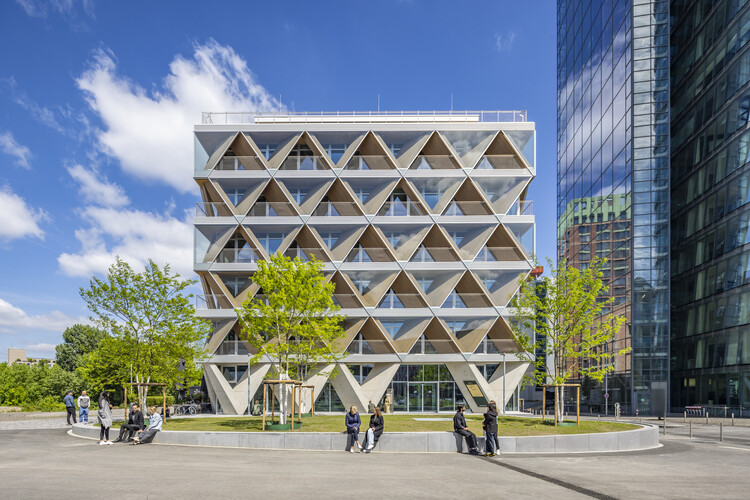
The Cradle Office Building / HPP Architects - Commercial ArchitectureThe Cradle Office Building / HPP Architects - Exterior Photography, Commercial ArchitectureThe Cradle Office Building / HPP Architects - Interior Photography, Commercial ArchitectureThe Cradle Office Building / HPP Architects - Interior Photography, Commercial Architecture, Chair, Table, LightingThe Cradle Office Building / HPP Architects - More Images+ 17

  • Architects: HPP Architects
  • Area Area of this architecture project Area:  11400
  • Year Completion year of this architecture project Year:  2023
  • Manufacturers Brands with products used in this architecture project
    Manufacturers:  Derix

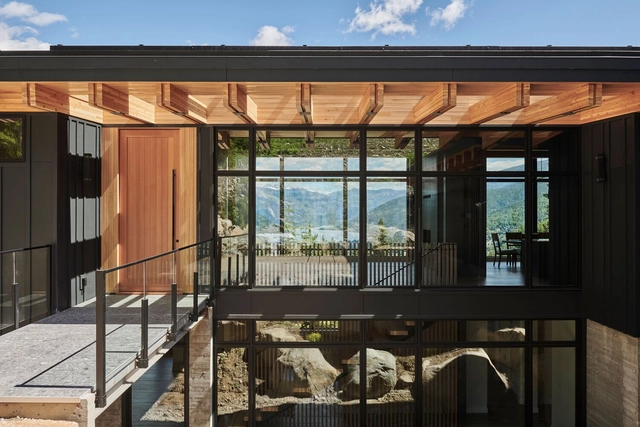
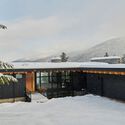
Eagle House / Stanley Office of Architecture

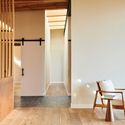
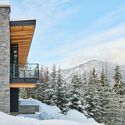
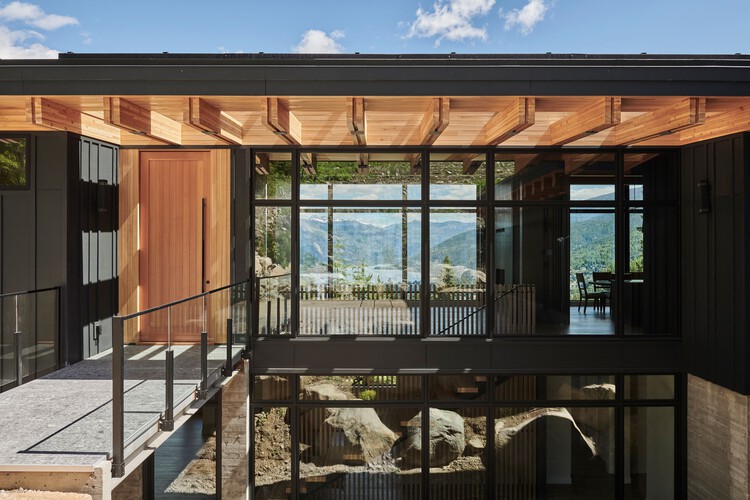
Eagle House / Stanley Office of Architecture - HousesEagle House / Stanley Office of Architecture - HousesEagle House / Stanley Office of Architecture - Interior Photography, HousesEagle House / Stanley Office of Architecture - HousesEagle House / Stanley Office of Architecture - More Images+ 26

Nelson, Canada

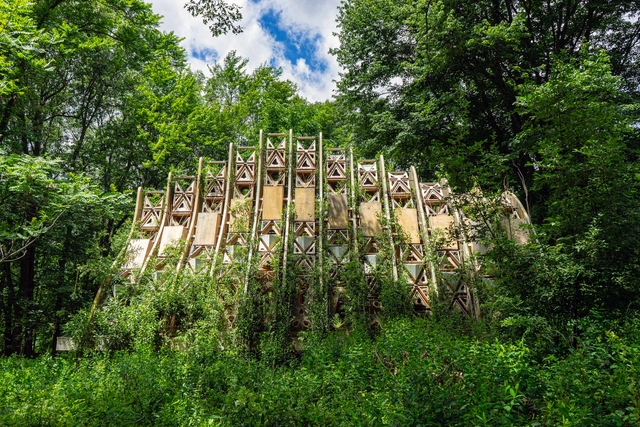
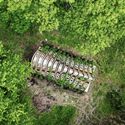
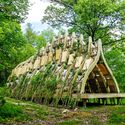
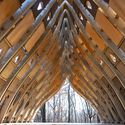
Fab Tree Hab / Terreform ONE

Fab Tree Hab / Terreform ONE - LandscapeFab Tree Hab / Terreform ONE - Exterior Photography, Landscape, Garden, ForestFab Tree Hab / Terreform ONE - LandscapeFab Tree Hab / Terreform ONE - LandscapeFab Tree Hab / Terreform ONE - More Images+ 13

  • Architects: Terreform ONE
  • Area Area of this architecture project Area:  1000 ft²
  • Year Completion year of this architecture project Year:  2024

The Bloom Box / SoBA

The Bloom Box / SoBA - Coffee Shop InteriorsThe Bloom Box / SoBA - Exterior Photography, Coffee Shop InteriorsThe Bloom Box / SoBA - Coffee Shop InteriorsThe Bloom Box / SoBA - Coffee Shop InteriorsThe Bloom Box / SoBA - More Images+ 25

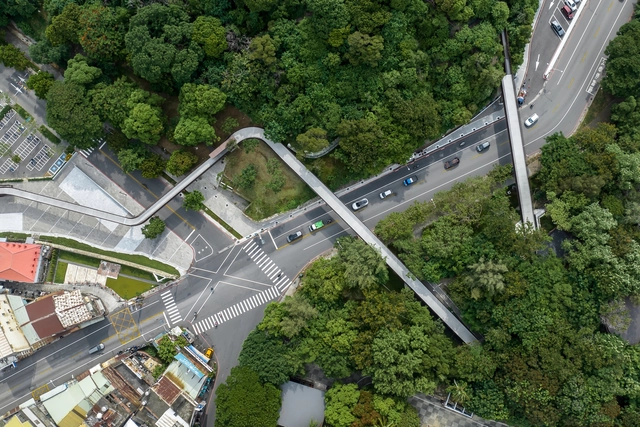
Old Fongshan City Wall Historic Route / MAYU architects

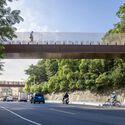
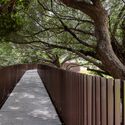
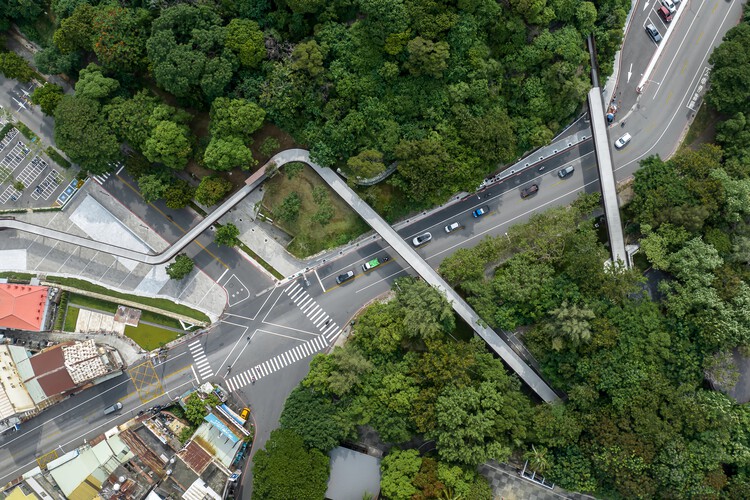
Old Fongshan City Wall Historic Route / MAYU architects - Landscape ArchitectureOld Fongshan City Wall Historic Route / MAYU architects - Landscape ArchitectureOld Fongshan City Wall Historic Route / MAYU architects - Exterior Photography, Landscape ArchitectureOld Fongshan City Wall Historic Route / MAYU architects - Landscape ArchitectureOld Fongshan City Wall Historic Route / MAYU architects - More Images+ 21

  • Architects: MAYU architects
  • Area Area of this architecture project Area:  9999
  • Year Completion year of this architecture project Year:  2023

JK House / João de Barro Arquitetura

JK House / João de Barro Arquitetura - Interior Photography, Houses, Table, ChairJK House / João de Barro Arquitetura - HousesJK House / João de Barro Arquitetura - HousesJK House / João de Barro Arquitetura - HousesJK House / João de Barro Arquitetura - More Images+ 33

  • Area Area of this architecture project Area:  434
  • Year Completion year of this architecture project Year:  2020
  • Manufacturers Brands with products used in this architecture project
    Manufacturers:  GRAPHISOFT, Lumion, Portobello

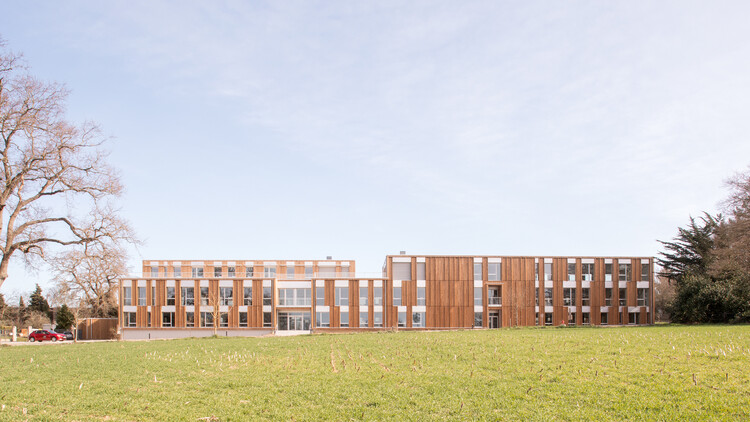
Bois Harel Tertiary Complex / ALTA

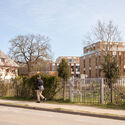
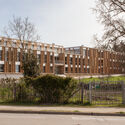
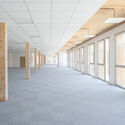
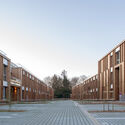
Bois Harel Tertiary Complex / ALTA - Exterior Photography, Office BuildingsBois Harel Tertiary Complex / ALTA - Exterior Photography, Office BuildingsBois Harel Tertiary Complex / ALTA - Office BuildingsBois Harel Tertiary Complex / ALTA - Exterior Photography, Office BuildingsBois Harel Tertiary Complex / ALTA - More Images+ 36

Saint-Jacques-de-la-Lande, France

Heartwood End Terrace House Renovation / Knox Bhavan Architects

Heartwood End Terrace House Renovation / Knox Bhavan Architects - Interior Photography, RenovationHeartwood End Terrace House Renovation / Knox Bhavan Architects - Interior Photography, Renovation, Table, Lighting, ChairHeartwood End Terrace House Renovation / Knox Bhavan Architects - Interior Photography, Renovation, Kitchen, ChairHeartwood End Terrace House Renovation / Knox Bhavan Architects - Interior Photography, Renovation, Lighting, TableHeartwood End Terrace House Renovation / Knox Bhavan Architects - More Images+ 30

  • Area Area of this architecture project Area:  186
  • Year Completion year of this architecture project Year:  2025
  • Manufacturers Brands with products used in this architecture project
    Manufacturers:  Artemide, Cavendish Equipment, Compass Glass, Delta Lighting, Fried Rigby, +4

How Not to Build: Architecture by the Absence of Intervention

Subscriber Access | 

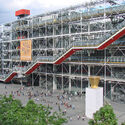
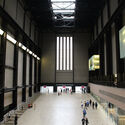
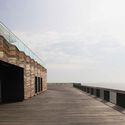
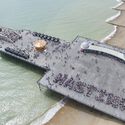
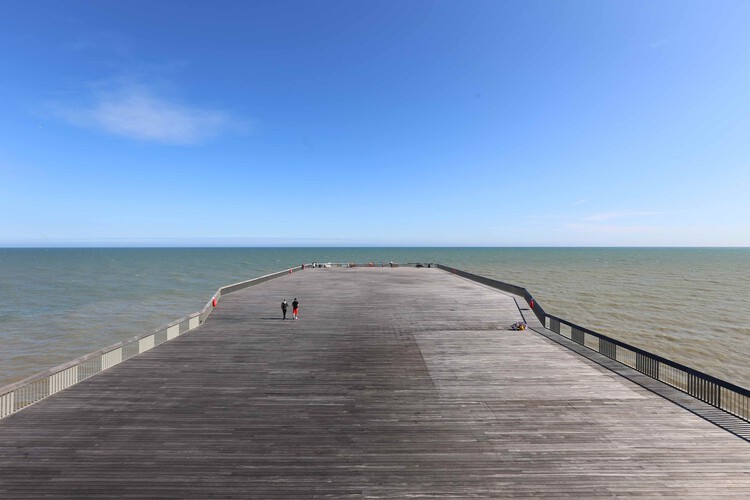
Whether for design competitions or architectural awards, buildings are often judged for what they offer–the programmed functions, the form, or the visual delight. In a minority of cases, it is the absence or the reduction of intervention that made a project successful. In 1971, a high-profile architectural competition in Paris was won by a proposal that only utilized half the available site, giving the rest as an urban space to the city. In London, a proposal to convert a disused power station with minimal additions, leaving large spaces untouched, won a design competition in 1994. The Stirling Prize, the UK's most prestigious architectural award, in 2017 was won by a proposal that was little more than an empty platform. These examples of cultural buildings from Northwestern Europe illustrate how the absence of intervention can provide more.
How Not to Build: Architecture by the Absence of Intervention - Image 1 of 4How Not to Build: Architecture by the Absence of Intervention - Image 2 of 4How Not to Build: Architecture by the Absence of Intervention - Image 3 of 4How Not to Build: Architecture by the Absence of Intervention - Image 4 of 4How Not to Build: Architecture by the Absence of Intervention - More Images+ 14

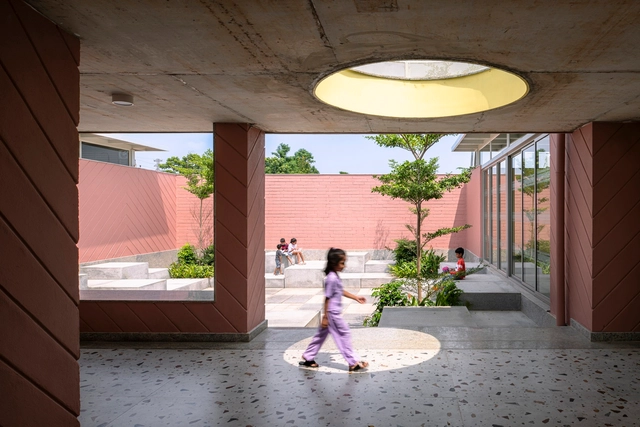
Avinya Inaugural Campus / Spacefiction studio

Avinya Inaugural Campus / Spacefiction studio - Educational ArchitectureAvinya Inaugural Campus / Spacefiction studio - Interior Photography, Educational Architecture, CourtyardAvinya Inaugural Campus / Spacefiction studio - Educational ArchitectureAvinya Inaugural Campus / Spacefiction studio - Educational ArchitectureAvinya Inaugural Campus / Spacefiction studio - More Images+ 31

  • Area Area of this architecture project Area:  1530
  • Year Completion year of this architecture project Year:  2025

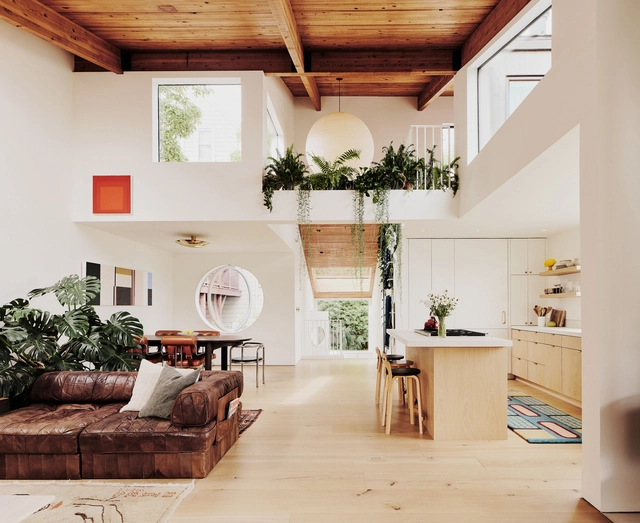
Hosono House / Ryan Leidner Architecture

Hosono House / Ryan Leidner Architecture - HousesHosono House / Ryan Leidner Architecture - HousesHosono House / Ryan Leidner Architecture - HousesHosono House / Ryan Leidner Architecture - HousesHosono House / Ryan Leidner Architecture - More Images+ 19

San Francisco, United States

You've started following your first account!

Did you know?

You'll now receive updates based on what you follow! Personalize your stream and start following your favorite authors, offices and users.