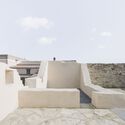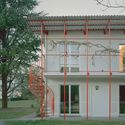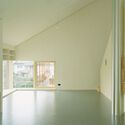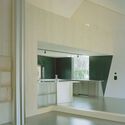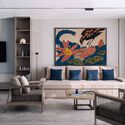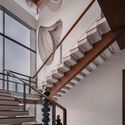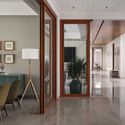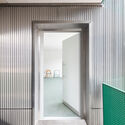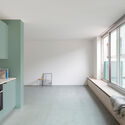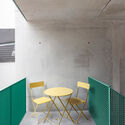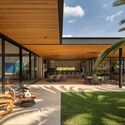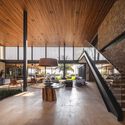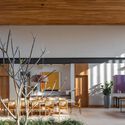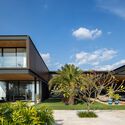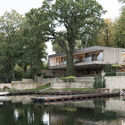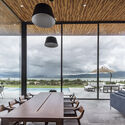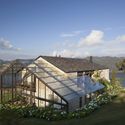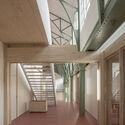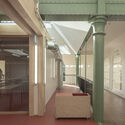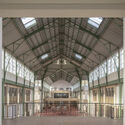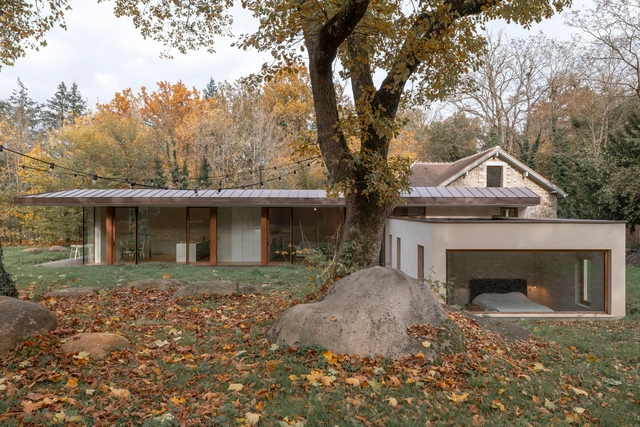
Sous les Ailes Bioclimatic House / KIDA Architecture & Design

Sous les Ailes Bioclimatic House / KIDA Architecture & Design - HousesSous les Ailes Bioclimatic House / KIDA Architecture & Design - Interior Photography, HousesSous les Ailes Bioclimatic House / KIDA Architecture & Design - Interior Photography, Houses, Kitchen, LightingSous les Ailes Bioclimatic House / KIDA Architecture & Design - Interior Photography, Houses, BedroomSous les Ailes Bioclimatic House / KIDA Architecture & Design - More Images+ 25

  • Area Area of this architecture project Area:  2000 m²
  • Year Completion year of this architecture project Year:  2024
  • Manufacturers Brands with products used in this architecture project
    Manufacturers:  Saint-Gobain, Burin Penet, Byosis, Dutour, Fermacell, +3
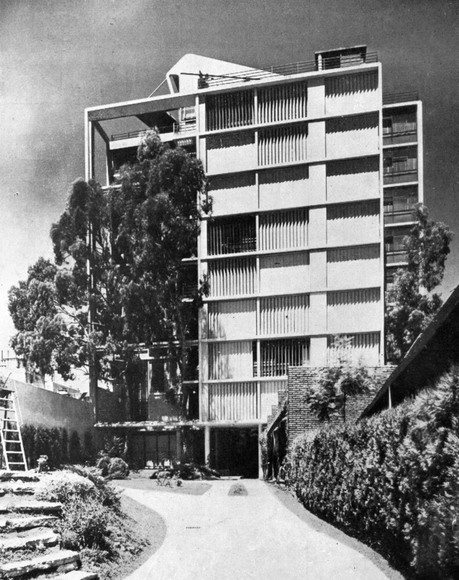
Adapting Modernism in Argentina: The Case of Grupo Austral and Los Eucaliptos Building

At the intersection of the inevitable influence of the international modern movement and Argentinian architectural tradition, the Grupo Austral emerges as a collective of architects proposing a reinterpretation of Le Corbusier's rationalism, adapting it to the particularities of the local context. In this framework, we can speak of an international architecture that is not merely incorporated but can be considered "appropriated" architecture, meaning it is rooted in Argentina's climatic conditions, lifestyles, and local materials. This leads us to question: How does European architecture correspond with the local? Is it the product of similar situations or a process of transferring architectural images, as has happened throughout history? Is it a mix of both factors? Can we talk about appropriated architecture?
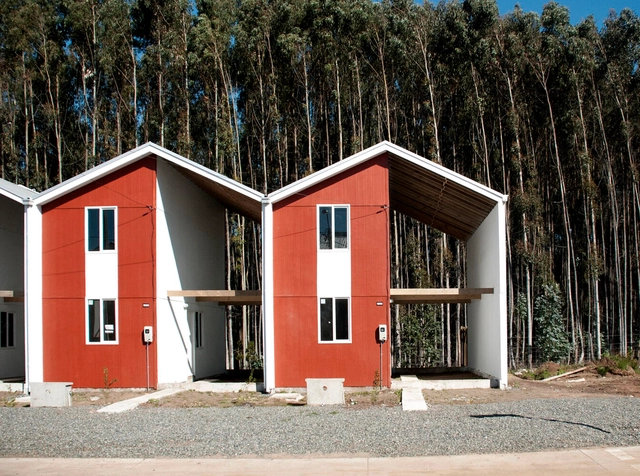
Adapting Modernism in Argentina: The Case of Grupo Austral and Los Eucaliptos Building - Image 1 of 4Adapting Modernism in Argentina: The Case of Grupo Austral and Los Eucaliptos Building - Image 2 of 4Adapting Modernism in Argentina: The Case of Grupo Austral and Los Eucaliptos Building - Image 3 of 4Adapting Modernism in Argentina: The Case of Grupo Austral and Los Eucaliptos Building - Image 4 of 4Adapting Modernism in Argentina: The Case of Grupo Austral and Los Eucaliptos Building - More Images+ 7

House of Traditions in Simala / Martino Picchedda

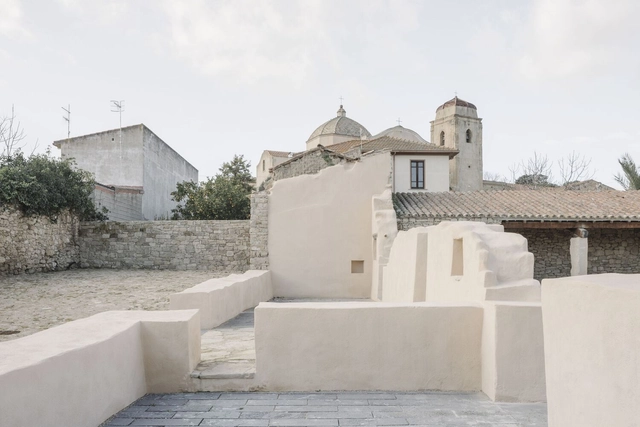
House of Traditions in Simala / Martino Picchedda - RefurbishmentHouse of Traditions in Simala / Martino Picchedda - RefurbishmentHouse of Traditions in Simala / Martino Picchedda - RefurbishmentHouse of Traditions in Simala / Martino Picchedda - RefurbishmentHouse of Traditions in Simala / Martino Picchedda - More Images+ 22

Alejandro Aravena’s Elemental and Holcim Collaborate on Carbon-Neutral Housing at the 2025 Venice Biennale

From May 10 to November 23, 2025, a carbon-neutral housing project designed by Elemental, the firm led by Pritzker Prize winner Alejandro Aravena, will be showcased at the Venice Architecture Biennale. The project aims to combine the Chilean office's expertise in social housing with the construction products of Holcim (the company behind the Holcim Foundation) to create a prototype for resilient and affordable housing.

The design incorporates a specific type of low-carbon concrete, which aims to emit 30% less CO₂ than standard concrete. The prototype will be featured in the Time Space Existence exhibition, organized by the European Cultural Centre.The goal of the project is to test the sustainability of a housing prototype in response to the ongoing climate and humanitarian crises.
Alejandro Aravena’s Elemental and Holcim Collaborate on Carbon-Neutral Housing at the 2025 Venice Biennale - Image 1 of 4Alejandro Aravena’s Elemental and Holcim Collaborate on Carbon-Neutral Housing at the 2025 Venice Biennale - Image 2 of 4Alejandro Aravena’s Elemental and Holcim Collaborate on Carbon-Neutral Housing at the 2025 Venice Biennale - Image 3 of 4Alejandro Aravena’s Elemental and Holcim Collaborate on Carbon-Neutral Housing at the 2025 Venice Biennale - Image 4 of 4Alejandro Aravena’s Elemental and Holcim Collaborate on Carbon-Neutral Housing at the 2025 Venice Biennale - More Images

N°7 Bretscha House / Dominic Spalt Architektur

N°7 Bretscha House / Dominic Spalt Architektur - Exterior Photography, HousesN°7 Bretscha House / Dominic Spalt Architektur - Exterior Photography, Houses, BalconyN°7 Bretscha House / Dominic Spalt Architektur - Interior Photography, HousesN°7 Bretscha House / Dominic Spalt Architektur - Interior Photography, Houses, Kitchen, LightingN°7 Bretscha House / Dominic Spalt Architektur - More Images+ 25

Modernism Reconsidered: Revisiting the Movement’s Complex Relationship with Sustainability

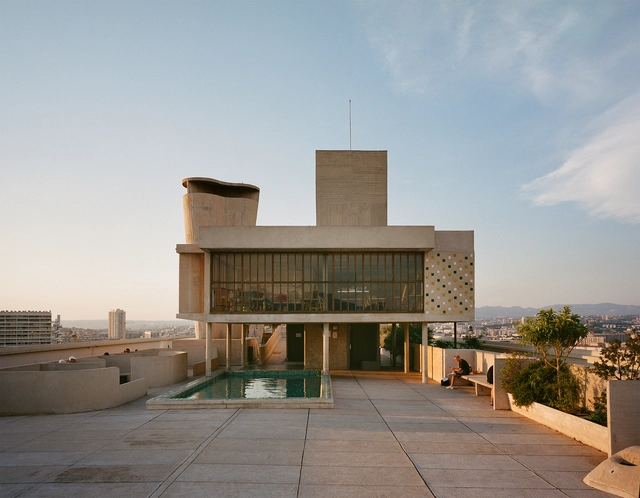
Modernism emerged in the early 20th century as a revolutionary movement that rejected historical styles, prioritizing functionality, innovation, and rationality. Grounded in the promise of industrial progress, architects like Walter Gropius, Le Corbusier, and Ludwig Mies van der Rohe championed using new materials and construction methods, striving for a universal architectural language. Their work introduced radical ideas: open floor plans, expansive glazing for natural light, and pilotis that elevated structures, symbolizing a new architectural era. However, alongside its groundbreaking ideas, modernism's relationship with sustainability has sparked ongoing debates.

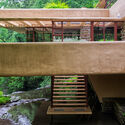
While modernist architects sought to address social and economic challenges through affordable housing and efficient design, their reliance on energy-intensive materials like concrete and steel created unintended environmental consequences. The large-scale industrialization celebrated by modernists often disregarded local climates and ecological systems, leading to inefficiencies. Yet, the principles of functionality and adaptability embedded in modernist architecture laid the groundwork for what we now recognize as sustainable practices. From Le Corbusier's rooftop gardens to Frank Lloyd Wright's integration of nature, the seeds of environmentally conscious design were undeniably present, albeit limited in their execution.
Modernism Reconsidered: Revisiting the Movement’s Complex Relationship with Sustainability - Image 1 of 4Modernism Reconsidered: Revisiting the Movement’s Complex Relationship with Sustainability - Image 2 of 4Modernism Reconsidered: Revisiting the Movement’s Complex Relationship with Sustainability - Image 3 of 4Modernism Reconsidered: Revisiting the Movement’s Complex Relationship with Sustainability - Image 4 of 4Modernism Reconsidered: Revisiting the Movement’s Complex Relationship with Sustainability - More Images+ 25

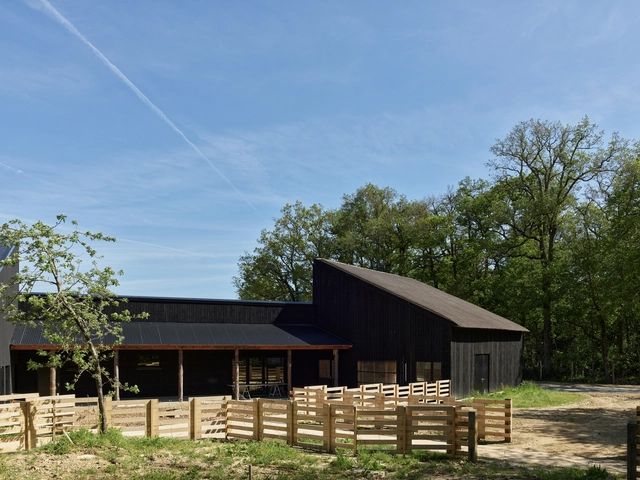
Le Potager Extraordinaire Center / Guinée et Potin Architects

Le Potager Extraordinaire Center / Guinée et Potin Architects - Exterior Photography, LandscapeLe Potager Extraordinaire Center / Guinée et Potin Architects - LandscapeLe Potager Extraordinaire Center / Guinée et Potin Architects - Exterior Photography, Landscape, BeamLe Potager Extraordinaire Center / Guinée et Potin Architects - Exterior Photography, Landscape, BenchLe Potager Extraordinaire Center / Guinée et Potin Architects - More Images+ 16

  • Area Area of this architecture project Area:  1150 m²
  • Year Completion year of this architecture project Year:  2023
  • Manufacturers Brands with products used in this architecture project
    Manufacturers:  Joris Ide, Noir De Bois

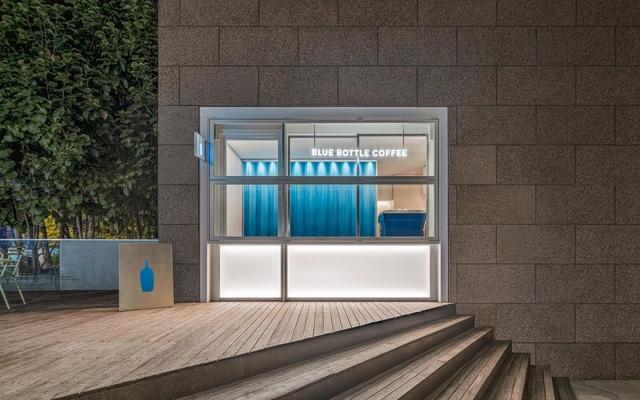
Blue Bottle Samseong Café / one-aftr

Blue Bottle Samseong Café  / one-aftr - Coffee Shop InteriorsBlue Bottle Samseong Café  / one-aftr - Coffee Shop InteriorsBlue Bottle Samseong Café  / one-aftr - Coffee Shop InteriorsBlue Bottle Samseong Café  / one-aftr - Coffee Shop InteriorsBlue Bottle Samseong Café  / one-aftr - More Images+ 10

  • Architects: one-aftr
  • Area Area of this architecture project Area:  17 m²
  • Year Completion year of this architecture project Year:  2024

Open Call “4° ENTRE TOI ET MOI”: Biennale d’Architecture et de paysage d’Île de France BAP!2025

The Biennale d'architecture et de paysage d'Île de France, to be held in Versailles from May 6 to July 13, 2025, is the most important architecture exhibition in France. For the third edition, the exhibition at the École Nationale Supérieure d'Architecture de Versailles is co-curated by architects Sana Frini, from the Mexican office LOCUS, and Philippe Rahm, from the French office PHILIPPE RAHM ARCHITECTES.
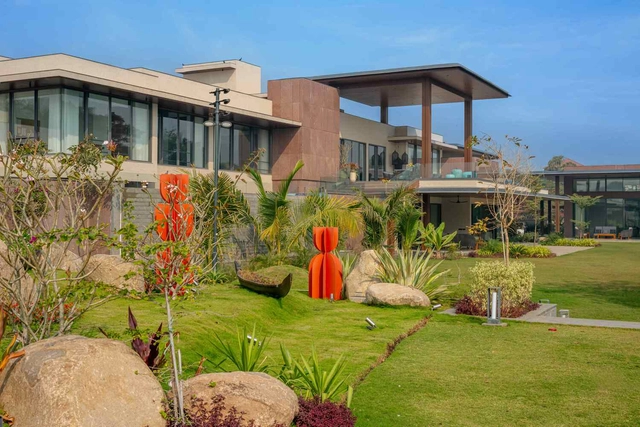
Drishti / Hiren Patel Architects

Drishti / Hiren Patel Architects - Exterior Photography, Houses, CourtyardDrishti / Hiren Patel Architects - Interior Photography, Houses, Table, ChairDrishti / Hiren Patel Architects - HousesDrishti / Hiren Patel Architects - Interior Photography, Houses, Lighting, Table, ChairDrishti / Hiren Patel Architects - More Images+ 14

•
Ahmedabad, India


Seolhaeone ClubHouse / JOHO Architecture

Seolhaeone ClubHouse / JOHO Architecture - Interior Photography, Hospitality ArchitectureSeolhaeone ClubHouse / JOHO Architecture - Interior Photography, Hospitality Architecture, ColumnSeolhaeone ClubHouse / JOHO Architecture - Hospitality ArchitectureSeolhaeone ClubHouse / JOHO Architecture - Hospitality ArchitectureSeolhaeone ClubHouse / JOHO Architecture - More Images+ 36

  • Architects: JOHO Architecture
  • Area Area of this architecture project Area:  8403 m²
  • Year Completion year of this architecture project Year:  2022

CEDFOB Innovation Pavillon and Research Center / STGM Architectes

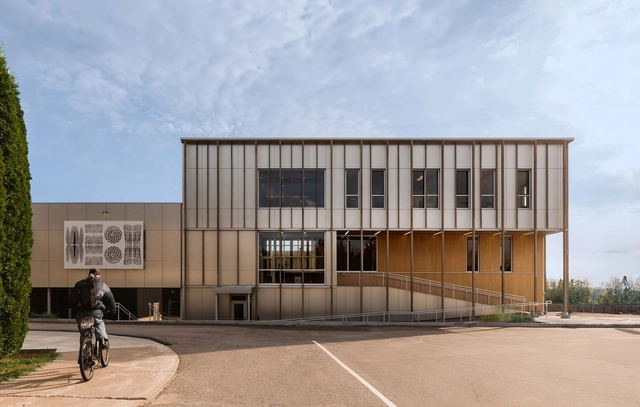
CEDFOB Innovation Pavillon and Research Center / STGM Architectes - Exterior Photography, Educational ArchitectureCEDFOB Innovation Pavillon and Research Center / STGM Architectes - Exterior Photography, Educational ArchitectureCEDFOB Innovation Pavillon and Research Center / STGM Architectes - Educational ArchitectureCEDFOB Innovation Pavillon and Research Center / STGM Architectes - Exterior Photography, Educational Architecture, Facade, StairsCEDFOB Innovation Pavillon and Research Center / STGM Architectes - More Images+ 19

  • Architects: STGM Architectes
  • Area Area of this architecture project Area:  1530 m²
  • Year Completion year of this architecture project Year:  2023
  • Manufacturers Brands with products used in this architecture project
    Manufacturers:  ALPOLIC, Akustus, Armstrong Ceilings, Formica, Juste Du Pin, +3

Pietro Maria Bardi MASP Building / Metro Arquitetos

Pietro Maria Bardi MASP Building / Metro Arquitetos - Exterior Photography, Sustainability & Green Design
© Leonardo Finotti

Pietro Maria Bardi MASP Building / Metro Arquitetos - Exterior Photography, Sustainability & Green Design, CityscapePietro Maria Bardi MASP Building / Metro Arquitetos - Sustainability & Green DesignPietro Maria Bardi MASP Building / Metro Arquitetos - Sustainability & Green DesignPietro Maria Bardi MASP Building / Metro Arquitetos - Sustainability & Green DesignPietro Maria Bardi MASP Building / Metro Arquitetos - More Images+ 30

  • Architects: Metro Arquitetos
  • Area Area of this architecture project Area:  82 ft²
  • Year Completion year of this architecture project Year:  2024

Building Beyond Pastorie Pavilion / Building Beyond Borders Hasselt University

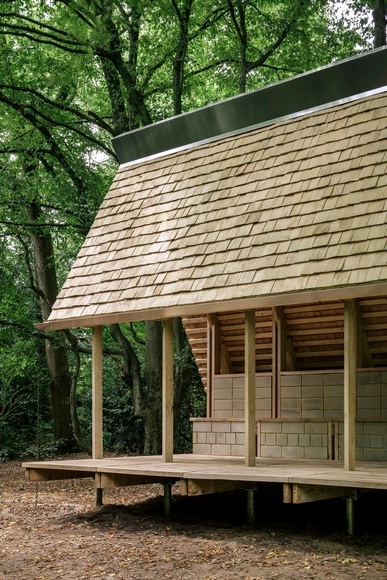
Building Beyond Pastorie Pavilion / Building Beyond Borders Hasselt University - Exterior Photography, Pavilion, ForestBuilding Beyond Pastorie Pavilion / Building Beyond Borders Hasselt University - Exterior Photography, Pavilion, StairsBuilding Beyond Pastorie Pavilion / Building Beyond Borders Hasselt University - Interior Photography, PavilionBuilding Beyond Pastorie Pavilion / Building Beyond Borders Hasselt University - PavilionBuilding Beyond Pastorie Pavilion / Building Beyond Borders Hasselt University - More Images+ 15

Backyard House / super future collective + studio sufuco

Backyard House / super future collective + studio sufuco - Exterior Photography, HousesBackyard House / super future collective + studio sufuco - HousesBackyard House / super future collective + studio sufuco - Interior Photography, Houses, CountertopBackyard House / super future collective + studio sufuco - Interior Photography, Houses, Handrail, ChairBackyard House / super future collective + studio sufuco - More Images+ 15

  • Area Area of this architecture project Area:  150 m²
  • Year Completion year of this architecture project Year:  2022
  • Manufacturers Brands with products used in this architecture project
    Manufacturers:  PREFA

Grama House / Pablo Lanza Arquitetura

Grama House / Pablo Lanza Arquitetura - Exterior Photography, Houses, CourtyardGrama House / Pablo Lanza Arquitetura - Interior Photography, Houses, ChairGrama House / Pablo Lanza Arquitetura - Interior Photography, Houses, ChairGrama House / Pablo Lanza Arquitetura - Exterior Photography, Houses, Courtyard, BalconyGrama House / Pablo Lanza Arquitetura - More Images+ 33

•
Itupeva, Brazil
  • Area Area of this architecture project Area:  1173 m²
  • Year Completion year of this architecture project Year:  2022
  • Manufacturers Brands with products used in this architecture project
    Manufacturers:  A&D Mármores, Alfa Pedras, Amaral Comércio de Vidros, ITU Mármores e Granitos, Mar Mosaico Revestimento, +2
Subscriber Access

Architecture Reflected in Water: 20 Lakeside Homes

On the shores of serene lakes, where water reflects the harmony between architecture and nature, homes emerge as true retreats. Designed to offer comfort and a deep connection with the surroundings, these residences stand out worldwide for their diverse materials and scales, adapting to different landscapes and lifestyles. From remote wooden cabins to sophisticated concrete and glass mansions in urban areas, each project takes advantage of natural resources and the unique characteristics of its setting.
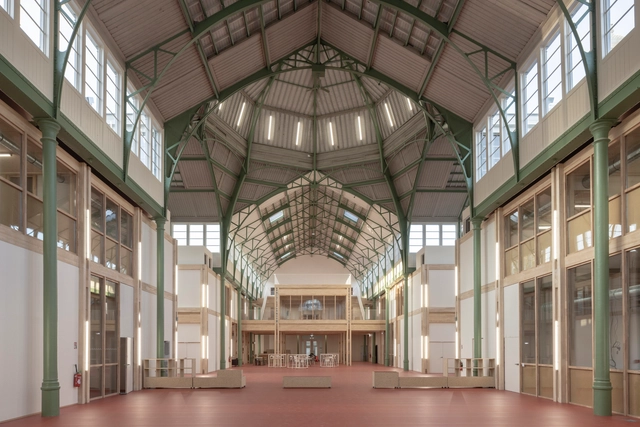
Architecture Reflected in Water: 20 Lakeside Homes - Image 1 of 4Architecture Reflected in Water: 20 Lakeside Homes - Image 2 of 4Architecture Reflected in Water: 20 Lakeside Homes - Image 3 of 4Architecture Reflected in Water: 20 Lakeside Homes - Image 4 of 4Architecture Reflected in Water: 20 Lakeside Homes - More Images+ 24

Palais Rameau / Atelier 9.81

Palais Rameau / Atelier 9.81 - Exterior Photography, Refurbishment, FacadePalais Rameau / Atelier 9.81 - RefurbishmentPalais Rameau / Atelier 9.81 - RefurbishmentPalais Rameau / Atelier 9.81 - RefurbishmentPalais Rameau / Atelier 9.81 - More Images+ 9

You've started following your first account!

Did you know?

You'll now receive updates based on what you follow! Personalize your stream and start following your favorite authors, offices and users.