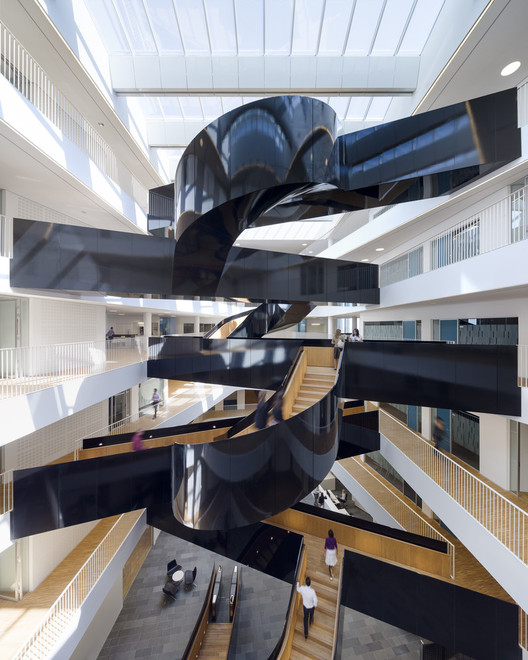
Sculptural, elegant, and striking. Numerous adjectives can describe the stairs designed by Danish firm 3XN. With bold designs that challenge conventional vertical circulation, they add layers of inventiveness to the spatial experience, turning movement into a journey.
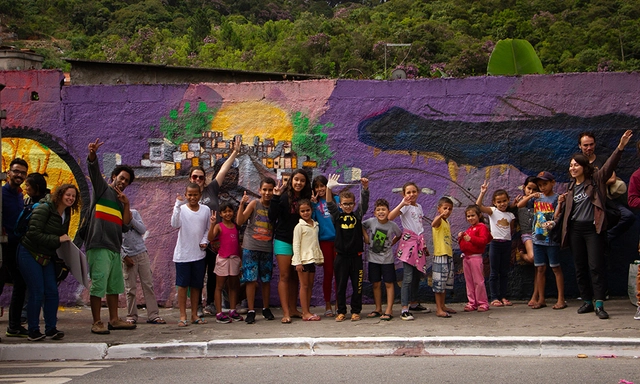
The Passeia, Jardim Nakamura project is a pilot initiative focused on citizen legibility. By leveraging community engagement to build local connections, the project co-created and implemented a neighborhood signage system alongside residents of Jardim Nakamura, located in Jardim Ângela, São Paulo. The project was developed by Instituto COURB and SampaPé!, with financial support from Fundo Casa Cidades. With this proposal, the objective was to foster residents' sense of recognition of their neighborhood, while also ensuring greater comfort and safety for pedestrian mobility, encouraging spatial connection, and promoting the appropriation of local history. In this light, the initiative sought to make the territory easier to read, fostering appreciation for local history and neighborhood actors, while also mapping key locations, walking distances, and the local boundary.
https://www.archdaily.com/1121407/civic-legibility-and-community-engagement-the-passeia-jardim-nakamura-projectCOURB Brasil
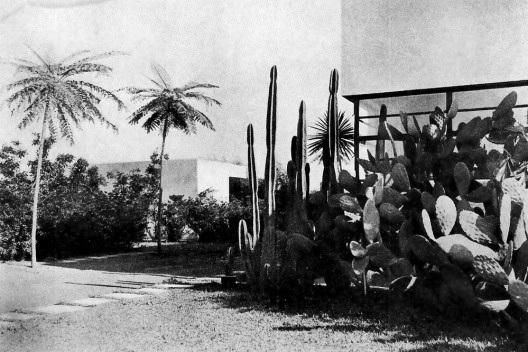
House on Santa Cruz Street, Mina Klabin's garden. Gregori Warchavchik Collection
The life story of São Paulo-born landscape architect Mina Klabin Warchavchik is deeply intertwined with the history of modern art and architecture in Brazil, especially in São Paulo. Her father, Maurício Freeman Klabin, a Lithuanian immigrant, had left Russia due to a decree prohibiting Jewish land ownership. Upon arriving in Brazil in the late 19th century, he began working in a workshop producing blank books for the typography market, a business he would acquire within a few years.
Venice is undoubtedly one of the most sought-after destinations in Europe for travelers from around the world. The city boasts attractions in many areas, from gastronomy to art, and naturally, architecture—an art form deeply woven into the city's fabric, most prominently showcased at the Architecture Biennales, held since 1980. Beyond the Biennale, the island has much to offer those interested in exploring places that epitomize the relationship between past and present, the preservation of historical memory, and new technologies serving buildings in constant relation with the water.
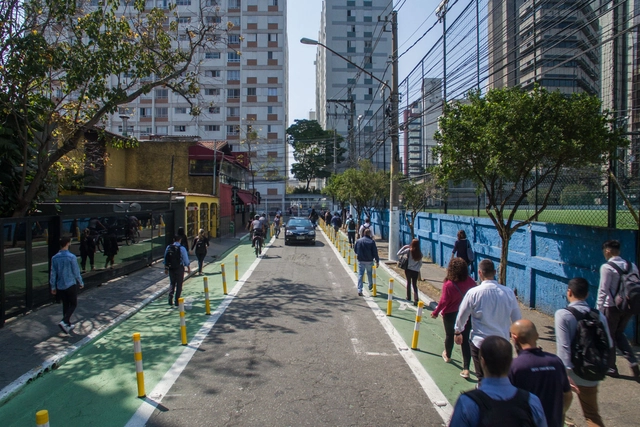
Among the various strategies for urban design and the occupation of public spaces, complete streets are perhaps currently the most prominent. They stem from a very simple idea: making street space truly public, in the broadest sense of the word. In other words, their goal is to provide transportation options and access to as many modes of transit as possible—walking, cycling, wheelchairs, public transportation, and private cars.
The environment affects behavior, just as behavior affects the environment. This is one of the core propositions of environmental psychology, a field that studies the interrelationship between human behavior and the surrounding environment, whether built or natural. If the environment has the power to influence our choices and habits, then it is possible to design it to encourage more sustainable choices. And complete streets offer a way to do just that.
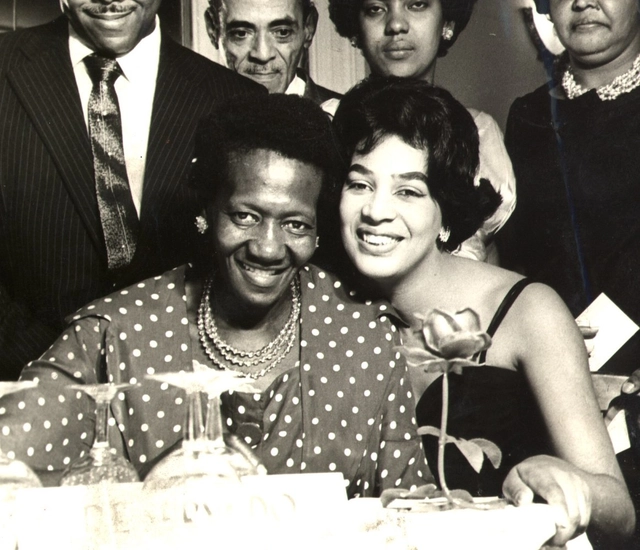
Carolina Maria de Jesus, 1960. Documentary collection: Correio da Manhã. Image via Wikipedia
In this doctoral dissertation, architect and urban planner Gabriela Leandro Pereira explores the accounts and contested urban narratives of the writer Carolina Maria de Jesus, from Minas Gerais, Brazil. Carolina is one of the country's pioneering and most prominent Black female writers; her best-known work is the book Quarto de Despejo: Diário de Uma Favelada—the raw account of the harsh daily reality experienced by a Black woman, waste picker, and resident of the Canindé favela in São Paulo. Defended in 2015 at the Federal University of Bahia under the advisement of Professor Ana Maria Fernandes, PhD, the dissertation received the Rodrigo Simões Doctoral Dissertation Award from the National Association of Postgraduate Studies and Research in Urban and Regional Planning (ANPUR) in 2017. Read the abstract provided by the author below.
https://www.archdaily.com/1121419/body-discourse-and-territory-the-contested-city-in-the-folds-of-carolina-maria-de-jesuss-narrativePedro Vada
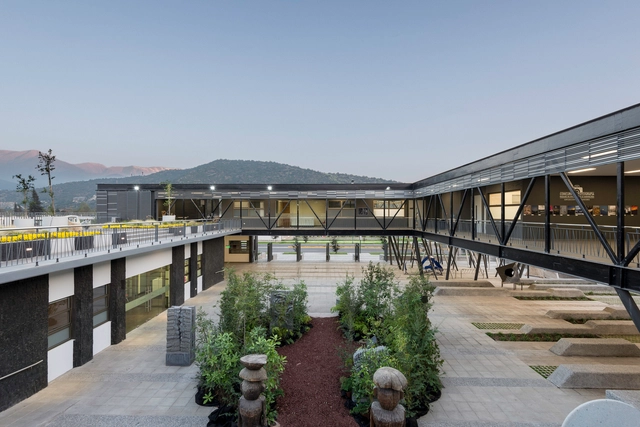
Featuring varied and flexible programs, cultural centers are public buildings that play a key role in promoting, as their name suggests, local culture. Designed to encourage daily and ongoing use by residents of a specific area, their architectural programs can be highly diverse, accommodating a library, cinema, auditorium, exhibition spaces, workshop rooms, and communal areas, among other facilities.
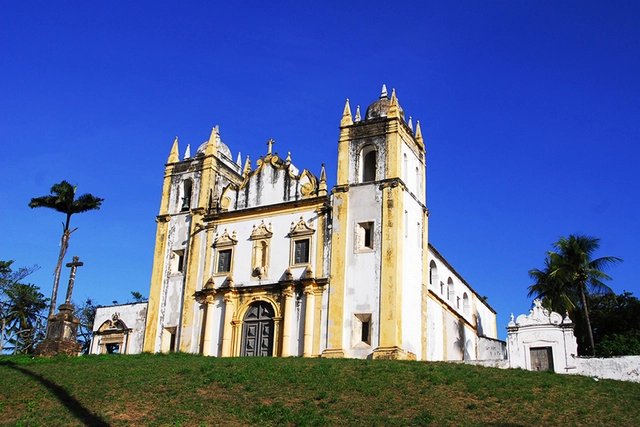
Olinda, PE. Photograph: Prefeitura de Olinda on Foter.com / CC BY
Aiming to train graduate professionals from various fields of knowledge over a 24-month period to work in the field of cultural heritage preservation, the Professional Master's Program in Cultural Heritage Preservation of the National Historic and Artistic Heritage Institute (Iphan) has launched the call for applicationsfor 10 fellowship positions. Interested applicants can apply until March 1, 2019.
The Lisbon Architecture Triennale has announced the Catalan practice Bonell+Dòriga, founded by the young architect duo Laura Bonell and Daniel López-Dòriga, as the winner of the third edition of the Début Award. The firm gained recognition for the work compiled on the platform A Series of Rooms, which presents an extensive, multidisciplinary study of domestic spaces and the archetypes of habitation.
A house, likely from the 1950s, featuring a clothesline near a three-basin laundry sink, a bathroom with large tiles covered in rugs, and a kitchen filled with food. A middle-class family home in Barretos, in the interior of the state of São Paulo. This house stands as the protagonist in the narrative proposed by the series "Maria, José e menino" by São Paulo-based photographer Marina Schiesari.
Based on the 2010 Census, Nexo Jornal developed a series of maps of Brazil that reveal densely occupied and urbanized portions of the territory alongside others that are virtually uninhabited. For the study, the Brazilian Institute of Geography and Statistics (IBGE) divided the country into about 13 million squares of approximately 40,000 m² and counted the number of inhabitants in each.
Videos
Vladimir Tatlin's Monument to the Third International, built for the exhibition at Sesc Rio Preto. Image
The exhibition “Vkhutemas: The Future in Construction 1918-1930,” curated by Neide Jallageas and Celso Lima, opens at Sesc Rio Preto, where it runs until July 21, 2019. The anti-exhibition reconstructs around 300 projects by 75 artists and aims to explore the pedagogy of the Soviet school of art, design, and architecture as a possibility for the future. An acronym for the State Higher Artistic and Technical Workshops, Vkhutemas opened in 1928, shortly after the Soviet revolution, and was closed in 1930 by Stalin.
Cortesia de Bruno Cabral Arquitetura, RGB Estudio e Jakelyne Martins Arquitetura
The firms Bruno Cabral Arquitetura, RGB Estudio and Jakelyne Martins Arquitetura were awarded second place in the national competition for the new headquarters of the Association of Engineers and Architects of Sorocaba (AEAS). Discover the proposal below, accompanied by the project description.
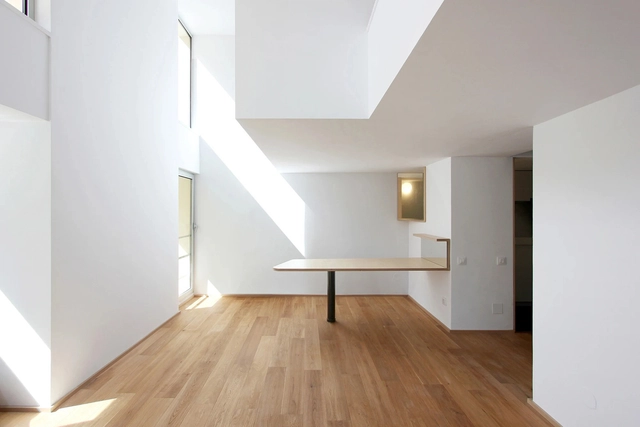
From nostalgic parquet flooring to more sophisticated wood species, timber is a material capable of providing a high degree of comfort when used as a floor finish in architectural projects. Beyond its obvious aesthetic appeal, its characteristics contribute to a welcoming ambiance and can also meet acoustic and thermal comfort parameters, which explains why the material is so prevalent in residential design.
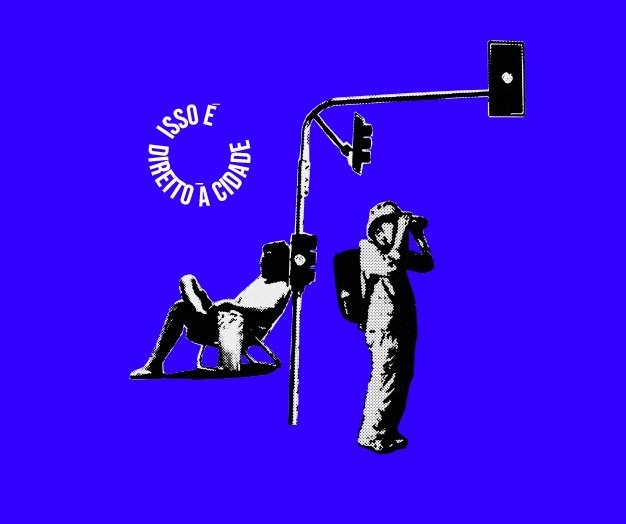
A desperate child screams in the middle of Dom José Gaspar Square in downtown São Paulo, pleading for them not to hurt her mother. She cries as she watches her being forcibly dragged by municipal agents from the cart where she sold fruit daily to the square's patrons. Her mother cries as well, trying to explain to the agents that the fruit and the cart were all she had to support her daughter. Moved, onlookers watch the scene and try to reason with the subdistrict officials, but they keep confiscating the goods—after all, “orders are orders.”
But what is the “order” that governs public spaces?
https://www.archdaily.com/1121328/toward-a-new-order-of-public-space-the-right-to-the-city-for-allRodrigo Faria G. Iacovini
Children playing on Paulista Avenue on a Sunday. Photo: Eduardo Augusto de Carvalho.
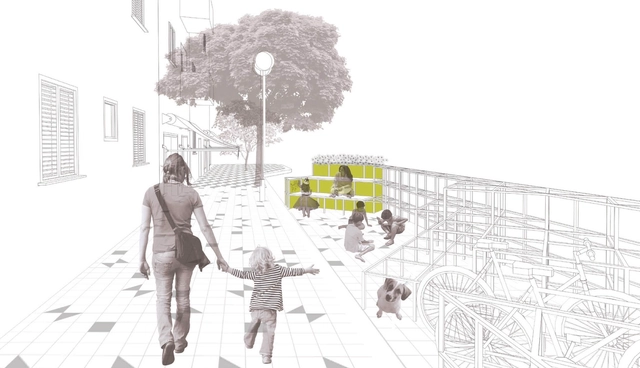
The theme of children's absence in the contemporary city, and the search for solutions that enable their mobility with greater autonomy and playfulness, guided a study of about 130 children, aged 7 to 12, from different social backgrounds, residing in the Consolação district of São Paulo. After walking, talking, and drawing with the children to map an ideal route between the local square and school, an intervention proposal [2] was developed, weaving together the Vila Buarque and Higienópolis neighborhoods, aimed at bringing children out to play in groups, outdoors, every day.
According to the 2016 report by the United Nations Human Settlements Programme (UN-Habitat), there are 881 million people living in slums in cities across the developing world, and it is estimated that by 2025, another 1.6 billion people will likely need adequate and affordable housing. In light of these projections, there has been much discussion about Social Interest Housing (referred to as HIS in Brazil) and how projects in this field can help address the housing deficit. But what, exactly, does this term mean?
The second edition of the award, a partnership between the Tomie Ohtake Institute and Leroy Merlin, has extended its registration deadline. Until October 15, university students from any field can submit design projects related to product, furniture, fashion, interiors, landscape, web, graphic, and service design, among others, under the theme CIRCULAR.
The gradual transition from CAD to BIM in architecture firms worldwide, and particularly in Brazil, brings numerous benefits to the design process, from reducing the working hours spent on each project to facilitating the coordination of different disciplines.
However, to fully leverage these benefits, it is essential to have access to BIM families that meet specific design requirements. To simplify the search for this content, the online platform Família BIM offers over 800 families for free download upon registering on the website.
The results of the international student competition to design the Czech Republic Embassy in Addis Ababa, the capital of Ethiopia, organized through a partnership between the Ministry of Foreign Affairs of the Czech Republic and the Department of Architecture at CTU (Czech Technical University) in Prague, were recently announced. The Brazilian team, comprising Augusto Longarine, Luiz Sakata, and Teo Butenas Santos from FAU USP, was named a finalist among 281 proposals from 38 different countries.
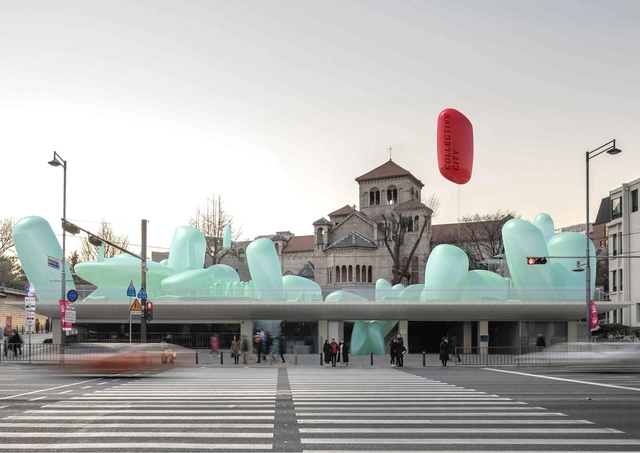
There is something compelling about the way air—an incredibly fleeting and invisible medium—can shape a wide variety of forms. This fascination has captured our imagination since childhood, when we were first drawn to the lightness, color, playfulness, and variety of inflatables.
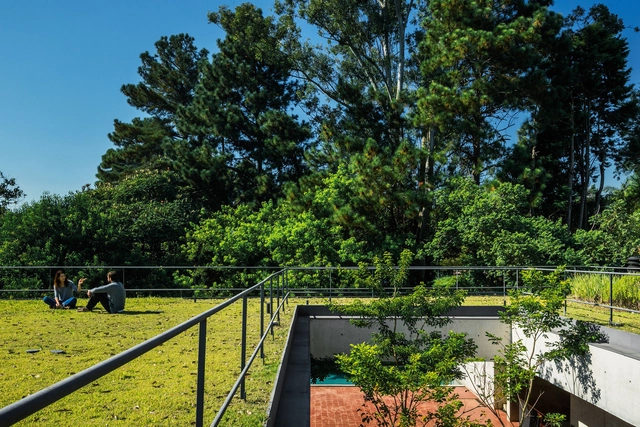
Occupying rooftops is an ancient practice; however, it was only with the Modern Movement and Le Corbusier's five points of architecture that the "fifth facade" began to be explored to its full potential. Pilotis, a free plan, ribbon windows, and a free facade combined with the rooftop garden to establish the guidelines for this new architecture. While Modernism as a universal language collapsed, many of its principles endure in contemporary architecture.
Portuguese firm MASS lab, led by architects Diogo Rocha, Duarte Fontes, and Lourenço Rodrigues, has been announced as the winner of the Ideas Competition for the Former Monte Pedral Barracks, organized by the Porto City Council, Portugal. The winning design combines a new network of public spaces with a variety of housing typologies, forming a sort of archipelago in the middle of the city: a set of urban islands that structure the urban fabric, where the relationship of proximity prioritizes the space in-between—a space that will be filled by time and people.



.jpg?1557235204&format=webp&width=640&height=580)


.jpg?1570148721&format=webp&width=640&height=580)