1. ArchDaily
  2. Editor's Choice

Editor's Choice

The Garden City Movement in Asia: Evolution and Modern Legacies

Subscriber Access | 

Ebenezer Howard's verdant visions for cities have spread eastwards, far beyond his British roots. In the 1900s, city planning welcomed the Garden City Movement as a champion of good design - a response to Western industrial urbanization. Soon, Asian cities conceived their archetypes, juggling local constraints in climate and density. Designs and development, from colonial-era experiments to contemporary mega-projects, have embraced and reinvented Howard's vision well into the 21st century.

The Garden City Movement in Asia: Evolution and Modern Legacies - Image 1 of 4The Garden City Movement in Asia: Evolution and Modern Legacies - Image 2 of 4The Garden City Movement in Asia: Evolution and Modern Legacies - Image 3 of 4The Garden City Movement in Asia: Evolution and Modern Legacies - Image 4 of 4The Garden City Movement in Asia: Evolution and Modern Legacies - More Images+ 3

Beyond the Image: Rethinking Architecture in the Age of AI

Subscriber Access | 

© Ulises (@ulises.studio)

Artificial intelligence is becoming an undeniable presence in our daily lives. It teaches, generates content, and disrupts the fragile boundaries—both visual and imaginative—that once governed our interactions on social media. On platforms like Instagram, we witness a flood of imagery where every kind of speculative exercise is freely shared, recalibrating our understanding of the relationship between architecture and image. Amid this transformation, entire professions find themselves on uncertain ground, as AI begins to challenge areas once defined by human expertise.

Yet beneath this apparent abundance lies the opaque core of closed-source AI: an algorithmic black box that systematically conceals the origins of the data it consumes. As a result, its outputs are inevitably prone to factual distortions, anachronisms, and subtle or overt biases. This same machinery can hollow out the significance behind the languages and stylistic signatures of canonical architects—manifest, for instance, in AI-generated visions speculating how famed designers, living or dead, might have reimagined the Eiffel Tower. We shared one such image to observe and better understand how people—especially architects—respond to AI's current possibilities and limitations, and the ways it mimics architectural intent. The response was quite fascinating, revealing a mix of curiosity, concern, and critical reflection.

Laurie Baker’s Legacy and the Democratization of Indian Architecture

Audio available

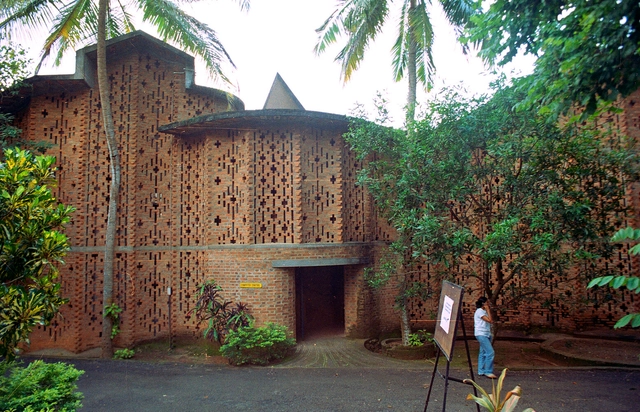
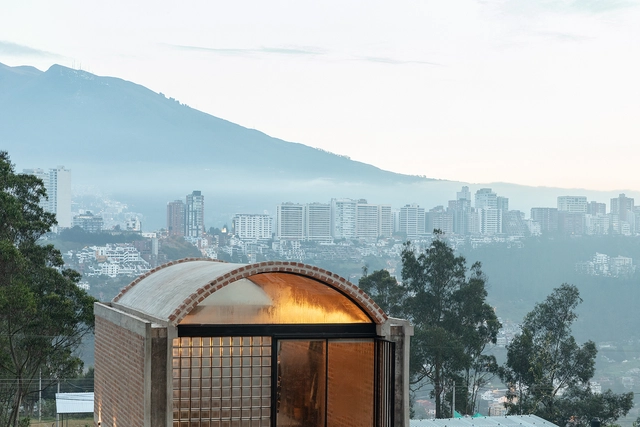
In India, brick as a construction material holds memory, meaning, and modernity. From the aligned fired bricks of the Indus Valley Civilization to the intricate brick jaalis that decorate homes, public buildings, and landmarks, the material's legacy is deeply embedded within the subcontinent's architectural identity. Yet no one has shaped the narrative of brick in modern Indian architecture more eloquently than Laurie Baker.

Laurie Baker’s Legacy and the Democratization of Indian Architecture - Imagen 1 de 4Laurie Baker’s Legacy and the Democratization of Indian Architecture - Imagen 2 de 4Laurie Baker’s Legacy and the Democratization of Indian Architecture - Imagen 3 de 4Laurie Baker’s Legacy and the Democratization of Indian Architecture - Imagen 4 de 4Laurie Baker’s Legacy and the Democratization of Indian Architecture - More Images+ 9

What are Metamaterials? Innovations in Architecture from Acoustic Invisibility to Seismic Protection

The future of the architecture industry holds countless possibilities, as research in the domain progresses. One innovation is the ability for structures to be rendered acoustically invisible, absorb earthquake energy, or harvest electricity from the sounds around them. Qualities of this nature can help redefine the functionality and sustainability of buildings. Architects and scientists are at the forefront of this creation. What makes this possible are metamaterials that could offer alternative methods of designing good buildings.

What are Metamaterials? Innovations in Architecture from Acoustic Invisibility to Seismic Protection - Imagen 1 de 4What are Metamaterials? Innovations in Architecture from Acoustic Invisibility to Seismic Protection - Imagen 5 de 4What are Metamaterials? Innovations in Architecture from Acoustic Invisibility to Seismic Protection - Imagen 2 de 4What are Metamaterials? Innovations in Architecture from Acoustic Invisibility to Seismic Protection - Imagen 3 de 4What are Metamaterials? Innovations in Architecture from Acoustic Invisibility to Seismic Protection - More Images+ 3

An Unfolding Crisis with a Hopeful Outlook: Highlights from the Projects Exhibited at Venice Architecture Biennale 2025

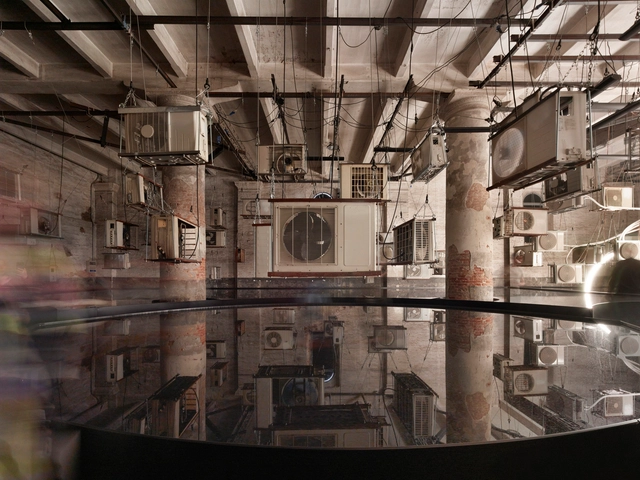
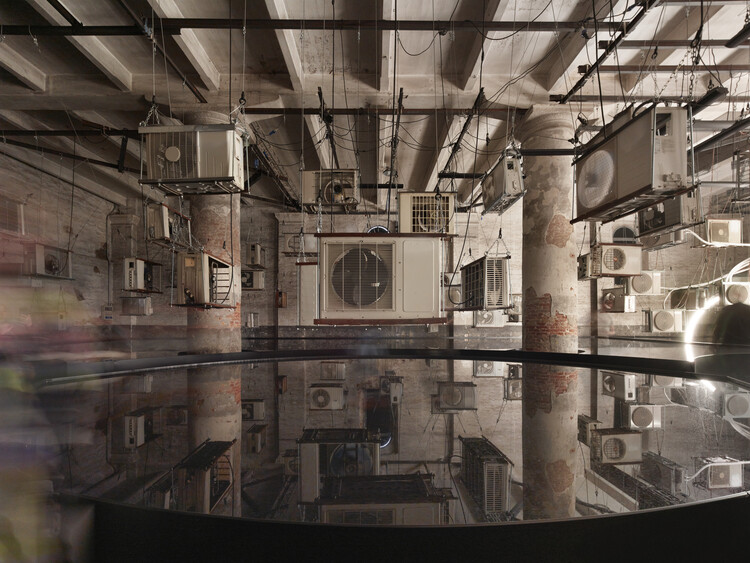
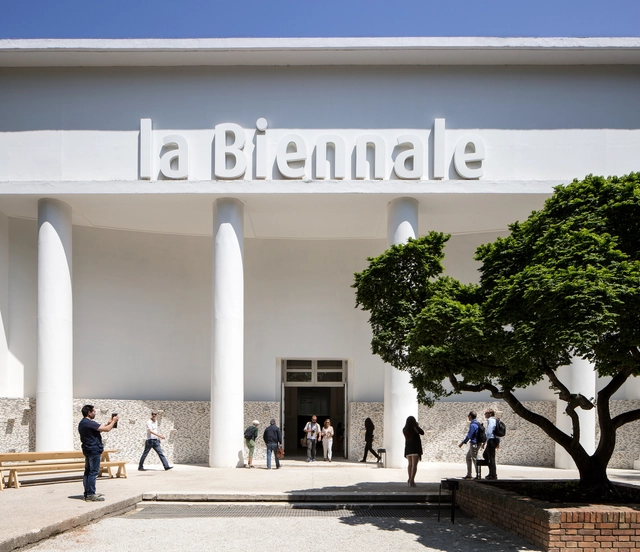
Under Carlo Ratti's curatorship, the Venice Biennale's 19th International Architecture Exhibition delves into the theme "Intelligens. Natural. Artificial. Collective," with the explicit aim of transforming the city of Venice into a "Living Laboratory." In addition to the 65 national participations and a wide range of educational and collateral events, the exhibition features independent projects that directly respond to the overarching theme. With most of the exhibits showcased in the historic Corderie building, stretching along the south side of the Arsenale, the event offers a dynamic exploration of emerging architectural ideas and urban strategies.

An Unfolding Crisis with a Hopeful Outlook: Highlights from the Projects Exhibited at Venice Architecture Biennale 2025 - 1 的图像 4An Unfolding Crisis with a Hopeful Outlook: Highlights from the Projects Exhibited at Venice Architecture Biennale 2025 - 2 的图像 4An Unfolding Crisis with a Hopeful Outlook: Highlights from the Projects Exhibited at Venice Architecture Biennale 2025 - 3 的图像 4An Unfolding Crisis with a Hopeful Outlook: Highlights from the Projects Exhibited at Venice Architecture Biennale 2025 - 4 的图像 4An Unfolding Crisis with a Hopeful Outlook: Highlights from the Projects Exhibited at Venice Architecture Biennale 2025 - More Images+ 41

Improvised Aesthetics: The Appropriation of Grassroots Adaptive Reuse

Subscriber Access | 

Adaptive reuse has become a buzzword in the architecture industry. Framed as a sustainable and economical solution to urban decay, the practice has been adopted by cities facing pressures of climate change, real estate constraints, and cultural preservation. Architects are increasingly being hired to rehabilitate the old rather than build anew. Within this discourse is a growing sentiment towards who gets to reuse and how.

Improvised Aesthetics: The Appropriation of Grassroots Adaptive Reuse - Image 1 of 4Improvised Aesthetics: The Appropriation of Grassroots Adaptive Reuse - Image 2 of 4Improvised Aesthetics: The Appropriation of Grassroots Adaptive Reuse - Image 3 of 4Improvised Aesthetics: The Appropriation of Grassroots Adaptive Reuse - Image 4 of 4Improvised Aesthetics: The Appropriation of Grassroots Adaptive Reuse - More Images+ 3

Understanding Soft Architecture: The Shift from Monument to Moment

Audio available

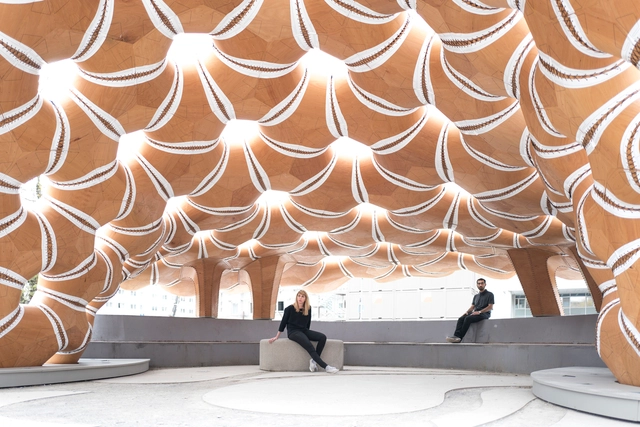
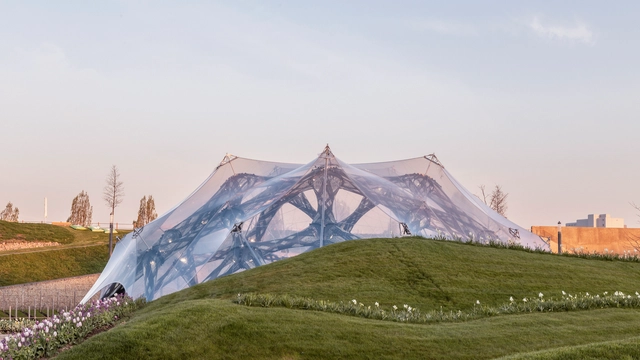
In recent years, architecture has increasingly embraced adaptability, flexibility, and responsiveness as core design principles. This evolution reflects a shift from traditional notions of static, permanent structures to dynamic environments that can adjust to changing needs and conditions. Central to this transformation is the concept of "soft architecture", which leverages pliable materials and innovative systems to create spaces that are functional, sustainable, and user-centric. Soft architecture takes shape through membranes that breathe, façades that move, structures that inflate or fold, and surfaces that bend rather than break. It involves designing for transformation — not only in how a building performs environmentally, but also in how it can accommodate shifting functions, user interactions, or temporary occupations. This approach to building challenges traditional notions of durability and control, proposing instead a more responsive and open-ended architecture. It reflects a growing awareness that buildings, like the societies they serve, must be able to evolve.

Understanding Soft Architecture: The Shift from Monument to Moment - 1 的图像 4Understanding Soft Architecture: The Shift from Monument to Moment - 2 的图像 4Understanding Soft Architecture: The Shift from Monument to Moment - 3 的图像 4Understanding Soft Architecture: The Shift from Monument to Moment - 4 的图像 4Understanding Soft Architecture: The Shift from Monument to Moment - More Images+ 53

AD Classics: Finnish Pavilion at the Venice Biennale / Alvar Aalto + Elissa Aalto

•
Venice, Italy

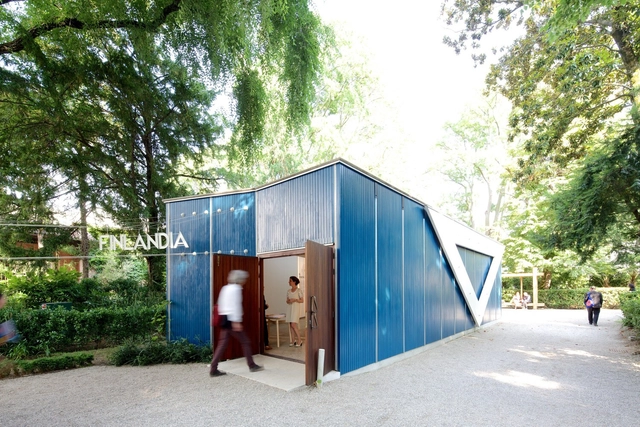
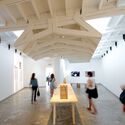
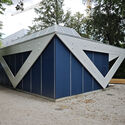
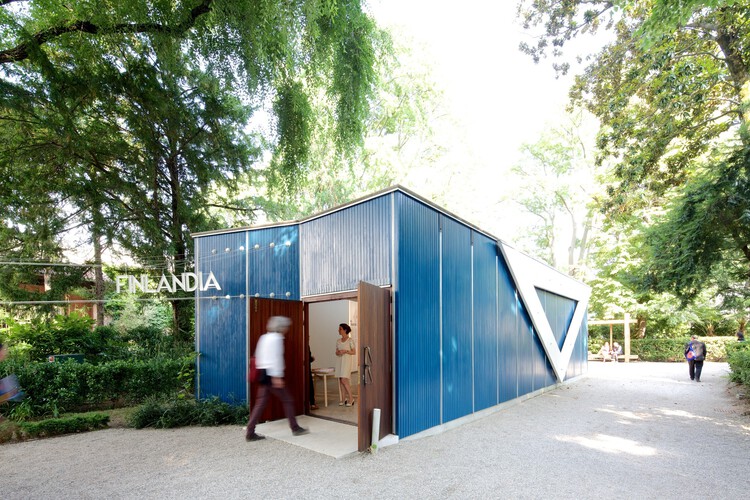
Tucked within the leafy confines of the Giardini della Biennale in Venice stands a structure modest in scale yet immense in quiet conviction: the Finland Pavilion, designed by Alvar and Elissa Aalto for the 1956 Venice Biennale. Unlike the monumental pavilions that surround it, Aalto's structure was conceived not as a permanent structure, but as a temporary exhibition space for a single exhibition season. And yet, nearly seventy years on, it remains—weathered, resilient, and quietly luminous.

AD Classics: Finnish Pavilion at the Venice Biennale / Alvar Aalto + Elissa Aalto - Interior PhotographyAD Classics: Finnish Pavilion at the Venice Biennale / Alvar Aalto + Elissa Aalto - Image 2 of 5AD Classics: Finnish Pavilion at the Venice Biennale / Alvar Aalto + Elissa Aalto - Image 3 of 5AD Classics: Finnish Pavilion at the Venice Biennale / Alvar Aalto + Elissa Aalto - Exterior PhotographyAD Classics: Finnish Pavilion at the Venice Biennale / Alvar Aalto + Elissa Aalto - More Images+ 21

From Root to Roof: In Venice, ArchDaily Highlights Restorative Emerging Practices

In partnership with the European Cultural Center (ECC), ArchDaily has launched its inaugural exhibition as part of the seventh iteration of Time Space Existence, an architectural showcase occurring concurrently with the 19th Venice Architecture Biennale. Open from May 10 to November 23, 2025, in various locations throughout Venice, this edition centers on the theme of "Repair, Regenerate, and Reuse," promoting innovative and sustainable approaches in architecture. ArchDaily's contribution is located at Palazzo Mora, complementing other venues like Palazzo Bembo, Marinaressa Gardens, and Palazzo Michiel.

From Root to Roof: In Venice, ArchDaily Highlights Restorative Emerging Practices - Image 1 of 4From Root to Roof: In Venice, ArchDaily Highlights Restorative Emerging Practices - Image 2 of 4From Root to Roof: In Venice, ArchDaily Highlights Restorative Emerging Practices - Image 3 of 4From Root to Roof: In Venice, ArchDaily Highlights Restorative Emerging Practices - Image 4 of 4From Root to Roof: In Venice, ArchDaily Highlights Restorative Emerging Practices - More Images+ 17

Architecture Details 101 in Venice: Carlo Scarpa and David Chipperfield in Dialogue Across Time

In Venice, surrounded by an overwhelming abundance of architectural beauty—the grandeur of landmarks like the Basilica di San Marco, St. Mark's Square, and the Rialto Bridge, to name just a few—it is easy to become swept up in the iconic imagery and spatial majesty of the city. One could lose sight of the quieter, yet equally masterful, moments found in the execution of details across its built fabric. Beyond the grandeur, the city offers a richness in its winding alleyways, narrow canals, and vibrant street life—each contributing to the cultural tapestry that makes Venice so unique. Amidst these celebrated elements, however, lie subtle but remarkable architectural details that often go unnoticed. These deserve closer observation and reflection, as they offer their own kind of mastery—one grounded in material precision, craft, and the lived rhythms of the city.

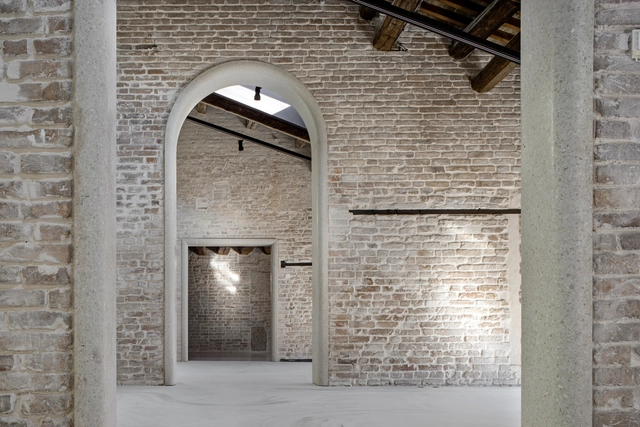
Just steps away from the iconic Piazza San Marco, a quiet architectural dialogue unfolds between two celebrated figures. Within a one-minute walk, two projects—each meticulously crafted—sit in close proximity: the Olivetti Showroom by Carlo Scarpa, a long-revered pilgrimage site for architects and designers, and the recently reopened Procuratie Vecchie, restored by David Chipperfield Architects. A closer look at the architectural details embedded within each work reveals a compelling exchange across time—one that unfolds through material language, spatial precision, and an unwavering commitment to craft.

Architecture Details 101 in Venice: Carlo Scarpa and David Chipperfield in Dialogue Across Time - Image 1 of 4Architecture Details 101 in Venice: Carlo Scarpa and David Chipperfield in Dialogue Across Time - Image 2 of 4Architecture Details 101 in Venice: Carlo Scarpa and David Chipperfield in Dialogue Across Time - Image 3 of 4Architecture Details 101 in Venice: Carlo Scarpa and David Chipperfield in Dialogue Across Time - Image 4 of 4Architecture Details 101 in Venice: Carlo Scarpa and David Chipperfield in Dialogue Across Time - More Images+ 11

Everything You Need to Know about the Venice Architecture Biennale 2025

Next week, the world of architecture will focus its attention on Italy for the opening of the 19th edition of the Venice Architecture Biennale. This year’s edition, titled “Intelligens. Natural. Artificial. Collective,” promises to bring together over 750 participants in a multifaceted exploration of architecture’s role in adapting to climate change, shifting populations, and artificial forms of intelligence. According to the figures released, curator Carlo Ratti’s call is projected to be the largest Architecture Biennale ever held in Venice. Below, we answer 10 of the most frequently asked questions about the 2025 Venice Architecture Biennale.

Everything You Need to Know about the Venice Architecture Biennale 2025 - Image 1 of 4Everything You Need to Know about the Venice Architecture Biennale 2025 - Image 2 of 4Everything You Need to Know about the Venice Architecture Biennale 2025 - Image 3 of 4Everything You Need to Know about the Venice Architecture Biennale 2025 - Image 4 of 4Everything You Need to Know about the Venice Architecture Biennale 2025 - More Images+ 13

Designing for the Performing Arts: Architecture as a Stage for Experience

Subscriber Access | 

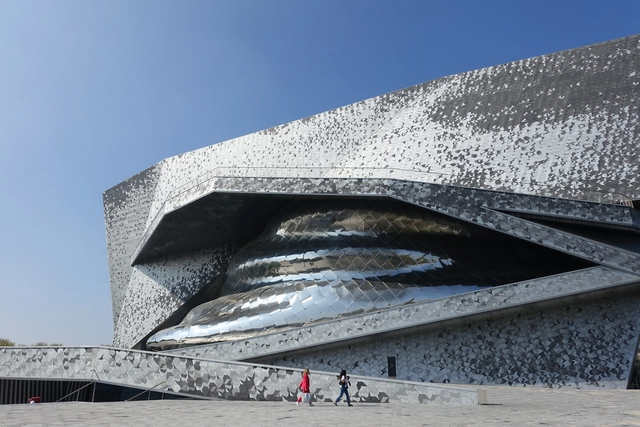
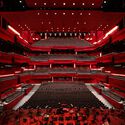
Theaters, concert halls, and opera houses are more than just venues — they are meticulously orchestrated environments where architecture, technology, and human emotion converge. Unlike conventional buildings, these spaces must accommodate a dynamic interplay between acoustics, sightlines, stage mechanics, and audience engagement, all while maintaining an architectural identity that resonates with performers and spectators alike. Whether it is the immersive embrace of a vineyard-style concert hall or the grandeur of a proscenium theater, every design decision shapes how performances are experienced and remembered.

The recently published SET PIECES: Architecture for the Performing Arts in Fifteen Fragments by Diamond Schmitt Architects explores these complexities through case studies and reflections. Inspired by its insights, this article examines essential design considerations for performance spaces, from acoustic engineering to the evolving role of theaters in urban life.

Designing for the Performing Arts: Architecture as a Stage for Experience - Image 1 of 4Designing for the Performing Arts: Architecture as a Stage for Experience - Image 2 of 4Designing for the Performing Arts: Architecture as a Stage for Experience - Image 3 of 4Designing for the Performing Arts: Architecture as a Stage for Experience - Image 4 of 4Designing for the Performing Arts: Architecture as a Stage for Experience - More Images+ 60

Introducing ArchDaily's First Exhibition: 'New Practices' at Time Space Existence 2025 in Venice

ArchDaily, in collaboration with the European Cultural Center (ECC), is curating its first-ever exhibition as part of the seventh edition of Time Space Existence, the biennial architecture exhibition held alongside the 19th Venice Architecture Biennale. Running from 10 May to 23 November 2025, this edition invites practitioners to explore the themes of Repair, Regenerate, and Reuse, emphasizing innovative and sustainable approaches to the built environment. ArchDaily's contribution will be presented in a dedicated space at Palazzo Mora, complementing other exhibition venues including Palazzo Bembo, Marinaressa Gardens, and Palazzo Michiel.

Introducing ArchDaily's First Exhibition: 'New Practices' at Time Space Existence 2025 in Venice - Image 1 of 4Introducing ArchDaily's First Exhibition: 'New Practices' at Time Space Existence 2025 in Venice - Image 2 of 4Introducing ArchDaily's First Exhibition: 'New Practices' at Time Space Existence 2025 in Venice - Image 3 of 4Introducing ArchDaily's First Exhibition: 'New Practices' at Time Space Existence 2025 in Venice - Image 4 of 4Introducing ArchDaily's First Exhibition: 'New Practices' at Time Space Existence 2025 in Venice - More Images+ 2

Expo Osaka 2025 Opens in Japan as a Laboratory for Future Society

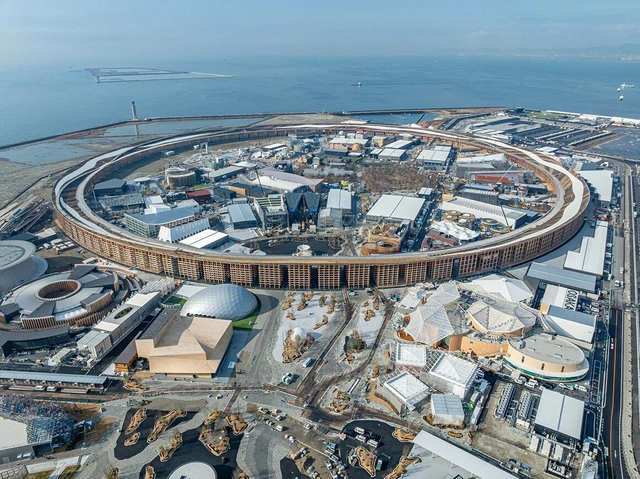
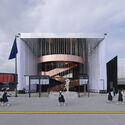
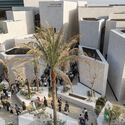
Expo 2025 Osaka has officially opened on April 13, 2025, at Yumeshima, Osaka. Under the overarching theme "Designing Future Society for Our Lives," the Expo set out to explore three pivotal subthemes: Saving Lives, Empowering Lives, and Connecting Lives. These themes aim to unite architectural and design enthusiasts by demonstrating how cutting-edge technology and innovative solutions can address global challenges, foster dialogue inspire collective action.

Expo Osaka 2025 Opens in Japan as a Laboratory for Future Society - Image 1 of 4Expo Osaka 2025 Opens in Japan as a Laboratory for Future Society - Image 2 of 4Expo Osaka 2025 Opens in Japan as a Laboratory for Future Society - Image 3 of 4Expo Osaka 2025 Opens in Japan as a Laboratory for Future Society - Image 4 of 4Expo Osaka 2025 Opens in Japan as a Laboratory for Future Society - More Images+ 11

10 Architectural Installations at the 2025 Milan Design Week and Salone del Mobile

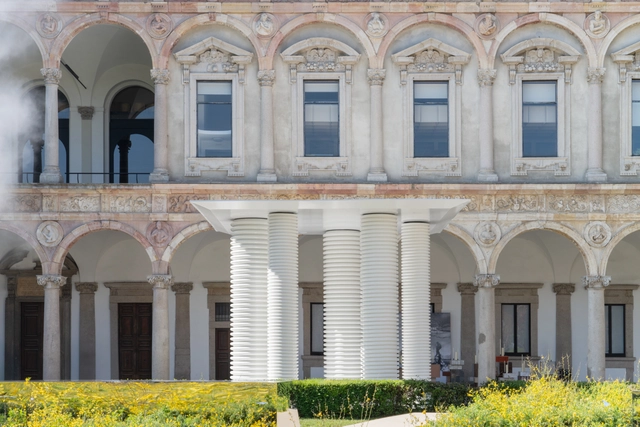
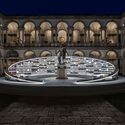
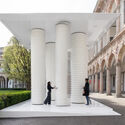
The 2025 edition of Milan Design Week and Salone del Mobile.Milano, spanning April 7th to 13th, brought together a diverse range of temporary installations at the intersection of architecture, design, and material innovation. Spread across historic sites, courtyards, and exhibition venues throughout the city, these site-specific works explored concepts such as sustainability, impermanence, sensory experience, and spatial interaction, in line with the theme of this edition of exploring the deep connections between humanity and design. Architectural studios, designers, and artists collaborated with brands and institutions to create environments that responded to context while proposing new approaches to how spaces are designed, experienced, and constructed. The following selection highlights ten installations presented during the week, reflecting a range of design approaches, materials, and spatial concepts.

10 Architectural Installations at the 2025 Milan Design Week and Salone del Mobile - Image 1 of 410 Architectural Installations at the 2025 Milan Design Week and Salone del Mobile - Image 2 of 410 Architectural Installations at the 2025 Milan Design Week and Salone del Mobile - Image 3 of 410 Architectural Installations at the 2025 Milan Design Week and Salone del Mobile - Image 4 of 410 Architectural Installations at the 2025 Milan Design Week and Salone del Mobile - More Images+ 7

The Evolution of Gas Stations: From Roadside Stops to Architectural Landmarks

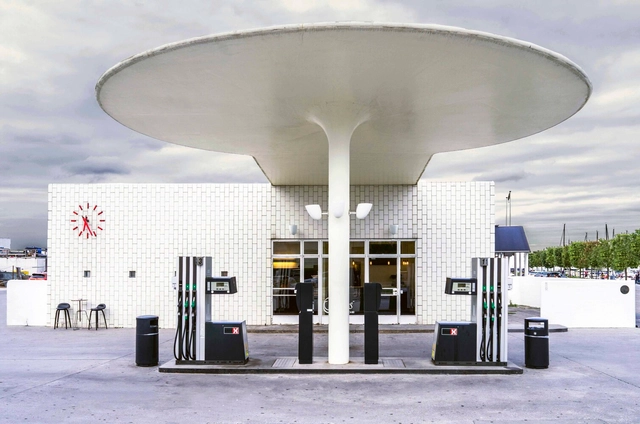
The gas station is an architectural typology that has undergone significant transformations since its inception. Initially, these structures were simple roadside refueling points designed for functionality rather than aesthetics. As automobile culture expanded, gas stations evolved to accommodate new technologies, shifting urban landscapes and changing consumer behaviors. Over time, they became more than just utilitarian stops — they developed into service hubs, integrating restaurants, motels, and leisure spaces, responding to contemporary transportation increasing demands.

By the late 20th century, however, the widespread standardization of gas stations led them to be perceived as "non-places", a concept defined by anthropologist Marc Augé to describe transient spaces that lack social or cultural significance. With uniform designs and a focus on efficiency, gas stations became interchangeable, reinforcing their role as purely functional infrastructure rather than meaningful architectural interventions. This standardization also departed from the era when fuel stations served as recognizable landmarks, contributing to a homogenized landscape devoid of local identity.

The Evolution of Gas Stations: From Roadside Stops to Architectural Landmarks - 1 的图像 4The Evolution of Gas Stations: From Roadside Stops to Architectural Landmarks - 2 的图像 4The Evolution of Gas Stations: From Roadside Stops to Architectural Landmarks - 3 的图像 4The Evolution of Gas Stations: From Roadside Stops to Architectural Landmarks - 4 的图像 4The Evolution of Gas Stations: From Roadside Stops to Architectural Landmarks - More Images+ 41

Group 91: The Dublin Competition That Became a Turning Point for Irish Architecture

Subscriber Access | 

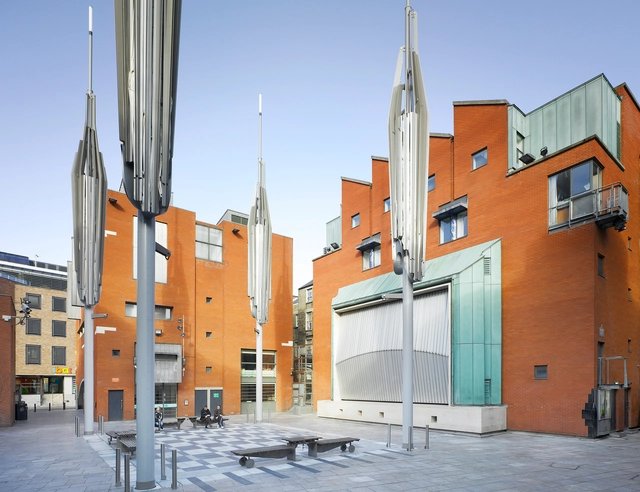
The veteran Irish architecture critic Shane O'Toole once remarked that when traveling in Europe in the 1970s, "The universal comment was is there modern architecture in Ireland? Now, in less than 50 years, we've gone to a Pritzker Prize and two RIBA Royal Gold Medallists in five years." He attributes this change in perception to a design competition that launched the careers of several of Ireland's award-winning architects of today. This was the Temple Bar Framework Plan competition of 1991 in the center of Dublin, the capital of Ireland, which was won by a group of architects still in their 30s, running under the name of Group 91.

Group 91: The Dublin Competition That Became a Turning Point for Irish Architecture - Image 1 of 4Group 91: The Dublin Competition That Became a Turning Point for Irish Architecture - Image 2 of 4Group 91: The Dublin Competition That Became a Turning Point for Irish Architecture - Image 3 of 4Group 91: The Dublin Competition That Became a Turning Point for Irish Architecture - Image 4 of 4Group 91: The Dublin Competition That Became a Turning Point for Irish Architecture - More Images+ 13

The Hidden Mechanics of Doors: How Hinges, Tracks, and Pivots Shape Spatial Experience

The choice of door types plays a crucial role in defining the spatial experience and atmosphere of architecture. Beyond material or style, the way a door is detailed—its movement, weight, and method of operation—can drastically influence how a space is perceived and navigated. However, what truly enables the functionality of different door types is the often-overlooked element of door hardware. Even within the same door type, the selection of hinges, tracks, pivots, and handles can significantly affect how users interact with and interpret the space.

The Hidden Mechanics of Doors: How Hinges, Tracks, and Pivots Shape Spatial Experience - Image 1 of 4The Hidden Mechanics of Doors: How Hinges, Tracks, and Pivots Shape Spatial Experience - Image 2 of 4The Hidden Mechanics of Doors: How Hinges, Tracks, and Pivots Shape Spatial Experience - Image 3 of 4The Hidden Mechanics of Doors: How Hinges, Tracks, and Pivots Shape Spatial Experience - Image 4 of 4The Hidden Mechanics of Doors: How Hinges, Tracks, and Pivots Shape Spatial Experience - More Images+ 27

You've started following your first account!

Did you know?

You'll now receive updates based on what you follow! Personalize your stream and start following your favorite authors, offices and users.