1. ArchDaily
  2. Editor's Choice

Editor's Choice

6 Proposals Revealed for Oslo's New Government Quarter

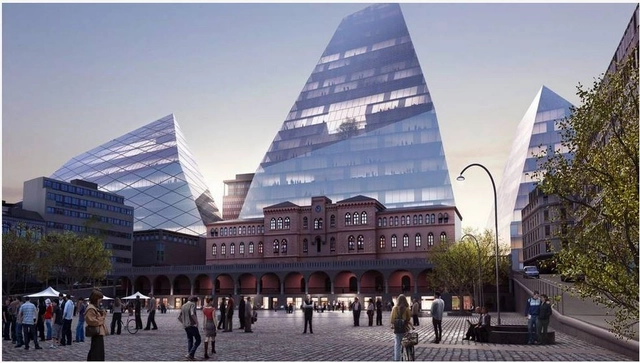
Nearly 100 architects, designers, and consultants have been developing designs for a competition for the new government quarter in Oslo. Drawing an initial 24 entries, the intent of the competition was to generate viable solutions for the future relocation of all government ministries (excluding the defense ministry), emphasizing an urban atmosphere and public elements. In the six shortlisted proposals from both local and international firms, including BIG, Snøhetta, and MVRDV, the themes of building tall and introducing green space emerged.

Now a ten-member committee of industry professionals will assist Statsbygg, the public construction advisers collaborating on the government's behalf, with the evaluation of each design. Take a look at the six proposals after the break.

6 Proposals Revealed for Oslo's New Government Quarter - Image 1 of 46 Proposals Revealed for Oslo's New Government Quarter - Image 2 of 46 Proposals Revealed for Oslo's New Government Quarter - Image 3 of 46 Proposals Revealed for Oslo's New Government Quarter - Image 4 of 46 Proposals Revealed for Oslo's New Government Quarter - More Images+ 19

Architecture, Economics and Aquariums: Can ICM Revive the Bilbao Effect in Asia?

Subscriber Access | 

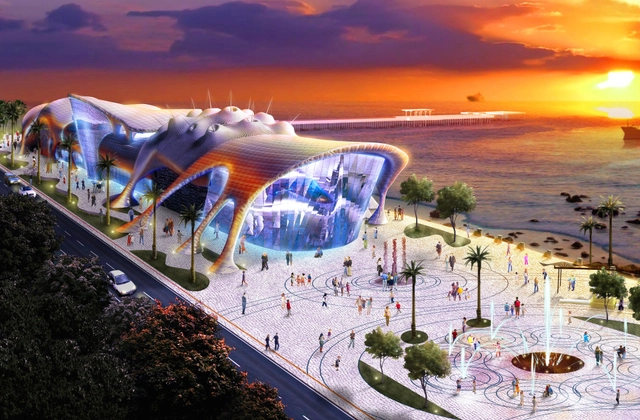
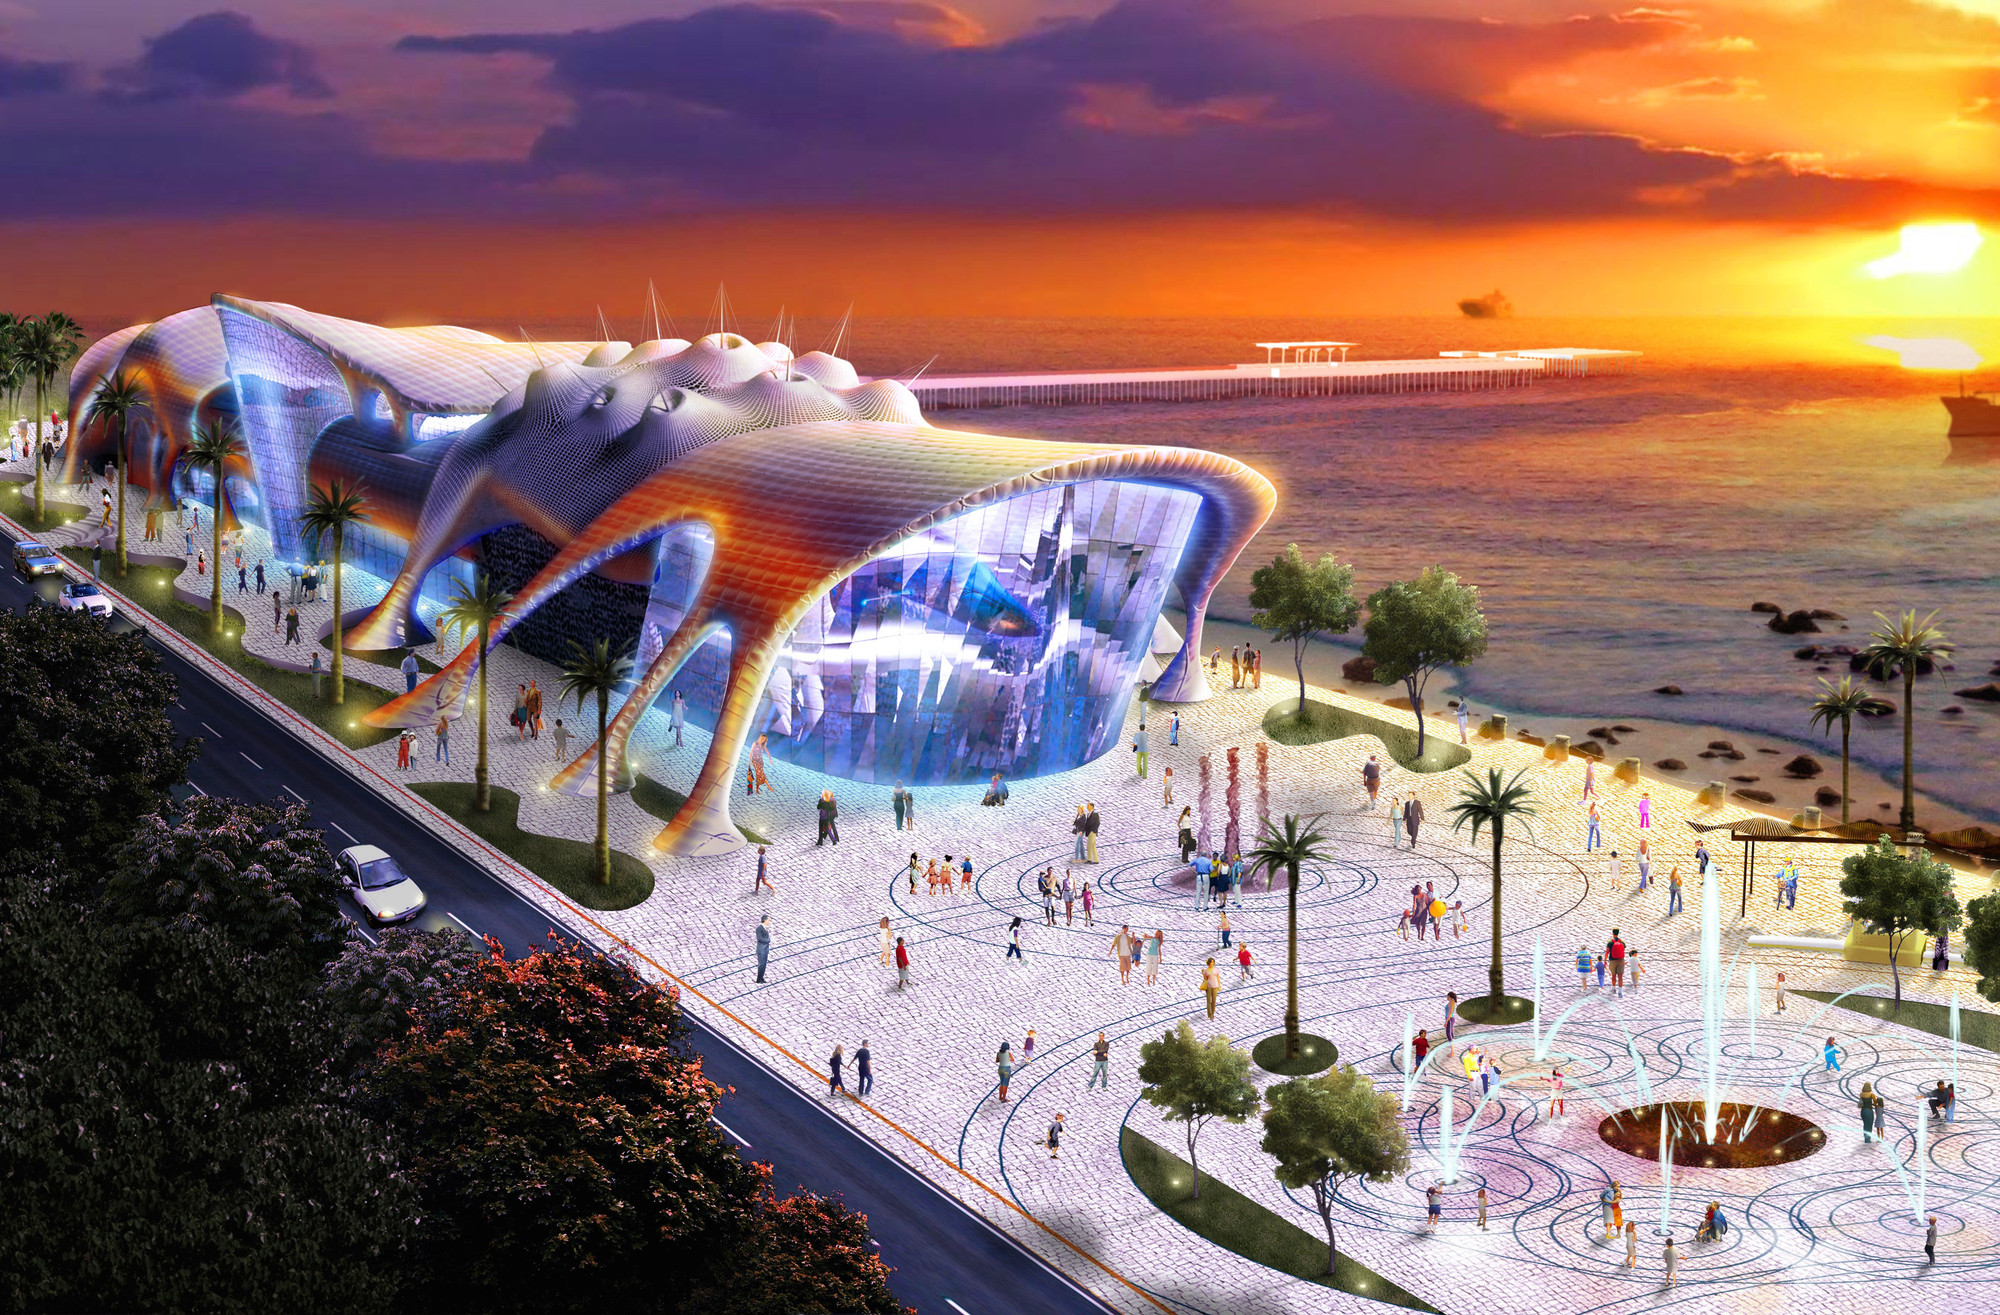
The "Bilbao effect" was once viewed as the savior of the other cities; a way for post-industrial cities in the 1990s and 2000s to not only replace their economic reliance on failing industry with tourism, but to reinvent themselves as capitals of High Culture, enriching both body and soul. This has long since ceased to be the case, and many now see it instead as an ironic monument to hubris. But while architecture in the west is attempting to find a viable successor, rapidly expanding economies in Asia and South East Asia seem poised to embark on a new wave of architectural and cultural flourishes designed to attract tourists and Thai Baht.

Architecture, Economics and Aquariums: Can ICM Revive the Bilbao Effect in Asia? - Image 1 of 4Architecture, Economics and Aquariums: Can ICM Revive the Bilbao Effect in Asia? - Image 2 of 4Architecture, Economics and Aquariums: Can ICM Revive the Bilbao Effect in Asia? - Image 3 of 4Architecture, Economics and Aquariums: Can ICM Revive the Bilbao Effect in Asia? - Image 4 of 4Architecture, Economics and Aquariums: Can ICM Revive the Bilbao Effect in Asia? - More Images+ 3

Patrik Schumacher: "The Denunciation of Architectural Icons and Stars is Superficial and Ignorant"

In the latest of his provocative posts on Facebook, Patrik Schumacher has come out in defense of iconic design and star architects, arguing that the current trend of criticism is "superficial and ignorant," and "all-too-easy point-scoring which indeed usually misses the point."

Schumacher says that critics "should perhaps slow down a bit in their (pre-)judgement and reflect on their role as mediators between the discourse of architecture and the interested public." In the 1,400 word post, he goes on to elaborate that so-called icons and the star system are inevitable results of this mediation, adding that "explanation rather than dismissal and substitution should be seen as the critics’ task."

Read on after the break for more highlights from Schumacher's argument

Light Matters: Learning From Vernacular Windows

Before computer daylight simulations were used to optimize the atmosphere and energy in buildings, generations of builders developed simple principles to create the best windows for their site. Two lighting experts have studied these traditional openings in buildings to find inspiration for more sustainable designs today. Francesco Anselmo, a lighting designer at Arup, and John Mardaljevic, Professor of Building Daylight Modelling at the School of Civil & Building Engineering of Loughborough University, have analysed the sun and skylight variations from northern regions like Stockholm down to the equator in cities like Haiti or Abu Dhabi.

Read on to learn more about the variety of traditional windows.

Light Matters: Learning From Vernacular Windows - Image 1 of 4Light Matters: Learning From Vernacular Windows - Image 2 of 4Light Matters: Learning From Vernacular Windows - Image 3 of 4Light Matters: Learning From Vernacular Windows - Image 4 of 4Light Matters: Learning From Vernacular Windows - More Images+ 2

The Architecture Of Death

At the 2014 Venice Biennale, away from the concentrated activity of the Arsenale and Giardini, was Death in Venice: one of the few independent projects to take root that year. The exhibition was curated by Alison Killing and Ania Molenda, who worked alongside LUST graphic designers. It saw the hospitals, cemeteries, crematoria and hospices of London interactively mapped creating, as Gian Luca Amadei put it, an overview of the capital's "micro-networks of death." Yet it also revealed a larger message: that architecture related to death and dying appears to no longer be important to the development of architecture as a discipline.

The Architecture Of Death - Featured ImageThe Architecture Of Death - Image 1 of 4The Architecture Of Death - Image 2 of 4The Architecture Of Death - Image 3 of 4The Architecture Of Death - More Images+ 5

'Dimensionless' Photographic Façade Studies By Nikola Olic

Nikola Olic is an architectural photographer based in Dallas, Texas, with a focus on capturing and reimagining buildings and sculptural objects in "dimensionless and disorienting ways." His photographs, which often isolate views of building façades, frame architectural surfaces in order for them to appear to collapse into two dimensions. According to Olic, "this transience can be suspended by a camera shutter for a fraction of a second." As part of his process, each photograph is named before being given a short textual accompaniment.

See a selection of Olic's photographs after the break.

'Dimensionless' Photographic Façade Studies By Nikola Olic - Image 1 of 4'Dimensionless' Photographic Façade Studies By Nikola Olic - Image 2 of 4'Dimensionless' Photographic Façade Studies By Nikola Olic - Image 3 of 4'Dimensionless' Photographic Façade Studies By Nikola Olic - Image 4 of 4'Dimensionless' Photographic Façade Studies By Nikola Olic - More Images+ 10

Playing with Balance and the Balance of Play: Hello Wood's 2014 Camp

Subscriber Access | 

A shortened version of this article by ArchDaily's Managing Editor Rory Stott appears in HW 1-5, a book by the organizers of Hello Wood about the camp's first five years.

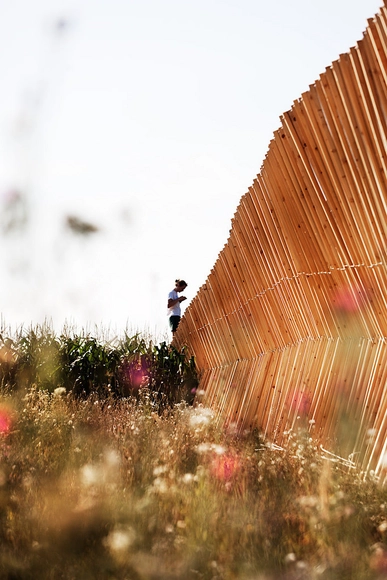
Arriving at Budapest’s international airport on a warm Saturday in July, I confess to being unprepared for my week ahead at Hello Wood 2014. Hungary was the third country and Budapest the fourth city I had been in in 72 hours, and thanks to this (uncharacteristically) chaotic week, I hadn’t had the chance to research anything about the camp. All I knew was what could be learned from the photos of the 2013 camp which I had published almost a year earlier: that is, that the camp is held in an idyllic rural setting, presumably a significant distance from Budapest; and that the quality of work seems unusually high for a week-long architecture workshop, presumably indicating a serious, focused atmosphere at the camp.

The first of these assumptions was absolutely right. But the second could hardly be more wrong. In fact the atmosphere at the camp was so far from being serious that by Tuesday, Gábor Betegh - a friend of the organizers and coincidentally Cambridge University’s new Laurence Professor of Ancient Philosophy - told me how fascinating it was to compare the “centripetal madness” of the philosophers he knows to the “very centrifugal madness” of the architects at the camp. This remark was made in response to one of the team leaders screeching like a monkey from the top of his team’s half-completed tower.

Playing with Balance and the Balance of Play: Hello Wood's 2014 Camp - Image 1 of 4Playing with Balance and the Balance of Play: Hello Wood's 2014 Camp - Image 2 of 4Playing with Balance and the Balance of Play: Hello Wood's 2014 Camp - Image 3 of 4Playing with Balance and the Balance of Play: Hello Wood's 2014 Camp - Image 4 of 4Playing with Balance and the Balance of Play: Hello Wood's 2014 Camp - More Images+ 15

The Life Of Dalibor Vesely: Teacher, Philosopher, Acclaimed Academic

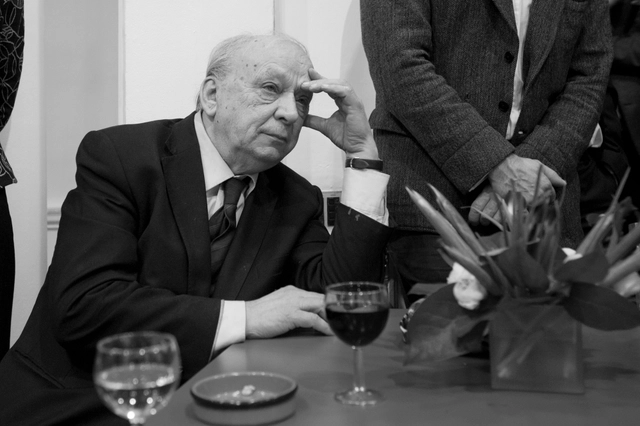
Dalibor Vesely, a celebrated architectural historian, philosopher and teacher, died this week in London aged 79. Over the course of his teaching career, which spanned five decades, he tutored a number of the world’s leading architects and thinkers from Daniel Libeskind, Alberto Pérez-Gómez and Robin Evans, to Mohsen Mostafavi and David Leatherbarrow.

Vesely was born in Prague in 1934, five years before the Nazi occupation of Czechoslovakia. Following World War II, he studied engineering, architecture, art history and philosophy in Prague, Munich, Paris and Heidelberg. He was awarded his doctorate from Charles University (Prague) having been taught and supervised by Josef Havlicek, Karel Honzik, and Jaroslav Fragner. Although later he would be tutored by James Stirling, it was the philosopher of phenomenology Jan Patočka who, in his own words, “contributed more than anyone else to [his] overall intellectual orientation and to the articulation of some of the critical topics” explored in his seminal book, Architecture in the Age of Divided Representation, published in 2004.

Video: Olympiapark München / Frei Otto

Subscriber Access | 

Pritzker laureate Frei Otto was best known for his tensile structures. A prime example Otto’s ingenuity, the 1972 Olympic Stadium in Munich was a collaborative work with Gunther Behnisch that connected the park’s main programs - the natatorium, gymnasium and main stadium - with a whimsical, lightweight canopy structure that mimicked the “rhythmic protrusions” of the Swiss Alps. Watch the Spirit of Space short film above to see the project in its current state and learn more about the pioneering structure, here.

Corporate Dystopia: Liam Young Imagines a World in which Tech Companies Own Our Cities

What if the manufacturers of the phones and social networks we cling to became the rulers of tomorrow’s cities? Imagine a world in which every building in your neighborhood is owned by Samsung, entire regions are occupied by the ghosts of our digital selves, and cities spring up in international waters to house outsourced laborers. These are the worlds imagined by self-described speculative architect, Liam Young in his latest series of animations entitled ”New City.” Read on after the break to see all three animations and learn more about what’s next in the series.

Corporate Dystopia: Liam Young Imagines a World in which Tech Companies Own Our Cities  - Image 1 of 4Corporate Dystopia: Liam Young Imagines a World in which Tech Companies Own Our Cities  - Featured ImageCorporate Dystopia: Liam Young Imagines a World in which Tech Companies Own Our Cities  - Image 2 of 4Corporate Dystopia: Liam Young Imagines a World in which Tech Companies Own Our Cities  - Image 3 of 4Corporate Dystopia: Liam Young Imagines a World in which Tech Companies Own Our Cities  - More Images+ 3

Venice Biennale 2016: 5 Proposals Shortlisted for Australian Pavilion

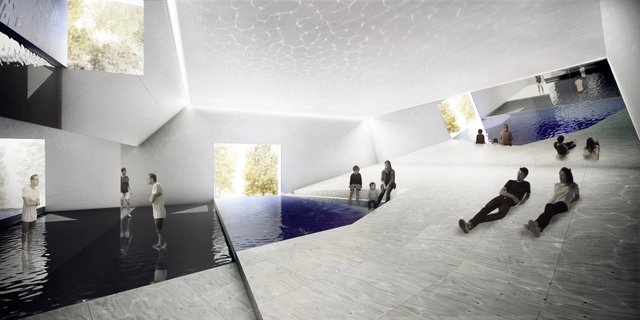
The Australian Institute of Architects (AIA) has revealed the five proposals shortlisted for exhibition at the Australian Pavilion at Venice's 2016 Architecture Biennale. The announcement comes following a two-stage presentation and selection process judged by the Venice Biennale Commission, currently helmed by AIA Immediate Past President Paul Berkemeier.

The 2016 Biennale will mark the inaugural exhibition within Australia's new pavilion at Venice, designed by Denton Corker Marshall and slated for a May 2015 opening.

Read more about the shortlisted projects after the break.

Venice Biennale 2016: 5 Proposals Shortlisted for Australian Pavilion - Image 1 of 4Venice Biennale 2016: 5 Proposals Shortlisted for Australian Pavilion - Image 2 of 4Venice Biennale 2016: 5 Proposals Shortlisted for Australian Pavilion - Image 3 of 4Venice Biennale 2016: 5 Proposals Shortlisted for Australian Pavilion - Image 4 of 4Venice Biennale 2016: 5 Proposals Shortlisted for Australian Pavilion - More Images+ 1

6 Politically Motivated Cities Built From Scratch

Subscriber Access | 

Threatening to end Cairo’s 1,046 year dominance as the country’s capital, earlier this month the government of Egypt announced their intentions to create a new, yet-to-be-named capital city just east of New Cairo. The promise of the more than 270 square mile ‘new New Cairo’ has attracted headlines from around the world with its sheer scale; a $45 billion development of housing, shopping and landmarks designed to attract tourism from day one, including a theme park larger than Disneyland. And of course, the plans include the promise of homes - for at least 5 million residents in fact, with the vast number of schools, hospitals and religious and community buildings that a modern city requires - making the new capital of Egypt the largest planned city in history.

The idea of building a new capital city has appealed to governments across history; a way to wipe the slate clean, stimulate the economy and lay out your vision of the world in stone, concrete and parkland. Even old Cairo was founded as a purpose built capital, although admittedly urban planning has changed a little since then. It continues to change today; see the full list of different ways to build a totally new city after the break.

6 Politically Motivated Cities Built From Scratch - Featured Image6 Politically Motivated Cities Built From Scratch - Image 8 of 46 Politically Motivated Cities Built From Scratch - Image 9 of 46 Politically Motivated Cities Built From Scratch - Image 10 of 46 Politically Motivated Cities Built From Scratch - More Images+ 39

eVolo Announces 2015 Skyscraper Competition Winners

From 480 submitted projects from around the world, three winners and 15 honorable mentions have emerged at the top of eVolo’s 2015 Skyscraper Competition. Recognizing innovative highrise designs of the future, the competition emphasizes the role of technology, material, spatial organization, and their combined contribution to the natural and built environments. This year’s winners showed exceptional promise in adaptive vertical communities, and explored their ideas through imaginative and resourceful means.

Check out the winners and honorable mentions, after the break.

eVolo Announces 2015 Skyscraper Competition Winners - Image 1 of 4eVolo Announces 2015 Skyscraper Competition Winners - Image 2 of 4eVolo Announces 2015 Skyscraper Competition Winners - Image 3 of 4eVolo Announces 2015 Skyscraper Competition Winners - Image 4 of 4eVolo Announces 2015 Skyscraper Competition Winners - More Images+ 19

6 Ways to Repurpose the Chicago Spire "Hole"

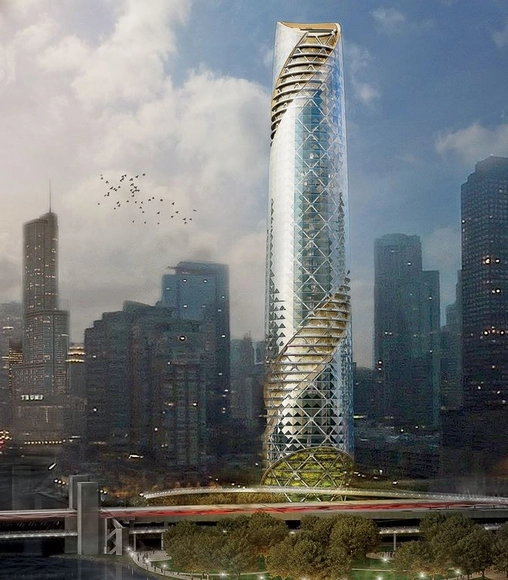
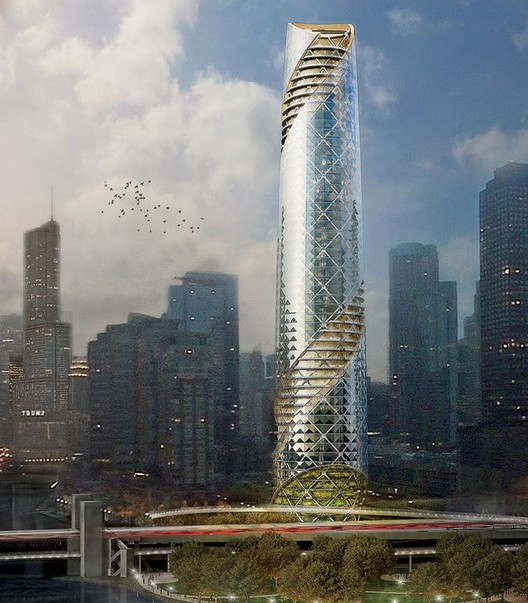
With Santiago Calatrava’s unfulfilled Chicago Spire amounting to just a (costly) depression along the Chicago River, what was to be the second-tallest building in the world certainly has not established the legacy it intended. However, following the site’s relinquishment to local developers Related Midwest, it may yet have a meaningful impact on its community. Six Chicago-based firms of various disciplines have developed designs to make use of the "hole" by injecting a public program into the abandoned site.

Check out the inventive proposals, with ideas from firms including UrbanLab and Solomon Cordwell Buenz, after the break.

6 Ways to Repurpose the Chicago Spire "Hole" - Image 1 of 46 Ways to Repurpose the Chicago Spire "Hole" - Image 2 of 46 Ways to Repurpose the Chicago Spire "Hole" - Image 3 of 46 Ways to Repurpose the Chicago Spire "Hole" - Image 4 of 46 Ways to Repurpose the Chicago Spire Hole - More Images+ 2

"Superstructure": 11 Projects That Defined Kiev's Soviet Modernism

Subscriber Access | 

Around the globe, the post-war years were a period of optimism and extreme experimentation. On both sides of the cold war's ideological divide, this optimism found its greatest expression, architecturally speaking, in modernism - but of course, the particular circumstances of each city offered a unique spin on the modernist project. According to the curators of "Superstructure," an exhibition presented at Kiev's Visual Culture Research Center from January 28th to February 28th, the utopian architectural works of Kiev represented "an attempt to transform the city into the environment for materialization of artistic thinking – in contrast to the strict unification of city space by typical construction and residential blocks." Architects such as Edward Bilsky and Florian Yuriyev, often working in collaboration with artists such as Ada Rybachuk and Volodymyr Melnychenko attempted to create projects that were a complete synthesis of architecture and art - an approach to design that often didn't sit well with the Ukrainian authorities of the time.

Featuring research by Alex Bykov, Oleksandr Burlaka and Oleksiy Radynski, "Superstructure" examined the projects which were typical of this particular cultural moment in Kiev. After the break, we present this research, and a selection of images from the exhibition.

"Superstructure": 11 Projects That Defined Kiev's Soviet Modernism - Image 1 of 4"Superstructure": 11 Projects That Defined Kiev's Soviet Modernism - Image 2 of 4"Superstructure": 11 Projects That Defined Kiev's Soviet Modernism - Image 3 of 4"Superstructure": 11 Projects That Defined Kiev's Soviet Modernism - Image 4 of 4Superstructure: 11 Projects That Defined Kiev's Soviet Modernism - More Images+ 34

Chandigarh Under Siege: Le Corbusier’s Capitol Complex Threatened by Housing Development

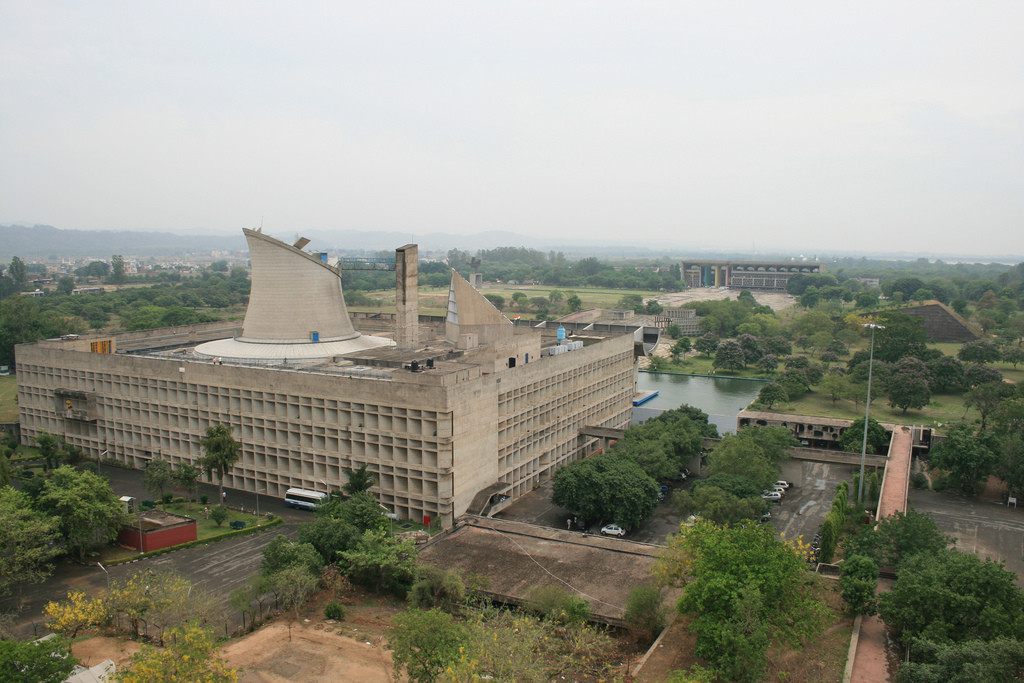
Dr. Vikramāditya Prakāsh is a professor at the University of Washington and the founder of the Chandigarh Urban Lab. In the following article he discusses the past, present and future of Le Corbusier's vision for Chandigarh, explaining the reasons behind the petition he started against a new residential development to the North of the city.

Le Corbusier’s famous Capitol Complex in Chandigarh, India is about to be ruined by the construction of a gaggle of towers to its immediate north. The new project, called ‘TATA Camelot’, is being developed by TATA Housing, the real estate wing of TATA Group, a major multinational and one of India's largest industrial companies. TATA Camelot’s 27 proposed towers, each between 13 and 36 storys tall, will not only destroy the architectural and urban design integrity of the Capitol, they will also disrupt the fragile Himalayan ecology of the area. In the contest between development and preservation, it is the larger public good and the long term perspective of the ecological that must be prioritized.

Chandigarh Under Siege: Le Corbusier’s Capitol Complex Threatened by Housing Development - Image 1 of 4Chandigarh Under Siege: Le Corbusier’s Capitol Complex Threatened by Housing Development - Image 2 of 4Chandigarh Under Siege: Le Corbusier’s Capitol Complex Threatened by Housing Development - Image 3 of 4Chandigarh Under Siege: Le Corbusier’s Capitol Complex Threatened by Housing Development - Image 4 of 4Chandigarh Under Siege: Le Corbusier’s Capitol Complex Threatened by Housing Development - More Images+ 5

The World's Tallest Buildings Throughout History

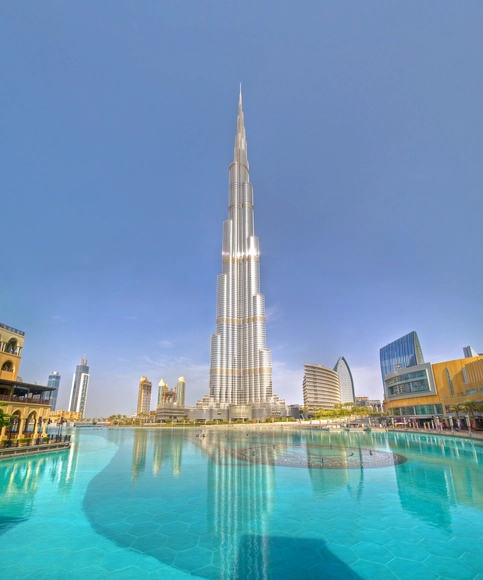
Graphic artist and designer Martin Vargic of Halcyon Maps has created a fascinating set of infographics that showcase both the cultural typologies of each continent's architecture as well as the evolution of its tallest buildings throughout history. Exploring the progression of height differences of the tallest buildings in Europe, North America, Asia, Africa, South America, and Oceania, Vargic's visually-striking charts detail 5,000 years of building history, from ancient to modern times.

Check out the charts, after the break.

Morphosis Unveils Plans for 381-Meter-Tall Skyscraper in Vals

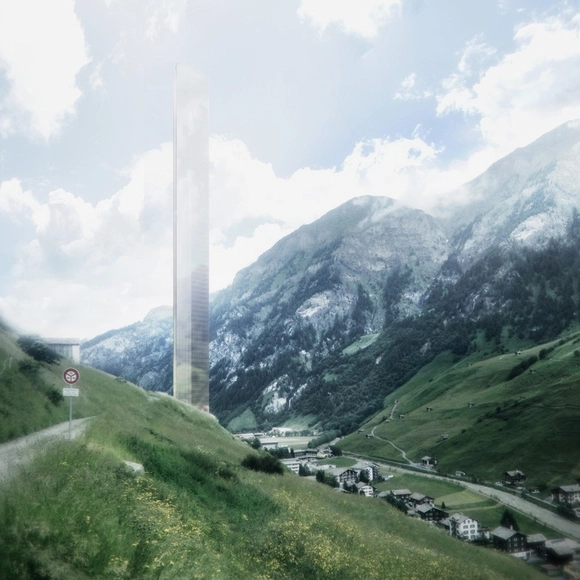
Morphosis Architects’ highly anticipated plans for a new luxury hotel in Vals has been unveiled. The proposal, selected by 7132 Ltd (and denounced by the jury) following an international competition, was lauded by the client for its “minimalist approach” that will “help the hotel blend with the mountain landscape at the existing resort campus.”

The ultra-thin, 381-meter-tall tower will be one of three Pritzker laureate-designed projects at the 7132 resort, joining Peter Zumthor’s Therme Vals Spa and Tadao Ando’s Valser Path, which is slated for completion in 2017.

More images and a response from Tadao Ando, after the break. 

Morphosis Unveils Plans for 381-Meter-Tall Skyscraper in Vals - Image 1 of 4Morphosis Unveils Plans for 381-Meter-Tall Skyscraper in Vals - Image 2 of 4Morphosis Unveils Plans for 381-Meter-Tall Skyscraper in Vals - Image 3 of 4Morphosis Unveils Plans for 381-Meter-Tall Skyscraper in Vals - Image 4 of 4Morphosis Unveils Plans for 381-Meter-Tall Skyscraper in Vals - More Images+ 3

You've started following your first account!

Did you know?

You'll now receive updates based on what you follow! Personalize your stream and start following your favorite authors, offices and users.