1. ArchDaily
  2. Built Projects
Built Projects

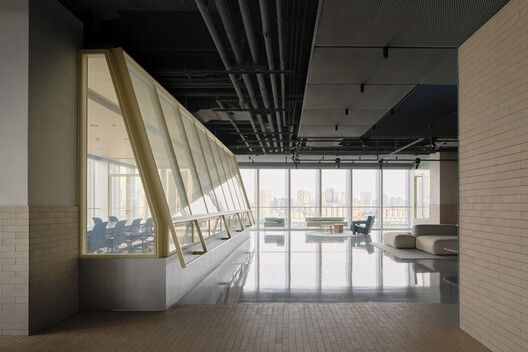
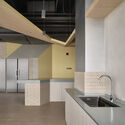
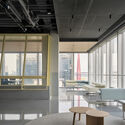
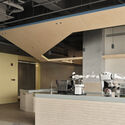
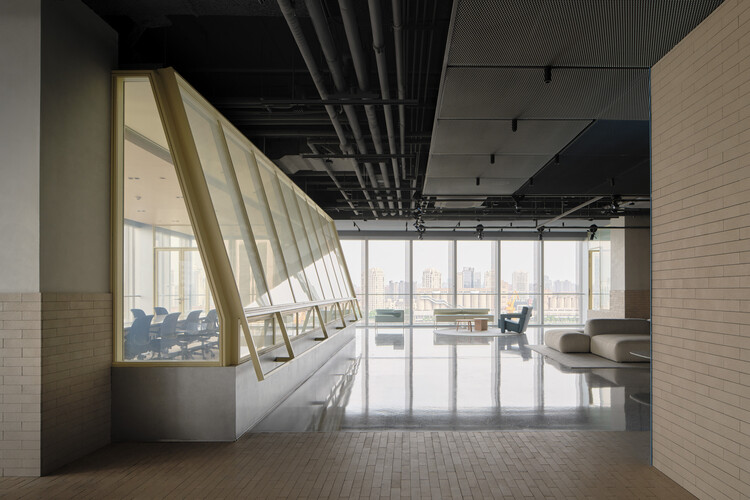
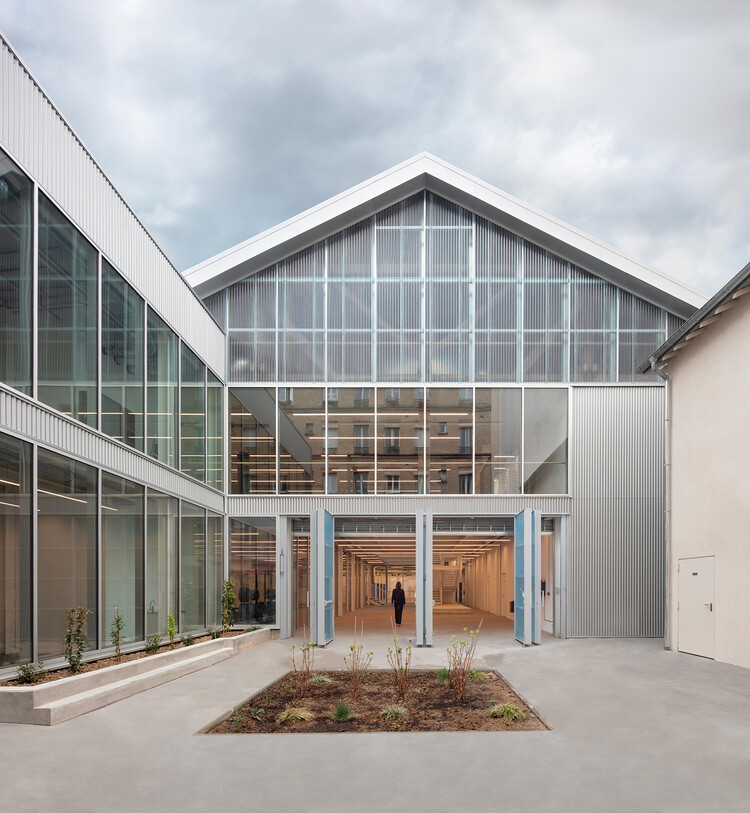
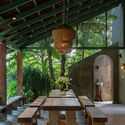
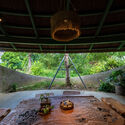
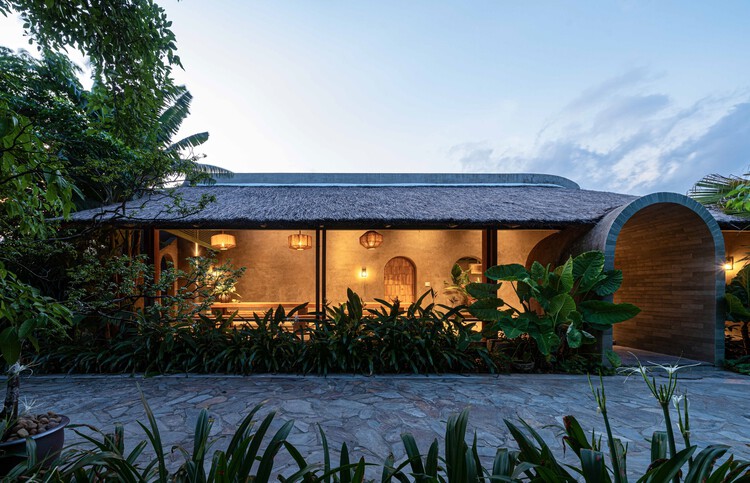
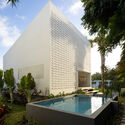
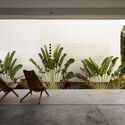
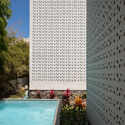
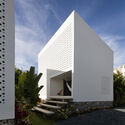
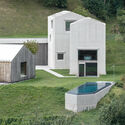
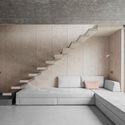
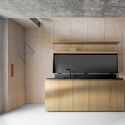
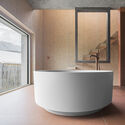
CMM (H)Office / Gets Architects

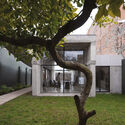
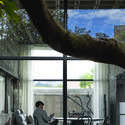
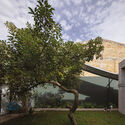
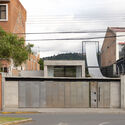
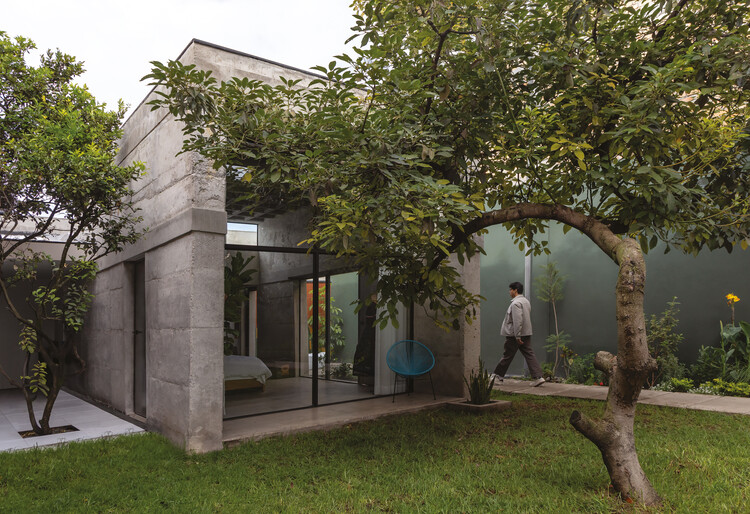
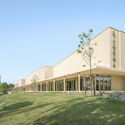
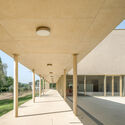
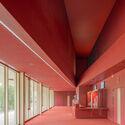
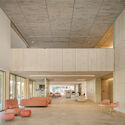
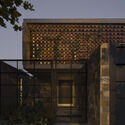
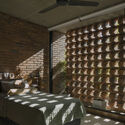
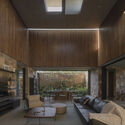
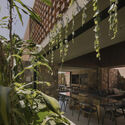
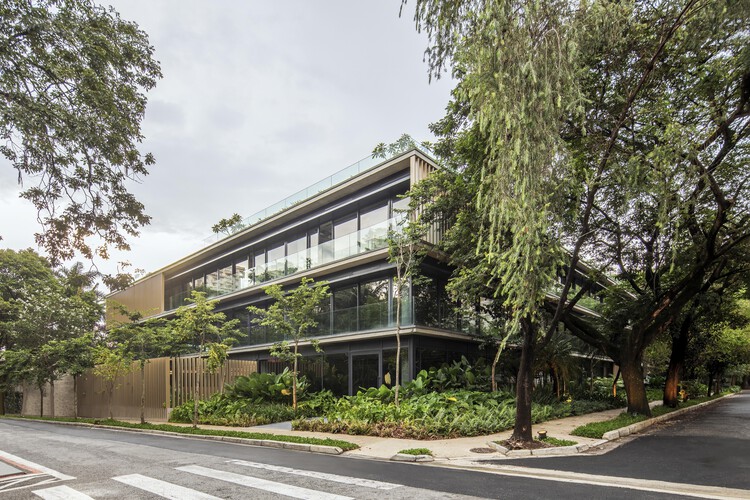
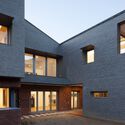
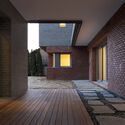
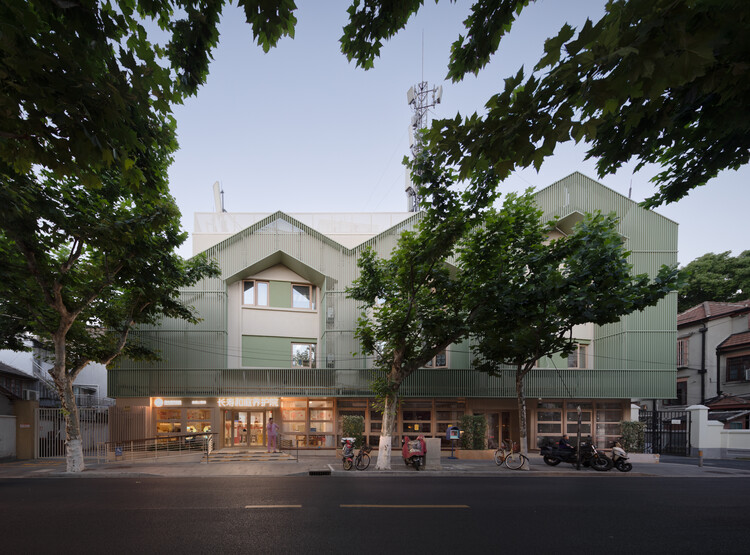
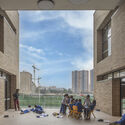
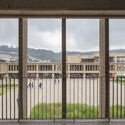
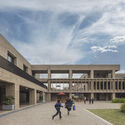
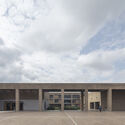
CMM (H)Office / Gets Architects - Exterior Photography, Offices, BalconyCMM (H)Office / Gets Architects - Interior Photography, Offices, CourtyardCMM (H)Office / Gets Architects - OfficesCMM (H)Office / Gets Architects - Interior Photography, Offices, CourtyardCMM (H)Office / Gets Architects - More Images+ 31

  • Architects: Gets Architects
  • Area Area of this architecture project Area:  3300
  • Year Completion year of this architecture project Year:  2020
  • Manufacturers Brands with products used in this architecture project
    Manufacturers:  BoConcept, Jotun, Simon, Toto, dormakaba, +18

Exalt Mausoleum / Jim Caumeron Design

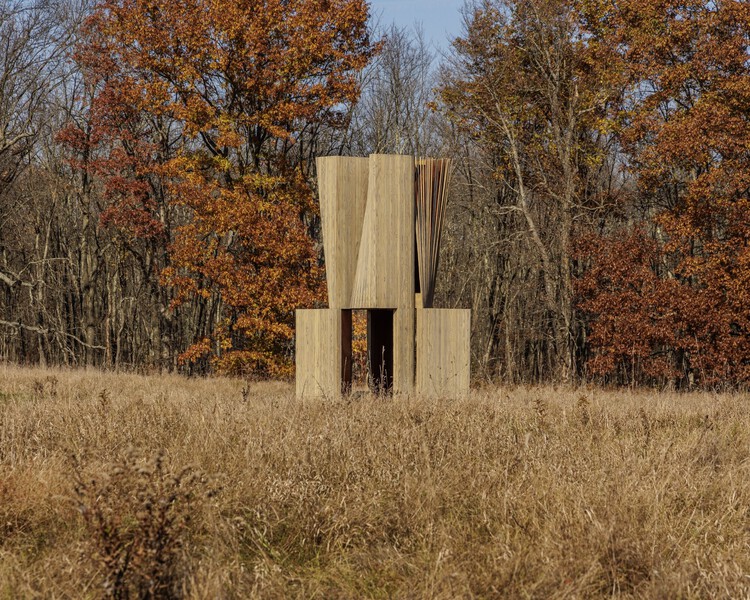
Exalt Mausoleum / Jim Caumeron Design - Crypts & MausoleumsExalt Mausoleum / Jim Caumeron Design - Crypts & MausoleumsExalt Mausoleum / Jim Caumeron Design - Crypts & MausoleumsExalt Mausoleum / Jim Caumeron Design - Crypts & MausoleumsExalt Mausoleum / Jim Caumeron Design - More Images+ 17

  • Area Area of this architecture project Area:  88
  • Year Completion year of this architecture project Year:  2026
  • Manufacturers Brands with products used in this architecture project
    Manufacturers:  Kohler

Minzu Lane Coffee / Modum Atelier

Minzu Lane Coffee / Modum Atelier - Exterior Photography, Coffee Shop InteriorsMinzu Lane Coffee / Modum Atelier - Exterior Photography, Coffee Shop Interiors, BalconyMinzu Lane Coffee / Modum Atelier - Interior Photography, Coffee Shop Interiors, Stairs, Beam, HandrailMinzu Lane Coffee / Modum Atelier - Coffee Shop InteriorsMinzu Lane Coffee / Modum Atelier - More Images+ 19

  • Architects: Modum Atelier
  • Area Area of this architecture project Area:  77
  • Year Completion year of this architecture project Year:  2025

Atalaya House / Refugio Outdoor

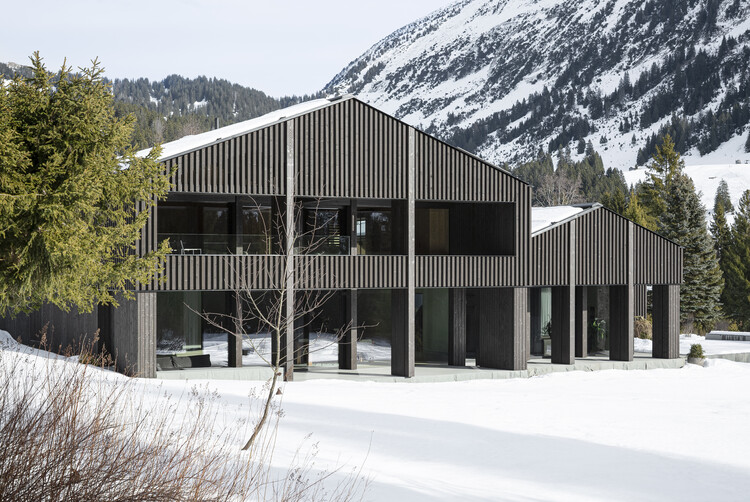
Atalaya House / Refugio Outdoor - Exterior Photography, Cabins & LodgesAtalaya House / Refugio Outdoor - Exterior Photography, Cabins & LodgesAtalaya House / Refugio Outdoor - Interior Photography, Cabins & LodgesAtalaya House / Refugio Outdoor - Exterior Photography, Cabins & LodgesAtalaya House / Refugio Outdoor - More Images+ 18

  • Architects: Refugio Outdoor
  • Area Area of this architecture project Area:  36
  • Year Completion year of this architecture project Year:  2026
  • Manufacturers Brands with products used in this architecture project
    Manufacturers:  Arauco, DVP, MK, Molino Viejo, Vesto

Architecture Studio in Vila do Conde / Raulino Silva Arquitecto

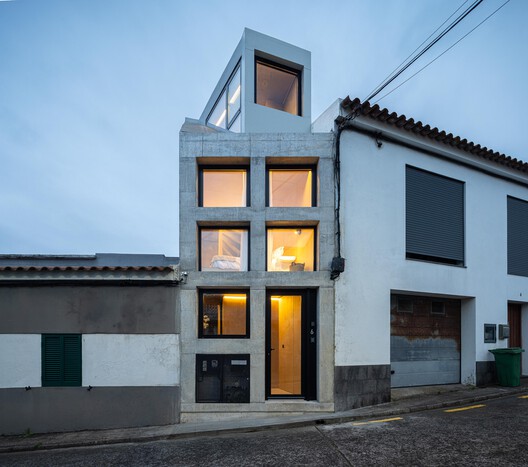
Architecture Studio in Vila do Conde / Raulino Silva Arquitecto - Exterior Photography, RenovationArchitecture Studio in Vila do Conde / Raulino Silva Arquitecto - Exterior Photography, RenovationArchitecture Studio in Vila do Conde / Raulino Silva Arquitecto - Exterior Photography, Renovation, DoorArchitecture Studio in Vila do Conde / Raulino Silva Arquitecto - RenovationArchitecture Studio in Vila do Conde / Raulino Silva Arquitecto - More Images+ 35

Casa Tertulia / Marcela Carranza Arquitectura

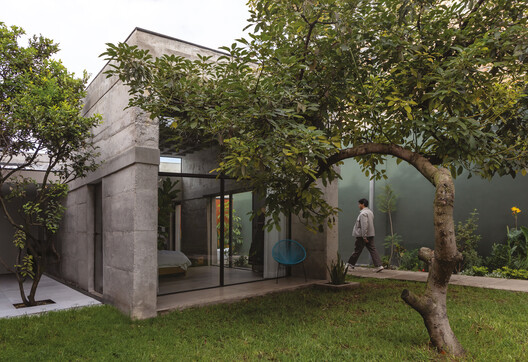
Casa Tertulia / Marcela Carranza Arquitectura - Interior Photography, Houses, Deck, BalconyCasa Tertulia / Marcela Carranza Arquitectura - HousesCasa Tertulia / Marcela Carranza Arquitectura - HousesCasa Tertulia / Marcela Carranza Arquitectura - Exterior Photography, Houses, ChairCasa Tertulia / Marcela Carranza Arquitectura - More Images+ 18

San Mateo, Costa Rica

Tamarindo Apartment / Estúdio Minke

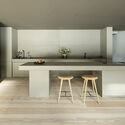
Tamarindo Apartment / Estúdio Minke - Interior Photography, Apartment Interiors, ChairTamarindo Apartment / Estúdio Minke - Interior Photography, Apartment Interiors, ChairTamarindo Apartment / Estúdio Minke - Interior Photography, Apartment Interiors, Kitchen, Table, Chair, CountertopTamarindo Apartment / Estúdio Minke - Interior Photography, Apartment Interiors, Table, Chair, LightingTamarindo Apartment / Estúdio Minke - More Images+ 6

  • Architects: Estúdio Minke
  • Area Area of this architecture project Area:  113
  • Year Completion year of this architecture project Year:  2026

Granada Echo Park House / Granada Form

Granada Echo Park House / Granada Form - Houses
© Justin Chung

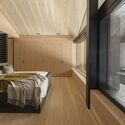
Granada Echo Park House / Granada Form - Interior Photography, HousesGranada Echo Park House / Granada Form - Exterior Photography, HousesGranada Echo Park House / Granada Form - HousesGranada Echo Park House / Granada Form - Interior Photography, Houses, Kitchen, Countertop, Lighting, ChairGranada Echo Park House / Granada Form - More Images+ 21

  • Architects: Granada Form
  • Area Area of this architecture project Area:  25 ft²
  • Year Completion year of this architecture project Year:  2025

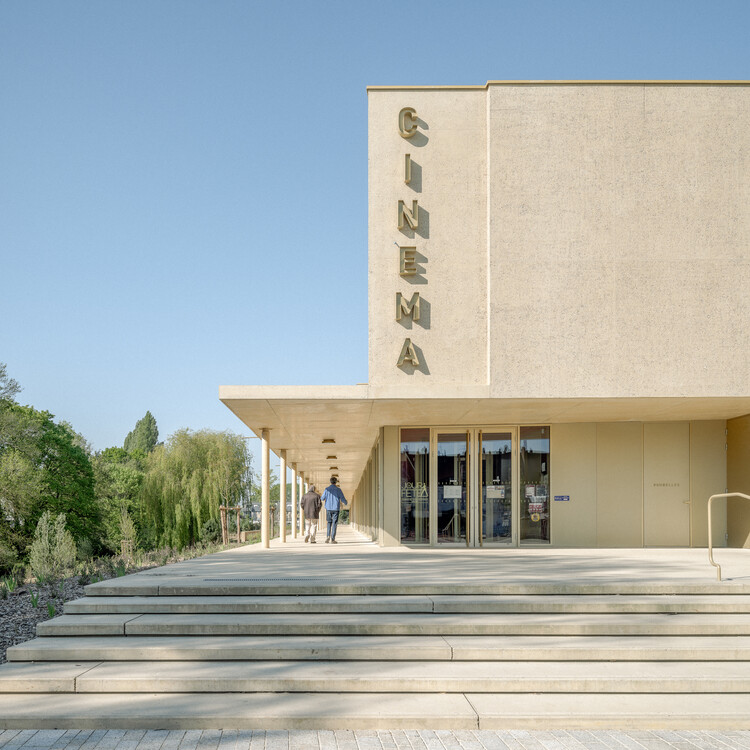
Cultural Center La Tuilerie in Limoux / Ferrier Marchetti Studio

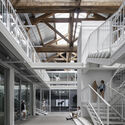
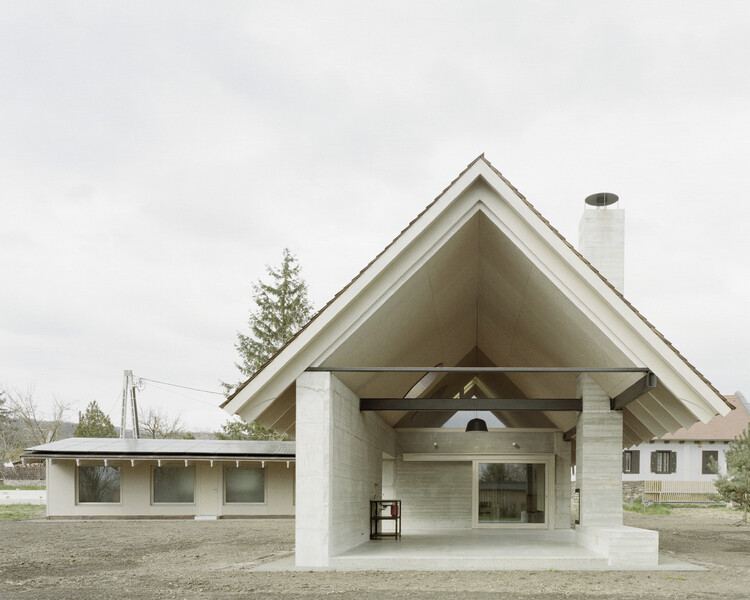
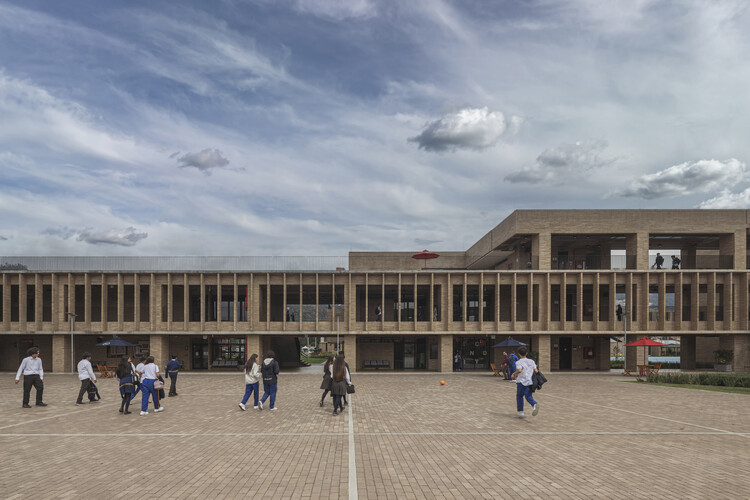
Cultural Center La Tuilerie in Limoux / Ferrier Marchetti Studio - Exterior Photography, Cultural Center, BeamCultural Center La Tuilerie in Limoux / Ferrier Marchetti Studio - Cultural CenterCultural Center La Tuilerie in Limoux / Ferrier Marchetti Studio - Cultural CenterCultural Center La Tuilerie in Limoux / Ferrier Marchetti Studio - Exterior Photography, Cultural Center, Facade, Stairs, Handrail, BalconyCultural Center La Tuilerie in Limoux / Ferrier Marchetti Studio - More Images+ 37

Shenzhen Natural History Museum / 3XN + B+H Architects + ZHUBO Design

Shenzhen Natural History Museum / 3XN + B+H Architects + ZHUBO Design - Interior Photography, Museum, StairsShenzhen Natural History Museum / 3XN + B+H Architects + ZHUBO Design - MuseumShenzhen Natural History Museum / 3XN + B+H Architects + ZHUBO Design - MuseumShenzhen Natural History Museum / 3XN + B+H Architects + ZHUBO Design - Exterior Photography, Museum, CityscapeShenzhen Natural History Museum / 3XN + B+H Architects + ZHUBO Design - More Images+ 8

Shenzhen, China

The Vertical Playgarden / Studio KRAFT

The Vertical Playgarden / Studio KRAFT - Exterior Photography, Other FacilitiesThe Vertical Playgarden / Studio KRAFT - Interior Photography, Other FacilitiesThe Vertical Playgarden / Studio KRAFT - Interior Photography, Other Facilities, DeckThe Vertical Playgarden / Studio KRAFT - Interior Photography, Other FacilitiesThe Vertical Playgarden / Studio KRAFT - More Images+ 13

  • Architects: Studio KRAFT
  • Area Area of this architecture project Area:  215
  • Year Completion year of this architecture project Year:  2025

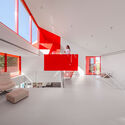
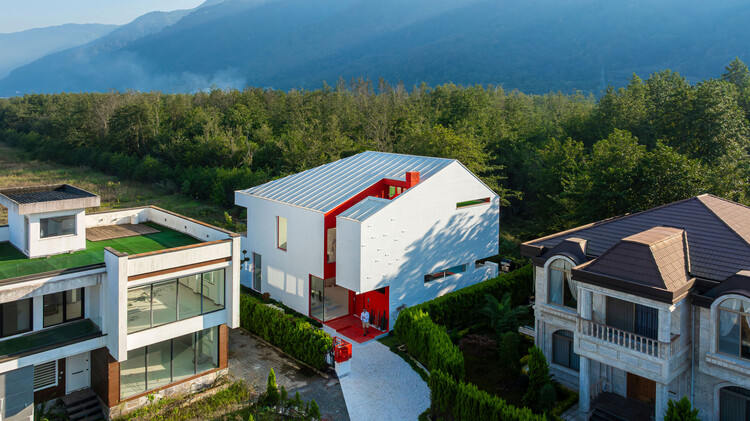
House in Harmony / Golchin Studio

House in Harmony / Golchin Studio - Exterior Photography, HousesHouse in Harmony / Golchin Studio - Interior Photography, HousesHouse in Harmony / Golchin Studio - Interior Photography, HousesHouse in Harmony / Golchin Studio - HousesHouse in Harmony / Golchin Studio - More Images+ 25

Dowlatabad, Iran
  • Architects: Golchin Studio
  • Area Area of this architecture project Area:  268
  • Year Completion year of this architecture project Year:  2025

Western Valley House / STO.M.P

Western Valley House / STO.M.P - HousesWestern Valley House / STO.M.P - Interior Photography, Houses, ChairWestern Valley House / STO.M.P - Interior Photography, Houses, StairsWestern Valley House / STO.M.P - Interior Photography, Houses, Balcony, BeamWestern Valley House / STO.M.P - More Images+ 22

Theni, India
  • Architects: STO.M.P
  • Area Area of this architecture project Area:  10000 ft²
  • Year Completion year of this architecture project Year:  2025
  • Manufacturers Brands with products used in this architecture project
    Manufacturers:  Hansgrohe, Alankaram, Tostem

Dynaudio Lounge / cold lab

Dynaudio Lounge / cold lab - Interior Photography, Interior Design, KitchenDynaudio Lounge / cold lab - Interior DesignDynaudio Lounge / cold lab - Interior DesignDynaudio Lounge / cold lab - Interior DesignDynaudio Lounge / cold lab - More Images+ 28

  • Architects: cold lab
  • Area Area of this architecture project Area:  480
  • Year Completion year of this architecture project Year:  2025
  • Manufacturers Brands with products used in this architecture project
    Manufacturers:  Ishinomaki Laboratory, Karimoku, Kvadrat

Alamos House / En Obra Arquitectos

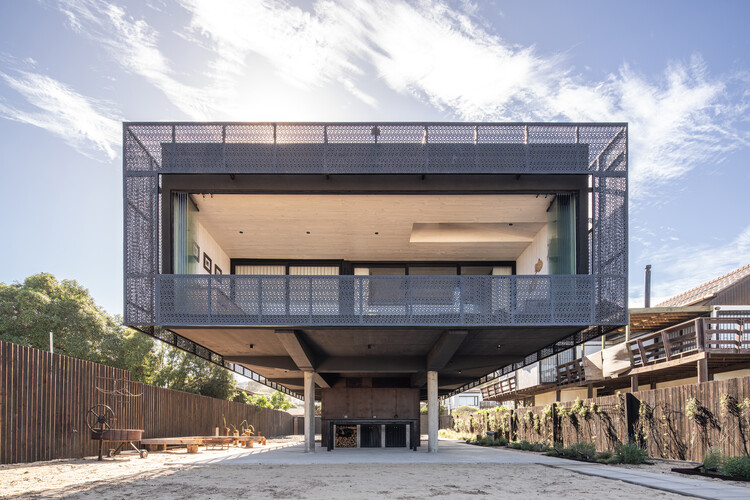
Alamos House / En Obra Arquitectos - HousesAlamos House / En Obra Arquitectos - Exterior Photography, HousesAlamos House / En Obra Arquitectos - HousesAlamos House / En Obra Arquitectos - HousesAlamos House / En Obra Arquitectos - More Images+ 21

Pinamar, Argentina
  • Area Area of this architecture project Area:  250
  • Year Completion year of this architecture project Year:  2025

Aroeira House / FGMF

Aroeira House / FGMF - Exterior Photography, Houses, Balcony, StairsAroeira House / FGMF - Interior Photography, Houses, Patio, ChairAroeira House / FGMF - Exterior Photography, HousesAroeira House / FGMF - Exterior Photography, HousesAroeira House / FGMF - More Images+ 22

Quinta da Baronesa, Brazil
  • Architects: FGMF
  • Area Area of this architecture project Area:  1025
  • Year Completion year of this architecture project Year:  2024

Casa Akíga / Studio Saxe

Casa Akíga  / Studio Saxe - SustainabilityCasa Akíga  / Studio Saxe - SustainabilityCasa Akíga  / Studio Saxe - Exterior Photography, Sustainability, Garden, BalconyCasa Akíga  / Studio Saxe - SustainabilityCasa Akíga  / Studio Saxe - More Images+ 28

  • Architects: Studio Saxe
  • Area Area of this architecture project Area:  1347
  • Year Completion year of this architecture project Year:  2025

Snider House / Giannone Petricone Associates Inc. Architects

Snider House / Giannone Petricone Associates Inc. Architects - Exterior Photography, HeritageSnider House / Giannone Petricone Associates Inc. Architects - HeritageSnider House / Giannone Petricone Associates Inc. Architects - HeritageSnider House / Giannone Petricone Associates Inc. Architects - Interior Photography, Heritage, LightingSnider House / Giannone Petricone Associates Inc. Architects - More Images+ 16

'Circulating' Garden for the Circular Economy Innovation Center (CIEC) / gaSSz arquitectos

'Circulating' Garden for the Circular Economy Innovation Center (CIEC) / gaSSz arquitectos - Exterior Photography, Workshop'Circulating' Garden for the Circular Economy Innovation Center (CIEC) / gaSSz arquitectos - Workshop'Circulating' Garden for the Circular Economy Innovation Center (CIEC) / gaSSz arquitectos - Workshop'Circulating' Garden for the Circular Economy Innovation Center (CIEC) / gaSSz arquitectos - Workshop'Circulating' Garden for the Circular Economy Innovation Center (CIEC) / gaSSz arquitectos - More Images+ 21

  • Architects: gaSSz arquitectos
  • Area Area of this architecture project Area:  2400
  • Year Completion year of this architecture project Year:  2025

The Martin Residential Building / OMA

The Martin Residential Building  / OMA - Exterior Photography, ApartmentsThe Martin Residential Building  / OMA - Exterior Photography, Apartments, BalconyThe Martin Residential Building  / OMA - Interior Photography, Apartments, BalconyThe Martin Residential Building  / OMA - ApartmentsThe Martin Residential Building  / OMA - More Images+ 24

  • Architects: OMA
  • Area Area of this architecture project Area:  135000
  • Year Completion year of this architecture project Year:  2026

The Fun House / alto design studio

The Fun House / alto design studio - Interior Photography, House Interiors, Lighting, ChairThe Fun House / alto design studio - Interior Photography, House Interiors, Kitchen, ChairThe Fun House / alto design studio - Interior Photography, House Interiors, Kitchen, Chair, CountertopThe Fun House / alto design studio - Interior Photography, House InteriorsThe Fun House / alto design studio - More Images+ 22

  • Architects: alto design studio
  • Area Area of this architecture project Area:  240
  • Year Completion year of this architecture project Year:  2026
  • Manufacturers Brands with products used in this architecture project
    Manufacturers:  FLOS, Cassina, Dedar Milano, Gruppo Bardelli, Nordic Knots, +3

Machida Station Area Community Hub “Hatmachida” / Nikken Sekkei

Machida Station Area Community Hub “Hatmachida” / Nikken Sekkei - Exterior Photography, OfficesMachida Station Area Community Hub “Hatmachida” / Nikken Sekkei - OfficesMachida Station Area Community Hub “Hatmachida” / Nikken Sekkei - Interior Photography, OfficesMachida Station Area Community Hub “Hatmachida” / Nikken Sekkei - OfficesMachida Station Area Community Hub “Hatmachida” / Nikken Sekkei - More Images+ 21

  • Architects: Nikken Sekkei
  • Area Area of this architecture project Area:  22
  • Year Completion year of this architecture project Year:  2025

Reborn House / DARE – Design Arena + Research

Reborn House / DARE – Design Arena + Research - Exterior Photography, Houses, BalconyReborn House / DARE – Design Arena + Research - Interior Photography, Houses, Deck, BalconyReborn House / DARE – Design Arena + Research - Interior Photography, Houses, ChairReborn House / DARE – Design Arena + Research - HousesReborn House / DARE – Design Arena + Research - More Images+ 20

Bangkok, Thailand
  • Area Area of this architecture project Area:  145
  • Year Completion year of this architecture project Year:  2024
  • Manufacturers Brands with products used in this architecture project
    Manufacturers:  Serge Ferrari, COTTO, FAMELINE, K.S. Wood, Kohler, +6

The Saffron Verandah House / HabitArt Architecture Studio

The Saffron Verandah House / HabitArt Architecture Studio - Exterior Photography, HousesThe Saffron Verandah House / HabitArt Architecture Studio - Interior Photography, Houses, BeamThe Saffron Verandah House / HabitArt Architecture Studio - Interior Photography, Houses, Beam, Lighting, ChairThe Saffron Verandah House / HabitArt Architecture Studio - Exterior Photography, Houses, GardenThe Saffron Verandah House / HabitArt Architecture Studio - More Images+ 21

Chembarasanapalli, India
  • Area Area of this architecture project Area:  2700 ft²
  • Year Completion year of this architecture project Year:  2025
  • Manufacturers Brands with products used in this architecture project
    Manufacturers:  Fenesta, Jaquar India - Bath Fittings, Kota Stone - Vidhyasagar Stones, Somany - Tiles for Bathrooms

You've started following your first account!

Did you know?

You'll now receive updates based on what you follow! Personalize your stream and start following your favorite authors, offices and users.