1. ArchDaily
  2. Built Projects
Built Projects

Agnews K12 Campus / LPA

 Agnews K12 Campus / LPA - Exterior Photography, High School, Garden, Facade Agnews K12 Campus / LPA - Exterior Photography, High School, Facade Agnews K12 Campus / LPA - Interior Photography, High School, Table, Chair Agnews K12 Campus / LPA - Interior Photography, High School Agnews K12 Campus / LPA - More Images+ 17

  • Architects: LPA
  • Area Area of this architecture project Area:  352554 ft²
  • Year Completion year of this architecture project Year:  2023
  • Manufacturers Brands with products used in this architecture project
    Manufacturers:  Bok Modern, Arcadia Custom, H.Y. Floor, Mastria Inc., Mechoshades, +3

Apartment NDRX / Studio Gypsandconcrete

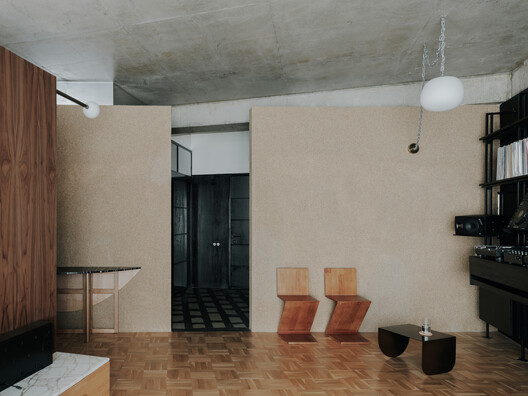
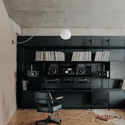
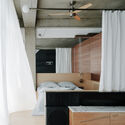
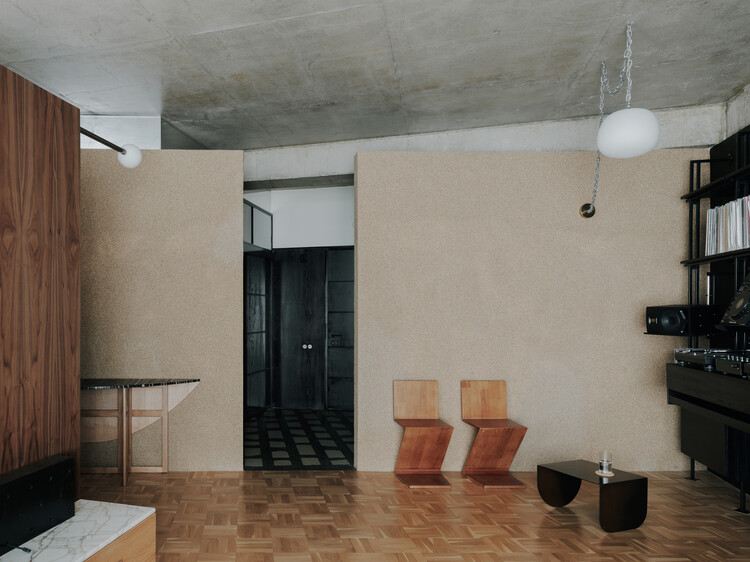
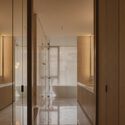
Apartment NDRX / Studio Gypsandconcrete - Interior Photography, Apartment Interiors, ChairApartment NDRX / Studio Gypsandconcrete - Interior Photography, Apartment Interiors, Kitchen, Lighting, ChairApartment NDRX / Studio Gypsandconcrete - Interior Photography, Apartment Interiors, Bedroom, LightingApartment NDRX / Studio Gypsandconcrete - Interior Photography, Apartment InteriorsApartment NDRX / Studio Gypsandconcrete - More Images+ 17

  • Area Area of this architecture project Area:  67 m²
  • Year Completion year of this architecture project Year:  2024
  • Manufacturers Brands with products used in this architecture project
    Manufacturers:  Cassina, Flos, VitrA

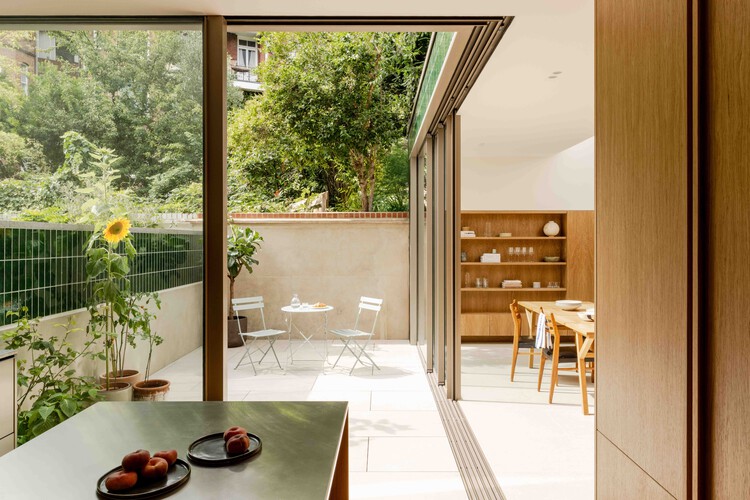
Heathside House / Manea Kella

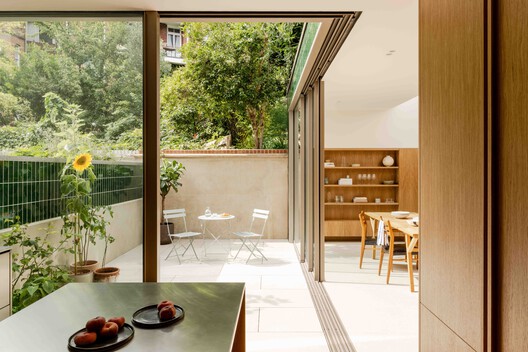
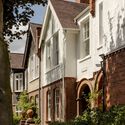
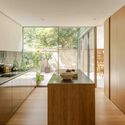
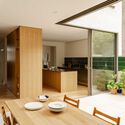
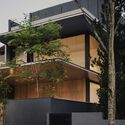
Heathside House / Manea Kella - Exterior Photography, Renovation, Facade, DoorHeathside House / Manea Kella - Interior Photography, Renovation, Kitchen, Countertop, ChairHeathside House / Manea Kella - Interior Photography, Renovation, Kitchen, Table, ChairHeathside House / Manea Kella - Interior Photography, Renovation, Kitchen, DoorHeathside House / Manea Kella - More Images+ 20

  • Architects: Manea Kella
  • Area Area of this architecture project Area:  1622 m²
  • Year Completion year of this architecture project Year:  2025

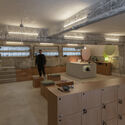
OkiDoki Matcha Bar / Dobrochna Rajcic

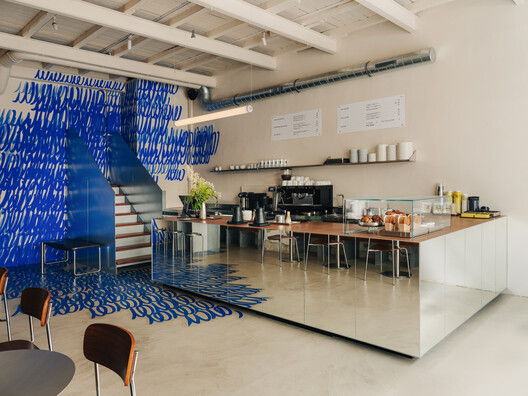
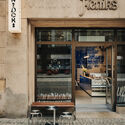
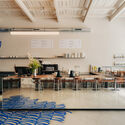
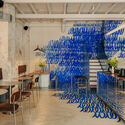
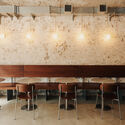
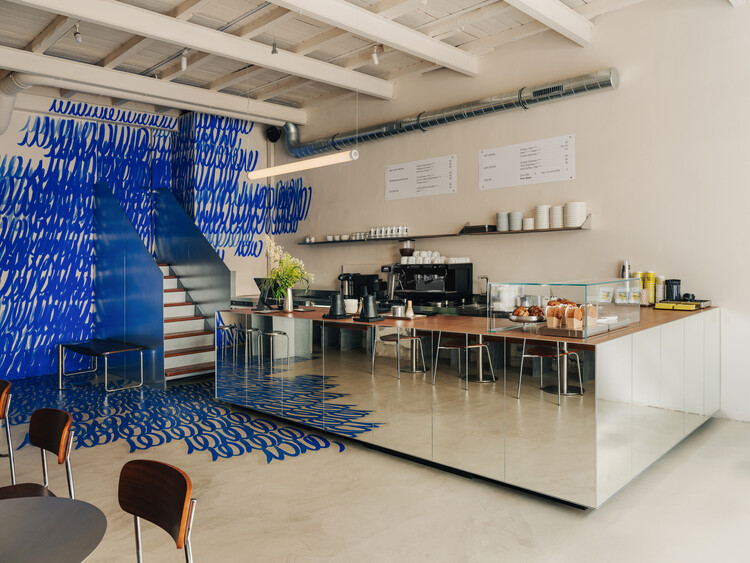
OkiDoki Matcha Bar / Dobrochna Rajcic - Interior Photography, Coffee Shop InteriorsOkiDoki Matcha Bar / Dobrochna Rajcic - Coffee Shop InteriorsOkiDoki Matcha Bar / Dobrochna Rajcic - Interior Photography, Coffee Shop Interiors, ChairOkiDoki Matcha Bar / Dobrochna Rajcic - Interior Photography, Coffee Shop Interiors, ChairOkiDoki Matcha Bar / Dobrochna Rajcic - More Images+ 8

  • Architects: Dobrochna Rajcic
  • Area Area of this architecture project Area:  58 m²
  • Year Completion year of this architecture project Year:  2026

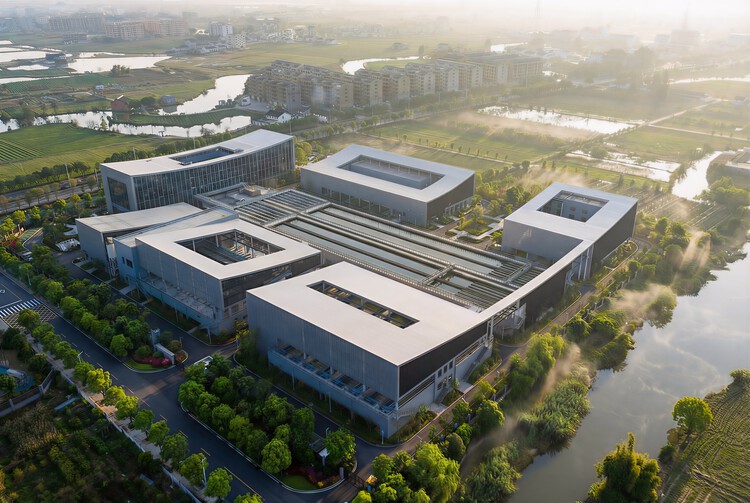
Wangshan Qingshui Water Treatment Plant / POA Architects

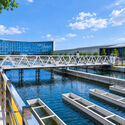
Wangshan Qingshui Water Treatment Plant / POA Architects - Exterior Photography, Sustainability, CityscapeWangshan Qingshui Water Treatment Plant / POA Architects - Exterior Photography, SustainabilityWangshan Qingshui Water Treatment Plant / POA Architects - Exterior Photography, SustainabilityWangshan Qingshui Water Treatment Plant / POA Architects - Exterior Photography, SustainabilityWangshan Qingshui Water Treatment Plant / POA Architects - More Images+ 23

  • Architects: POA Architects
  • Area Area of this architecture project Area:  13080 m²
  • Year Completion year of this architecture project Year:  2026

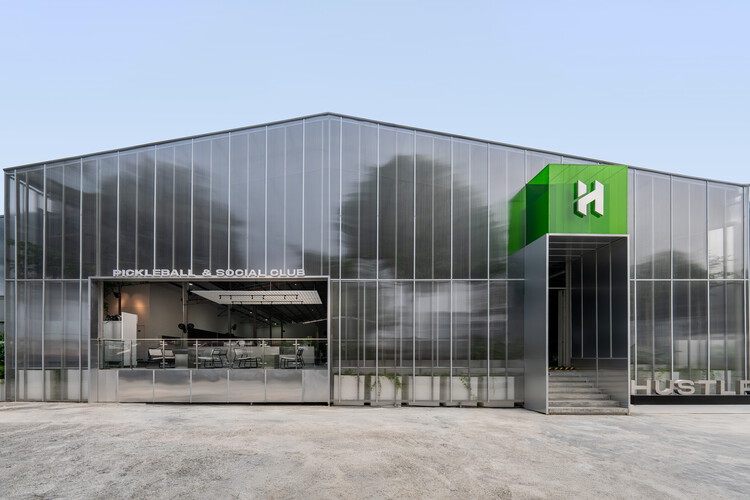
HUSTLR Pickleball & Social Club / CYS Architect Sdn Bhd

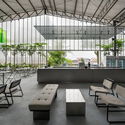
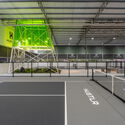
HUSTLR Pickleball & Social Club / CYS Architect Sdn Bhd - Interior Photography, Adaptive Reuse, ChairHUSTLR Pickleball & Social Club / CYS Architect Sdn Bhd - Adaptive ReuseHUSTLR Pickleball & Social Club / CYS Architect Sdn Bhd - Adaptive ReuseHUSTLR Pickleball & Social Club / CYS Architect Sdn Bhd - Adaptive ReuseHUSTLR Pickleball & Social Club / CYS Architect Sdn Bhd - More Images+ 18

Vanguard House / Ming Architects

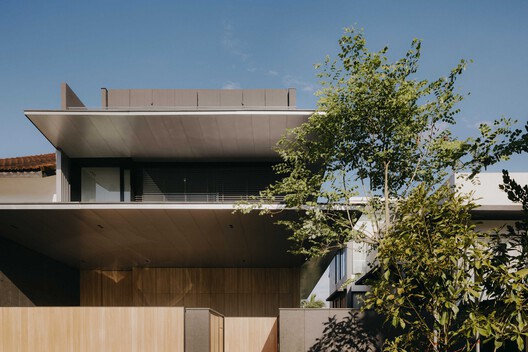
Vanguard House / Ming Architects - Interior Photography, Houses, Table, ChairVanguard House / Ming Architects - Interior Photography, Houses, ChairVanguard House / Ming Architects - HousesVanguard House / Ming Architects - HousesVanguard House / Ming Architects - More Images+ 11

  • Architects: Ming Architects
  • Area Area of this architecture project Area:  500 m²
  • Year Completion year of this architecture project Year:  2025
  • Manufacturers Brands with products used in this architecture project
    Manufacturers:  Polystone, Rice Fields, Sol Luminaire

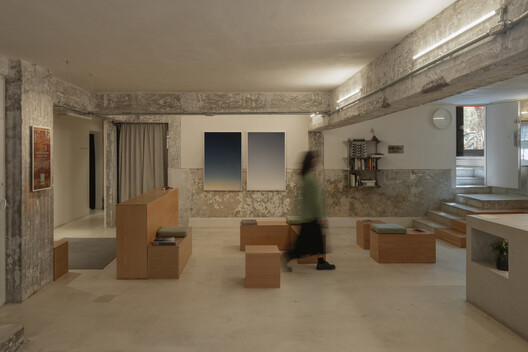
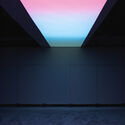
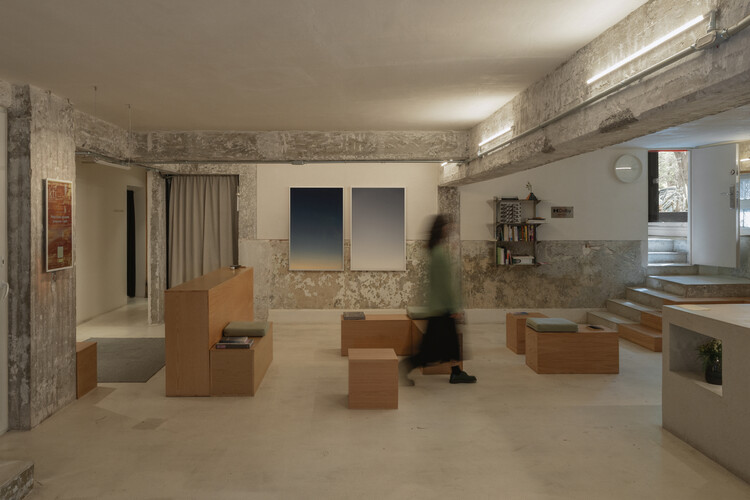
Sona Listening Practices / Épico Studio

Sona Listening Practices / Épico Studio - Interior Photography, Interior DesignSona Listening Practices / Épico Studio - Interior DesignSona Listening Practices / Épico Studio - Interior Photography, Interior Design, DoorSona Listening Practices / Épico Studio - Interior Photography, Interior DesignSona Listening Practices / Épico Studio - More Images+ 12

•
Mexico City, Mexico
  • Architects: Épico Studio
  • Area Area of this architecture project Area:  245 m²
  • Year Completion year of this architecture project Year:  2025
  • Manufacturers Brands with products used in this architecture project
    Manufacturers:  Album Goods, Dolby Atmos, FENN, Foco Lab, Kyoto Obubu Tea Farms, +1

Minthis Resort Development / Woods Bagot

Minthis Resort Development / Woods Bagot - Exterior Photography, Wellness Interiors, FacadeMinthis Resort Development / Woods Bagot - Exterior Photography, Wellness Interiors, Garden, Facade, ArchMinthis Resort Development / Woods Bagot - Exterior Photography, Wellness Interiors, Facade, CityscapeMinthis Resort Development / Woods Bagot - Interior Photography, Wellness Interiors, Kitchen, Door, Facade, Balcony, Beam, Handrail, ChairMinthis Resort Development / Woods Bagot - More Images+ 13

LAND OVER WATER / FIRM architects

LAND OVER WATER / FIRM architects - Interior Photography, SustainabilityLAND OVER WATER / FIRM architects - Interior Photography, Sustainability, ChairLAND OVER WATER / FIRM architects - Interior Photography, Sustainability, Stairs, ChairLAND OVER WATER / FIRM architects - Interior Photography, Sustainability, Kitchen, ChairLAND OVER WATER / FIRM architects - More Images+ 12

  • Architects: FIRM architects
  • Area Area of this architecture project Area:  675 m²
  • Year Completion year of this architecture project Year:  2023
  • Manufacturers Brands with products used in this architecture project
    Manufacturers:   EGE carpet tiles , FORBO Marmoleum

Maryland House / Remi C.T.

Maryland House / Remi C.T. - House InteriorsMaryland House / Remi C.T. - House InteriorsMaryland House / Remi C.T. - Interior Photography, House InteriorsMaryland House / Remi C.T. - Interior Photography, House InteriorsMaryland House / Remi C.T. - More Images+ 13

  • Architects: Remi C.T.
  • Area Area of this architecture project Area:  100 m²
  • Year Completion year of this architecture project Year:  2021

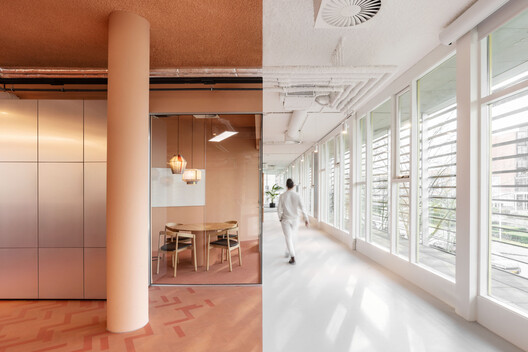
Vandeuren III-IV / P&P Architectes + Atelier d'Architecture A4

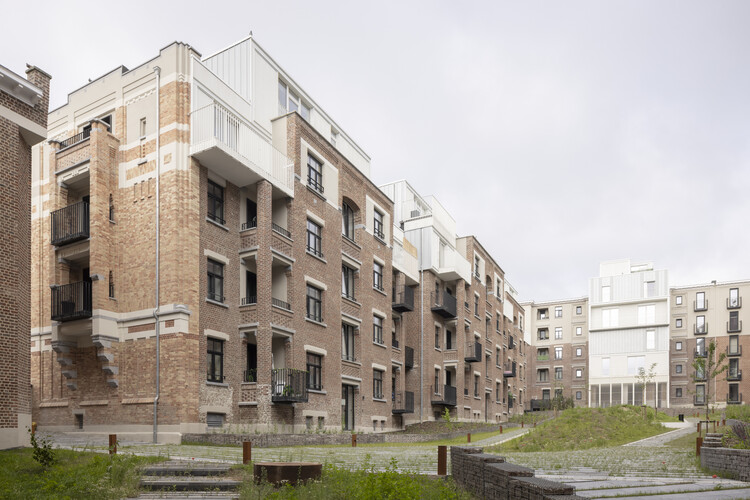
Vandeuren III-IV / P&P Architectes + Atelier d'Architecture A4 - Interior Photography, Renovation, BalconyVandeuren III-IV / P&P Architectes + Atelier d'Architecture A4 - Exterior Photography, Renovation, BalconyVandeuren III-IV / P&P Architectes + Atelier d'Architecture A4 - Interior Photography, Renovation, Stairs, HandrailVandeuren III-IV / P&P Architectes + Atelier d'Architecture A4 - RenovationVandeuren III-IV / P&P Architectes + Atelier d'Architecture A4 - More Images+ 39

  • Area Area of this architecture project Area:  14230 m²
  • Year Completion year of this architecture project Year:  2025
  • Manufacturers Brands with products used in this architecture project
    Manufacturers:  Sto, Batisteel, Fabribois, Knauf , Pierret, +2

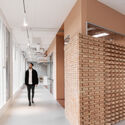
Minou-On Apartment Renovation / CROSSARCHITECTURE / Mehrdad Makaremi

Minou-On Apartment Renovation / CROSSARCHITECTURE / Mehrdad Makaremi - House InteriorsMinou-On Apartment Renovation / CROSSARCHITECTURE / Mehrdad Makaremi - Interior Photography, House Interiors, StairsMinou-On Apartment Renovation / CROSSARCHITECTURE / Mehrdad Makaremi - Interior Photography, House Interiors, StairsMinou-On Apartment Renovation / CROSSARCHITECTURE / Mehrdad Makaremi - Interior Photography, House InteriorsMinou-On Apartment Renovation / CROSSARCHITECTURE / Mehrdad Makaremi - More Images+ 13

  • Area Area of this architecture project Area:  200 m²
  • Year Completion year of this architecture project Year:  2025
  • Manufacturers Brands with products used in this architecture project
    Manufacturers:  Namachin Brick

Itchimbía Housing / Mejía Narváez Arquitectos

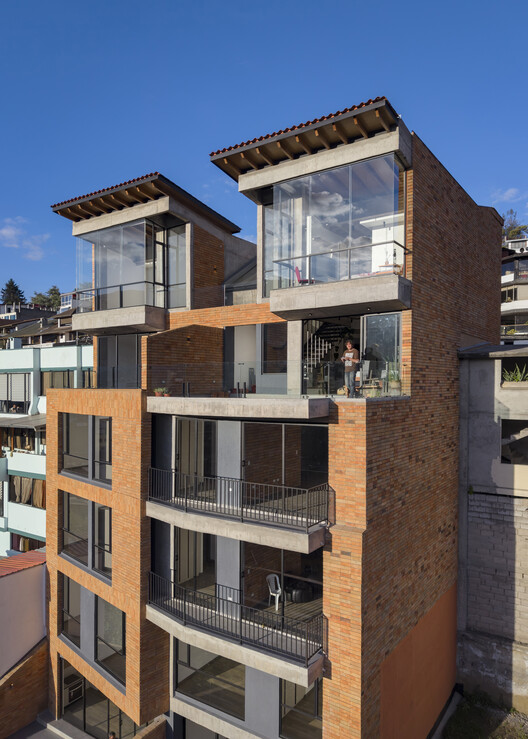
Itchimbía Housing / Mejía Narváez Arquitectos - Exterior Photography, Residential ArchitectureItchimbía Housing / Mejía Narváez Arquitectos - Residential ArchitectureItchimbía Housing / Mejía Narváez Arquitectos - Interior Photography, Residential Architecture, BeamItchimbía Housing / Mejía Narváez Arquitectos - Exterior Photography, Residential ArchitectureItchimbía Housing / Mejía Narváez Arquitectos - More Images+ 22

FM House / Dado Castello Branco Arquitetura

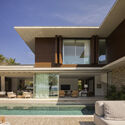
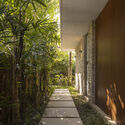
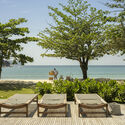
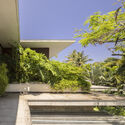
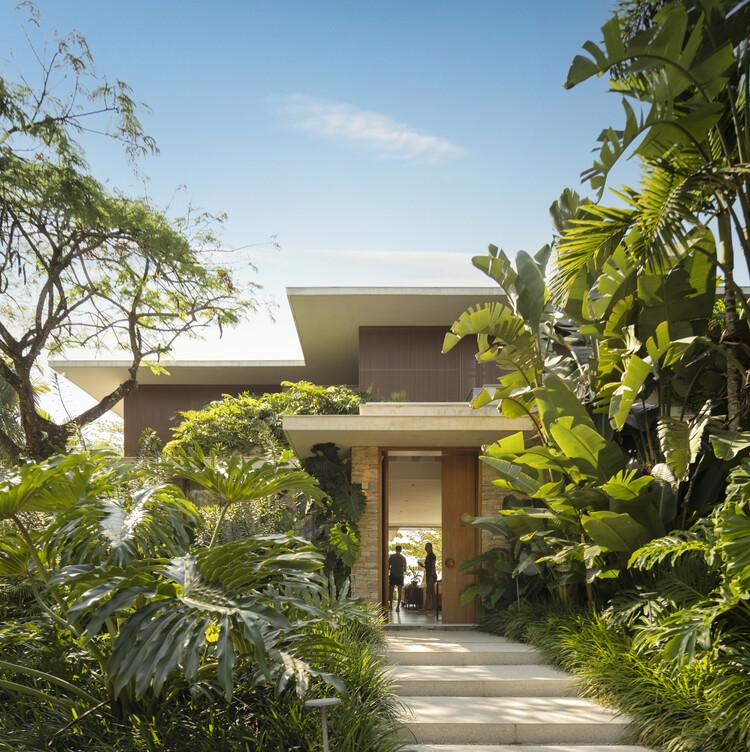
FM House / Dado Castello Branco Arquitetura - Exterior Photography, HousesFM House / Dado Castello Branco Arquitetura - HousesFM House / Dado Castello Branco Arquitetura - Exterior Photography, Houses, Chair, Bench, CoastFM House / Dado Castello Branco Arquitetura - HousesFM House / Dado Castello Branco Arquitetura - More Images+ 19

Sima House / Dosorozco

Sima House / Dosorozco - Interior Photography, Houses, Deck, ChairSima House / Dosorozco - HousesSima House / Dosorozco - Interior Photography, Houses, Bedroom, Bed, LightingSima House / Dosorozco - HousesSima House / Dosorozco - More Images+ 13

  • Architects: Dosorozco
  • Area Area of this architecture project Area:  150 m²
  • Year Completion year of this architecture project Year:  2026
  • Manufacturers Brands with products used in this architecture project
    Manufacturers:  Zenth

Bachour Café / Estudio Guto Requena

Bachour Café / Estudio Guto Requena - Interior Photography, Coffee Shop, ChairBachour Café / Estudio Guto Requena - Coffee ShopBachour Café / Estudio Guto Requena - Coffee ShopBachour Café / Estudio Guto Requena - Interior Photography, Coffee Shop, ChairBachour Café / Estudio Guto Requena - More Images+ 12

•
Bela Vista, Brazil
  • Area Area of this architecture project Area:  146 m²
  • Year Completion year of this architecture project Year:  2026
  • Manufacturers Brands with products used in this architecture project
    Manufacturers:  Colormix, DUE, Dramalux, E Stones, Global Toldos, +1

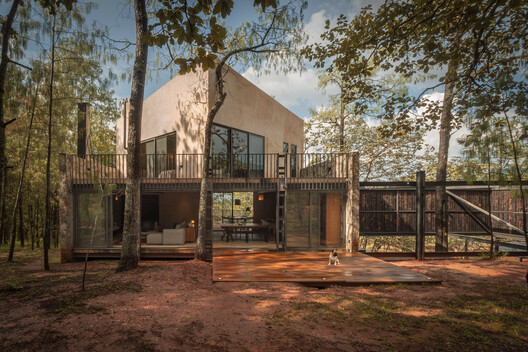
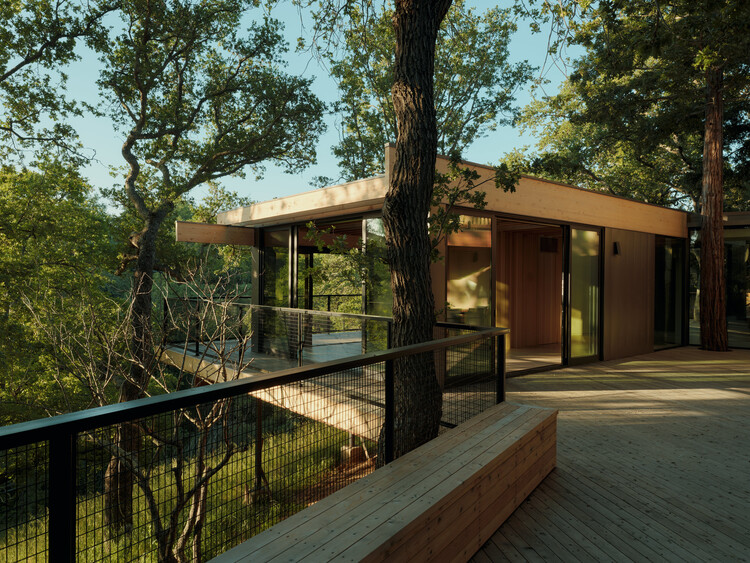
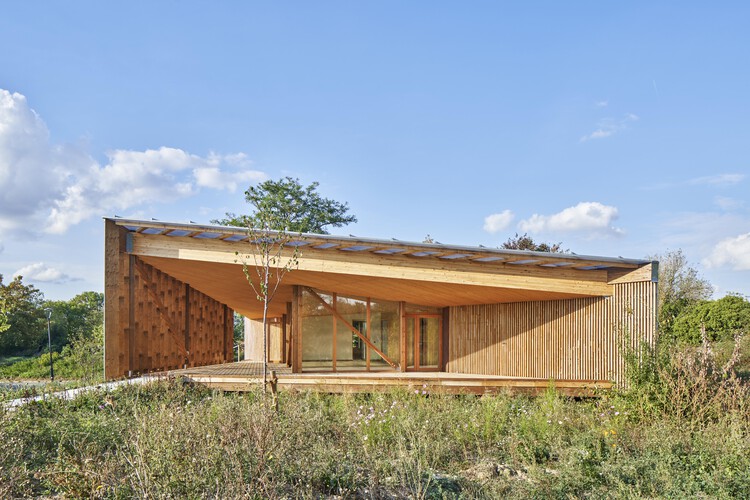
Pavilion in the Oaks / Mork-Ulnes Architects

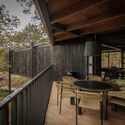
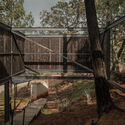
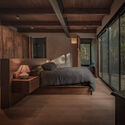
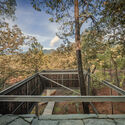
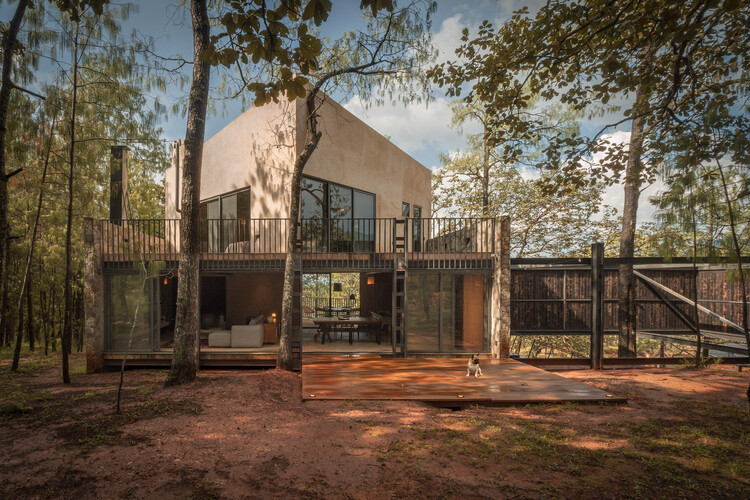
Pavilion in the Oaks / Mork-Ulnes Architects  - Exterior Photography, Residential Architecture, DeckPavilion in the Oaks / Mork-Ulnes Architects  - Residential ArchitecturePavilion in the Oaks / Mork-Ulnes Architects  - Residential ArchitecturePavilion in the Oaks / Mork-Ulnes Architects  - Residential ArchitecturePavilion in the Oaks / Mork-Ulnes Architects  - More Images+ 14

Kerena Funeral Services / MYT+GLVDK

Kerena Funeral Services / MYT+GLVDK - Interior Photography, Burial , Kitchen, BenchKerena Funeral Services / MYT+GLVDK - Interior Photography, Burial , Beam, Lighting, BenchKerena Funeral Services / MYT+GLVDK - Interior Photography, Burial , Door, FacadeKerena Funeral Services / MYT+GLVDK - Burial Kerena Funeral Services / MYT+GLVDK - More Images+ 16

•
Celaya, Mexico
  • Architects: MYT+GLVDK
  • Area Area of this architecture project Area:  17922 ft²
  • Year Completion year of this architecture project Year:  2022
  • Manufacturers Brands with products used in this architecture project
    Manufacturers:  Cesantoni, Grupo JOBEN, Ternium

Neuweilerstrasse Development / Volpatohatz

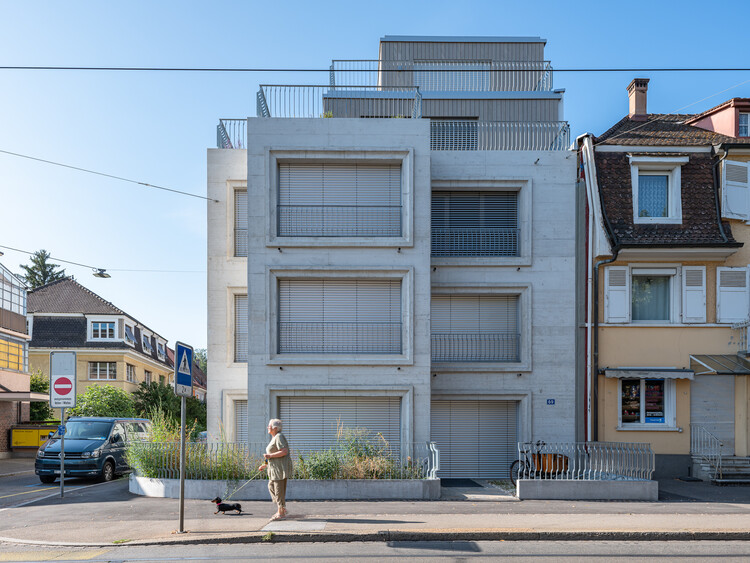
Neuweilerstrasse Development / Volpatohatz - Exterior Photography, Sustainability, BalconyNeuweilerstrasse Development / Volpatohatz - SustainabilityNeuweilerstrasse Development / Volpatohatz - Interior Photography, Sustainability, KitchenNeuweilerstrasse Development / Volpatohatz - Interior Photography, SustainabilityNeuweilerstrasse Development / Volpatohatz - More Images+ 20

  • Architects: Volpatohatz
  • Area Area of this architecture project Area:  294 m²
  • Year Completion year of this architecture project Year:  2026

Capsule Retreat / East Architecture Studio

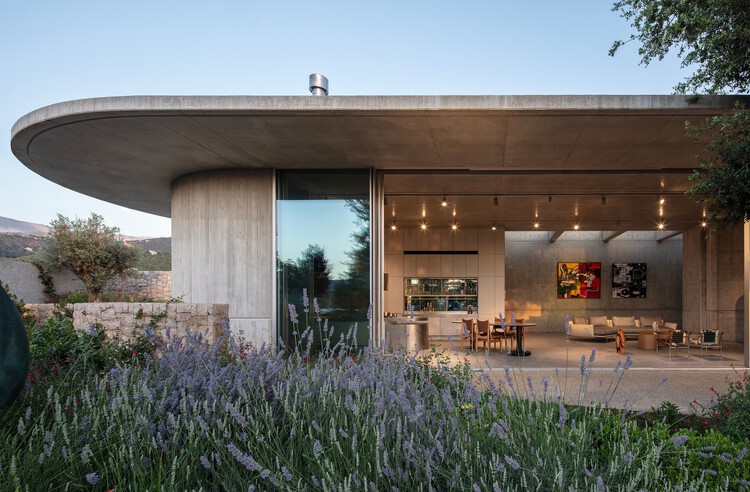
Capsule Retreat / East Architecture Studio - HousesCapsule Retreat / East Architecture Studio - HousesCapsule Retreat / East Architecture Studio - Interior Photography, Houses, ChairCapsule Retreat / East Architecture Studio - Interior Photography, Houses, Kitchen, Lighting, Chair, CountertopCapsule Retreat / East Architecture Studio - More Images+ 29

•
Zabbougha, Lebanon

Maison de l'Environnement et de la Biodiversité / Bulle, Poirier & Justman Architectes

Maison de l'Environnement et de la Biodiversité / Bulle, Poirier & Justman Architectes - Exterior Photography, Sustainability, GardenMaison de l'Environnement et de la Biodiversité / Bulle, Poirier & Justman Architectes - SustainabilityMaison de l'Environnement et de la Biodiversité / Bulle, Poirier & Justman Architectes - SustainabilityMaison de l'Environnement et de la Biodiversité / Bulle, Poirier & Justman Architectes - SustainabilityMaison de l'Environnement et de la Biodiversité / Bulle, Poirier & Justman Architectes - More Images+ 21

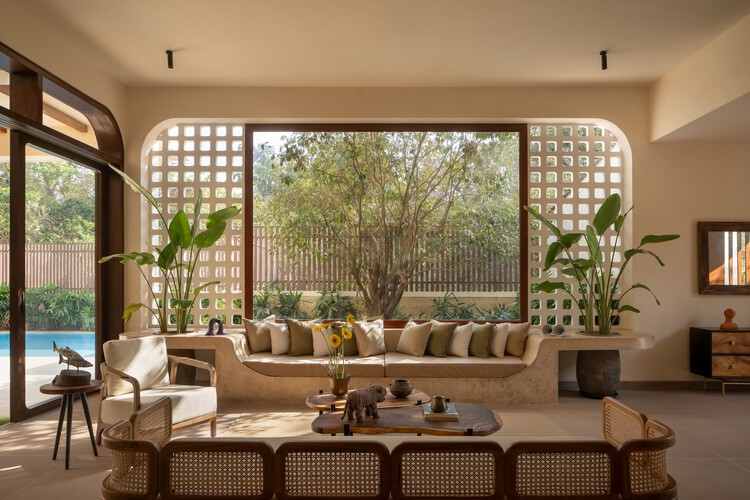
Casa Tranquilo / DADO

Casa Tranquilo / DADO - Exterior Photography, Houses, GardenCasa Tranquilo / DADO - Interior Photography, Houses, Stairs, HandrailCasa Tranquilo / DADO - Interior Photography, Houses, Bedroom, Lighting, BedCasa Tranquilo / DADO - Interior Photography, Houses, Bedroom, Chair, BedCasa Tranquilo / DADO - More Images+ 23

•
Verla Canca, India
  • Architects: DADO
  • Area Area of this architecture project Area:  10000 ft²
  • Year Completion year of this architecture project Year:  2024
  • Manufacturers Brands with products used in this architecture project
    Manufacturers:  Bliss-Space, Dtale Modern, Gulmohar Lane, Living Shapes, Oorjas Lighting, +2

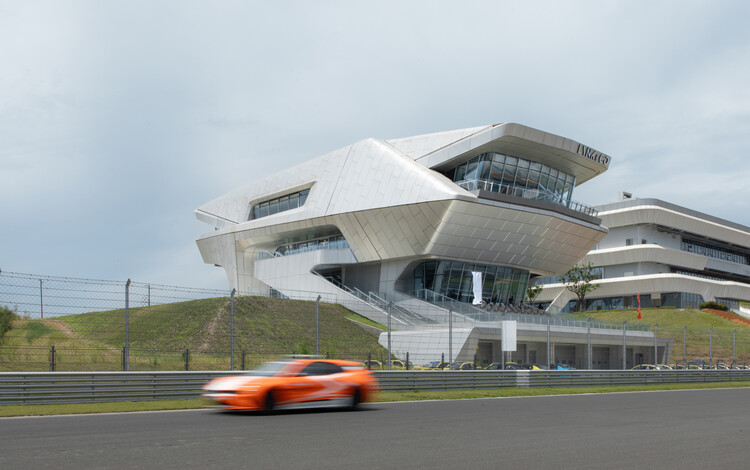
LYNK&CO Motorsport Experience Center Chengdu / MUDA-Architects

LYNK&CO Motorsport Experience Center Chengdu / MUDA-Architects - Exterior Photography, ShowroomLYNK&CO Motorsport Experience Center Chengdu / MUDA-Architects - Interior Photography, Showroom, StairsLYNK&CO Motorsport Experience Center Chengdu / MUDA-Architects - Interior Photography, ShowroomLYNK&CO Motorsport Experience Center Chengdu / MUDA-Architects - Exterior Photography, ShowroomLYNK&CO Motorsport Experience Center Chengdu / MUDA-Architects - More Images+ 23

  • Architects: MUDA-Architects
  • Area Area of this architecture project Area:  3884 m²
  • Year Completion year of this architecture project Year:  2026

You've started following your first account!

Did you know?

You'll now receive updates based on what you follow! Personalize your stream and start following your favorite authors, offices and users.