1. ArchDaily
  2. Built Projects
Built Projects

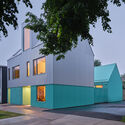
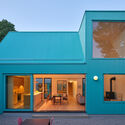
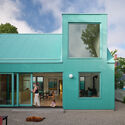
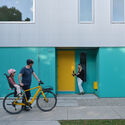
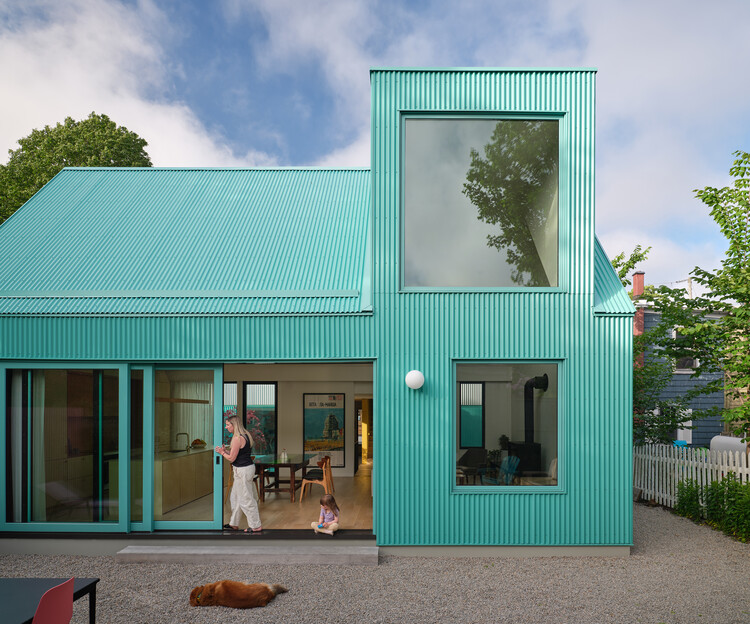
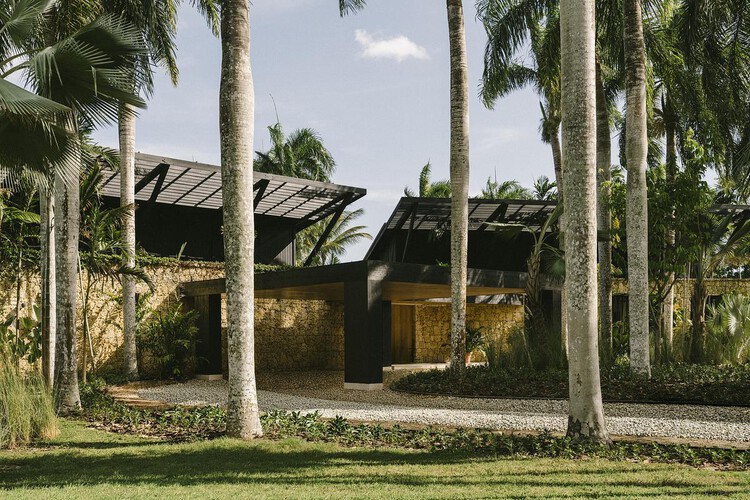
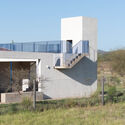
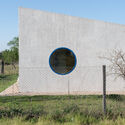
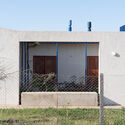
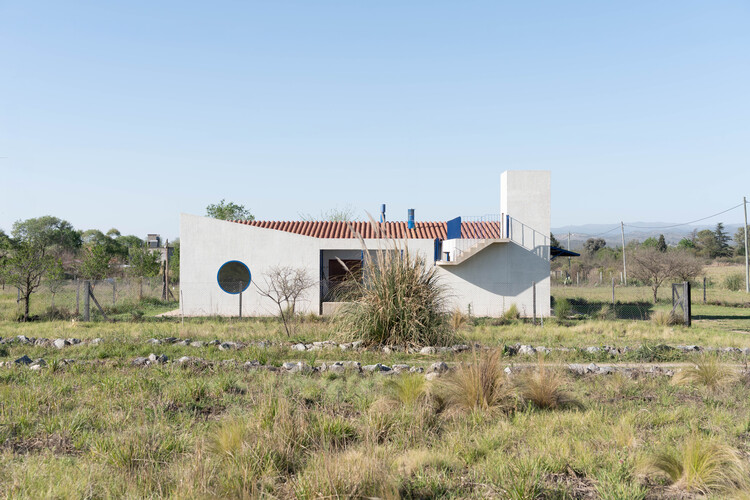
The Turquoise House / SUPRBLK Studio

The Turquoise House / SUPRBLK Studio - Exterior Photography, HousesThe Turquoise House / SUPRBLK Studio - Exterior Photography, Houses, DoorThe Turquoise House / SUPRBLK Studio - Exterior Photography, Houses, DoorThe Turquoise House / SUPRBLK Studio - Exterior Photography, HousesThe Turquoise House / SUPRBLK Studio - More Images+ 25

  • Architects: SUPRBLK Studio
  • Area Area of this architecture project Area:  3530 ft²
  • Year Completion year of this architecture project Year:  2024
  • Manufacturers Brands with products used in this architecture project
    Manufacturers:   AAline, CBH, Cristina Rubinetterie, Geon Tile, Mudd

AEME Building / Paz Arquitectura

AEME Building / Paz Arquitectura - Exterior Photography, Commercial Architecture, Facade, DoorAEME Building / Paz Arquitectura - Exterior Photography, Commercial Architecture, FacadeAEME Building / Paz Arquitectura - Exterior Photography, Commercial Architecture, FacadeAEME Building / Paz Arquitectura - Exterior Photography, Commercial Architecture, Facade, Stairs, Handrail, BeamAEME Building / Paz Arquitectura - More Images+ 36

  • Architects: Paz Arquitectura
  • Area Area of this architecture project Area:  10702 m²
  • Year Completion year of this architecture project Year:  2021
  • Manufacturers Brands with products used in this architecture project
    Manufacturers:  Parklex Prodema, Aluver, Coverlam, Hunter Douglas, Neocrete, +1

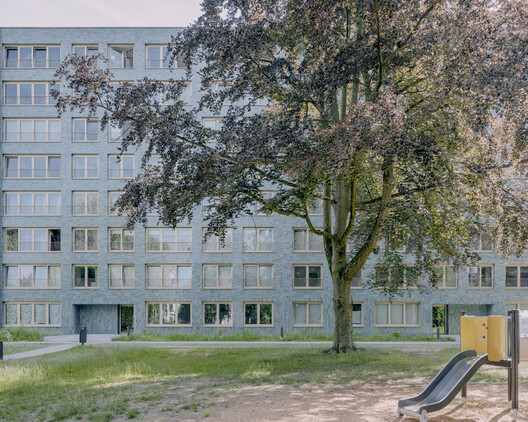
Rotiers - Renovation of 46 housing units in Brussels / MULTIPLE Architecture & Urbanism

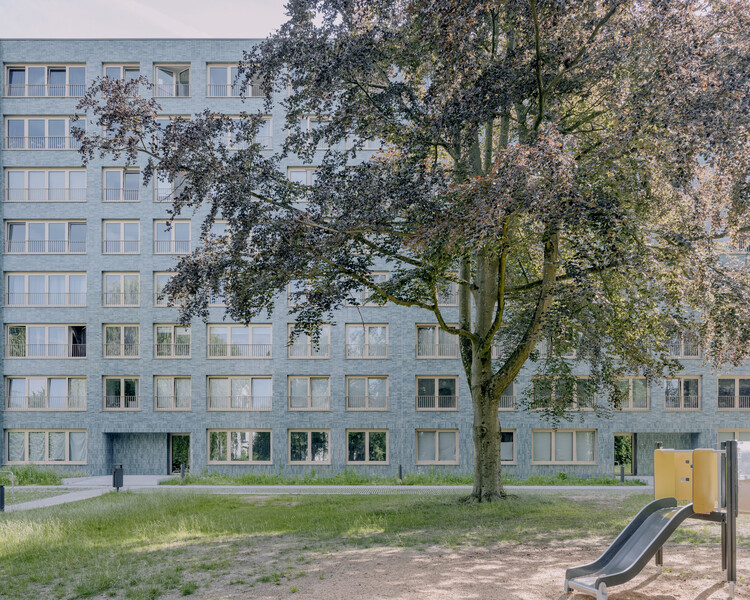
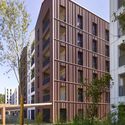
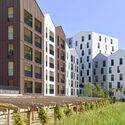
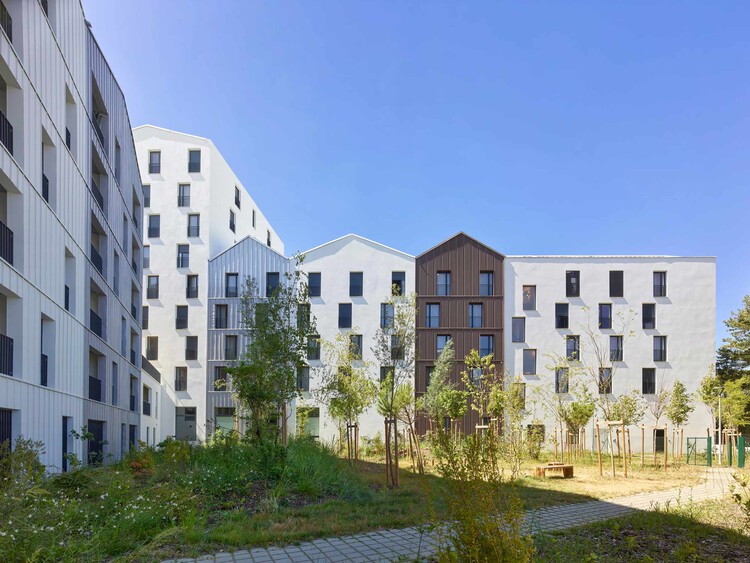
Rotiers - Renovation of 46 housing units in Brussels  / MULTIPLE Architecture & Urbanism - Exterior Photography, RefurbishmentRotiers - Renovation of 46 housing units in Brussels  / MULTIPLE Architecture & Urbanism - Exterior Photography, Refurbishment, FacadeRotiers - Renovation of 46 housing units in Brussels  / MULTIPLE Architecture & Urbanism - Exterior Photography, RefurbishmentRotiers - Renovation of 46 housing units in Brussels  / MULTIPLE Architecture & Urbanism - RefurbishmentRotiers - Renovation of 46 housing units in Brussels  / MULTIPLE Architecture & Urbanism - More Images+ 22

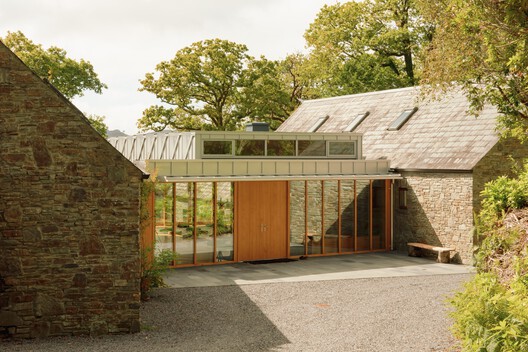
Linden House / Schemata Architects

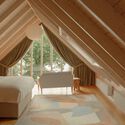
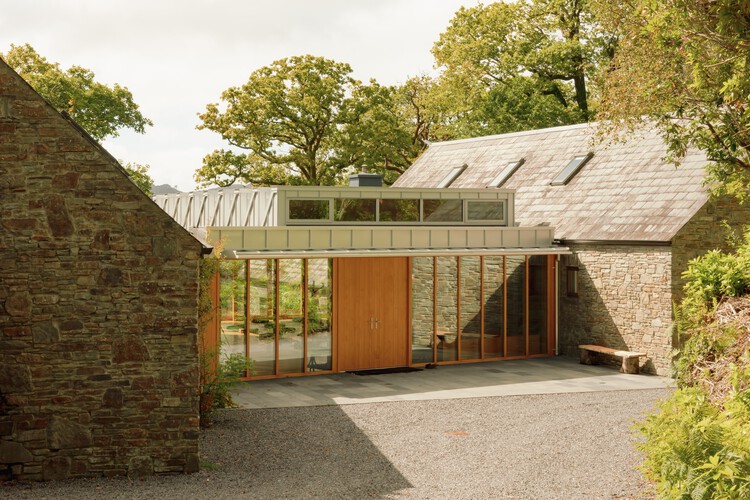
Linden House / Schemata Architects - Exterior Photography, Houses, GardenLinden House / Schemata Architects - Exterior Photography, HousesLinden House / Schemata Architects - Interior Photography, Houses, BeamLinden House / Schemata Architects - Interior Photography, Houses, Bedroom, Beam, Bed, LightingLinden House / Schemata Architects - More Images+ 24

•
Glengarriff, Ireland
  • Area Area of this architecture project Area:  571 m²
  • Year Completion year of this architecture project Year:  2025

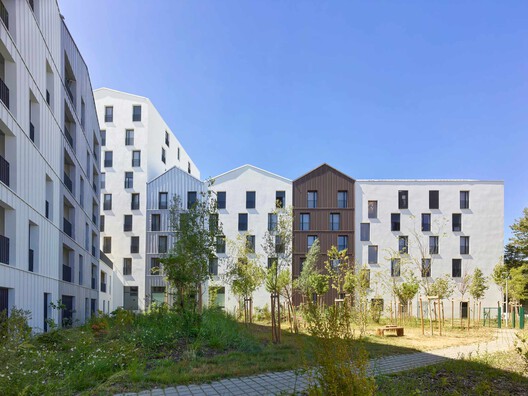
Novéo / Taillandier Architectes Associés

Novéo / Taillandier Architectes Associés - Exterior Photography, Sustainability, FacadeNovéo / Taillandier Architectes Associés - Exterior Photography, Sustainability, FacadeNovéo / Taillandier Architectes Associés - SustainabilityNovéo / Taillandier Architectes Associés - Exterior Photography, SustainabilityNovéo / Taillandier Architectes Associés - More Images+ 13

Vaastavya Residence / Space Agency

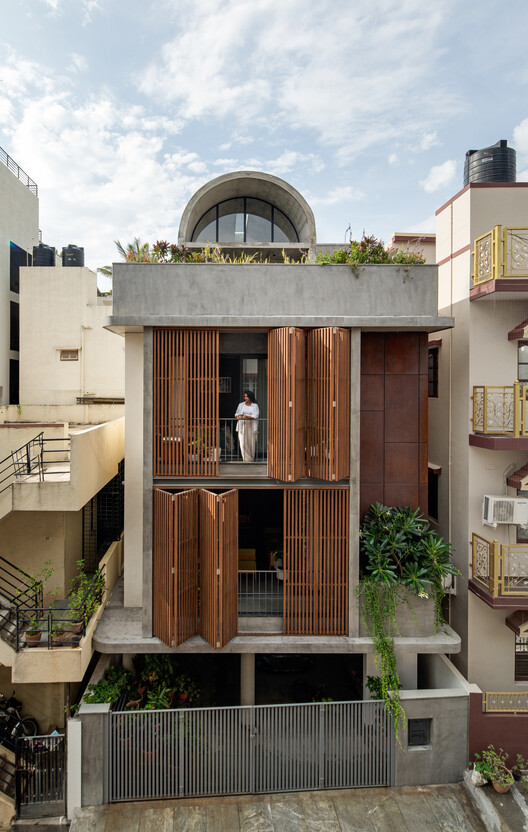
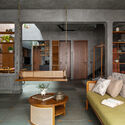
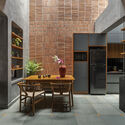
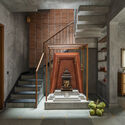
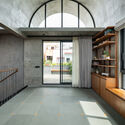
Vaastavya Residence / Space Agency - Interior Photography, Houses, Table, Lighting, ChairVaastavya Residence / Space Agency - Interior Photography, Houses, Kitchen, Chair, CountertopVaastavya Residence / Space Agency - Interior Photography, Houses, StairsVaastavya Residence / Space Agency - HousesVaastavya Residence / Space Agency - More Images+ 12

•
Bengaluru, India
  • Architects: Space Agency
  • Area Area of this architecture project Area:  3500 ft²
  • Year Completion year of this architecture project Year:  2024

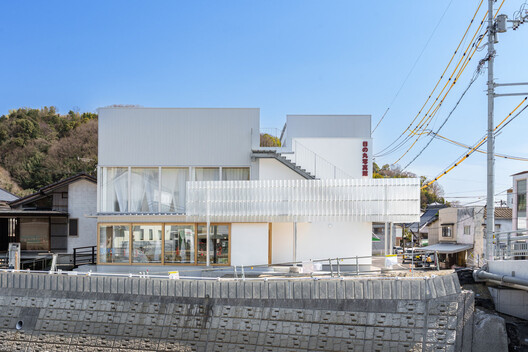
Photography Studio as Local Infrastructure / ArchTank

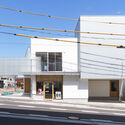
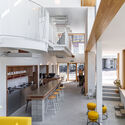
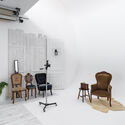
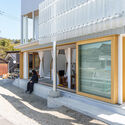
Photography Studio as Local Infrastructure / ArchTank - Exterior Photography, Coffee Shop Interiors, FacadePhotography Studio as Local Infrastructure / ArchTank - Interior Photography, Coffee Shop Interiors, KitchenPhotography Studio as Local Infrastructure / ArchTank - Interior Photography, Coffee Shop Interiors, Chair, LightingPhotography Studio as Local Infrastructure / ArchTank - Exterior Photography, Coffee Shop Interiors, BalconyPhotography Studio as Local Infrastructure / ArchTank - More Images+ 9

  • Architects: ArchTank
  • Area Area of this architecture project Area:  269 m²
  • Year Completion year of this architecture project Year:  2025
  • Manufacturers Brands with products used in this architecture project
    Manufacturers:  LIXIL , SK Kaken

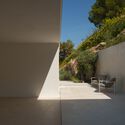
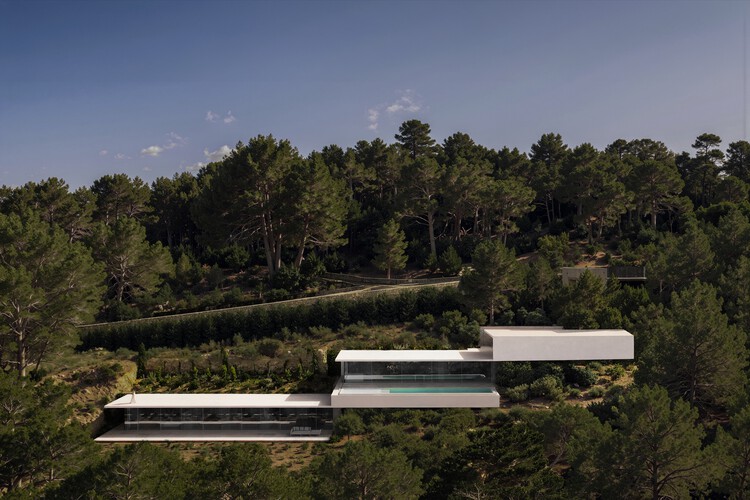
House in Ibiza, The Roca Views / Fran Silvestre Arquitectos

House in Ibiza, The Roca Views / Fran Silvestre Arquitectos - HousesHouse in Ibiza, The Roca Views / Fran Silvestre Arquitectos - HousesHouse in Ibiza, The Roca Views / Fran Silvestre Arquitectos - Exterior Photography, Houses, StairsHouse in Ibiza, The Roca Views / Fran Silvestre Arquitectos - Exterior Photography, HousesHouse in Ibiza, The Roca Views / Fran Silvestre Arquitectos - More Images+ 13

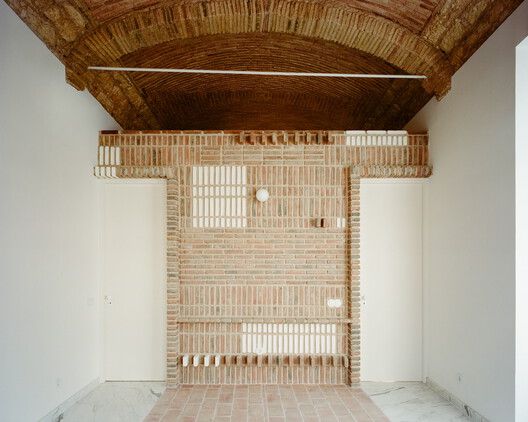
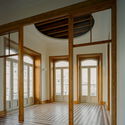
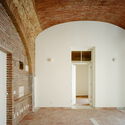
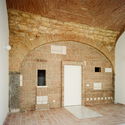
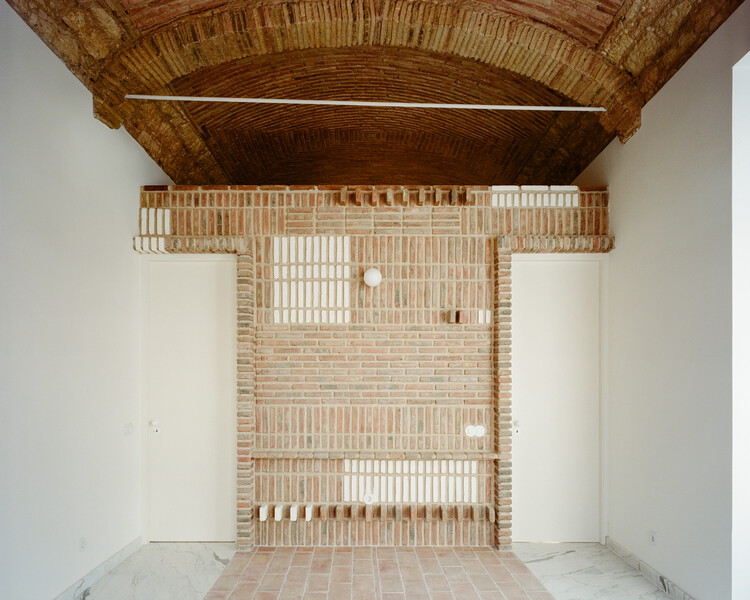
Wood Structure on top of Brick Structure / corpo atelier

Wood Structure on top of Brick Structure / corpo  atelier - Exterior Photography, RefurbishmentWood Structure on top of Brick Structure / corpo  atelier - Interior Photography, Refurbishment, Door, Column, LightingWood Structure on top of Brick Structure / corpo  atelier - Interior Photography, Refurbishment, Arch, ColumnWood Structure on top of Brick Structure / corpo  atelier - Interior Photography, Refurbishment, Arch, Arcade, ColumnWood Structure on top of Brick Structure / corpo  atelier - More Images+ 16

  • Architects: corpo atelier
  • Area Area of this architecture project Area:  360 m²
  • Year Completion year of this architecture project Year:  2026

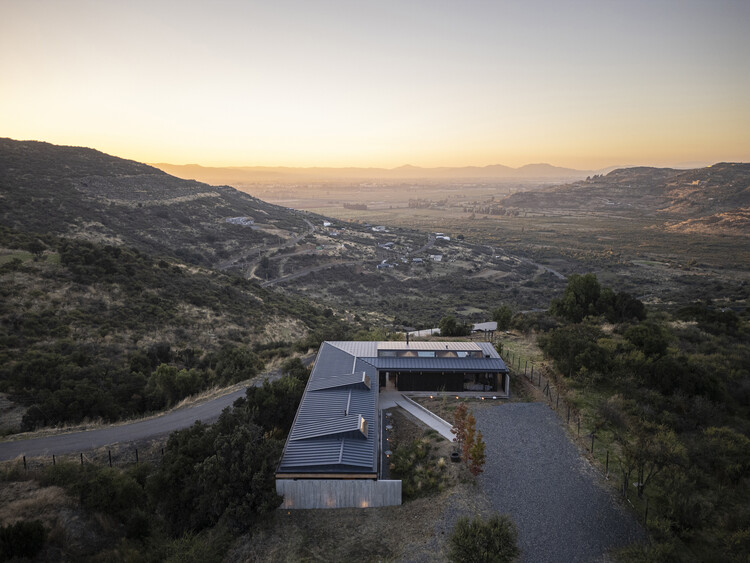
Curicó House / Armstrong Arquitectos + PAR Arquitectos

Curicó House / Armstrong Arquitectos + PAR Arquitectos - Interior Photography, HousesCuricó House / Armstrong Arquitectos + PAR Arquitectos - Interior Photography, Houses, Kitchen, Beam, Chair, CountertopCuricó House / Armstrong Arquitectos + PAR Arquitectos - HousesCuricó House / Armstrong Arquitectos + PAR Arquitectos - Drawings, HousesCuricó House / Armstrong Arquitectos + PAR Arquitectos - More Images+ 21

•
Curicó, Chile
  • Area Area of this architecture project Area:  280 m²
  • Year Completion year of this architecture project Year:  2022
  • Manufacturers Brands with products used in this architecture project
    Manufacturers:  Arauco, Cintac

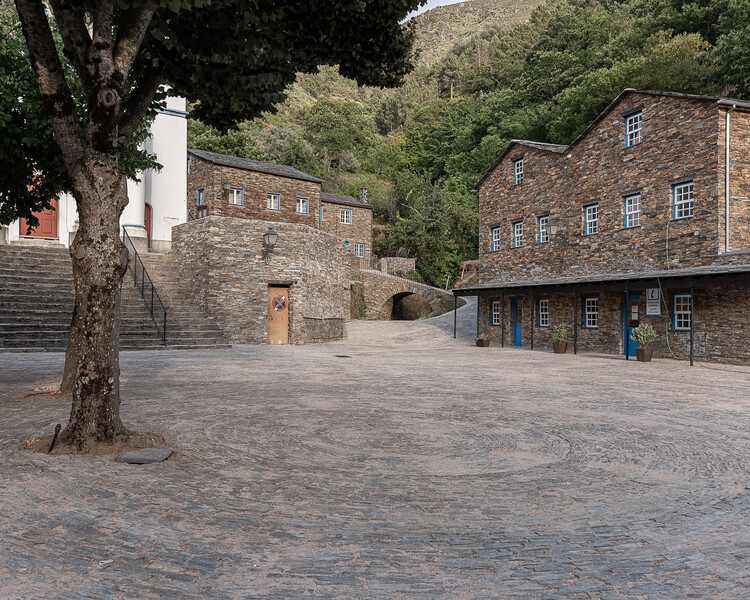
Piódão Plaza and Tourist Office / Branco-DelRio Arquitectos

Piódão Plaza and Tourist Office / Branco-DelRio Arquitectos - Exterior Photography, Community Piódão Plaza and Tourist Office / Branco-DelRio Arquitectos - Exterior Photography, Community , FencePiódão Plaza and Tourist Office / Branco-DelRio Arquitectos - Community Piódão Plaza and Tourist Office / Branco-DelRio Arquitectos - Exterior Photography, Community , StairsPiódão Plaza and Tourist Office / Branco-DelRio Arquitectos - More Images+ 10

Cottage / Archicraft

Cottage  / Archicraft - Exterior Photography, HousesCottage  / Archicraft - Exterior Photography, Houses, GardenCottage  / Archicraft - Exterior Photography, HousesCottage  / Archicraft - Exterior Photography, HousesCottage  / Archicraft - More Images+ 10

  • Architects: Archicraft
  • Area Area of this architecture project Area:  84 m²
  • Year Completion year of this architecture project Year:  2022
  • Manufacturers Brands with products used in this architecture project
    Manufacturers:  Prefabricated

Grey House / Adam Kane Architects

Grey House / Adam Kane Architects - HousesGrey House / Adam Kane Architects - Exterior Photography, Houses, FacadeGrey House / Adam Kane Architects - HousesGrey House / Adam Kane Architects - HousesGrey House / Adam Kane Architects - More Images+ 11

•
Daylesford, Australia
  • Area Area of this architecture project Area:  250 m²
  • Year Completion year of this architecture project Year:  2023
  • Manufacturers Brands with products used in this architecture project
    Manufacturers:  Focus, Swisspearl

SPAZIO VILLALTA / Artico Fracassi + Marco Zito

SPAZIO VILLALTA / Artico Fracassi + Marco Zito - Exterior Photography, RenovationSPAZIO VILLALTA / Artico Fracassi + Marco Zito - RenovationSPAZIO VILLALTA / Artico Fracassi + Marco Zito - Interior Photography, Renovation, StairsSPAZIO VILLALTA / Artico Fracassi + Marco Zito - Interior Photography, Renovation, KitchenSPAZIO VILLALTA / Artico Fracassi + Marco Zito - More Images+ 26

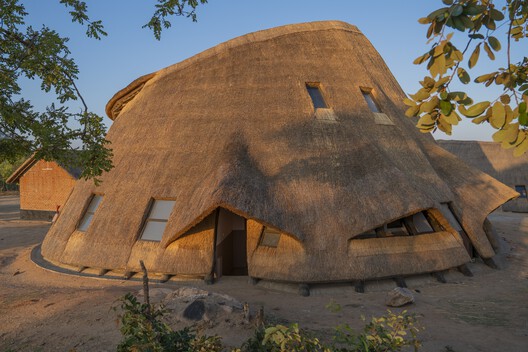
Umodzi Epicentre Community Center / Kamuna Design Studio

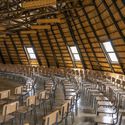
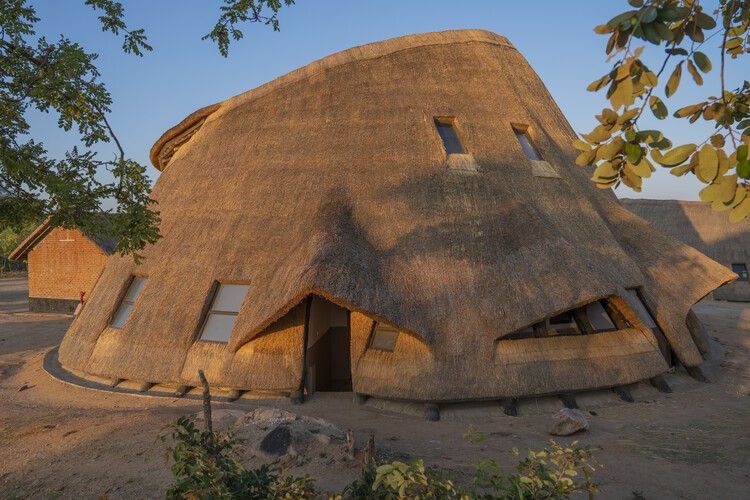
Umodzi Epicentre Community Center / Kamuna Design Studio - Exterior Photography, Community CenterUmodzi Epicentre Community Center / Kamuna Design Studio - Exterior Photography, Community CenterUmodzi Epicentre Community Center / Kamuna Design Studio - Interior Photography, Community CenterUmodzi Epicentre Community Center / Kamuna Design Studio - Community CenterUmodzi Epicentre Community Center / Kamuna Design Studio - More Images+ 11

  • Area Area of this architecture project Area:  4500 m²
  • Year Completion year of this architecture project Year:  2025

Island House / Agis Mourelatos

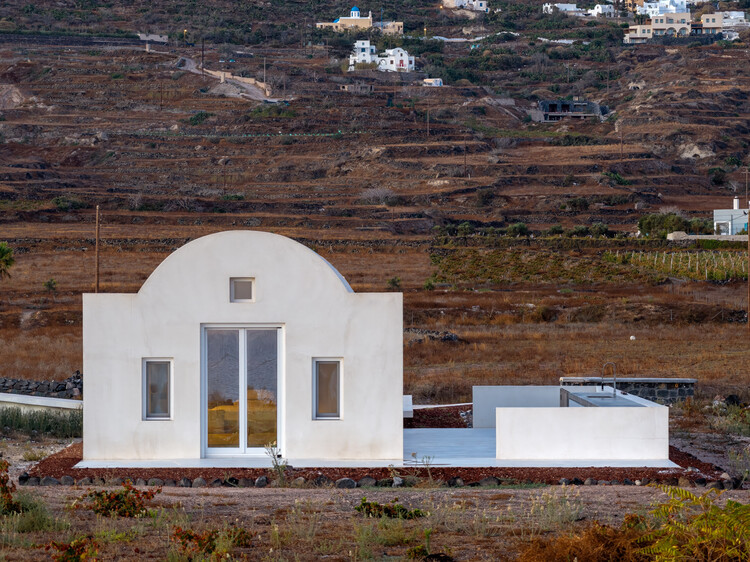
Island House / Agis Mourelatos - Exterior Photography, HousesIsland House / Agis Mourelatos - HousesIsland House / Agis Mourelatos - Interior Photography, Houses, Bedroom, Chair, BedIsland House / Agis Mourelatos - HousesIsland House / Agis Mourelatos - More Images+ 10

  • Architects: Agis Mourelatos
  • Area Area of this architecture project Area:  85 m²
  • Year Completion year of this architecture project Year:  2026

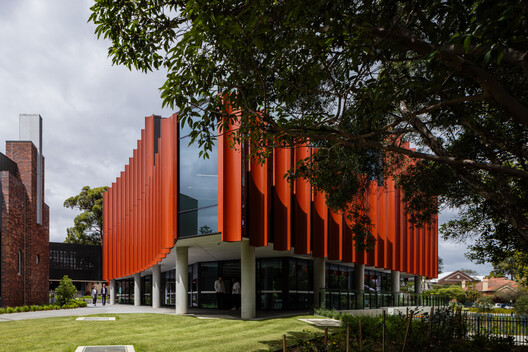
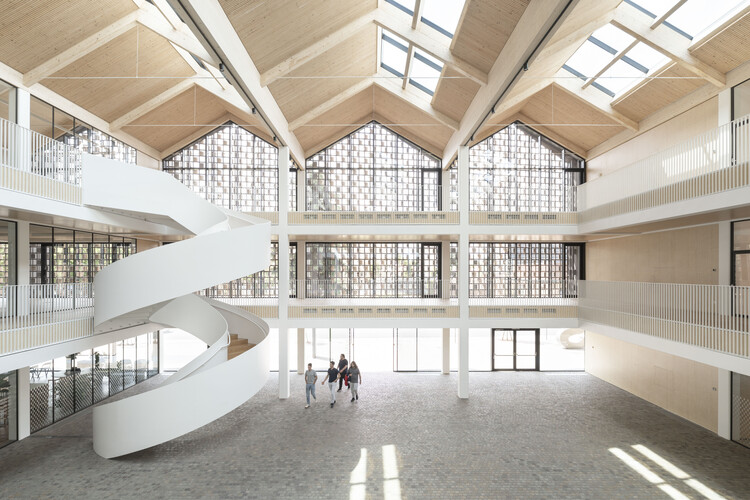
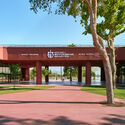
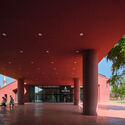
Meriden Senior School, Design and Creative Arts Building / Architectus

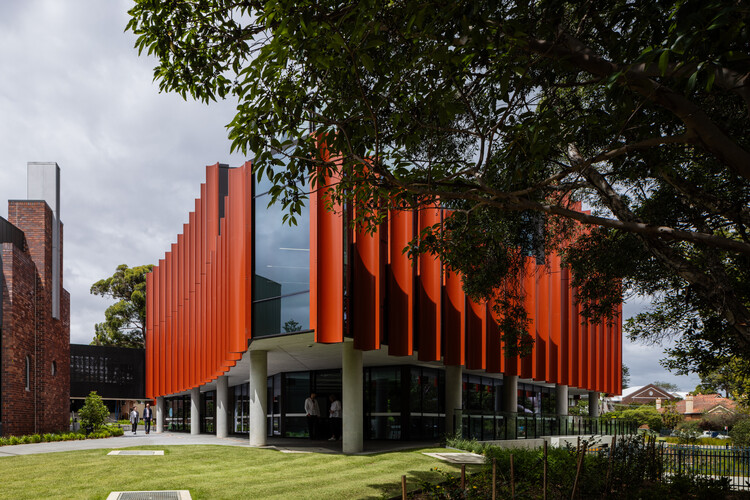
Meriden Senior School, Design and Creative Arts Building  / Architectus - Exterior Photography, Higher EducationMeriden Senior School, Design and Creative Arts Building  / Architectus - Higher EducationMeriden Senior School, Design and Creative Arts Building  / Architectus - Interior Photography, Higher Education, StairsMeriden Senior School, Design and Creative Arts Building  / Architectus - Interior Photography, Higher Education, ChairMeriden Senior School, Design and Creative Arts Building  / Architectus - More Images+ 12

  • Architects: Architectus
  • Area Area of this architecture project Area:  2850 m²
  • Year Completion year of this architecture project Year:  2025

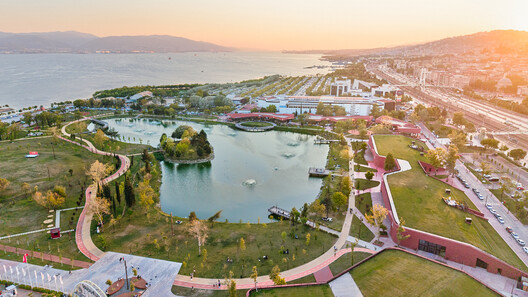
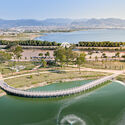
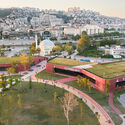
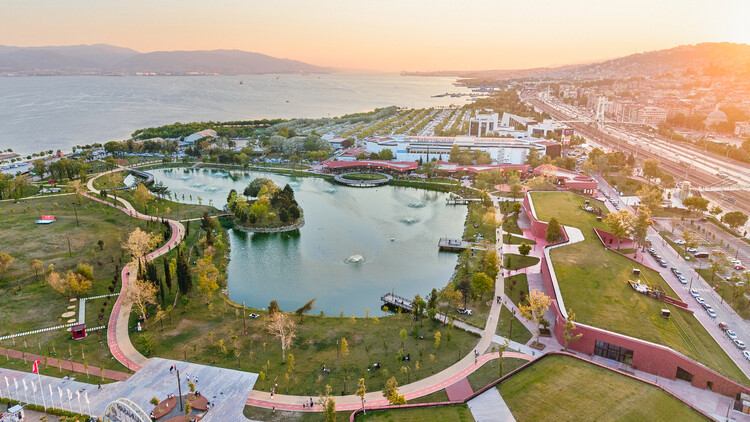
Kocaeli Fair Park / Özer/Ürger Architects

Kocaeli Fair Park / Özer/Ürger Architects - Landscape ArchitectureKocaeli Fair Park / Özer/Ürger Architects - Landscape ArchitectureKocaeli Fair Park / Özer/Ürger Architects - Landscape ArchitectureKocaeli Fair Park / Özer/Ürger Architects - Landscape ArchitectureKocaeli Fair Park / Özer/Ürger Architects - More Images+ 14

Yakisugi House / Estudio Mazara

Yakisugi House / Estudio Mazara - Interior Photography, Houses, Column, BeamYakisugi House / Estudio Mazara - Interior Photography, Houses, ChairYakisugi House / Estudio Mazara - HousesYakisugi House / Estudio Mazara - HousesYakisugi House / Estudio Mazara - More Images+ 17

MIAA - Iberian Museum of Archaeology and Art / Carrilho da Graça Arquitectos

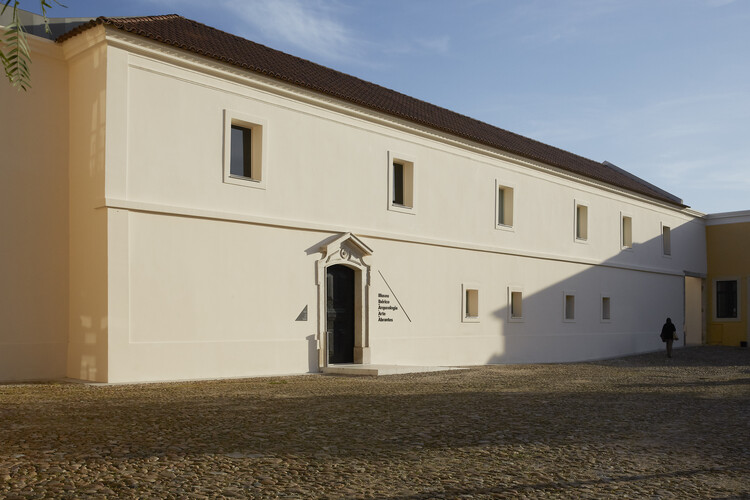
MIAA - Iberian Museum of Archaeology and Art / Carrilho da Graça Arquitectos - Interior Photography, Museum, StairsMIAA - Iberian Museum of Archaeology and Art / Carrilho da Graça Arquitectos - Interior Photography, Museum, Arch, Arcade, LightingMIAA - Iberian Museum of Archaeology and Art / Carrilho da Graça Arquitectos - MuseumMIAA - Iberian Museum of Archaeology and Art / Carrilho da Graça Arquitectos - Interior Photography, Museum, LightingMIAA - Iberian Museum of Archaeology and Art / Carrilho da Graça Arquitectos - More Images+ 15

A Geometric Ruin / 00L

A Geometric Ruin / 00L - Exterior Photography, Residential InteriorsA Geometric Ruin / 00L - Residential InteriorsA Geometric Ruin / 00L - Residential InteriorsA Geometric Ruin / 00L - Exterior Photography, Residential Interiors, FenceA Geometric Ruin / 00L - More Images+ 44

  • Architects: 00L
  • Area Area of this architecture project Area:  140 m²
  • Year Completion year of this architecture project Year:  2023

MAS House / SUITE

MAS House / SUITE - Interior Photography, Renovation, ChairMAS House / SUITE - Interior Photography, Renovation, ChairMAS House / SUITE - Interior Photography, Renovation, Table, ChairMAS House / SUITE - RenovationMAS House / SUITE - More Images+ 13

•
São Paulo, Brazil
  • Architects: SUITE
  • Area Area of this architecture project Area:  989 m²
  • Year Completion year of this architecture project Year:  2025

Goldring Woldenberg Riverfront Park / Eskew+Dumez+Ripple

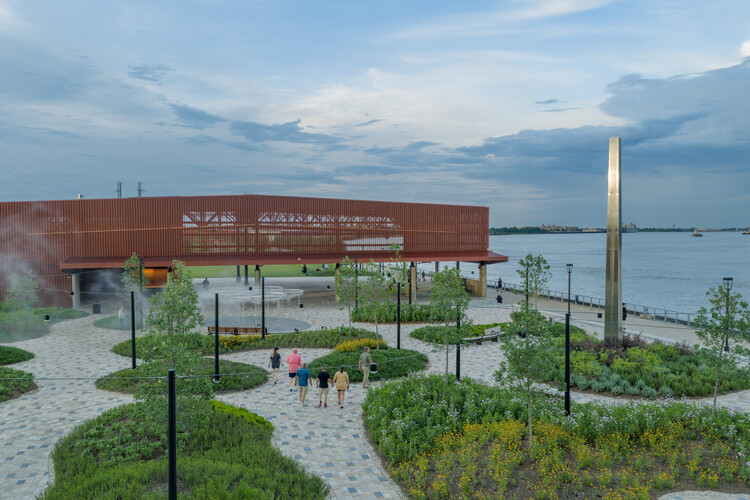
Goldring Woldenberg Riverfront Park  / Eskew+Dumez+Ripple - Exterior Photography, Park, GardenGoldring Woldenberg Riverfront Park  / Eskew+Dumez+Ripple - Exterior Photography, ParkGoldring Woldenberg Riverfront Park  / Eskew+Dumez+Ripple - ParkGoldring Woldenberg Riverfront Park  / Eskew+Dumez+Ripple - Exterior Photography, ParkGoldring Woldenberg Riverfront Park  / Eskew+Dumez+Ripple - More Images+ 21

  • Architects: Eskew+Dumez+Ripple
  • Area Area of this architecture project Area:  287973 ft²
  • Year Completion year of this architecture project Year:  2026

Coliseum Place Affordable Housing / David Baker Architects

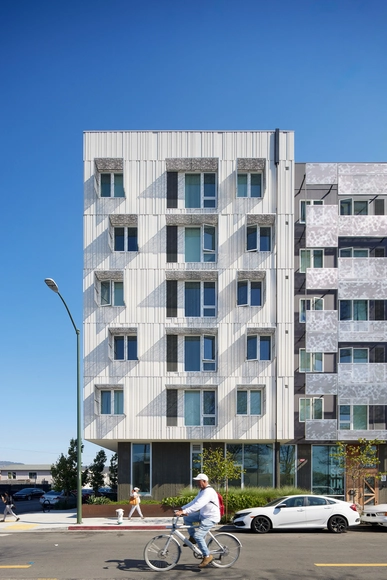
Coliseum Place Affordable Housing  / David Baker Architects - Exterior Photography, Residential Architecture, FacadeColiseum Place Affordable Housing  / David Baker Architects - Interior Photography, Residential Architecture, Facade, BeamColiseum Place Affordable Housing  / David Baker Architects - Interior Photography, Residential ArchitectureColiseum Place Affordable Housing  / David Baker Architects - Exterior Photography, Residential Architecture, FacadeColiseum Place Affordable Housing  / David Baker Architects - More Images+ 16

You've started following your first account!

Did you know?

You'll now receive updates based on what you follow! Personalize your stream and start following your favorite authors, offices and users.