1. ArchDaily
  2. Built Projects
Built Projects

How to improve rendering workflow on SketchUp

 | Sponsored Content
Audio available

This guide shows how to use a D5 Render a free live-sync plugin to improve SketchUp workflow.

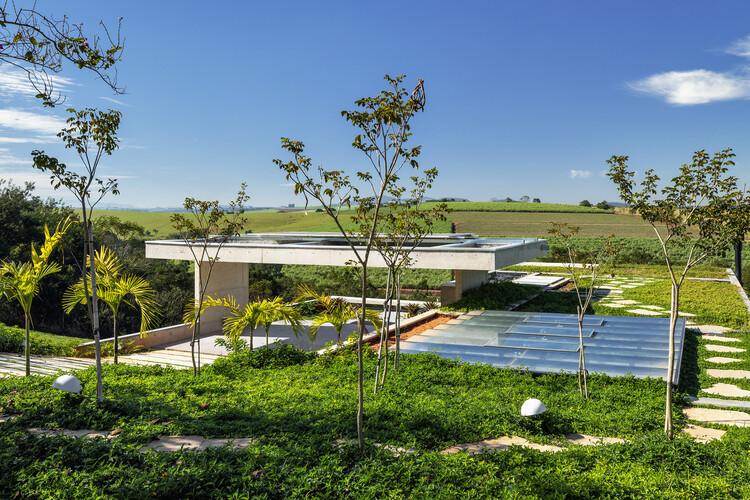
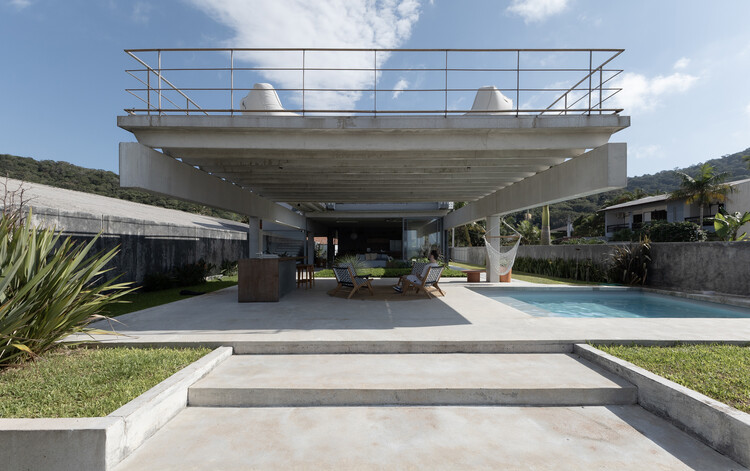
ALTA House / Asa Arquitetos

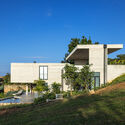
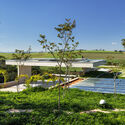
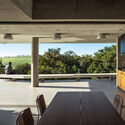
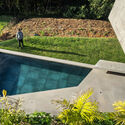
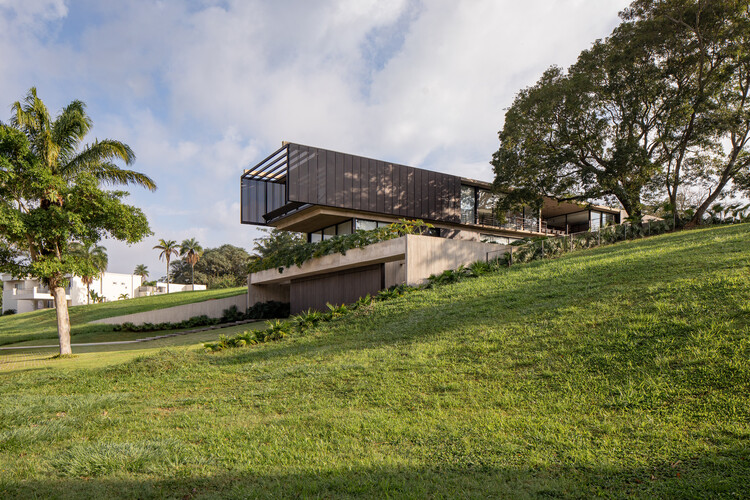
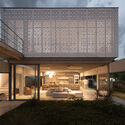
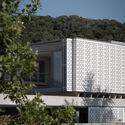
ALTA House / Asa Arquitetos - Exterior Photography, Houses, Facade, DoorALTA House / Asa Arquitetos - Exterior Photography, Houses, Facade, DoorALTA House / Asa Arquitetos - Exterior Photography, Houses, GardenALTA House / Asa Arquitetos - Interior Photography, Houses, Garden, FacadeALTA House / Asa Arquitetos - More Images+ 20

Barbalha, Brazil
  • Architects: Asa Arquitetos
  • Area Area of this architecture project Area:  652
  • Year Completion year of this architecture project Year:  2022
  • Manufacturers Brands with products used in this architecture project
    Manufacturers:  AutoDesk, Todeschini, Portobello

Xingu Contatos Exhibition / Juliana Godoy

Xingu Contatos Exhibition / Juliana Godoy - Interior Photography, Temporary Installations, KitchenXingu Contatos Exhibition / Juliana Godoy - Interior Photography, Temporary InstallationsXingu Contatos Exhibition / Juliana Godoy - Interior Photography, Temporary InstallationsXingu Contatos Exhibition / Juliana Godoy - Interior Photography, Temporary InstallationsXingu Contatos Exhibition / Juliana Godoy - More Images+ 12

  • Architects: Juliana Godoy
  • Area Area of this architecture project Area:  7535 ft²
  • Year Completion year of this architecture project Year:  2022

Red House School Villa-Lobos / STUDIO DLUX

Red House School Villa-Lobos / STUDIO DLUX - Exterior Photography, Schools , FacadeRed House School Villa-Lobos / STUDIO DLUX - Interior Photography, Schools Red House School Villa-Lobos / STUDIO DLUX - Interior Photography, Schools , Door, Table, ChairRed House School Villa-Lobos / STUDIO DLUX - Exterior Photography, Schools , Facade, BenchRed House School Villa-Lobos / STUDIO DLUX - More Images+ 32

Jardim São Bento, Brazil
  • Architects: STUDIO DLUX
  • Area Area of this architecture project Area:  29063 ft²
  • Year Completion year of this architecture project Year:  2023
  • Manufacturers Brands with products used in this architecture project
    Manufacturers:  Arkos, Ere Lab, Kaska, Madeira Design, Metadil, +3

Madalena House / Paulo Martins

Madalena House / Paulo Martins - Exterior Photography, Houses, FacadeMadalena House / Paulo Martins - Interior Photography, Houses, FacadeMadalena House / Paulo Martins - Interior Photography, Houses, Facade, Door, Handrail, Chair, Table, BedMadalena House / Paulo Martins - Exterior Photography, Houses, FacadeMadalena House / Paulo Martins - More Images+ 35

Vila Nova de Gaia, Portugal
  • Architects: Paulo Martins
  • Area Area of this architecture project Area:  3552 ft²
  • Year Completion year of this architecture project Year:  2022

Fernandez Romero House / Cristian Hernán Estévez

Fernandez Romero House / Cristian Hernán Estévez - Exterior Photography, Houses, Garden, Facade, DoorFernandez Romero House / Cristian Hernán Estévez - Exterior Photography, Houses, Garden, Door, FacadeFernandez Romero House / Cristian Hernán Estévez - Exterior Photography, Houses, Garden, FacadeFernandez Romero House / Cristian Hernán Estévez - Exterior Photography, Houses, Garden, Facade, DoorFernandez Romero House / Cristian Hernán Estévez - More Images+ 16

Capilla del Señor, Argentina
  • Architects: Cristian Hernán Estévez.
  • Area Area of this architecture project Area:  465
  • Year Completion year of this architecture project Year:  2019

DG House / DMG Estudio de arquitectura

DG House / DMG Estudio de arquitectura - Exterior Photography, Houses, FacadeDG House / DMG Estudio de arquitectura - Exterior Photography, Houses, FacadeDG House / DMG Estudio de arquitectura - Interior Photography, Houses, Facade, Beam, HandrailDG House / DMG Estudio de arquitectura - Interior Photography, Houses, Facade, Balcony, Table, Chair, BenchDG House / DMG Estudio de arquitectura - More Images+ 22

Cordoba, Argentina
  • Area Area of this architecture project Area:  250
  • Year Completion year of this architecture project Year:  2020
  • Manufacturers Brands with products used in this architecture project
    Manufacturers:  Holcim

MMXX Building / TRU Arquitectos

MMXX Building / TRU Arquitectos - Interior Photography, Residential, Deck, Facade, HandrailMMXX Building / TRU Arquitectos - Interior Photography, Residential, Garden, Facade, HandrailMMXX Building / TRU Arquitectos - Interior Photography, Residential, Stairs, Facade, Handrail, Beam, BalconyMMXX Building / TRU Arquitectos - Interior Photography, Residential, Door, Beam, Table, Lighting, ChairMMXX Building / TRU Arquitectos - More Images+ 14

Fernando Jaeger Store / Alan Chu

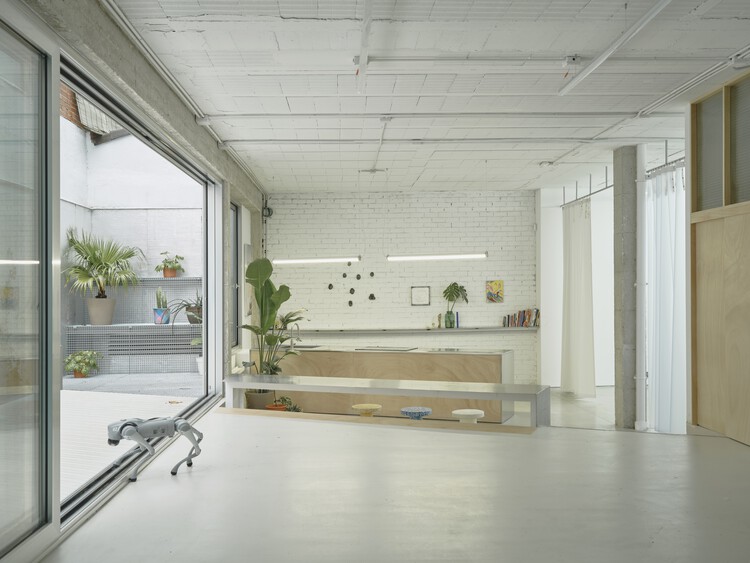
Fernando Jaeger Store / Alan Chu - Interior Photography, Retail , Lighting, ChairFernando Jaeger Store / Alan Chu - Interior Photography, Retail , Kitchen, Door, Table, Chair, Lighting, CountertopFernando Jaeger Store / Alan Chu - Interior Photography, Retail , Deck, Stairs, Facade, Handrail, Chair, TableFernando Jaeger Store / Alan Chu - Interior Photography, Retail , ChairFernando Jaeger Store / Alan Chu - More Images+ 38

  • Architects: Alan Chu
  • Area Area of this architecture project Area:  900
  • Year Completion year of this architecture project Year:  2023

Studiorise / MAN architects

Studiorise / MAN architects - Interior Photography, Gymnasium, Kitchen, Arch, Door, Countertop, TableStudiorise / MAN architects - Interior Photography, Gymnasium, Door, FacadeStudiorise / MAN architects - Interior Photography, Gymnasium, Bathroom, LightingStudiorise / MAN architects - Interior Photography, GymnasiumStudiorise / MAN architects - More Images+ 27

  • Architects: MAN architects
  • Area Area of this architecture project Area:  4306 ft²
  • Year Completion year of this architecture project Year:  2022
  • Manufacturers Brands with products used in this architecture project
    Manufacturers:  Margres, BRUMA, JNF, Oli, Sanindusa

Abadía House / FAAa

Abadía House / FAAa - Exterior Photography, Houses, Facade, DoorAbadía House / FAAa - Exterior Photography, Houses, FacadeAbadía House / FAAa - Interior Photography, Houses, Facade, Handrail, Balcony, TableAbadía House / FAAa - Interior Photography, Houses, Stairs, Door, Facade, Column, Arch, HandrailAbadía House / FAAa - More Images+ 15

  • Architects: FAA
  • Area Area of this architecture project Area:  584
  • Year Completion year of this architecture project Year:  2022

San Tola Housing Complex / Taller General

San Tola Housing Complex / Taller General - Interior Photography, Housing, Kitchen, Door, Facade, Balcony, HandrailSan Tola Housing Complex / Taller General - Interior Photography, Housing, Stairs, Beam, Facade, Handrail, Door, ArchSan Tola Housing Complex / Taller General - Interior Photography, Housing, Deck, Beam, Stairs, Facade, HandrailSan Tola Housing Complex / Taller General - Interior Photography, Housing, Door, Facade, Beam, StairsSan Tola Housing Complex / Taller General - More Images+ 23

Buenos Aires Apartment / Apó Arquitetura

Buenos Aires Apartment / Apó Arquitetura - Interior Photography, Apartment Interiors, Facade, Handrail, BalconyBuenos Aires Apartment / Apó Arquitetura - Interior Photography, Apartment Interiors, Chair, TableBuenos Aires Apartment / Apó Arquitetura - Interior Photography, Apartment Interiors, Table, Lighting, ChairBuenos Aires Apartment / Apó Arquitetura - Interior Photography, Apartment Interiors, Garden, Beam, Facade, Chair, TableBuenos Aires Apartment / Apó Arquitetura - More Images+ 17

  • Architects: Apó Arquitetura
  • Area Area of this architecture project Area:  120
  • Year Completion year of this architecture project Year:  2019
  • Manufacturers Brands with products used in this architecture project
    Manufacturers:  Casa Franceza, Parquet Pisos

Escama Restaurant / MZNO

Escama Restaurant / MZNO - Interior Photography, Renovation, Kitchen, Table, Chair, Lighting, CountertopEscama Restaurant / MZNO - Interior Photography, Renovation, Kitchen, Table, Chair, CountertopEscama Restaurant / MZNO - Interior Photography, Renovation, Kitchen, Beam, Facade, Table, ChairEscama Restaurant / MZNO - Interior Photography, Renovation, Beam, Door, Table, ChairEscama Restaurant / MZNO - More Images+ 13

Jardim Botânico, Brazil
  • Architects: MZNO
  • Area Area of this architecture project Area:  2691 ft²
  • Year Completion year of this architecture project Year:  2020

CL Apartment / MZNO

CL Apartment / MZNO - Interior Photography, Apartment Interiors, Door, ChairCL Apartment / MZNO - Interior Photography, Apartment Interiors, Facade, Beam, Chair, TableCL Apartment / MZNO - Interior Photography, Apartment Interiors, Door, Facade, Stairs, BeamCL Apartment / MZNO - Interior Photography, Apartment Interiors, Bedroom, Door, Facade, ChairCL Apartment / MZNO - More Images+ 20

Rio de Janeiro, Brazil
  • Architects: MZNO
  • Area Area of this architecture project Area:  150
  • Year Completion year of this architecture project Year:  2022

Hintze Ribeiro Building / PF Architecture Studio

Hintze Ribeiro Building / PF Architecture Studio - Exterior Photography, Residential, FacadeHintze Ribeiro Building / PF Architecture Studio - Interior Photography, Residential, Kitchen, Facade, Door, CountertopHintze Ribeiro Building / PF Architecture Studio - Interior Photography, Residential, FacadeHintze Ribeiro Building / PF Architecture Studio - Exterior Photography, Residential, FacadeHintze Ribeiro Building / PF Architecture Studio - More Images+ 30

  • Area Area of this architecture project Area:  1689
  • Year Completion year of this architecture project Year:  2022
  • Manufacturers Brands with products used in this architecture project
    Manufacturers:  Cerâmica Vale da Gândara, Cortizo

Apartments Mount Everest / CoA Arquitectura

Apartments Mount Everest / CoA Arquitectura - Interior Photography, Housing, Door, Table, ChairApartments Mount Everest / CoA Arquitectura - Interior Photography, Housing, Facade, DoorApartments Mount Everest / CoA Arquitectura - Interior Photography, Housing, FacadeApartments Mount Everest / CoA Arquitectura - Exterior Photography, Housing, Facade, StairsApartments Mount Everest / CoA Arquitectura - More Images+ 11

Aguascalientes, Mexico
  • Architects: CoA Arquitectura
  • Area Area of this architecture project Area:  6491 ft²
  • Year Completion year of this architecture project Year:  2020

LM Apartment / MZNO

LM Apartment / MZNO - Interior Photography, Renovation, Table, ChairLM Apartment / MZNO - Interior Photography, Renovation, Kitchen, CountertopLM Apartment / MZNO - Interior Photography, Renovation, Kitchen, Table, Countertop, ChairLM Apartment / MZNO - Interior Photography, Renovation, Bedroom, BedLM Apartment / MZNO - More Images+ 9

  • Architects: MZNO
  • Area Area of this architecture project Area:  80
  • Year Completion year of this architecture project Year:  2022

Vilalta Studio Rehabilitation / Vilalta Architects

Vilalta Studio Rehabilitation / Vilalta Architects - Interior Photography, Sustainability, Facade, Door, Handrail, TableVilalta Studio Rehabilitation / Vilalta Architects - Exterior Photography, Sustainability, FacadeVilalta Studio Rehabilitation / Vilalta Architects - Interior Photography, Sustainability, Facade, Chair, TableVilalta Studio Rehabilitation / Vilalta Architects - Interior Photography, Sustainability, Beam, Table, Chair, LightingVilalta Studio Rehabilitation / Vilalta Architects - More Images+ 17

Bretagne Apartment / BLOCO Arquitetos

Bretagne Apartment / BLOCO Arquitetos - Interior Photography, Apartment Interiors, Beam, TableBretagne Apartment / BLOCO Arquitetos - Interior Photography, Apartment Interiors, Kitchen, Beam, Door, Facade, Table, ChairBretagne Apartment / BLOCO Arquitetos - Interior Photography, Apartment Interiors, Beam, Handrail, Lighting, ChairBretagne Apartment / BLOCO Arquitetos - Apartment Interiors, TableBretagne Apartment / BLOCO Arquitetos - More Images+ 26

  • Architects: BLOCO Arquitetos
  • Area Area of this architecture project Area:  250
  • Year Completion year of this architecture project Year:  2022
  • Manufacturers Brands with products used in this architecture project
    Manufacturers:  Alva Design, Arquivo Contemporâneo, Auping, Carminati tapetes, Hill House, +1

Lumnia Building / RISCO

Lumnia Building / RISCO - Exterior Photography, Office Buildings, Facade, Cityscape
© Fernando Guerra / FG+SG

Lumnia Building / RISCO - Interior Photography, Office Buildings, Facade, CityscapeLumnia Building / RISCO - Interior Photography, Office Buildings, Facade, Chair, TableLumnia Building / RISCO - Exterior Photography, Office Buildings, FacadeLumnia Building / RISCO - Exterior Photography, Office Buildings, FacadeLumnia Building / RISCO - More Images+ 24

House in Afife / Colajj

House in Afife / Colajj - Exterior Photography, Houses, Door, Facade, BalconyHouse in Afife / Colajj - Interior Photography, Houses, DoorHouse in Afife / Colajj - Interior Photography, Houses, Kitchen, Door, Countertop, Table, Chair, SinkHouse in Afife / Colajj - Exterior Photography, Houses, Garden, Stairs, Door, Facade, HandrailHouse in Afife / Colajj - More Images+ 13

Afife, Portugal
  • Architects: Colajj
  • Area Area of this architecture project Area:  150
  • Year Completion year of this architecture project Year:  2021
  • Manufacturers Brands with products used in this architecture project
    Manufacturers:  Jular, Primus Vitória

Mardel Terrace / taller adc architecture office

Mardel Terrace / taller adc architecture office - Drawings, Renovation, Facade, DoorMardel Terrace / taller adc architecture office - Interior Photography, Renovation, Fence, HandrailMardel Terrace / taller adc architecture office - Exterior Photography, Renovation, Deck, Fence, Facade, Handrail, Beam, BalconyMardel Terrace / taller adc architecture office - Exterior Photography, Renovation, Deck, Beam, Chair, CoastMardel Terrace / taller adc architecture office - More Images+ 14

  • Area Area of this architecture project Area:  90
  • Year Completion year of this architecture project Year:  2022
  • Manufacturers Brands with products used in this architecture project
    Manufacturers:  Holcim, Deacero, Estevez

Helix Tower / CRAFT Arquitectos

Helix Tower / CRAFT Arquitectos - Exterior Photography, Sustainability & Green Design, FacadeHelix Tower / CRAFT Arquitectos - Exterior Photography, Sustainability & Green Design, Facade, CityscapeHelix Tower / CRAFT Arquitectos - Exterior Photography, Sustainability & Green Design, FacadeHelix Tower / CRAFT Arquitectos - Interior Photography, Sustainability & Green Design, Facade, Handrail, BeamHelix Tower / CRAFT Arquitectos - More Images+ 27

  • Architects: CRAFT Arquitectos
  • Area Area of this architecture project Area:  25000
  • Year Completion year of this architecture project Year:  2022
  • Manufacturers Brands with products used in this architecture project
    Manufacturers:  Aceros Corey, CYVSA

CE House / parte arquitetura

CE House / parte arquitetura - Interior Photography, Houses, Deck, Door, Facade, Beam, HandrailCE House / parte arquitetura - Interior Photography, HousesCE House / parte arquitetura - Interior Photography, Houses, Facade, Door, TableCE House / parte arquitetura - Exterior Photography, Houses, Garden, Facade, Fence, Door, LightingCE House / parte arquitetura - More Images+ 21

Pelotas, Brazil
  • Architects: parte arquitetura
  • Area Area of this architecture project Area:  3078 ft²
  • Year Completion year of this architecture project Year:  2019
  • Manufacturers Brands with products used in this architecture project
    Manufacturers:  Sherwin-Williams, Portobello

You've started following your first account!

Did you know?

You'll now receive updates based on what you follow! Personalize your stream and start following your favorite authors, offices and users.