Former ArchDaily's Managing Editor. BA in Architecture from Newcastle University, and interested in how overlooked elements of architectural culture —from the media to competitions to procurement processes can alter the designs we end up with.
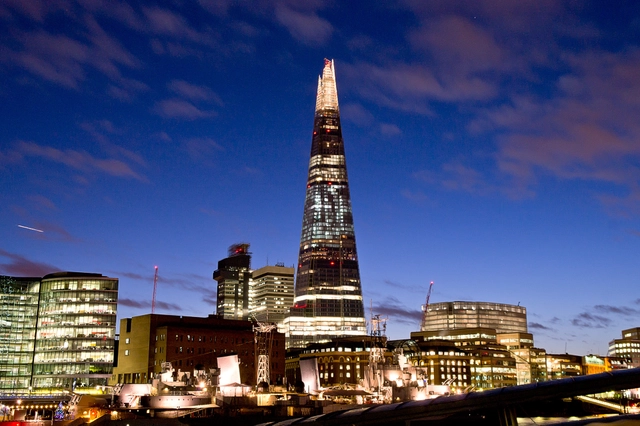
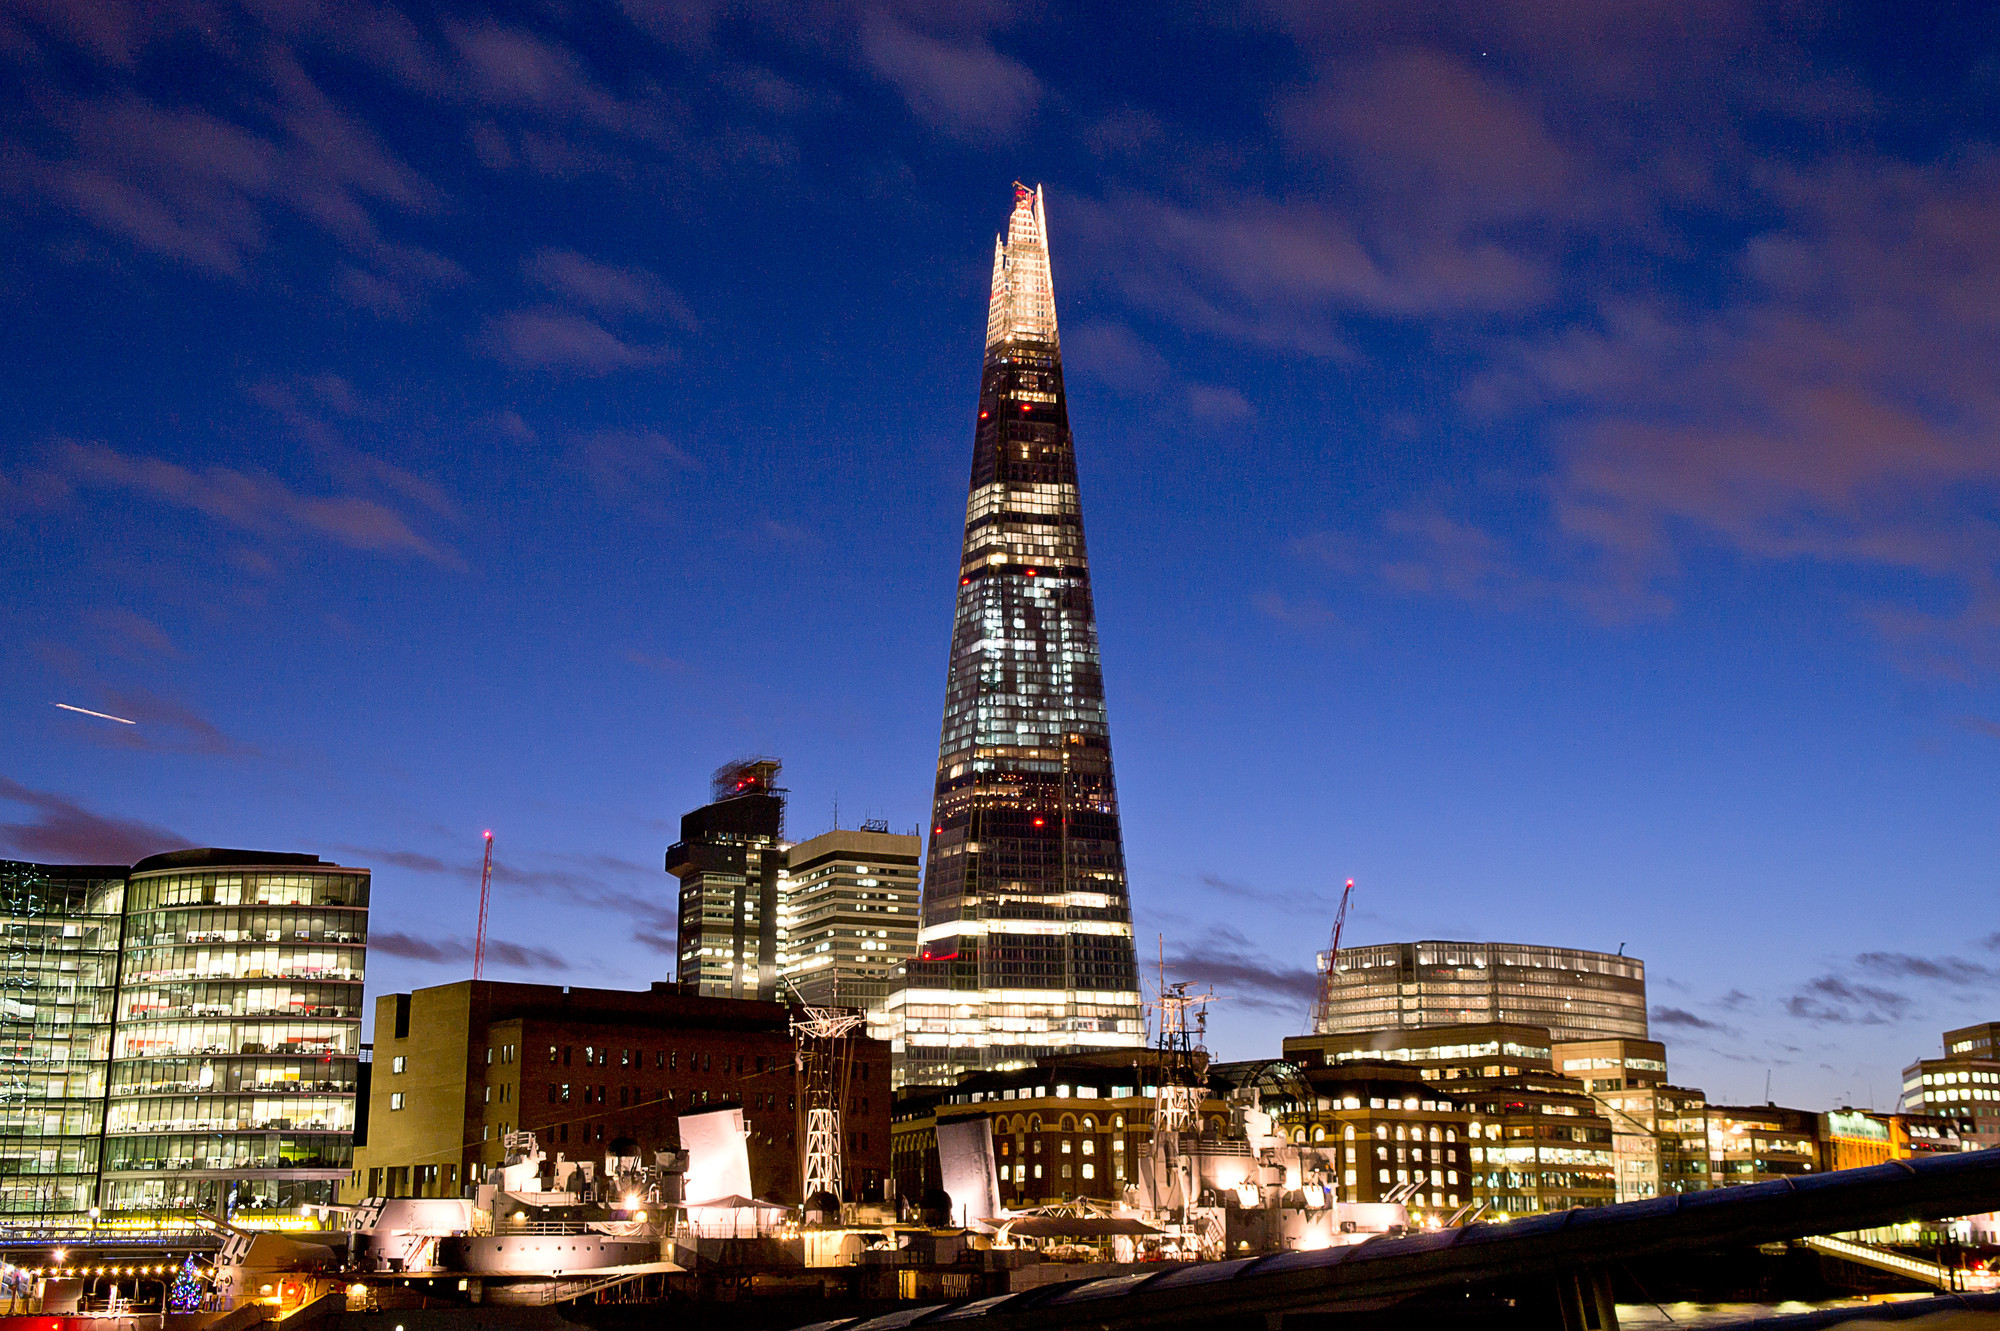
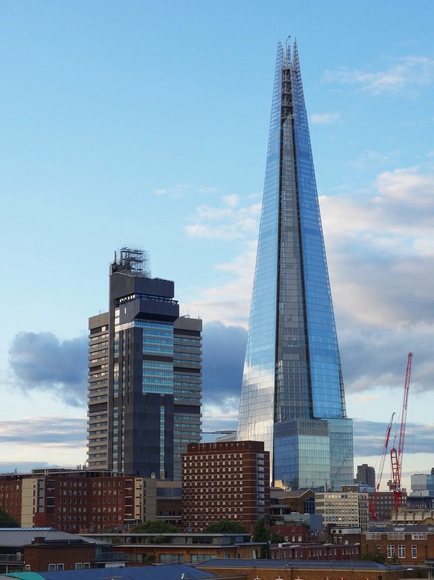
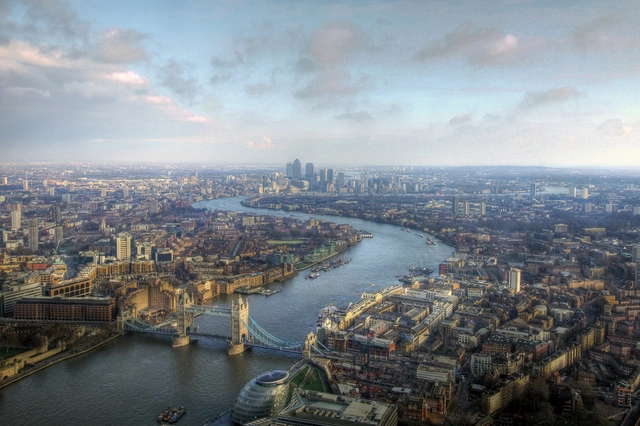
The Shard has been awarded this year's Emporis Skyscraper Award, bringing the award back to Europe after two consecutive wins in North America - by Absolute Towers in 2013 and New York by Gehry in 2012. Each year, the award honours the world's best new building over 100m tall.
The award's jury praised the Shard's "unique glass fragment-shaped form and its sophisticated architectural implementation", resulting in "a skyscraper that is recognized immediately and which is already considered London's new emblem."
Read on to find out the remaining 10 buildings to take home awards
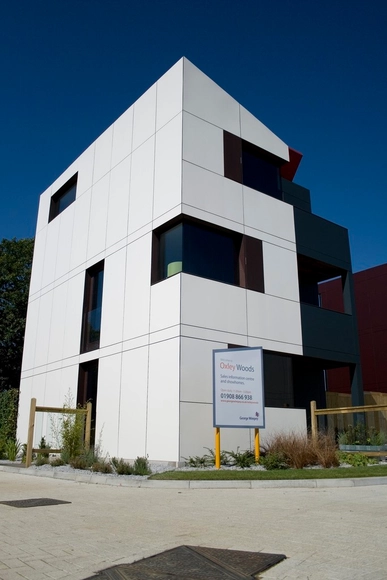
A report uncovered by the Architects' Journal has revealed that an experimental housing project by Rogers Stirk Harbour + Partners has developed major problems just seven years after construction. The low cost factory-built Oxley Woods scheme won the RIBA Manser Medal for housing in 2008 but a report commissioned by the scheme's developer has shown faults in the detailing are causing some parts of the construction to rot. Rogers Stirk Harbour + Partners have distanced themselves from the defects insisting that it was "Taylor Wimpey and Wood Newton responsible for the final detailed design". You can find out more about the controversy at the Architects' Journal and the Financial Times.
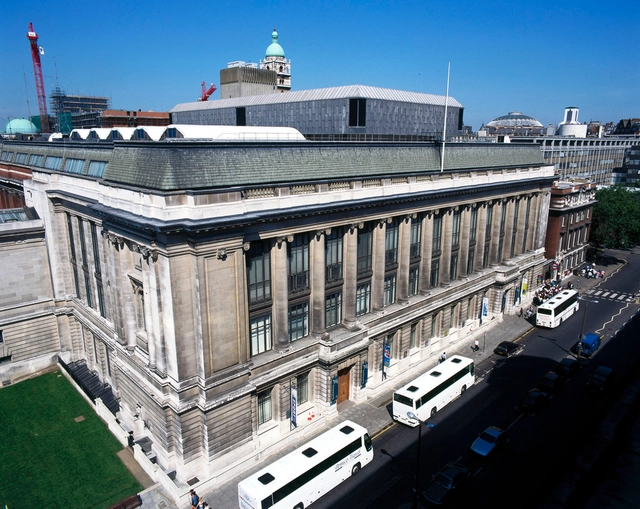
The Science Museum in London has announced plans to expand with three new galleries, launching three competitions to find designers. Two of the new galleries will house new permanent exhibitions about medicine and mathematics, while the third will host an interactive gallery. The three extensions combined will more than double the museum's current size.
The museum hopes to complete the mathematics and interactive galleries in 2016, with the larger medicine wing scheduled for a 2018 completion date.
Read on after the break for more on the competitions
Set to open to the public on Wednesday after a highly controversial and contested journey from idea to reality, the September 11 Memorial Museum has inevitably been a talking point among critics this week. The museum by Davis Brody Bond occupies the space between the Memorial Plaza at ground level and the bedrock below, with an angular glass pavilion by Snøhetta providing an entrance from above. A long ramp, designed to recall the access ramp with which tons of twisted metal was excavated from the site, descends to the exhibits which sit within the perimeter boundaries of the twin towers' foundations, underneath the suspended volumes of Michael Arad's memorial fountains.
The content of the museum is obviously fraught with painful memories, and the entrance pavilion occupies a privileged position as the only surface level structure ground zero, in opposition to the great voids of the memorial itself. The discussion at the opening of the museum was therefore always going to center on whether the design of the museum - both its built form and the exhibitions contained - were sensitive and appropriate enough for this challenging brief. Read the critics' takes on the results after the break.
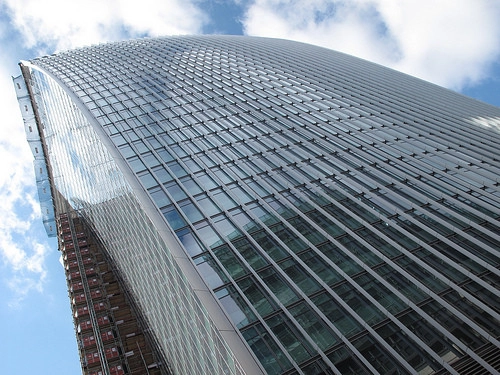
Work to alter Rafael Viñoly Architects' 20 Fenchurch Street - dubbed the Walkie Talkie due to its unusual shape and then the "Walkie Scorchie" after it created a heat-focusing ray strong enough to melt cars last summer - is due to start later this month, after planning permission for the additions was granted in April. The alterations, also designed by Rafael Viñoly Architects, will see horizontal aluminium louvres added to the glass facade between the 3rd and the 34th floor to ensure that the reflective "death ray" effect is not repeated.
The AJ100, the annual survey of the UK's 100 largest architecture firms by the Architect's Journal, has shown a noticeable rise in the number of women in the top practices over the past year. The proportion of women in the surveyed practices rose from 25% in 2013 to 28% this year, with an even more marked increase in the top 10 firms: from 22.7% to 27.5%. Though there is still a significant discrepancy in the ratio of men to women, this marked increase is a positive step. Find out more about which practices are leading the way, and what methods they are using to encourage gender diversity at the Architects' Journal.
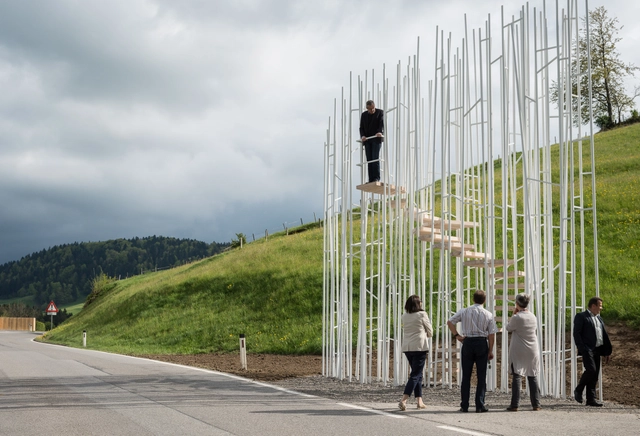
A year in the making, Krumbach in Austria has unveiled seven eye-catching bus shelters which have turned the world's gaze on the tiny village. Designed by internationally renowned architects such as Wang Shu, Sou Fujimoto and Smiljan Radic, who worked in collaboration with local architects and craftsmen, the whimsical structures will put the village of 1000 residents on the map.
Curator Dietmar Steiner praised the commitment of those involved, saying "the entire project succeeded because it was supported in the most generous fashion by more than 200 people." This included the architects, who took up their projects for little more than a free holiday in the area and the chance to engage in an unusual challenge. However, BUS:STOP was not merely a vanity project: Verena Konrad, Director of vai Vorarlberger Architektur Institut, noted that the project was important for "the successful connection of infrastructure and mobility for the rural area."
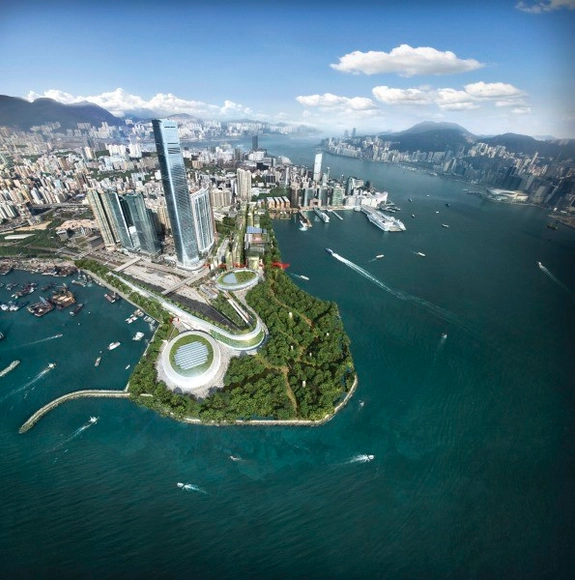
The West Kowloon Cultural District Authority has selected UNStudio, in collaboration with AD+RG, to design its fifth major arts venue, the Lyric Theatre, which will sit alongside Herzog & de Meuron's planned M+ arts venue at the Western end of the Cultural District. The 1,200-seat theatre will be Hong Kong's first world class dance performance venue for ballet, contemporary and Chinese dance. It will also temporarily serve as a venue for drama, opera and musical performances during the construction of the other venues in West Kowloon Cultural District.
Read on after the break for more on the West Kowloon Cultural District and UNStudio's appointment.
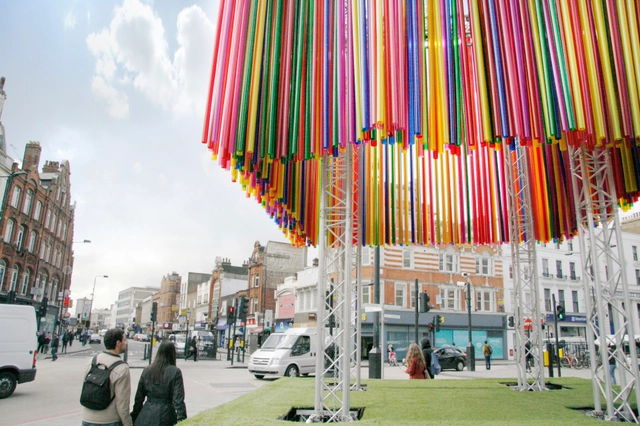
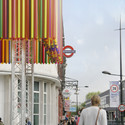
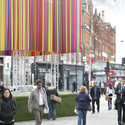
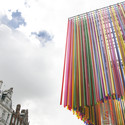
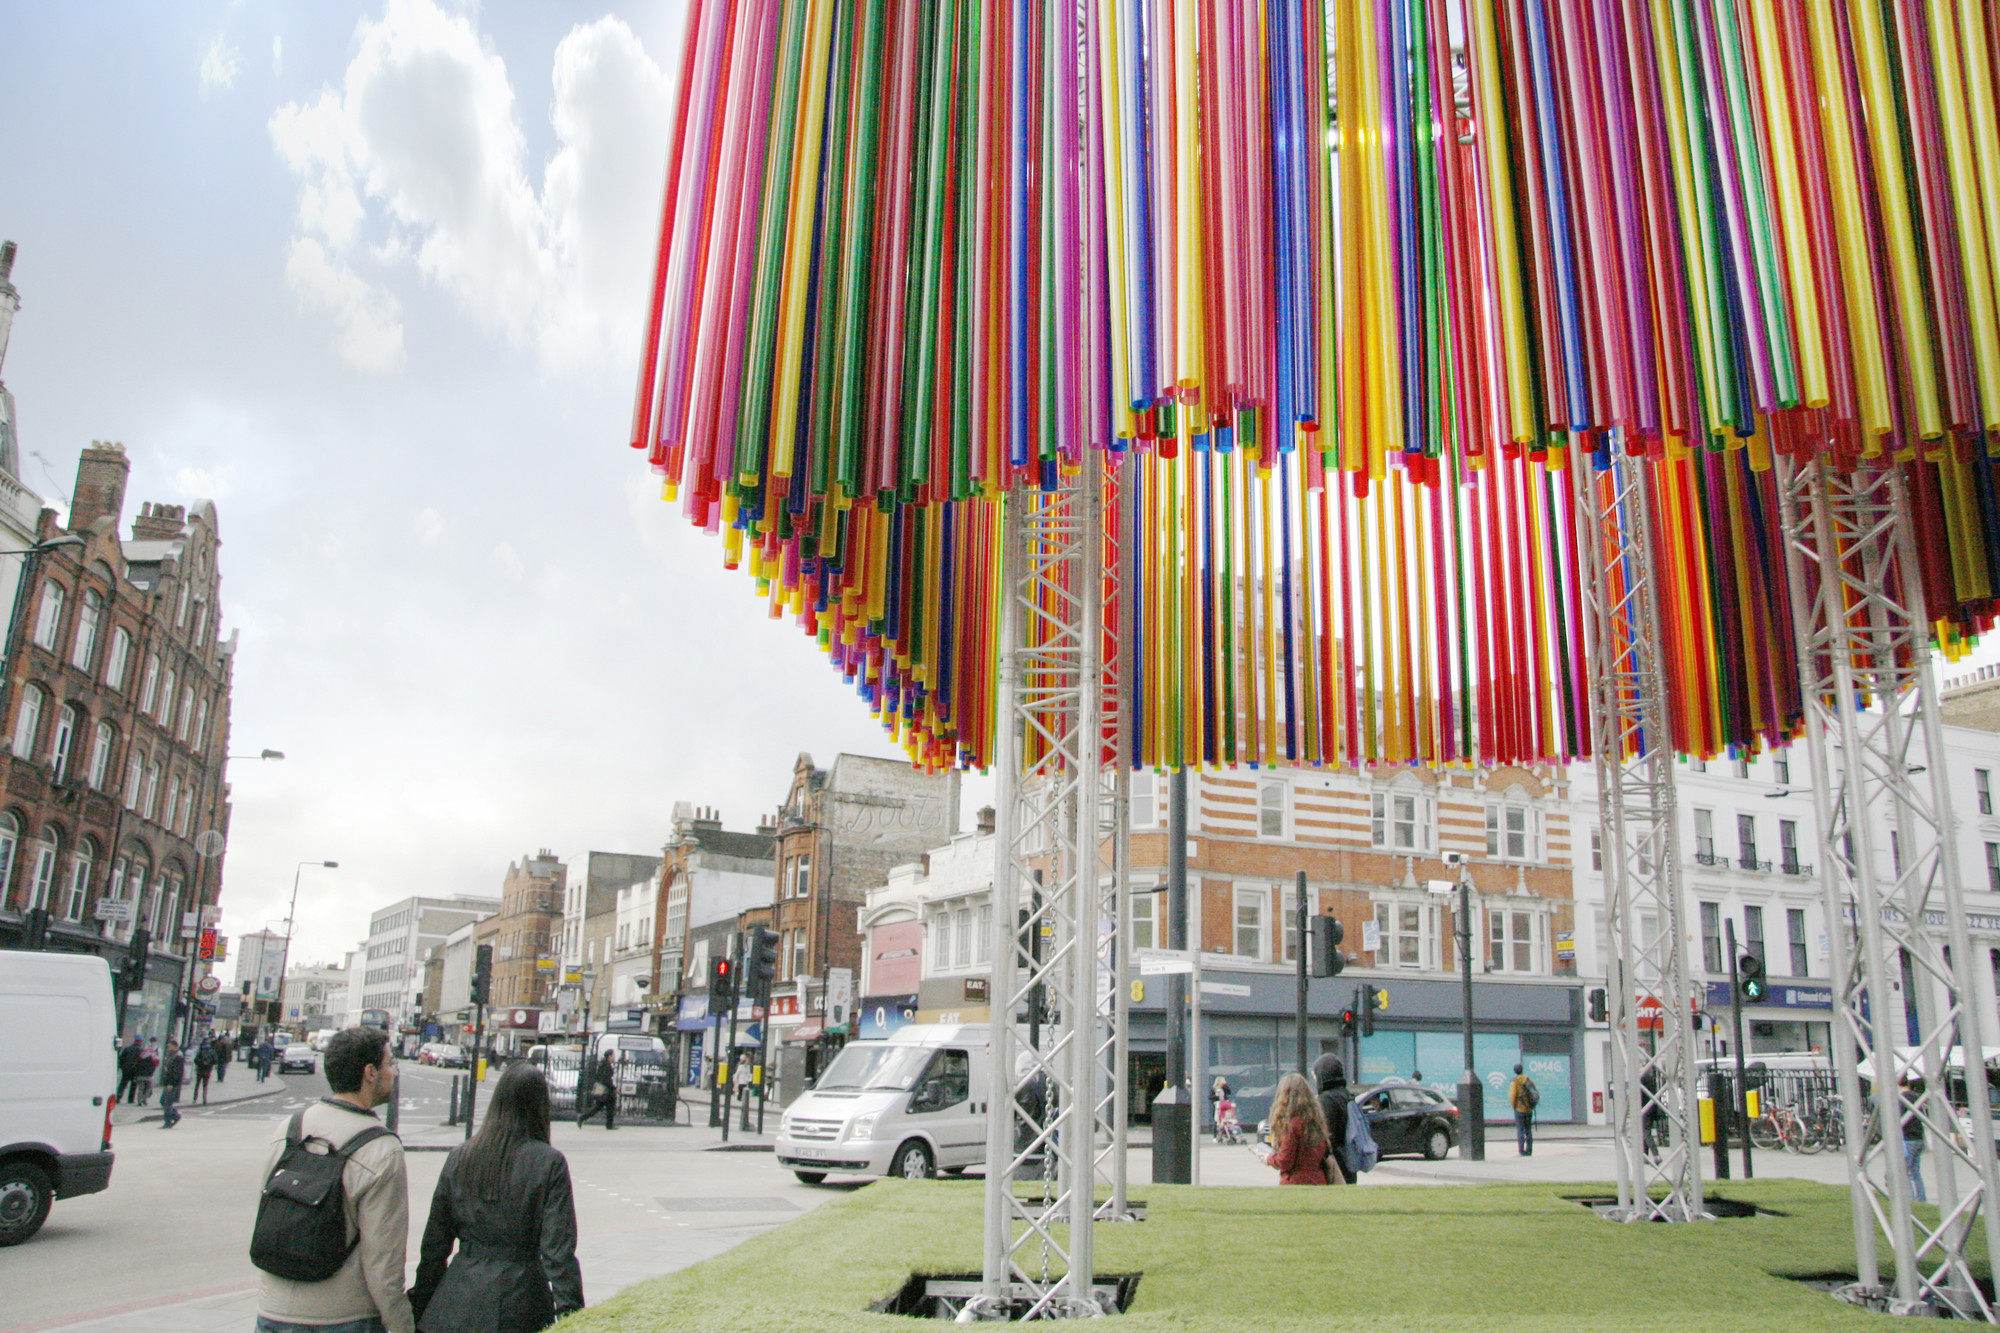
As part of a new three-day festival in the London borough of Camden, KSR Architects have designed a brightly colored pop-up pavilion for the famous Britannia Junction. The festival's centerpiece is made up of 640 fluorescent tubes hanging from a stage truss system to make a colossal wind chime, animating the area with movement, color and sound.
Read more about the pavilion and the festival, and see more images after the break
Since opening to the public last week, guests at the Shard's Shangri-La Hotel have been discovering that the building offers crystal clear views of more than just London. At night, the glass panels which extend beyond the edge of the floor plates and give the building its characteristic crystalline appearance act as mirrors, offering views into neighboring rooms. The Financial Times reports that when they visited, "guests in the neighbouring room were clearly visible as they prepared for bed." You can read more on the story (and see proof of the effect) on the Financial Times.
The New York chapter of the AIA has officially voiced its objection to a proposal by the RIBA to suspend the Israeli Association of United Architects (IAUA) from the International Union of Architects (UIA). A letter drafted by AIANY President Lance Jay Brown and Chief Executive Rick Bell, and unanimously approved by AIANY's board of directors, states that "the UIA's stated goal is to unite the architects of the world without any form of discrimination", and refers to the proposal to suspend the IAUA as "directly antithetical to the purpose of the much appreciated umbrella organization".
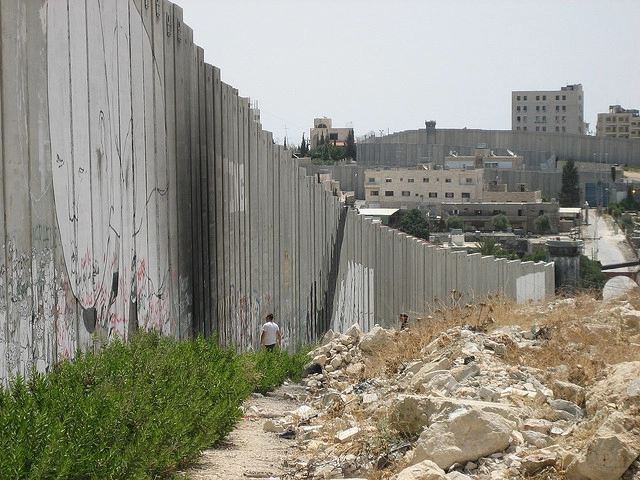
The original proposal by the RIBA, adopted on March 19th, condemns the IAUA for its failure to "resist projects on illegally-occupied land" in the West Bank and Gaza, and calls on the UIA to suspend the body until it "acts to resist these illegal projects, and observes international law, and the UIA Accords and Resolution 13."
Read on for more on the controversial backstory to the RIBA's motion
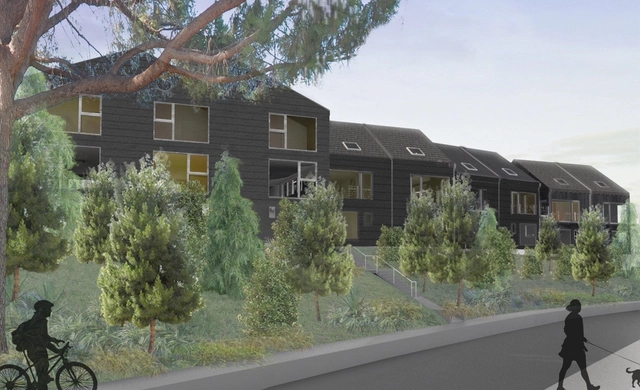
External render of the development. Image Courtesy of Bestor Architecture
In the LA neighborhood of Echo Park, Bestor Architecture is bringing a new type of community-friendly, pedestrian-friendly development to the United States. The Blackbirds project is described by Barbara Bestor as introducing "stealth density" to the Echo Park neighborhood, imitating the size and roofline of the surrounding houses but incorporating multiple homes under one roof.
The design looks to the Dutch concept of the 'Woonerf', or living street, to propose a space which favors pedestrians and cyclists over cars, and features landscape design by Mia Lehrer + Associates, creating a communal space around which a 'micro-community' can thrive.
In recent years, crowdfunding websites have taken the world by storm. Sites like Kickstarter have been used to fund books, films, products, and even been used to fund architecture projects, with success for projects like +Pool in New York and the Luchtsingel in Rotterdam. However, one drawback which prevents such 'kickstarter urbanism' from taking off more is the way the platform constrains the design of the projects: in both instances, construction elements are offered as rewards for the backers, who get to mark their contribution by having their name inscribed on the project itself. In response to this, other crowdfunding sites specifically tailored for designers have used different models for raising money. Spacehive works by leveraging the interest of local people in an urban project, doing away with the rewards system in favor of the implicit reward of improved public space.
But now, a new site called "Make Architecture Happen" is attempting to bridge the gap, providing a way to draw funds from a worldwide audience without compromising on design freedom. Read more about the site, and see some of our favorite projects from its launch, after the break.
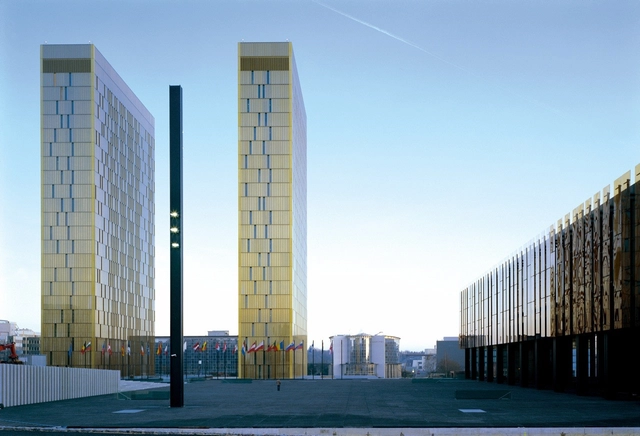
Today is Europe day in the EU, and to celebrate we're rounding up some of the best Europe-inspired architecture. First, two buildings designed for European institutions, the Court of Justice of the European Communities by Dominique Perrault and the Council of Europe by Art & Build Architect. Next, we've got a building which celebrates the achievements of Europeans, the Cultural Centre of European Space Technologies. Finally, two buildings which promote the very notion of Europe: the EU Pavilion by Senat Haliti, a message of hope for the 72% of Kosovans who wish to join the EU; and Le Monolithe by MVRDV, which has the first article of the European Constitution imprinted on the facade - expounding a belief in "a society in which pluralism, non-discrimination, tolerance, justice, solidarity, and equality between women and men prevail."
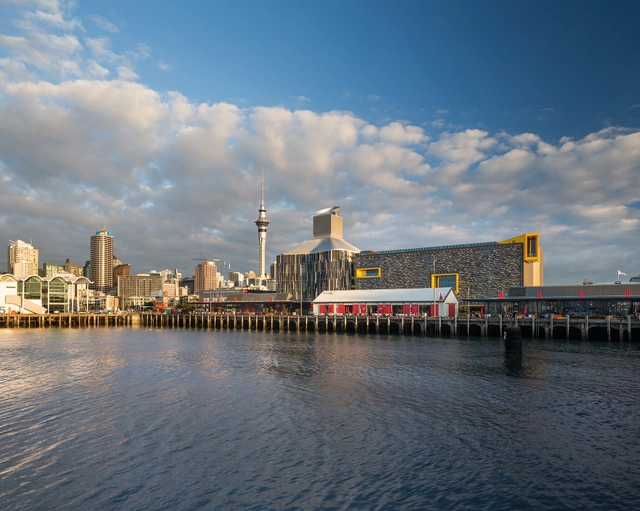
The winners of the New Zealand Architecture Awards 2014 have been announced. The winner of the 2014 New Zealand Architecture Medal, the most prestigious award building award in New Zealand, was BVN Donovan Hill and Jasmax, for their ASB North Wharf building. Patrick Clifford was also awarded with the New Zealand Institute of Architects Gold Medal for his career as director of Architectus, with the jury commending the "understated confidence" and "urbane and assured authority" of his work.
Another 16 projects also received awards in 9 categories. Read on after the break for the full list of winners.
From August 3rd, the International Union of Architects (UIA) will once again host their World Congress, a triennial event that focuses on one critical topic in our architectural culture. Whereas the Tokyo 2011 Congress was focused on the future, this year's congress in Durban will concentrate not on a different time but a different place: the "otherwhere", or as they put it, the "anywhere-but-here". The Congress will explore ideas about how connectivity might shape our experience and alter the course of our social progress.
Read on for more about the themes of the 25th World Conference and the Keynote Speakers...
Bloomberg Philanthropies has announced 21 finalists for its annual Mayors Challenge, a competition to reward cities which propose the most creative and transferable solutions to intractable social problems such as public health, unemployment and transportation. The finalists were selected from a pool of 155 applicants from across Europe.
From the 21 finalists, a winner will be announced this fall, with the winner receiving €5 million to develop their proposal, and 4 runners-up receiving €1 million each. Founder of Bloomberg Philanthropies and former Mayor of New York City commented "We need city leaders to continually reach for innovative new ways to address urban challenges – and then share what’s working with the world. That’s what the Mayors Challenge is all about."
Read on after the break for more on the challenge and the list of 21 finalists