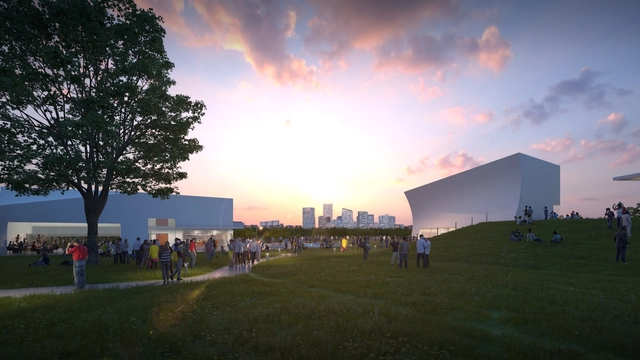
Benoy has released images of their competition-winning design for a waterfront development in Wenzhou, China. INCITY MEGA will form part of the Central Green Axis masterplan, a dramatic landscaped district cutting through the urban fabric of Wenzhou.
The 2.6 million square foot (250,000 square meter) INCITY MEGA scheme will occupy two of the eight plots on the Central Green Axis, with a mixed-use program including retail, movie theaters, plazas, and gyms. The scheme is in response to a rapidly-growing consumer population in Wenzhou and will join the ranks of previous schemes in the region by Hammer Schmidt Lassen, UNStudio, and HENN.
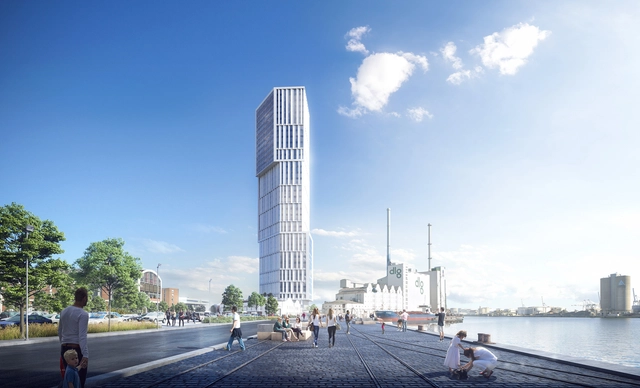
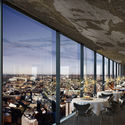
C.F. Møller Architects has released images its proposed 470-foot-high (144-meter-high) office tower at the Port of Aarhus in Denmark. Intended as a “bright sculptural landmark,” the scheme combines cultural, retail, and business functions to activate the public realm in a former industrial port area.
C.F. Møller’s plans will include the retention of an existing 60,000 square foot (5,600 square meter) industrial complex on the site, which will be opened up to establish a stronger connection between indoor and outdoor spaces. The new tower’s geometry originates from the existing building, forming a dialogue between old and new urban fabric.
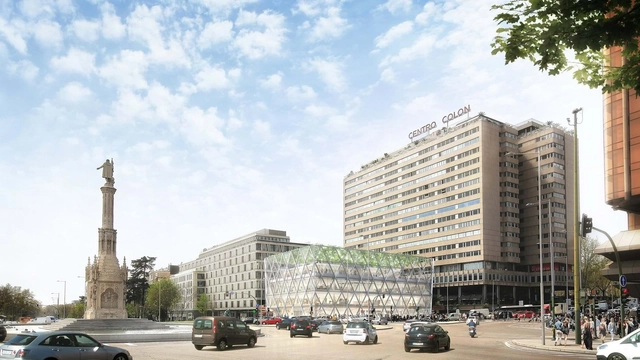
Foster + Partners has released details of their proposed comprehensive refurbishment of the Plaza Colón building in Madrid. Located at a historically significant site in Madrid, the scheme will see the transformation and revitalization of the existing structure to “create a new iconic landmark.”
Located at the junction of Madrid’s main north-south and east-west arteries, the building occupies one of the most important intersections in Madrid and forms a key part of the city’s long-term urban vision. The building also faces the bustling Plaza de Colón, one of the largest public spaces in Madrid, while linking three distinct districts containing luxury shopping, finance, art, and historic tradition.
https://www.archdaily.com/896786/foster-plus-partners-reveal-proposal-for-refurbished-axis-of-madridNiall Patrick Walsh
The “London Mastaba” has opened in Hyde Park. A temporary sculpture floating on the Serpentine Lake, the project is the first major public outdoor sculpture in the United Kingdom designed by the artist Christo. The opening comes as new photographs by Wolfgang Volz are released which chart the construction and completion of the striking art piece.
Featuring 7,506 horizontally-stacked barrels floating on the Serpentine Lake, the Mastaba coincides with an exhibition of Christo and Jeanne-Claude’s work at the Serpentine Galleries featuring sculptures, drawings, collages, and photographs spanning more than 60 years.
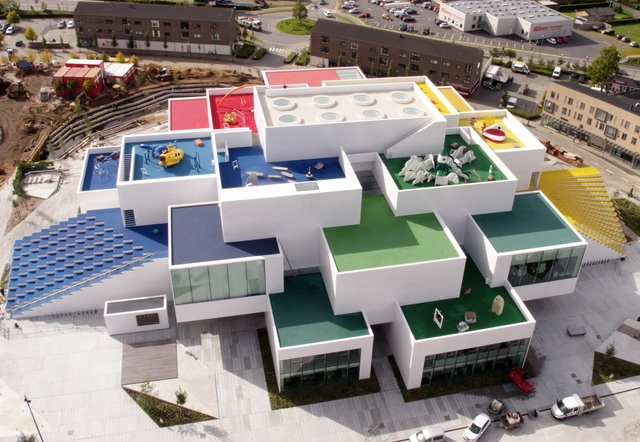
“LEGO House – Home of the Brick” offers the most thorough insight yet into the scheme’s creation, detailing major early construction issues, delays, and (spoiler alert!) the ultimate successful completion of one of the most iconic pieces of architecture created in recent years. The documentary dives into the history of the LEGO brand, the vision, and importance placed on the LEGO House by the company’s directors, and perhaps most interestingly, a series of interviews with Bjarke Ingels in which he reflects on the role of LEGO in the development of his own career.
https://www.archdaily.com/896653/bigs-lego-house-has-its-own-block-buster-netflix-documentaryNiall Patrick Walsh
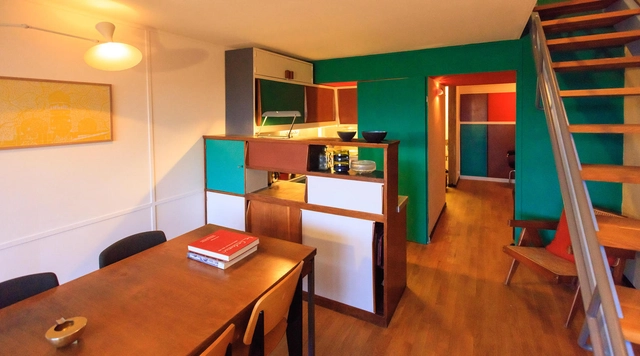
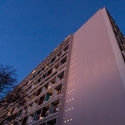
Mohr purchased the apartment in 2016 and embarked on a journey of demolition, measurement, and extensive renovation including lowering ceilings and moving walls in order to recreate the interior likely envisioned by Le Corbusier.
Stretching over one mile (1.5 kilometers), the cable car links the two thriving residential districts of Amsterdam-West and Amsterdam-Noord through a system of three slender pylons and two stations. The cable car has been designed to accommodate a future third station depending on the pattern of growth for surrounding districts.
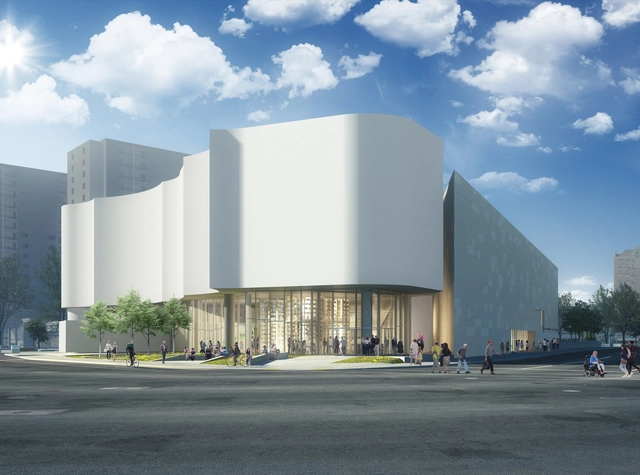
Arranged over four stories, the scheme is an addition to the 1971 museum designed by Gustavo Da Roza, and seeks to form a new cultural landmark for downtown Winnipeg.
https://www.archdaily.com/896511/michael-maltzan-architectures-inuit-art-centre-breaks-ground-in-winnipegNiall Patrick Walsh
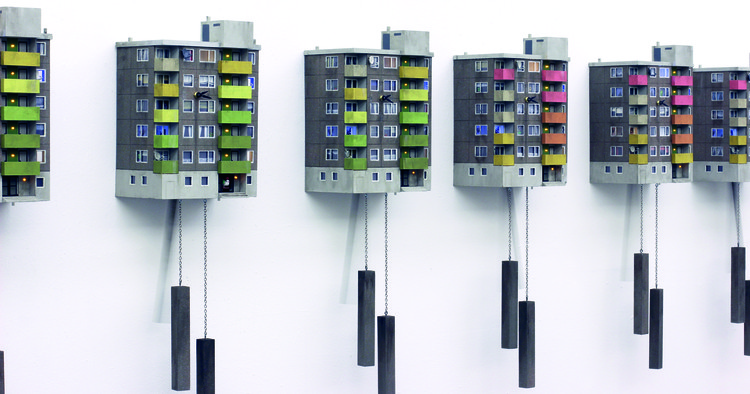
More than an aesthetic centerpiece for Brutalist fanatics, the clocks are in fact a response to a decline in the middle class caused by increasing rent prices in modern metropolises.
In celebration of the launch, the studio is offering a mixed pack of 50 diverse, high resolution cuts outs for free, normally priced at £100. Users can gain access to the offer using the discount code “archdaily” on the cutout shop here during the purchasing process.
https://www.archdaily.com/896437/enliven-your-renders-with-studio-esinams-hi-res-cutouts-free-with-archdaily-discount-codeNiall Patrick Walsh
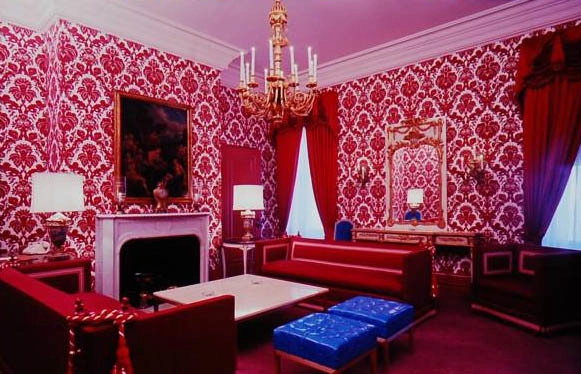
The laws of home decor often derive from personal opinion, varying depending on which “expert” you ask. In an effort to uncover the most serial interior design crimes of our time, technology giant Samsung turned to the British public.
In a public vote of 2000 UK adults, Samsung asked participants to vote on the worst interior design trends of the past 50 years. The results are as controversial as they are varied, with a total of 25 trends spanning half a century, and leaving no room intact.
https://www.archdaily.com/896422/do-not-try-this-at-home-the-25-worst-interior-design-trends-of-last-50-yearsNiall Patrick Walsh
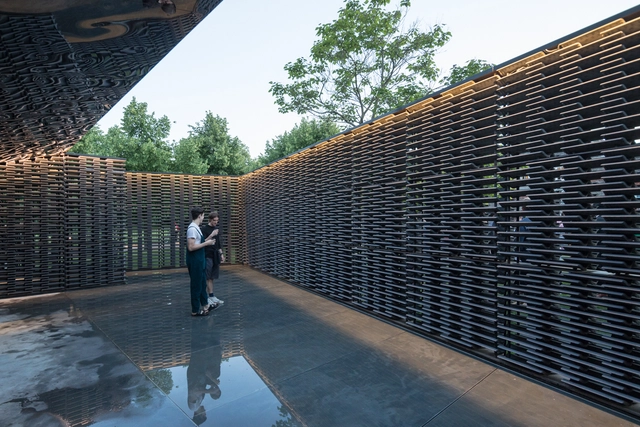
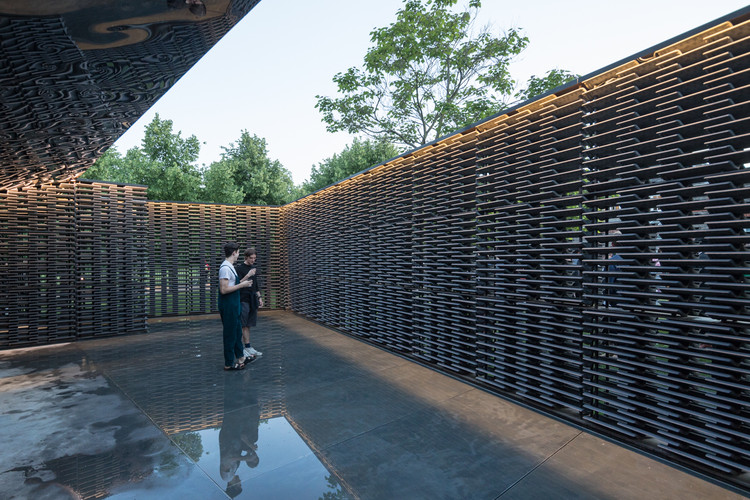
Fusing elements typical to Mexican architecture with local London references, the pavilion centers on a courtyard enclosed by two rectangular volumes constructed using the characteristic celosia method.
WOHA has released an update of their first office skyscraper for China, as their Vanke Yun City scheme tops out in Shenzhen. Manifesting as three tower blocks attached to a central T-shaped core, the scheme seeks to present “an alternative office tower typology that responds to the sub-tropical climate in Shenzhen.”
Set against the backdrop of ubiquitous post-modernist skyscrapers, the 1.6 million-square-foot (150,000 square-meter) scheme aims to “radically transform the soulless skyscraper into a highly liveable, humane, and sustainable micro-vertical city.”
The project features 72,000 square feet of interior space across a 4.6-acre site, resulting in a 20% increase in public areas, and a doubling of outdoor space.
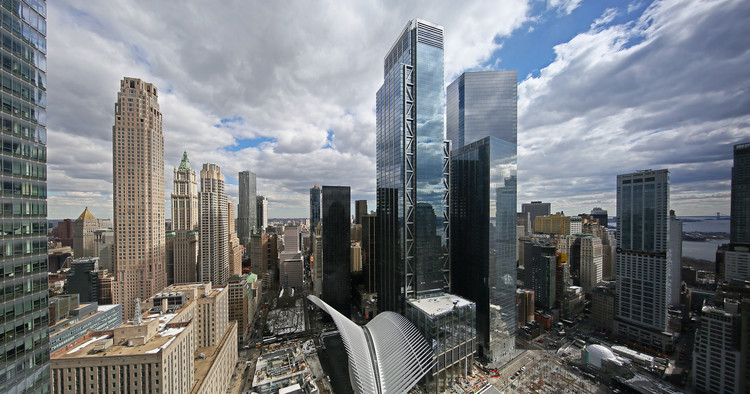
3 World Trade Center, designed by Rogers Stirk Harbour + Partners, has opened for business in Lower Manhattan, New York City. At 1079 feet tall, and 80 floors, the scheme is the fifth-highest in New York, and the penultimate tower to be opened on the World Trade Center site. Construction of the tower saw over 4,000 union workers apply millions of hours.
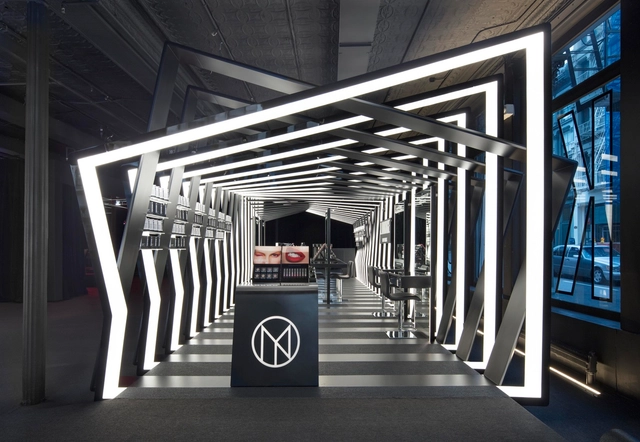
The pavilion coincides with the launching of Il Makiage’s new 800-piece makeup collection, and was designed to convey the label’s “characteristically bold graphic identity.”
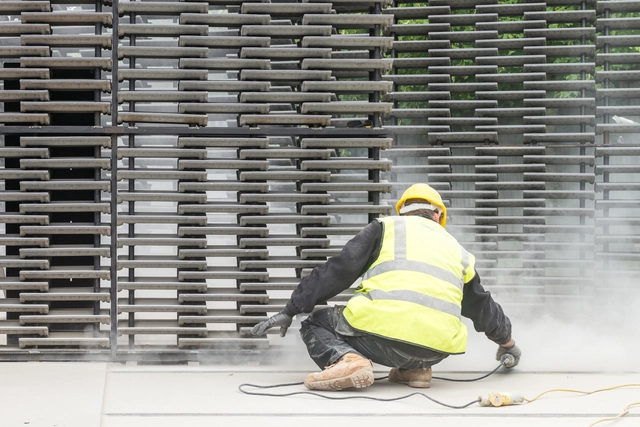
With an interplay of light and water, the pavilion seeks to evoke the sensation of the domestic architecture of Mexico, from where Escobedo hails. The stacked cement tiled visible in the photographs form a "celosia," a type of permeable wall common in Mexico.
.jpg?1529586226&format=webp&width=640&height=580)
.jpg?1529586216 "Courtesy of Benoy")
.jpg?1529586203 "Courtesy of Benoy")
.jpg?1529586175 "Courtesy of Benoy")
.jpg?1529586250 "Courtesy of Benoy")
.jpg?1529586226)




.jpg?1529420235)


.jpg?1529424931)




.jpg?1529322837&format=webp&width=640&height=580)
.jpg?1529322827 "Courtesy of Plompmozes")
.jpg?1529322882 "Courtesy of Plompmozes")
.jpg?1529322837 "Courtesy of Plompmozes")
.jpg?1529322845 "Courtesy of Plompmozes")
.jpg?1529322837)







.jpg?1528902145)
.jpg?1528902160 "Courtesy of WOHA")
.jpg?1528902003 "Courtesy of WOHA")
.jpg?1528902220 "Courtesy of WOHA")

.jpg?1528903768)









_(003).jpg?1528735177&format=webp&width=230&height=230&crop=true)