Niall Patrick Walsh

Niall served as Senior Editor at ArchDaily.

BROWSE ALL FROM THIS AUTHOR HERE

This Compact "Rolling Ruler" Seeks to Change how Architects Measure

US-based innovators HOZO Design C.O. have launched an Indiegogo campaign for the “first compact digital rolling ruler.” The “ROLLOVA” seeks to replace traditional measuring tapes with a compact gadget that measures curves and lines. The pocket-sized stainless steel body contains a 10000:1 high-contrast ratio OLED screen, displaying measurements of flat surfaces and curved objects.

With a maximum tolerance of +-0.4%, the rolling device is capable of measuring to a distance of 10 meters (32 feet). When measuring distances between corner to corner, such as window sills, the device’s offset mode adds either the radius or diameter of itself into the measurements, similar to conventional laser measures.

Architecture Students Imagine a Moon Base with the European Space Agency

The European Space Agency has teamed up with a group of architecture students to speculate on the future design of sustainable lunar habitats. From the ESA’s astronaut center in Cologne, Germany, the organization challenged the students to draw on extreme environments in remote places, and speculate on sourcing and producing materials on the Moon to build a sustainable habitat.

Giving consideration to sunlight, temperature, and terrain, the design team developed a system of inflatable modules that can land at the base of a small crater on the South Polar Region of the Moon, where they will gradually fill the cavity with lunar soil until the modules are effectively buried.

OMA's Stacked RAI Nhow Hotel Tops Out in Amsterdam

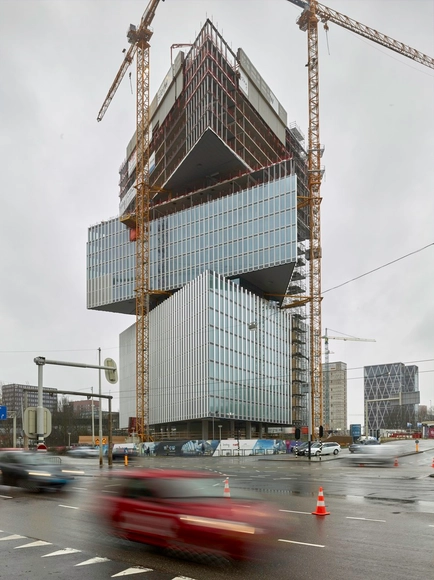
The OMA / Reinier de Graaf-designed Nhow Amsterdam RAI Hotel has topped out at its 91-meter height. The main hotel for the RAI Amsterdam convention and exhibition center, the scheme will offer 650 hotel rooms across 25 floors. Formed of three shifting triangular volumes, the scheme draws from a triangular advertising column on the Europaplein that once stood prominently on the site.

OMA was chosen ahead of eleven practices to design the project, which will operate as a hub for business travelers, tourists, and Amsterdam locals. The project has been 15-years in the making, as a larger 800-room proposal was once rejected by the city a few years back.

OMA's Stacked RAI Nhow Hotel Tops Out in Amsterdam - Imagen 1 de 4OMA's Stacked RAI Nhow Hotel Tops Out in Amsterdam - Imagen 2 de 4OMA's Stacked RAI Nhow Hotel Tops Out in Amsterdam - Imagen 3 de 4OMA's Stacked RAI Nhow Hotel Tops Out in Amsterdam - Imagen 4 de 4OMA's Stacked RAI Nhow Hotel Tops Out in Amsterdam - More Images+ 7

Svigals + Partners design Memorial to Gun Violence Victims in Connecticut

Svigals + Partners has designed a Memorial Garden in honor of victims of gun violence in New Haven, Connecticut. Developed in collaboration with a partnership of concerned mothers, the scheme emerged from efforts by New Haven school teacher Marlene Miller Pratt, whose 18-year-old son was killed in 1988.

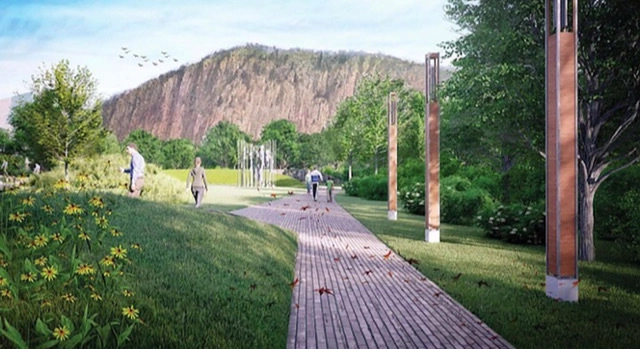
Working pro bono since April 2018, Svigals + Partners have designed the garden to be flanked by engraved stone pavers and lamppost wind chimes. Before culminating in a serene, protected, circular plaza, the scheme leads visitors past an original sculpture titled “The Lost Generation.” As visitors walk past, the sculpture depicts abstract human figures and are revealed and concealed depending on the visitor standpoint.

A First Look at Dubai's Supertall "Burj Jumeira" designed by SOM

Dubai Holding has released details of the latest skyscraper planned for the UAE metropolis, designed by Skidmore Owings and Merrill. The Burj Jumeira will soar 550 meters in the air, “inspired by the harmonious ripples of the UAE’s desert sand dunes and its flowing oases.” Inaugurated by the UAE’s ruler Sheikh Mohammed bin Rashid Al Maktoum on January 31st, 2019, the new tower will be built as part of a vast development known as Downtown Jumeira, “a city of the future distinguished by its intelligent design and cohesive infrastructure and network.”

The tower’s façade is to be covered in digital displays that can be utilized for various occasions and celebrations, with a 450-meter-high sky lounge and sky restaurant complete with interactive surfaces. The tower will also contain multiple observation decks giving visitors 360-degree panoramic views of Dubai, rising from a base designed in the outline of the Sheikh’s fingerprint.

A First Look at Dubai's Supertall "Burj Jumeira" designed by SOM - Imagem 1 de 4A First Look at Dubai's Supertall "Burj Jumeira" designed by SOM - Imagem 2 de 4A First Look at Dubai's Supertall "Burj Jumeira" designed by SOM - Imagem 3 de 4A First Look at Dubai's Supertall "Burj Jumeira" designed by SOM - Imagem 4 de 4A First Look at Dubai's Supertall Burj Jumeira designed by SOM - More Images+ 1

TEDx Talk by CEBRA Founder Mikkel Frost demonstrates the Power of Hand Drawing

Danish architect and CEBRA founding partner Mikkel Frost has given a TEDx Talk arguing for the relevance of hand drawing in an increasingly virtual world. Titled “Let your fingers do the talking,” the talk presents hand drawing “not as a render killer, but rather as a lively and more open supplement to the close-to-nature visualization.”

During the talk, Frost explains the inspiration behind is drawing style, partly from the cartoon universe where messages are communicated with humor, few words, and simple expressions. A central part of the design process for every CEBRA project, Frost describes hand drawing as a visual language that is easily understood, open, and less conclusive that hyper-realistic visualizations.

MoMA Releases Opening Date and New Images of Major Diller Scofidio + Renfro Expansion

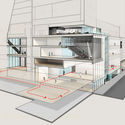
The Museum of Modern Art (MoMA) has announced an October 2019 opening date of its Diller Scofidio + Renfro / Gensler-designed extension, which will offer 40,000 square feet of gallery space for the iconic institution in Midtown Manhattan. The expansion features two key additions, with the Marie-Josée and Henry Kravis Studio creating a double-height space for live and experimental programming, and the Paula and James Crown Platform offering experimental, creative pace to explore ideas, questions, and processes that arise from MoMA’s collection.

The project has not been without controversy, with considerable backlash generated from the decision to demolish the American Folk Art Museum in order to make way for the new expansion. Speaking to the Los Angeles Times in January 2014, DS+R principal Liz Diller embraced the criticism, saying “we would be on the same side if we didn’t know all the details that we know.”

MoMA Releases Opening Date and New Images of Major Diller Scofidio + Renfro Expansion - Image 1 of 4MoMA Releases Opening Date and New Images of Major Diller Scofidio + Renfro Expansion - Image 2 of 4MoMA Releases Opening Date and New Images of Major Diller Scofidio + Renfro Expansion - Image 3 of 4MoMA Releases Opening Date and New Images of Major Diller Scofidio + Renfro Expansion - Image 4 of 4MoMA Releases Opening Date and New Images of Major Diller Scofidio + Renfro Expansion - More Images+ 7

ENSSO launch "Scale Ruler Fountain Pen" made from Black Aluminum

Design group ENSSO has launched a “scale ruler fountain pen” for architects, featuring 12 imperial and metric scales. Having launched on Kickstarter, the pen is now available for pre-order, made from 100% space-grade aluminum.

Laser-engraved into the solid matte black aluminum are 12 scale markings, denoting 1:20, 1:50, 1:100, 1:200, 1:400, and 1:500, as well as 1/32, 1/16, 1/8, 1/4, 1/2, and 1. A German-made nib manufactured by Peter Bock Co. is available in fine, medium, or broad stroke.

ENSSO launch "Scale Ruler Fountain Pen" made from Black Aluminum - Image 1 of 4ENSSO launch "Scale Ruler Fountain Pen" made from Black Aluminum - Image 2 of 4ENSSO launch "Scale Ruler Fountain Pen" made from Black Aluminum - Image 3 of 4ENSSO launch "Scale Ruler Fountain Pen" made from Black Aluminum - Image 4 of 4ENSSO launch Scale Ruler Fountain Pen made from Black Aluminum - More Images+ 1

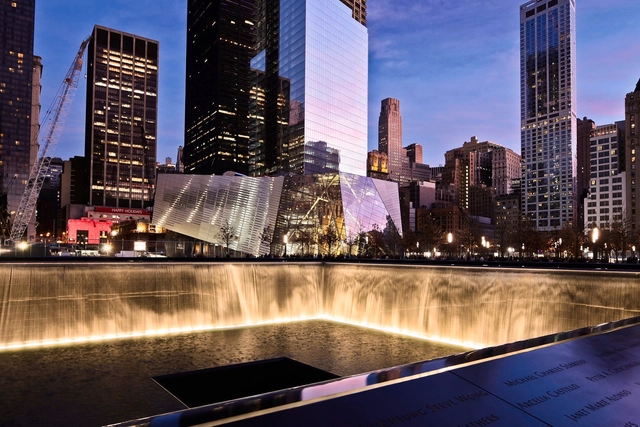
World Trade Center Site to create Memorial to those affected by 9/11-Related Illnesses

The World Trade Center site is to create a memorial honoring the thousands of people who have been affected by illnesses related to the September 11th, 2001 terror attacks in New York City. As reported by Curbed NY via The New York Post, the Memorial Glade site will honor rescue, recovery, and relief works as well as survivors and downtown residents who got sick or died from 9/11-related illnesses.

The tribute, designed by 9/11 memorial architects Michael Arad and Peter Walker, will include a path lined with six granite slabs pointed towards the sky. According to the museum, the 17.5 ton stone monoliths “are worn, but not beaten, symbolizing strength and determination through adversity.” The pieces will also incorporate steel fragments from the World Trade Center.

43 Cities Hosting the 2019 Open House Festival

Open House Worldwide has published their 2019 calendar, detailing the 43 cities set to take part in the international event. The festival, founded in 1992, is the world’s longest-established, largest, and fastest-growing network of urban architecture festivals for the public. Open House offers a simple yet powerful concept: to democratize urban architecture through free access to public and private buildings over a 48-hour period.

Newcomers to the 2019 family include Brno (Czech Republic), Tallinn (Estonia), Valencia (Spain), and Naples (Italy). By 2020, it is anticipated that 50 cities will take part in the event, which reaches nearly one million people globally each year. Previously, ArchDaily has attended and covered Open House events in London, Dublin, and Belfast, all of which are returning for the 2019 edition.

Studio Gang and SCAPE Reveal Plans for Tom Lee Park on the Memphis Waterfront

Studio Gang and SCAPE has unveiled further details of their plans to transform the Memphis waterfront with the new Tom Lee Park. One of five zones included in Studio Gang's six-mile masterplan for the riverfront, the park has been developed with input from over 4,000 people, including community groups, stakeholders, and local students from North and South Memphis.

The proposal for Tom Lee Park draws inspiration from the Mississippi River, “reimagined as a vibrant and dynamic civic space that fosters positive encounters and civic pride, restores natural ecology and conditions, and better connects the city to the river.” New architecture floating above the landscape is inspired by historic structures that once dotted the riverfront, such as terminal buildings, grain elevators, and barges.

Studio Gang and SCAPE Reveal Plans for Tom Lee Park on the Memphis Waterfront  - Image 1 of 4Studio Gang and SCAPE Reveal Plans for Tom Lee Park on the Memphis Waterfront  - Image 2 of 4Studio Gang and SCAPE Reveal Plans for Tom Lee Park on the Memphis Waterfront  - Image 3 of 4Studio Gang and SCAPE Reveal Plans for Tom Lee Park on the Memphis Waterfront  - Image 4 of 4Studio Gang and SCAPE Reveal Plans for Tom Lee Park on the Memphis Waterfront  - More Images+ 1

Giancarlo Mazzanti develops Architectural Toy Series inspired by Bogota Pavilion

Subscriber Access | 

El Equipo de Mazzanti, led by Giancarlo Mazzanti, has developed a line of toys inspired by their playful Bosque de la Esperanza sports center on the outskirts of Bogotá, Colombia. The first edition of the “We Play You Play” toy series inspired by the firm’s most recognizable architectural and social projects, the Bosque de la Esperanza toy set embodies Mazzanti’s ethos of “using the playful as a design tool.”

With more than 15 years of experience in architectural design, the Mazzanti team developed a special interest in using play as a method of involving and encouraging social behavior within the communities impacted by their designs. The Bosque de la Esperanza set therefore contains 16 modular pieces and 30 connectors, with complex geometries igniting a cognitive element, and creative challenge.

Giancarlo Mazzanti develops Architectural Toy Series inspired by Bogota Pavilion - Image 1 of 4Giancarlo Mazzanti develops Architectural Toy Series inspired by Bogota Pavilion - Image 2 of 4Giancarlo Mazzanti develops Architectural Toy Series inspired by Bogota Pavilion - Image 3 of 4Giancarlo Mazzanti develops Architectural Toy Series inspired by Bogota Pavilion - Image 4 of 4Giancarlo Mazzanti develops Architectural Toy Series inspired by Bogota Pavilion - More Images+ 7

Harvard GSD Relaunches Free Online Architecture Course

The Harvard Graduate School of Design has relaunched its free online course entitled “The Architectural Imagination.” Directed by the school’s Eliot Noyes Professor of Architectural Theory, K. Michael Hays, the course seeks to teach students “how to understand architecture as both cultural expression and technical achievement.”

The free 10-week program runs until July 2019 and is carried out through the online edX platform, a Harvard/MIT system that specializes in high-quality massive open online courses. During the course, students will engage with the social and historical contexts behind major works of architecture, basic principles to produce drawings and models, and the pertinent content for academic study or a professional career as an architect.

Sasaki Transform the Yangtze Waterfront with Flood-Friendly Masterplan

Sasaki has released details of their redevelopment proposal for the Yangtze Riverfront Park in Wuhan, China. Developed in collaboration with OMA and Gensler, Sasaki has drawn on the centuries-old symbiosis between the city and river, leveraging the river’s dynamic flooding to nurture a rich regional ecology and create dynamic recreational experiences.

The endeavor in landscape urbanism seeks to celebrate the river’s spontaneity, and incorporate flooding as an essential element. Stitching together then OMA and Gensler “urban balconies,” a series of microenvironments will host a wide variety of distinct wetland ecosystems, the characters of which evolve throughout the seasons.

Sasaki Transform the Yangtze Waterfront with Flood-Friendly Masterplan - Image 1 of 4Sasaki Transform the Yangtze Waterfront with Flood-Friendly Masterplan - Image 2 of 4Sasaki Transform the Yangtze Waterfront with Flood-Friendly Masterplan - Image 3 of 4Sasaki Transform the Yangtze Waterfront with Flood-Friendly Masterplan - Image 4 of 4Sasaki Transform the Yangtze Waterfront with Flood-Friendly Masterplan - More Images+ 16

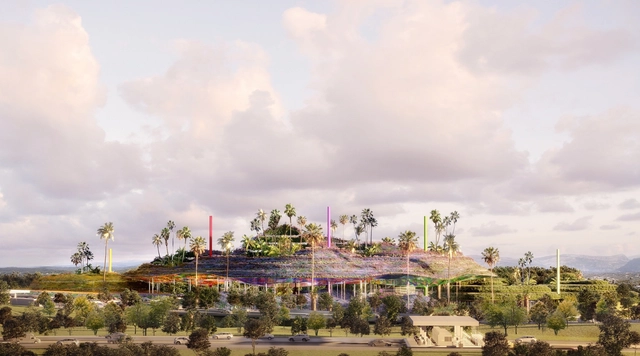
Jean Nouvel + OXO Architectes design Mountainous Mixed-Use Campus in Antibes

Ateliers Jean Nouvel has collaborated with French practice OXO Architectes on a competition-winning design for a mountainous campus in the Sophia Antipolis technology park in Antibes, France. The “Ecotone Antibes” will serve as the main entrance to the technology park, which is home to over 2,000 companies.

Described as a 21st-century campus for France, the 40,000-square-meter mountainous structure is covered in lush vegetation, containing offices, a hotel, amenities, and co-working spaces. The campus, a rare exercise in biomimicry for the South of France, sought to capture the site’s rich landscaped surroundings, translating a natural ethos to the hard, technological campus.

Jean Nouvel + OXO Architectes design Mountainous Mixed-Use Campus in Antibes - Image 1 of 4Jean Nouvel + OXO Architectes design Mountainous Mixed-Use Campus in Antibes - Image 2 of 4Jean Nouvel + OXO Architectes design Mountainous Mixed-Use Campus in Antibes - Image 3 of 4Jean Nouvel + OXO Architectes design Mountainous Mixed-Use Campus in Antibes - Image 4 of 4Jean Nouvel + OXO Architectes design Mountainous Mixed-Use Campus in Antibes - More Images+ 7

Safdie Architects design a Series of Treehouse-Like Pavilions for Surbana Jurong Headquarters

Safdie Architects have unveiled details of their proposed corporate headquarters for Surbana Jurong in Singapore. The scheme seeks to reflect the mission of Surbana Jurong (Singapore’s leading architecture, urban design, and infrastructure firm) of characterizing Singapore as the “Garden City.” Located on a previously undeveloped site, the campus will “integrate harmoniously with its natural landscape” while also offering over 740,000 square feet of space for the firm’s 4000 employees. The scheme marks the first initiative for the Safdie Surbana Jurong joint venture, which was established in 2017 to develop innovative and iconic projects in Asia-Pacific.

The scheme manifests as a series of treehouse-like pavilions united by a central pedestrian “street,” all shaped by a careful examination of, and respect for, the site’s existing trees and unique flora. The result is a distinctive network of offices embedded within surrounding parkland, with the glazed pedestrian street interweaving interior and exterior landscapes.

Safdie Architects design a Series of Treehouse-Like Pavilions for Surbana Jurong Headquarters - 1 的图像 4Safdie Architects design a Series of Treehouse-Like Pavilions for Surbana Jurong Headquarters - 2 的图像 4Safdie Architects design a Series of Treehouse-Like Pavilions for Surbana Jurong Headquarters - 3 的图像 4Safdie Architects design a Series of Treehouse-Like Pavilions for Surbana Jurong Headquarters - 4 的图像 4Safdie Architects design a Series of Treehouse-Like Pavilions for Surbana Jurong Headquarters - More Images+ 5

Moira Gemmill Prize Shortlist Announced for Emerging Female Architects

The shortlist has been announced for the Moira Gemmill Prize for Emerging Architecture, recognizing excellence in design with an emphasis on achievements and completed projects. Part of the Women in Architecture Awards organized by The Architectural Review and The Architects’ Journal, the prize is named in memory of the late Moira Gemmill (former V&A director of design and director of capital programmes at the Royal Collection Trust), and offers a £10,000 prize fund to support the professional development of the winner(s).

The four shortlisted candidates hail from France, Spain, China, and Switzerland. Previous winners of the prize include Gloria Cabral, partner at Gabinete de Arquitectura (2018); Rozana Montiel (2017); Gabriela Etchegaray, co-founder of Ambrosi Etchegaray (2016); and vPPR founders Tatiana von Preussen, Catherine Pease and Jessica Reynolds (2015).

Moira Gemmill Prize Shortlist Announced for Emerging Female Architects - Image 1 of 4Moira Gemmill Prize Shortlist Announced for Emerging Female Architects - Image 2 of 4Moira Gemmill Prize Shortlist Announced for Emerging Female Architects - Image 3 of 4Moira Gemmill Prize Shortlist Announced for Emerging Female Architects - Image 4 of 4Moira Gemmill Prize Shortlist Announced for Emerging Female Architects - More Images+ 1

Beijing's Forbidden City to be Opened to the Public for the First Time, with Restoration by Selldorf Architects

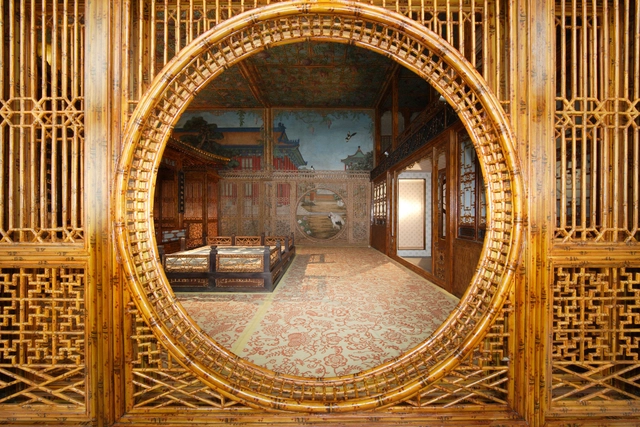
The World Monuments Fund (WMF) has announced Annabelle Selldorf as architect of the new Qianlong Garden Interpretation Center within the iconic Forbidden City in Beijing, China. One of few American architects to lead architectural projects at the site, Selldorf’s scheme will allow the public access to the Qianlong Garden for the first time, permitted through a new Visitor’s Center.

Selldorf, working with her NYC-based firm Selldorf Architects, will design the interpretation center within an existing, restored structure of the Qianlong Garden’s second courtyard. Designed as three distinct halls surrounding an open pavilion, the different spaces within the restoration will offer a unique perspective on the past and present of the Forbidden City.

Beijing's Forbidden City to be Opened to the Public for the First Time, with Restoration by Selldorf Architects - Image 1 of 4Beijing's Forbidden City to be Opened to the Public for the First Time, with Restoration by Selldorf Architects - Image 2 of 4Beijing's Forbidden City to be Opened to the Public for the First Time, with Restoration by Selldorf Architects - Featured ImageBeijing's Forbidden City to be Opened to the Public for the First Time, with Restoration by Selldorf Architects - Image 3 of 4Beijing's Forbidden City to be Opened to the Public for the First Time, with Restoration by Selldorf Architects - More Images+ 6