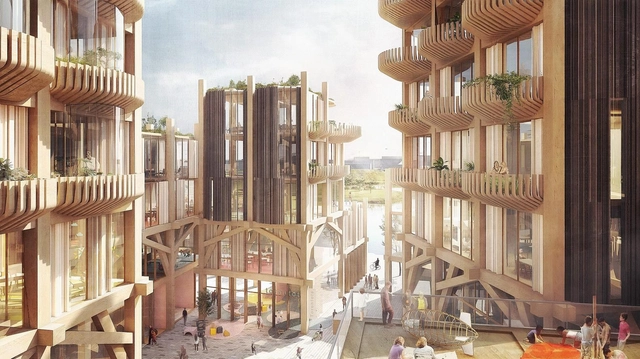
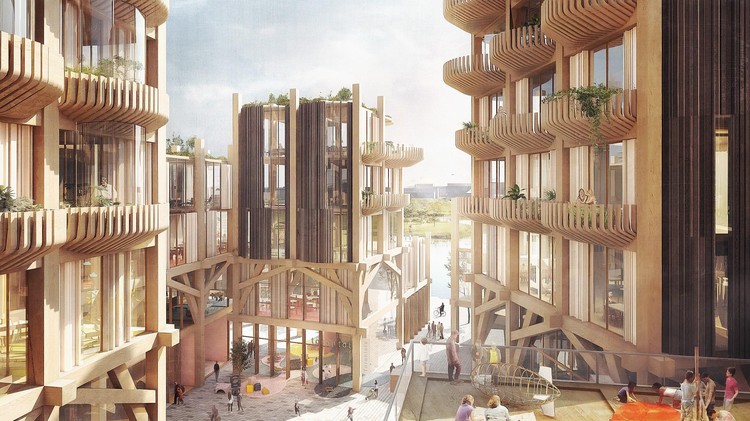
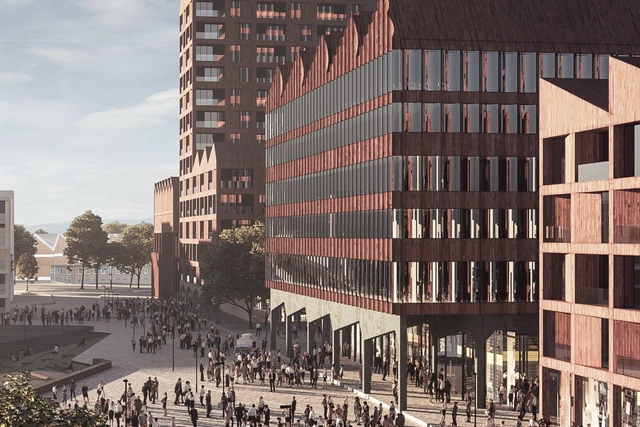
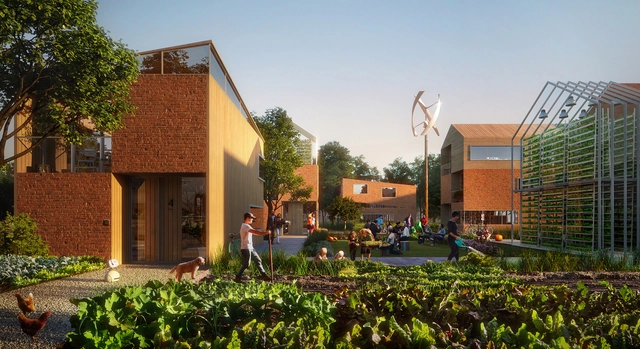
Brainport Smart District. Image Courtesy of UNStudio
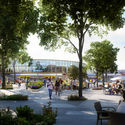
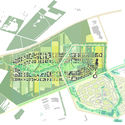
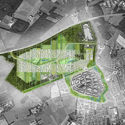
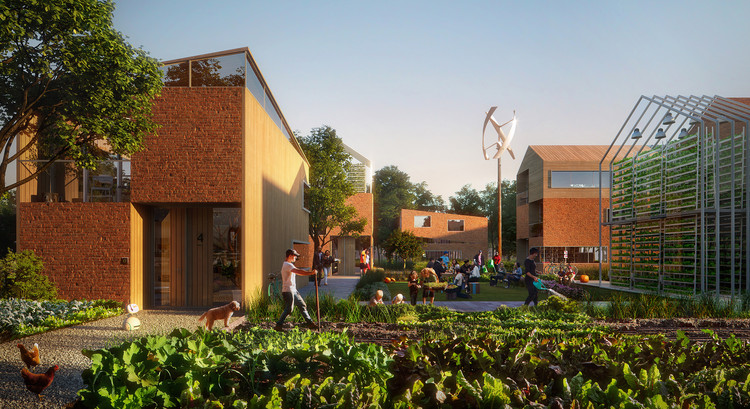
Dutch design practice UNStudio has created a new urban vision to create the world's smartest neighborhood in the Netherlands. Located in Helmond’s Brandevoort District, the project was imagined as a flexible grid that will be developed per users’ demand. Dubbed the Brainport Smart District, the project explores social cohesion and safety, health, data, new transport technologies and independent energy systems. The BSD is designed to be a living lab that embraces experimentation and ‘learning by doing’.
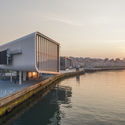
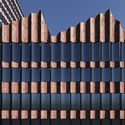
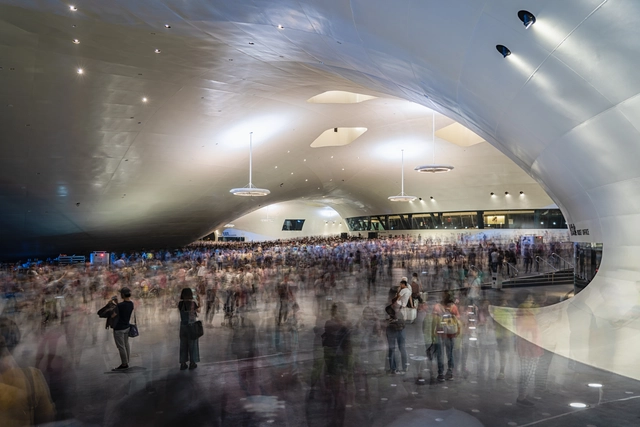
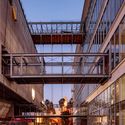
Photographer Sytze Boonstra has captured the National Kaohsiung Center for the Arts in Taiwan through a series of new images. Bringing Mecanoo's work to life, Boonstra turned his lens to the part-landscape, part-architecture building with four performance halls tucked underneath a 35-acre artificial terrain. As the largest performing-arts center under one roof, the project was made to blur the boundaries between indoors and out, solid and void.
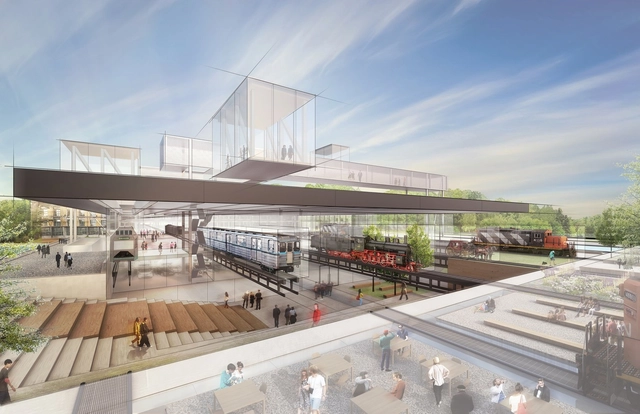
Hungarian Museum of Transport. Image Courtesy of Diller Scofidio + Renfro
Architecture and design practice Diller Scofidio + Renfro have been selected to design the Hungarian Museum of Transport in Budapest. As the new home for one of the oldest transport museums in Europe, the project will be sited in a former railway yard. The project uses the idea of ground transportation as a central organizing principle, highlighting the central role of the ground in urban planning and infrastructure. The design de-familiarizes ground by excavating, lifting, and cutting to produce unexpected environments.
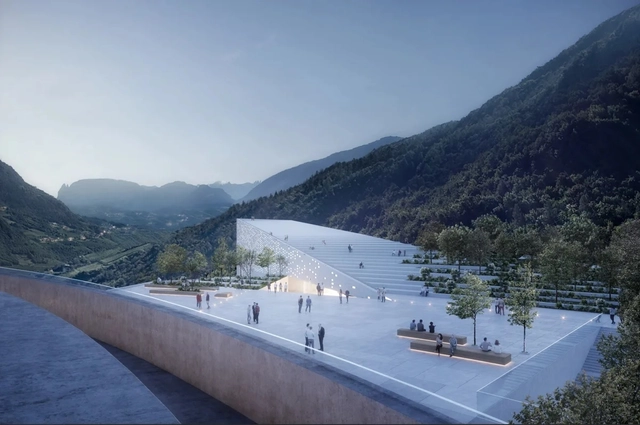
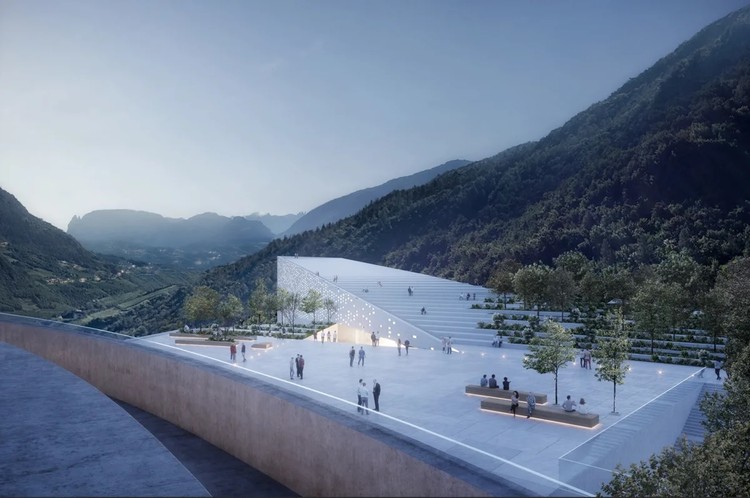
Bolzano Museum Quarter. Image Courtesy of Snøhetta
Snøhetta has designed a new Museum Quarter for Bolzano, Italy that will be home to Ötzi the Iceman. Sited atop Virgl mountain, the project would overlook the city and connect to the new Bolzano cable car. As an open landmark, the Museum Quarter was made to serve as a terrace for Bolzano. The elevated museum and park will include exhibition and collection space around the iconic 5,300-year old glacier mummy.
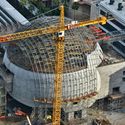
The Academy of Motion Pictures Museum by Renzo Piano Building Workshop is nearing completion along the Miracle Mile in Los Angeles. Piano’s design consists of the renovation of the May Company department store located at the corner of Fairfax and Wilshire, as well as a new glass sphere addition that will house the 1,000-seat David Geffen Theater. Set for opening this year, the project aims to become the world’s premier institution dedicated to movies.
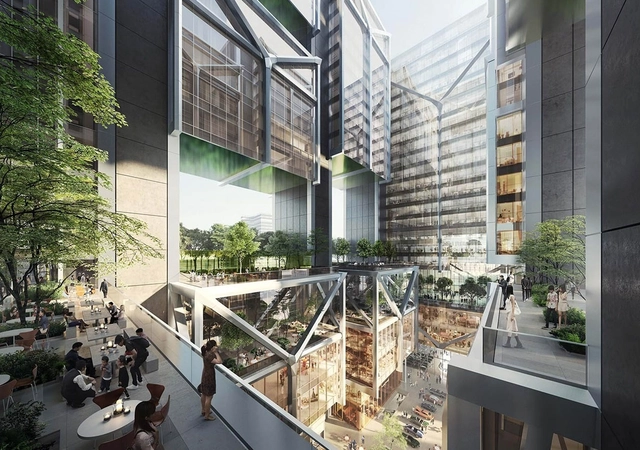
Foster + Partners revealed their design for a new mixed-use office tower in Taipei. Created for the Goldsun Group, the headquarters building recently received planning approval from city councill The high-rise office block will replace the existing Goldsun factory and create a new mixed-use typology for the city. The tower was formed with a series of blocks around a central courtyard that becomes the heart of the open-air concept.
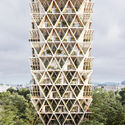
Precht has designed a timberskyscraper concept that combines modular housing with vertical farming. The concept was created by Penda co-founder Chris Precht and his wife Fei to reconnect people in cities with agriculture. In their proposal, the modular housing units would be built so that residents can produce their own food. Dubbed the Farmhouse, the concept aims to create more sustainable ways of living as city dwellers are increasingly losing touch with food production.
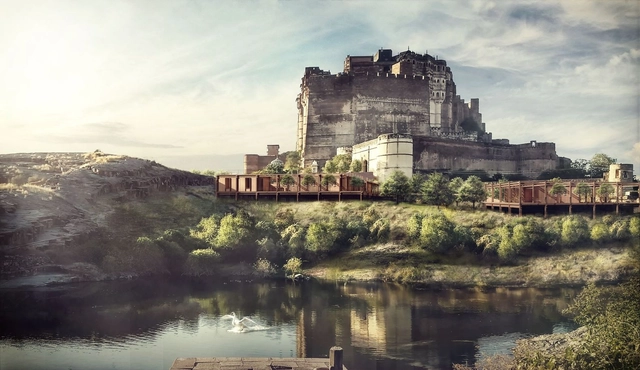
Visitor Center and Knowledge Center. Image Courtesy of Studio Lotus
Delhi-based design practice Studio Lotus have won the competition to design the new Visitor Center and Knowledge Centre at the Mehrangarh Fort in Jodhpur, India. The design features metal and stone dry construction that explores flexibility and modularity to meet evolving needs. Selected from three finalists, the winning entry attempts to create an architectural system for the next phase of interventions in the Fort through new linkages in the precinct.
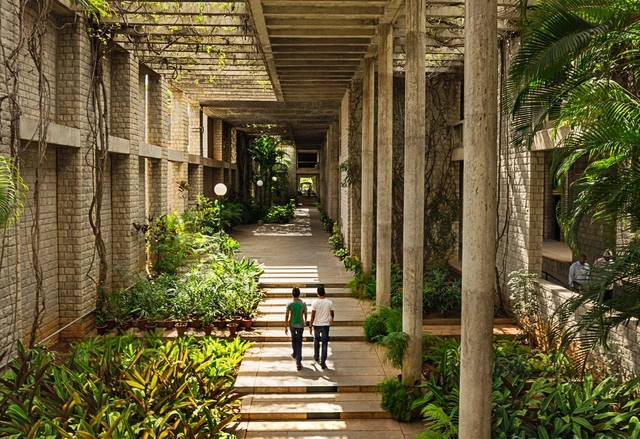
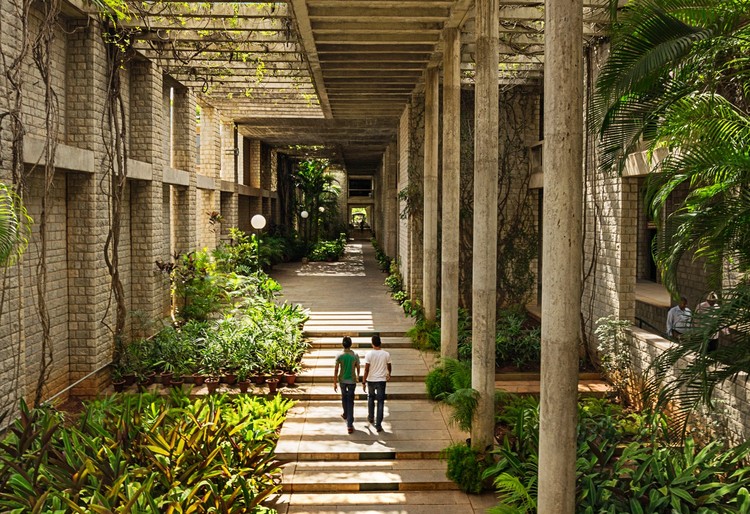
Indian Institute of Management, Bangalore, photo by Vinay Panjwani. Image Courtesy of Vitra Design Museum
The Vitra Design Museum has announced a new exhibition exploring the work of Pritzker architect Balkrishna Doshi. Titled Architecture for the People, the museum will present the first international retrospective about Balkrishna Doshi outside of Asia. The goal of the exhibition is to open Doshi’s work to a global audience and show how the architect’s work has redefined modern Indian architecture to shape a new generations of architects.
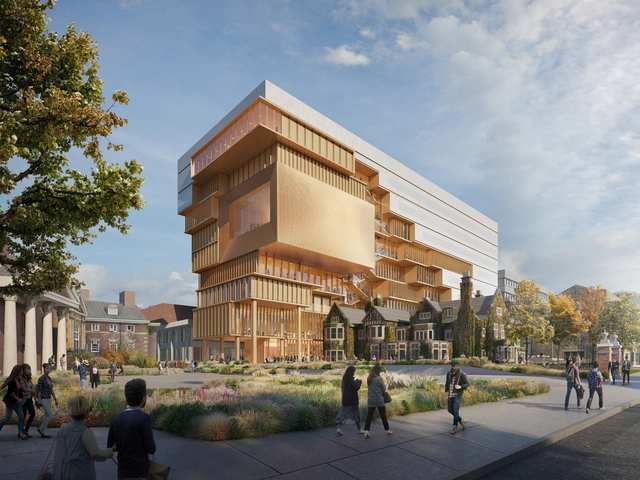
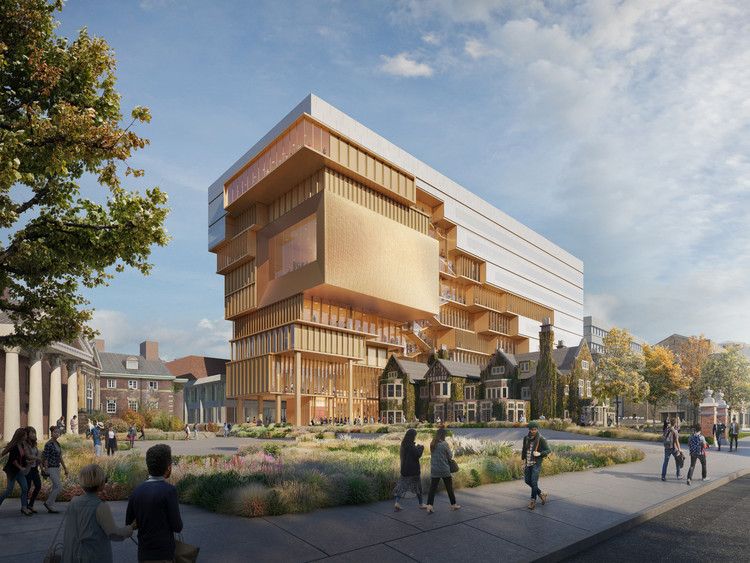
Diller Scofidio + Renfro have revealed the design for 90 Queen’s Park, a new education and cultural building for the University of Toronto in Canada. The project will combine a range of classrooms and public spaces to house the University of Toronto's School of Cities for its urban-focused research, educational and outreach initiatives. The nine-story building will become a new gateway to the campus with views across the Toronto skyline.
Elevation by Marcus Fairs & Oliver Manzi . Image Courtesy of Architecture & Design Film Festival
The Architecture & Design Film Festival is returning this year from March 13-17 in Downtown Los Angeles. ADFF:LA offers a curated program of 24 films, director Q&As, and a series of discussions on architecture and design. The festival was created to celebrate the creative spirit that drives architecture and design. From events and films to panel discussions, ADFF has become the nation’s largest film festival devoted to architecture.
Danish studio Henning Larsen has won the competition to develop a 15.5-hectare urban masterplan south of Gothenburg, Sweden. Designed for 3000 residents, the project represents a community model that was made to refocuse urban energy around green foundations. Named Humlestaden, the masterplan encompasses Gothenburg’s Västra Frö-lunda district, former home of the Pripps brewery. The project is made to reimagine the historic Garden City model and reframe city life through a green lens.
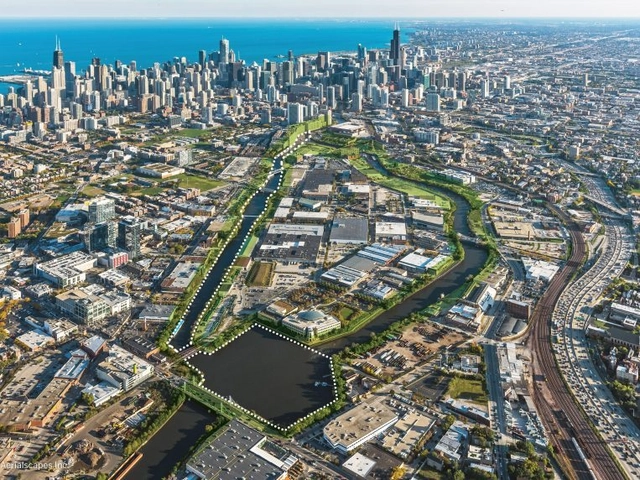
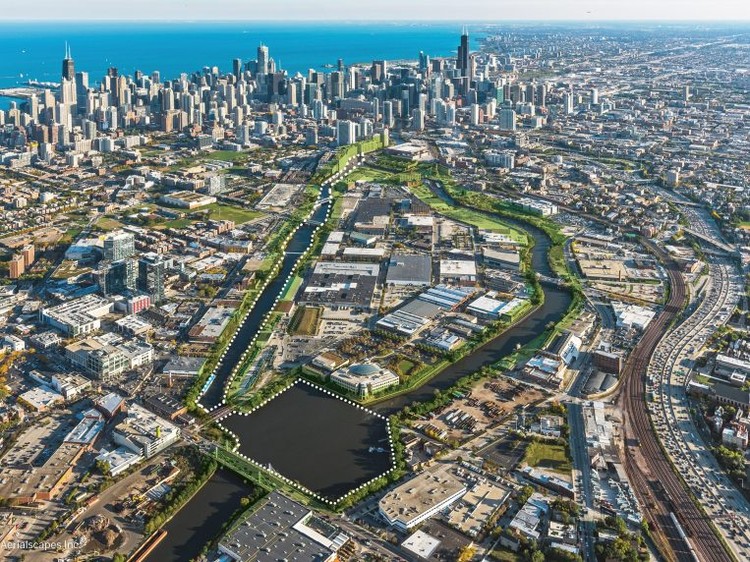
SOM has revealed their design for the world’s first floating eco-park along the Chicago River. Called Wild Mile Chicago, the project is sited between Chicago and North avenues along the east side of Goose Island. A group of ecologists and activists called Urban Rivers is working with the city to realize the plan. The mile-long project is being created with government officials and private developers to include new wildlife, recreational and educational additions to the river’s North Branch.
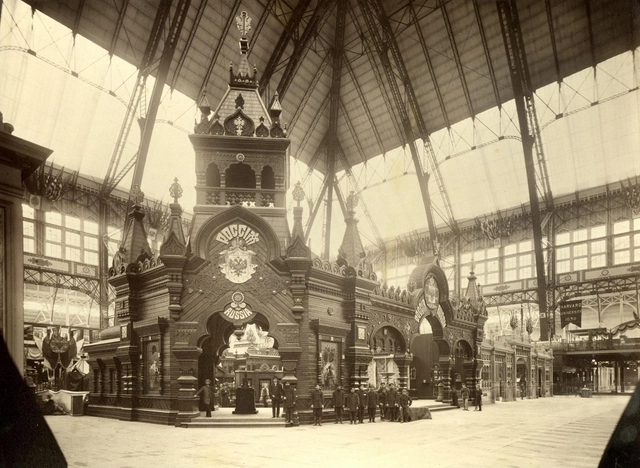
Hulu has announced that they will be adapting a story of H.H. Holmes, America’s first documented serial killer, into a television series on the 1893 World’s Columbian Exposition in Chicago. Based on the nonfiction book The Devil in the White City by Erik Larson, the series will explore murder and architecture around the so-called “Murder Castle." The show will feature the labyrinthine structure that Holmes built and stories around architect Daniel H. Burnham's infamous World Expo.
Sidewalk Labs has released new renderings from Snøhetta and Heatherwick Studio of the Quayside neighborhood development in Toronto. After announcing plans to create a model smart city, Sidewalk Labs has been working to pioneer a new approach to future urban developments. Plans for Quayside were first revealed last summer, designed to be interconnected smart neighborhood for the city. The latest renderings were released with further documents outlining how the company plans to pay for the ground-up development.
Europahafenkopf. Image Courtesy of COBE Architects
Danish practice COBE Architects have broken ground on a new mixed-use development along Bremen Harbor in northwest Germany. Titled Europahafenkopf, the project aims to transform the city's industrial port to a new city quarter. The design includes four buildings housing residences, offices, commercial space, and a car park. Located at the end of the harbor, the project was made to connect the historical city core with Bremen’s new neighborhood.
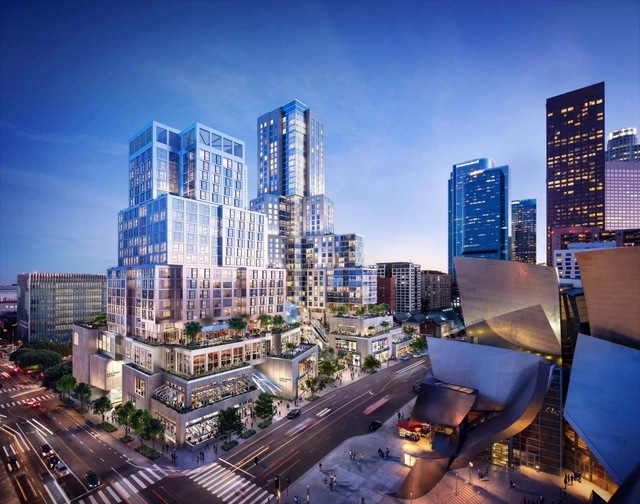
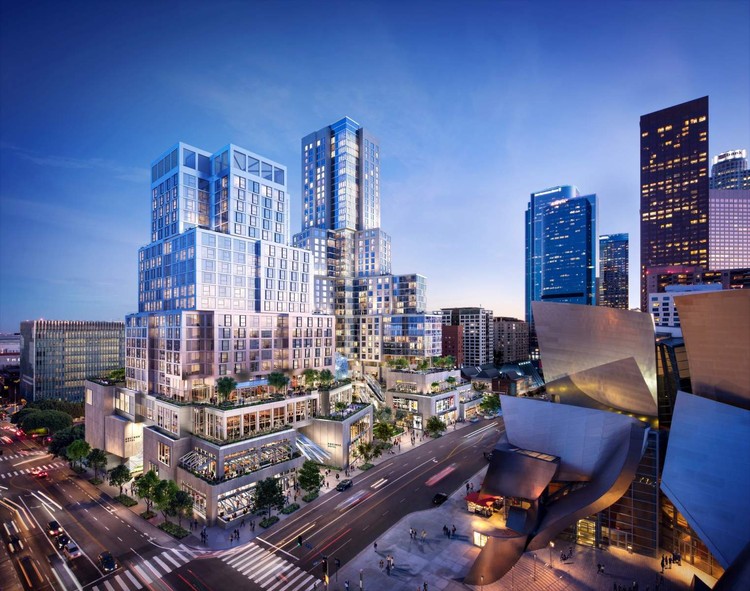
Frank Gehry'sGrand Avenue towers have officially broken ground in downtown Los Angeles. After over a decade in the making, the project was designed from a central retail core into the two terracing towers with a mix of retail, entertainment and residences. The $1 billion complex aims to turn Grand Avenue into a full entertainment district. Conceived as a public-private partnership, the project is considered a capstone for the Grand Avenue Redevelopment initiative to complete the city’s main downtown cultural corridor.
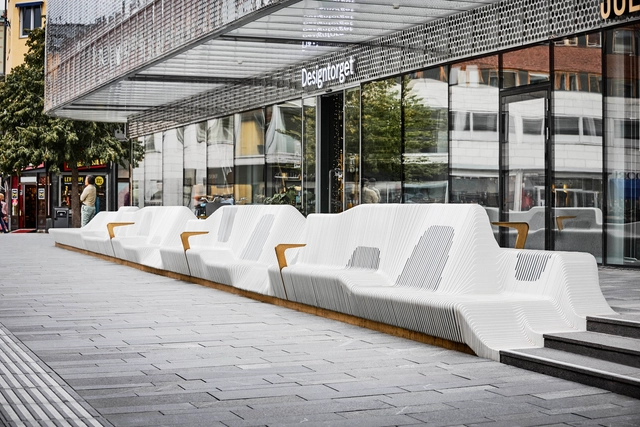
Design practice White Arkitekter has created a 65 meter-long ‘sofa’ for Forumtorget Square in Uppsala, Sweden. Designed to provide space for rest and social interaction, the linear outdoor seating is the centerpiece of wider improvements to the large square. The project aims to attract more visitors to Forumtorget and its surrounding shopping area by building on the area’s character as a gathering place.









.jpg?1551200522&format=webp&width=640&height=580)


.jpg?1551200522)