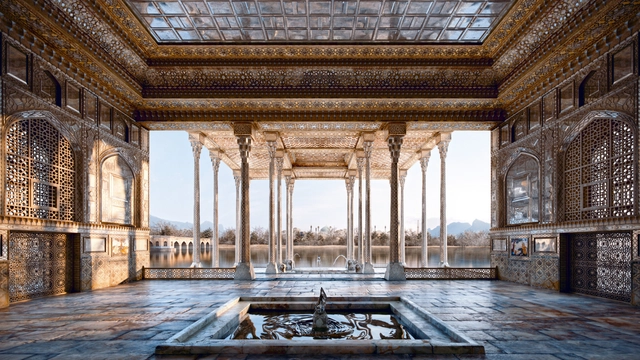
Ayine Khaneh Palace. Image Courtesy of Noor Art & Architecture Studio
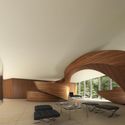
Noor Art & Architecture Studio has completed a digital reconstruction of the Ayine Khaneh Palace of Isfahan, Iran. The project is led by architect Mohammad Yazdi Rad. Based on historic plans and written documents, the project visualizes one of the most important buildings in the city. In 1891, the palace was destroyed by Zello Soltan, governor of Isfahan. The reconstruction was made to create a cultural structure that brings awareness to Safavid era building and Persian architecture.
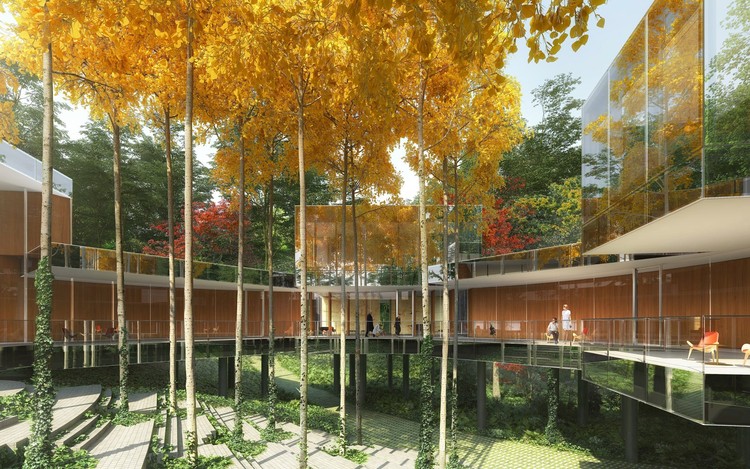
Architecture practice REX has unveiled the final design for their mirrored Necklace Residence project overlooking Long Island Sound. After winning the competition for the project in 2013, the firm has made a series of changes to their plan. The design includes five private family homes for a husband and wife, their four children, and each of their children's families. Made to be experienced autonomously and as part of a larger whole, each home rethinks archetypal American houses.
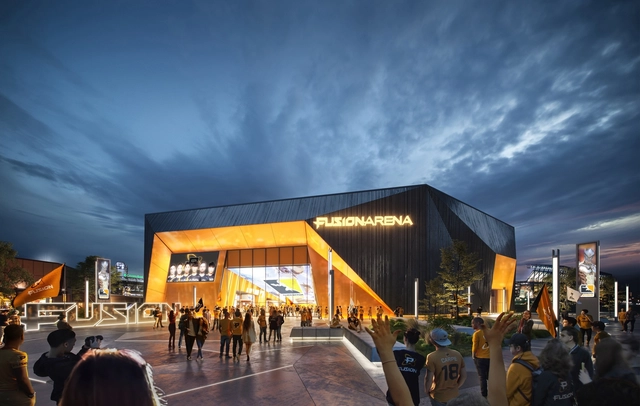
Architecture practice Populous has announced plans for a $50 million esports and entertainment venue in Philadelphia, Pennsylvania. Dubbed Fusion Arena, the project will be the home of the Philadelphia Fusion esports franchise as the largest esports venue in the western hemisphere. Seating up to 3,500 guests, the project will host a variety of live entertainment programming and events. The arena was made to be the first of its kind for next-generation consumers.
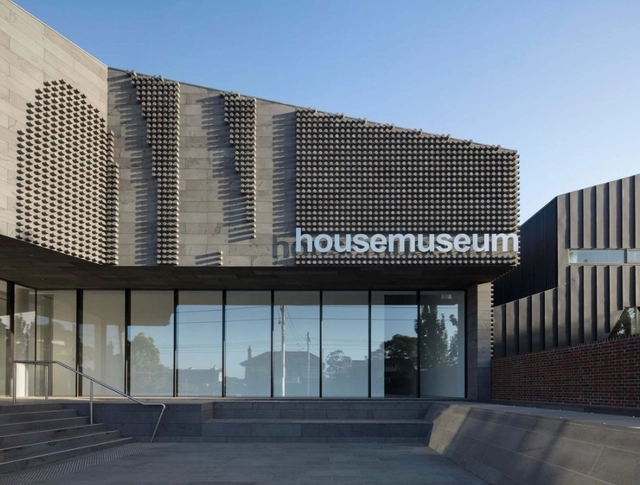
Australian architect Corbett Lyon's expansion to the Lyon Housemuseum in Melbourne has opened. The new public galleries, located adjacent to the original museum, offer space for local and international events, as well as exhibitions and installations. After establishing the Lyon Housemuseum in 2009, Lyon and his wife have been been expanding their collection with a range of work from the likes of Patricia Piccinini, Howard Arkley and Brook Andrew.
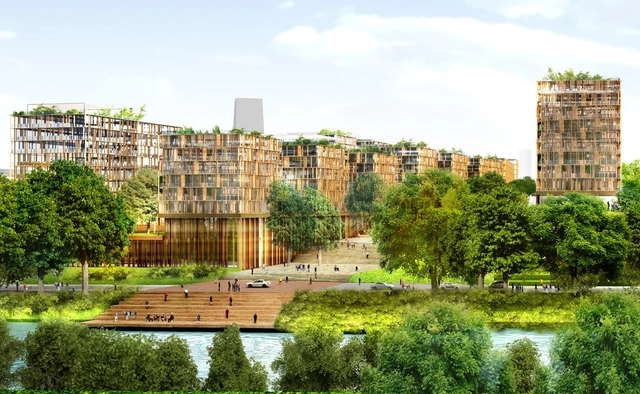
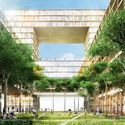
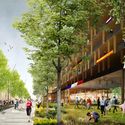
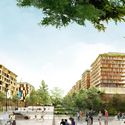
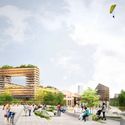
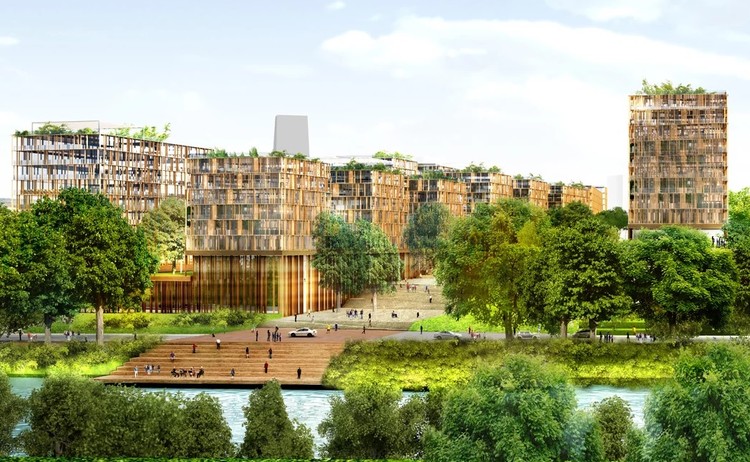
French architect Dominique Perrault has revealed the new masterplan and vision for the Paris 2024 Olympic and Paralympic village. Located in the city's Seine-Saint-Denis district, the village was designed to integrate with the existing urban fabric along the banks of the river. Combining housing and offices with diverse programs, the project spans over 119,000 square meters across its entirety. At the conclusion of the games, the village is designed to become a new permanent community in Paris.
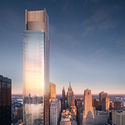
125 Greenwich Street. Image Courtesy of Bizzi & Partners
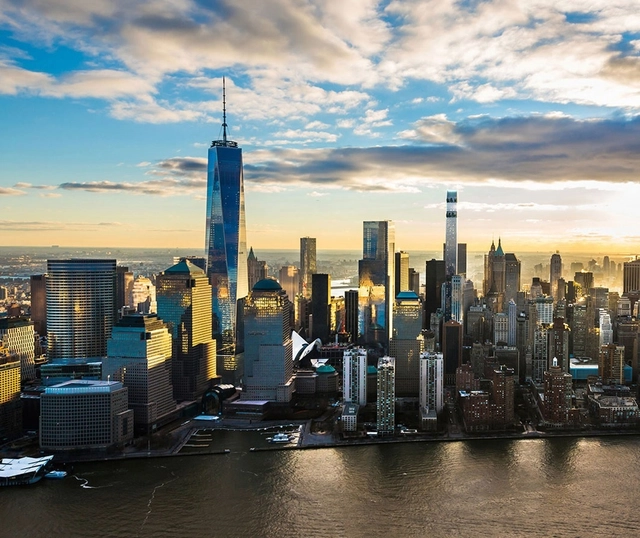
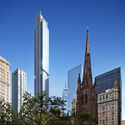
Rafael Viñoly's 125 Greenwich Street skyscraper in downtown Manhattan has topped out. The 912-foot-tall luxury condominium skyscraper was designed as a slender structure with exposed concrete columns. Rising 88 storys, the project includes a curved glass façade to enhance the panoramic views of the Hudson River, the Statue of Liberty, the World Trade Center Complex, and the New York City skyline.
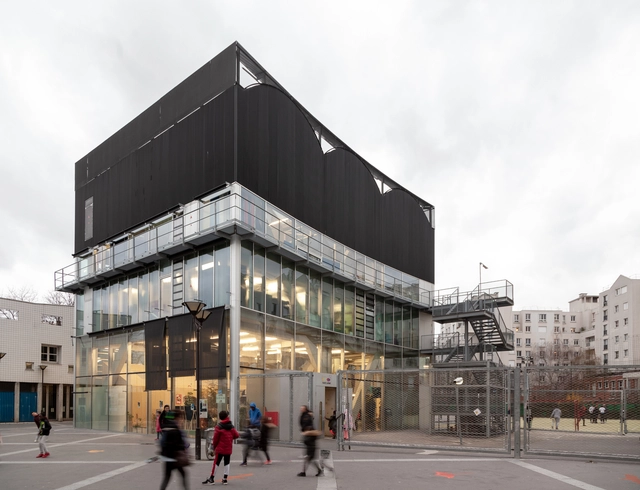
As a space to unify and reveal, the Wangari Maathai Center in the Saint-Blaise area of Paris was made to break free from constraints. Designed by Bruther, the center was created so inhabitants could appropriate the space. Now photographer Alexandra Timpau has captured the sports and cultural center through a series of new photographs. Through the images, Alexandra worked to show how the building adapted to the needs of the people living inside, through decoration, new temporary enclosures, and through the facade.
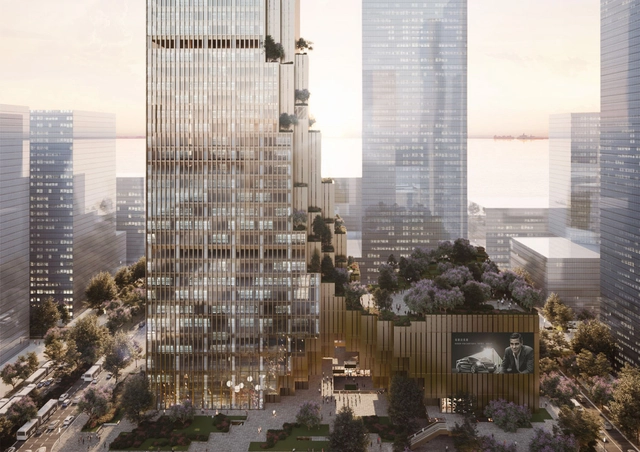
Hengli Group Headquarters. Image Courtesy of Mecanoo
Dutch practice Mecanoo has created a new skyscraper design for the Hengli Group Headquarters in Shenzhen, China. In the city's dense urban context, the design will host the world's largest weaving enterprise in two volumes above a commercial plinth. Inspired by the Hengli Group’s textile tradition, a bronze metal grid wraps the transparent volumes like threads on a loom. As a Shenzhen Bay landmark, the project was designed to display the company’s culture and embrace new urban design strategies.
Temporary Museum, Milan Design Week. Image Courtesy of Space Encounters
Design studio Space Encounters has partnered with Creative Holland to build a temporary museum for Milan Design Week. The installation is made to combine room for art and design, with atmospheres that promote relaxation, contemplation and focus amidst the pace of the Salone di Mobile. The Museum was designed as a journey through different spaces in which visitors constantly interact with Dutch creativity.
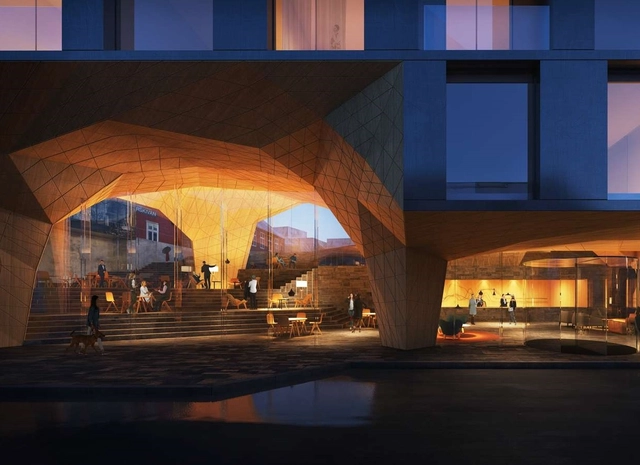
Danish studio Henning Larsen has won the competition to design a new four-star hotel in Tórshavn, the capital city of the Faroe Islands. The project centers on a new social commons and grand foyer made to create connections and give the hotel an active role in city life. The design taps into the Faroese landscape to create a heart of new activity in the city center. The project was made to be an inviting landmark for guests and an active commons for Tórshavn’s locals.
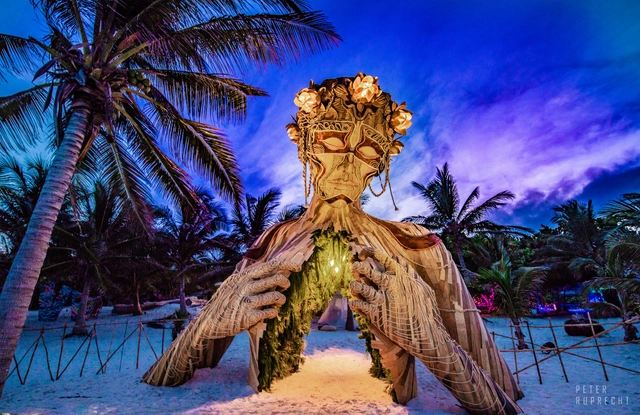
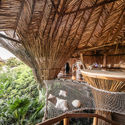
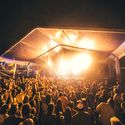
Arts & ecoculture festival Art WIth Me has announced the 2019 program in Tulum, Mexico. The community driven event combines art, music, cultural experiences and workshops while building awareness around environmental issues. The festival features over 100 art exhibits, large scale installations, and interactive art experiences. The program is focused around the core mission of bringing ecological awareness, sustainability, and waste management to Tulum and beyond.
Los Angeles International Airport has broken ground on its Automated People Mover, an elevated train designed to carry passengers and connect to LA's light rail. Mayor Eric Garcetti joined city officials to celebrate the kick-off last week as LAX hopes the project will improve connections between terminals and cut down on auto traffic in and out of the airport. Linked to the new consolidated rent-a-car facility, the People Mover aims to provide congestion relief for one of the world's busiest airports.
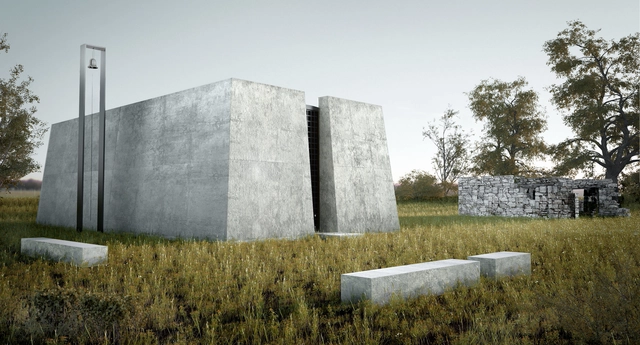
White Chapel. Image Courtesy of Ilias Georgakopoulos
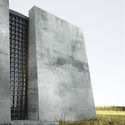
Greek architect Giannis Giannoutsos has created a new chapel design for a small church in western Greece. Sited in Stratos, the project explores the juxtaposition between an existing and a new religious structure in the same space. Rising next to the ruins of a 19th century country church called Asprocclesia, or White Chapel, the design creates a space of introspection and enclosure in the middle of an open field.
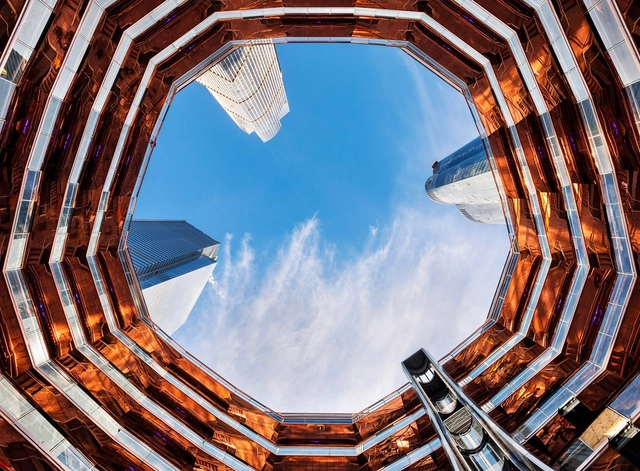
New York City’s Hudson Yards has opened its doors to the public, and the reviews are flooding in. Built on Midtown Manhattan’s West Side, the project is New York’s largest development to date and the largest private real estate venture in American history, covering almost 14 acres of land with residential towers, offices, plazas, shopping centers, and restaurants. A host of architecture firms have shaped the development, including BIG, SOM, Diller Scofidio + Renfro, Rockwell Group, and many others.
Read on to find out how critics have responded to Hudson Yards so far.
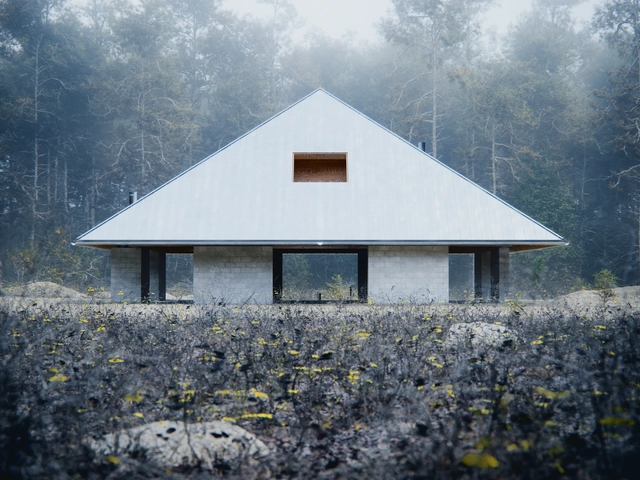
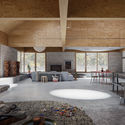
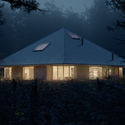
Cambridge-based design practice WOJR has designed House of the Woodland, a pyramidal house grounded in framing and symmetry. Designed around rituals of respite, the project utilizes a nine-square grid structuring four plywood trusses resting atop eight cinder block walls. Sited in the Berkshires, the design makes its grid organization visible through the roof's large-scale coffers. The project explores a series of dichotomies through materials, space and form.
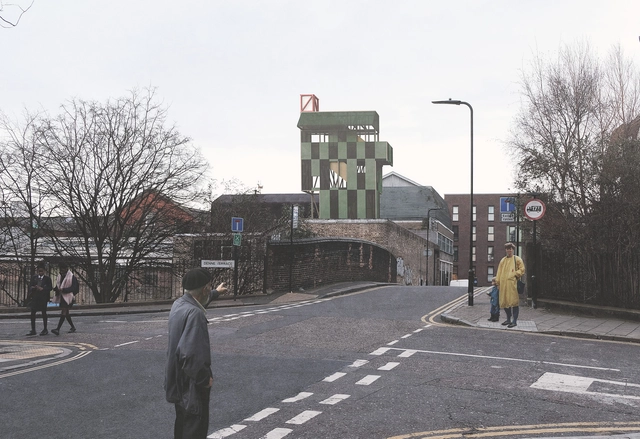
The Architecture Foundation has announced the winning design for Antepavilion, the annual installation program in London. Chosen from more than 200 entries and six finalists, Maich Swift Architects ‘Potemkin Theatre’ features “colorful panels of painted canvas, which will act as both a canalside theatre and a rooftop cinema.” The design perches on the rooftop of a warehouse along east London’s Regents Canal, creating a visible landmark in the low-scale neighbourhood.
Danish architectural firm COBE has designed a new mixed-use affordable housing development in downtown Toronto. Working with architectsAlliance, the team has designed three buildings that contain over 760 market rental units, 30% of which are affordable. Sited in one of the fastest growing areas of Canada, the new community project is designed to achieve LEED Gold certification. The development aims to combine spaces for recreation, living and working.
International Congress Centre. Image Courtesy of Studio Fuksas
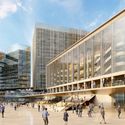
Italian practice Studio Fuksas has been selected to build the new International Congress Center of Jerusalem. Sited in the “City Gateway”, the project is part of a larger expansion of the city's central business district. The new Congress Center will be built around the existing Ussishkin Hall Building, which will be redesigned to host international shows and conferences. The expansion will make the Jerusalem ICC the largest conference center in the Middle East.