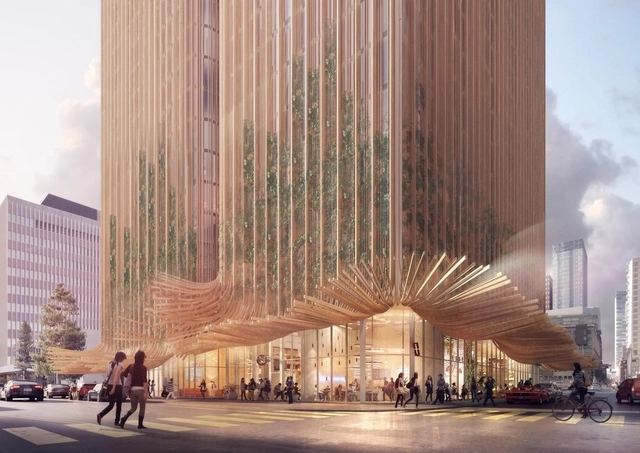
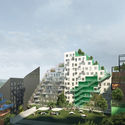
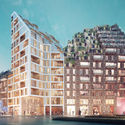
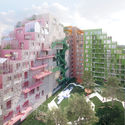
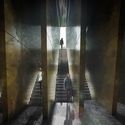
Sky Trees. Image Courtesy of Koichi Takada Architects
A new mixed-use tower by Sydney-based practice Koichi Takada Architects has been designed for downtown Los Angeles. With the potential to rise as high as 63 stories, the project was inspired by California’s redwood trees and Marilyn Monroe’s iconic wind-swept skirt. Dubbed Sky Trees, the project will include clustered towers clad in timber mullions that transformed into free-flowing wooden awnings at the base of the project.
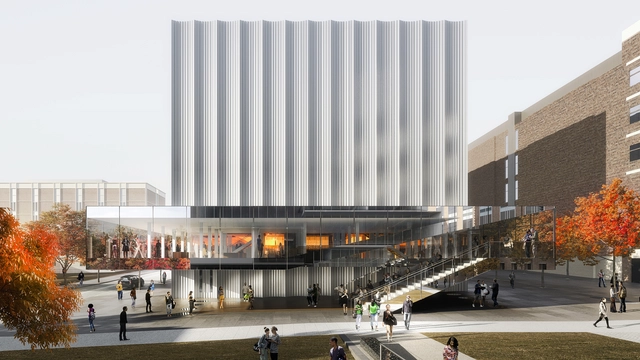
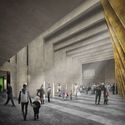
Brown University Performing Arts Center. Image Courtesy of LUXIGON
Architecture and design practice REX has unveiled their design for Brown University’s new Performing Arts Center. The academic and cultural building was made to be a flexible and adaptable space that serves as a hub for performance. Combining a multi-functional main hall with an open stage floor, the design addresses the need for a dedicated performance space suitable for large ensembles. The new center was designed to encourage collaboration and inspire new modes of artistic and cultural production.
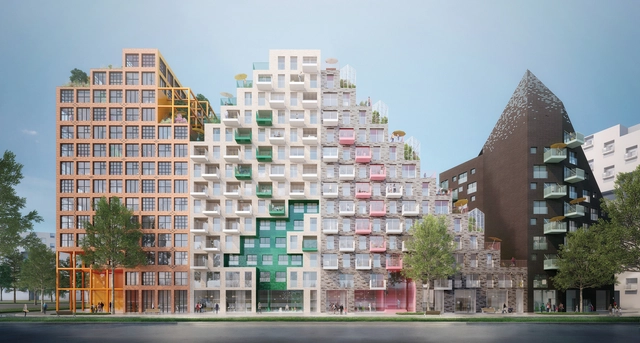
Hyde Park Residence. Image Courtesy of Romain Ghomari
Manuelle Gautrand has designed a 400 unit mixed housing block for the futuristic Hyde Park district in Amsterdam. The homes are divided into nine buildings that make up "thematic" houses organized around a landscaped island core. Each house stands unique, made of different volumes, materials, colors and heights. Formed around the idea of a village, the project aims to develop ambitious environmental goals while bringing people together to rethink urban life.
Augmented Reality. Image Courtesy of Matt Alderton
The Serpentine Galleries, Google Arts & Culture and trustee David Adjaye have released a call for augmented reality (AR) architecture proposals to run alongside the 2019 Serpentine Pavilion this summer. Applicants are asked to propose "imaginary city spaces and speculations on the built environment to be developed and experienced” in AR onsite at the galleries. The call invites applicants to consider AR as a digital layer that offers new opportunities to design, visualize and experience.
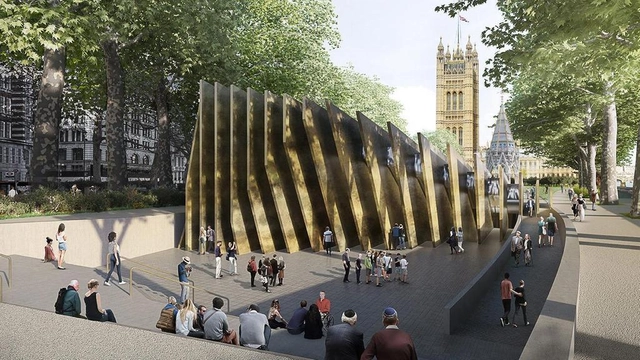
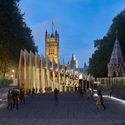
National Holocaust Memorial and Learning Centre. Image Courtesy of Adjaye Associates
The UK's new HolocaustMemorial by Adjaye Associates and Ron Arad Architects is facing criticism for the location of the project from local residents and the Royal Parks. An application for the memorial and learning center is being considered by Westminster City Council, and a petition calling for the protection of the green space is already signed by more than 11,000 members of the public. Planned for Victoria Tower Gardens alongside the River Thames close to the Houses of Parliament, the project is made to be dedicated to the 6 million Jewish men, women and children and other victims murdered by the Nazis.
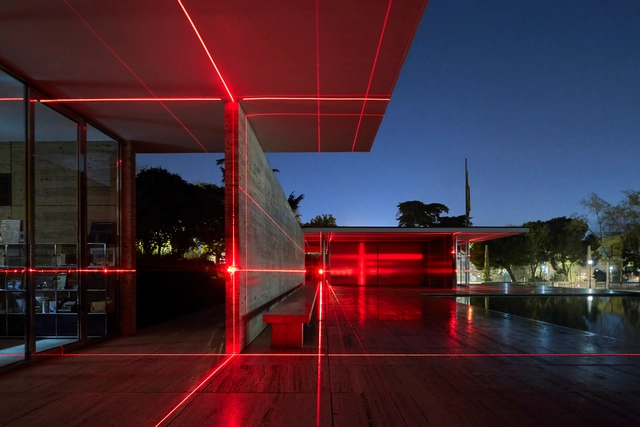
A new laser light installation by Luftwerk and Iker Gil has transformed the Mies van der Rohe's famous Barcelona Pavilion. Dubbed Geometry of Light, the installation was designed to highlight the materials and architecture of the structure using light and sound. Taking cues from the pavilion's gridded plan and vertical planes, the light project was designed to create a new interpretive layer that traces, highlights and reimagines the pavilion itself.
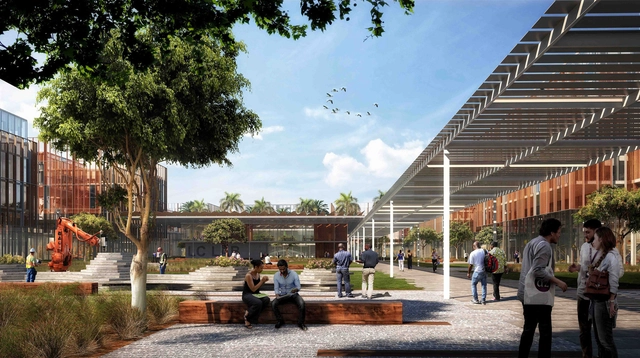
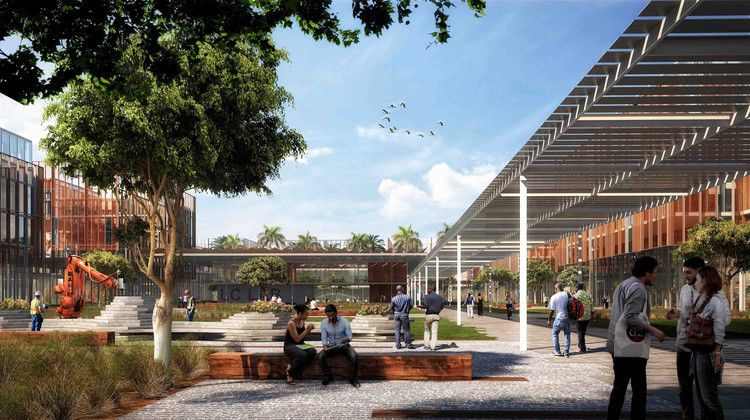
Alárò City. Image Courtesy of Skidmore, Owings & Merrill
Skidmore, Owings & Merrill have broken ground on Alárò City, a new masterplan development that will connect to Lagos in southwest Nigeria. The mixed-use model community will feature an international trade gateway with a new seaport and airport. Designed for the Lagos State Government and Africa’s largest urban developer Rendeavour, the project is made to boost foreign direct investment to create an economic and cultural hub for West Africa.
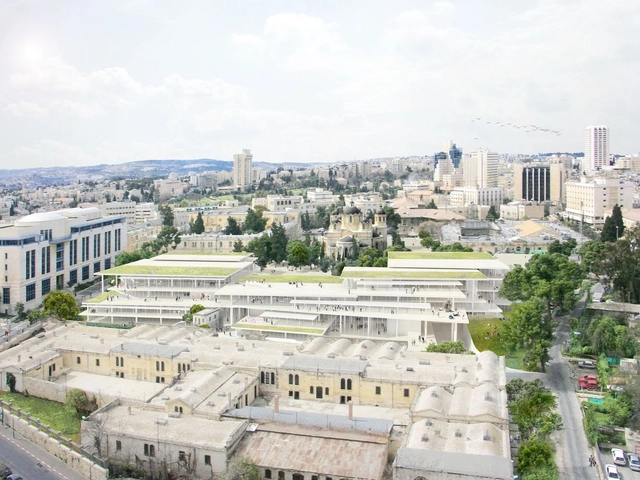
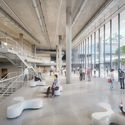
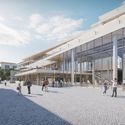
Bezalel Academy of Art and Design. Image Courtesy of SANAA
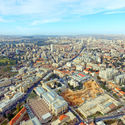
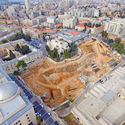
SANAA's new campus for the Bezalel Academy of Arts and Design in Jerusalem is now set for a 2022 opening. Initially proposed in 2013, the new project for Israel’s national school of art broke ground back in 2015. The campus is being built in the Russian Compound in Jerusalem’s City Center. The design will bring together 2,500 students and 500 faculty members as the school moves from the current Mount Scopus Campus. The new campus aims to revitalize the city center and connect to the urban fabric of Jerusalem.
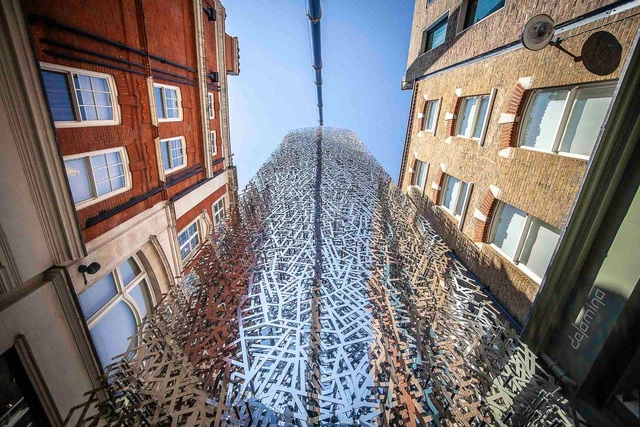

Artist Lee Simmons has unveiled a 17-ton, 50-foot sculpture in London’s Marylebone neighborhood. Titled Quadrilinear, the project is made of five layers of laser-cut steel standing four stories tall. The project is slotted through Schoen Clinic by ESA Architects, and was completed over a four-year period with Format Engineers. The stainless-steel column is based on deconstructed maps of historic Marylebone to engage the context, rhythm and fabric of the facade.
Oakland Gondola. Image Courtesy of Bjarke Ingels Group
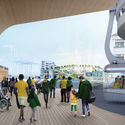
Bjarke Ingels Group has designed an expansive cable-car system to connect to the new Oakland Athletics baseball stadium. The new stadium will replace the Oakland A’s existing 51-year-old Oakland-Alameda County Coliseum as a waterfront “jewel box” at Howard Terminal. At the Oakland A’s FanFest, the A’s President Dave Kaval unveiled the new Gondola connecting the Oakland Convention Center to Water Street at Jack London Square. The zero-emission transit line will provide residents and visitors with a way to see the A’s play in their future ballpark.
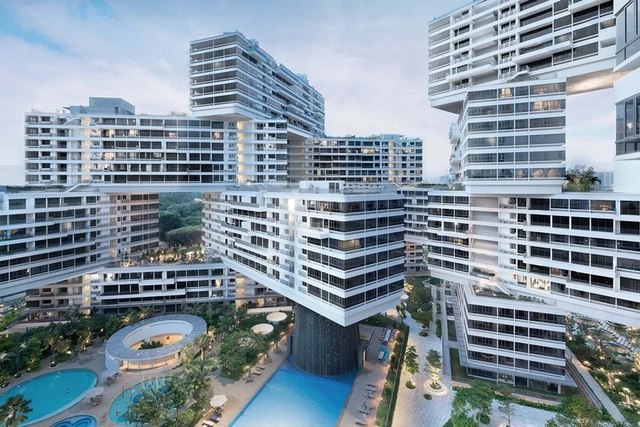
The Interlace by Ole Scheeren and OMA. Image Courtesy of Anthology Architecture and Design Festival
The annual Anthology Architecture & Design Festival will take place in Fort Santiago, Manila. The three-day event showcases architecture and design within the Philippines and the Southeast Asian region and brings together practitioners and stakeholders to increase awareness about the relevance of architecture and design. As an incubator, the overall theme “Impact Architecture” will focus on the role of architects in the development of long-term, sustainable solutions to urban development, social inclusion, and cultural vibrancy.
Opéra Bastille Expansion. Image Courtesy of Henning Larsen
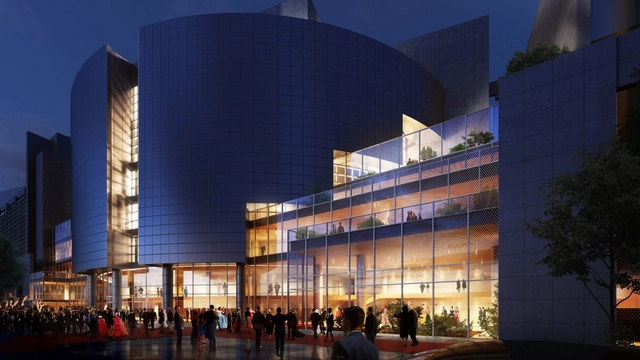
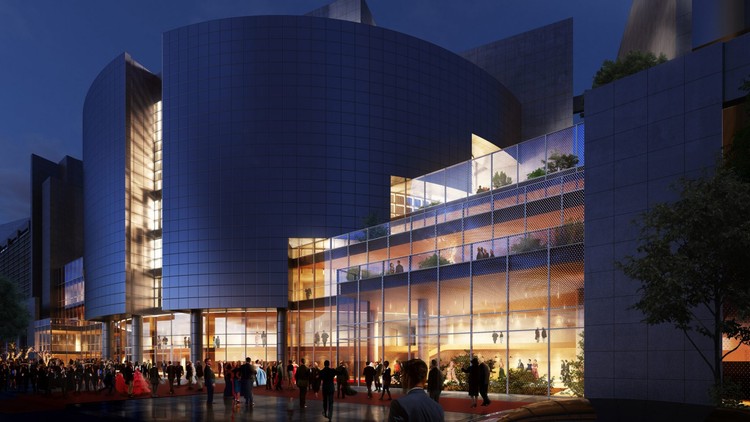
Henning Larsen has been selected to expand and transform the French Opéra Bastille, the largest opera house in Paris. Designed with collaborators Reichen et Robert & Associés, dUCKS Scéno, Peutz & Associés Acoustic Consultants and CET Ingénierie, the proposal includes a redesigned and extended public foyer that will open to street-level activity, as well as expanded infrastructure and workshop facilities, and the addition of a new 800-seat auditorium for use as rehearsal and performance space.
Architecture and technology company AI SpaceFactory has completed the autonomous construction of MARSHA, a proposal for a Martian surface habitat for NASA. The 3D printed shelter is one of five finalists in an international competition to design and build a habitat for a crew of four astronauts on a mission to Mars. AI SpaceFactory formulated their own material – a “Martian polymer” that can be made from matter found or grown on the planet.
Los Angeles-based startup Fernish has raised $30 million to transform the $100 billion dollar furniture industry and rethink how people live today. The platform-based furniture subscription service allows users to subscribe to an entire room or specific pieces, and they can provide a range of curated designer collections. With trends around mobility and ownership, Fernish was designed for the 25 million young professionals renting their homes and planning to move within the next 12 months.
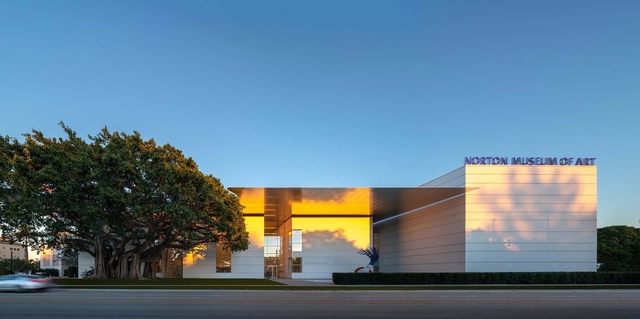
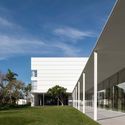
The new Norton Museum of Art expansion by Foster + Partners will celebrate its grand opening this weekend in West Palm Beach, Florida. Two years after the ceremonial groundbreaking, the museum will open its doors to the public and showcase a new street frontage with a transparent entrance lobby. The plan preserves the institution's original 1941 east wing and the logic of architect Marion Sims Wyeth's initial plan. The project aimed to transform the existing buildings into a world-class cultural destination within a sub-tropical garden.
The American Institute of Architects has selected nine projects for its 2019 Institute Honor Awards for Architecture. The award program celebrates the best contemporary architecture and highlights the many ways buildings and spaces can improve lives. AIA’s five-member jury selects submissions that demonstrate design achievement, including a sense of place and purpose, ecology, environmental sustainability and history.
Videos
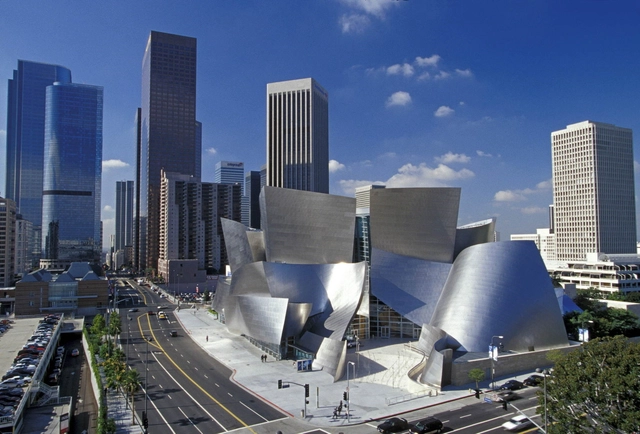
Walt Disney Concert Hall. Image Courtesy of Gehry Partners, LLP
Louisiana Channel has released a new video interview with Frank Gehry. Known for his expressive use of form, Gehry has become one of the most important architects of our time. Recorded at his studio in Santa Monica, the interview explores Gehry's life and early influences, as well as modern architecture and the world as he sees it today. Marc-Christoph Wagner explores Gehry's ideas on building, art, and leaving your mark on the world.