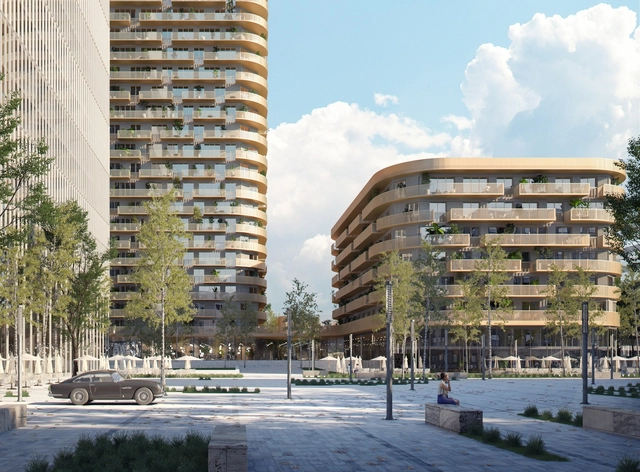
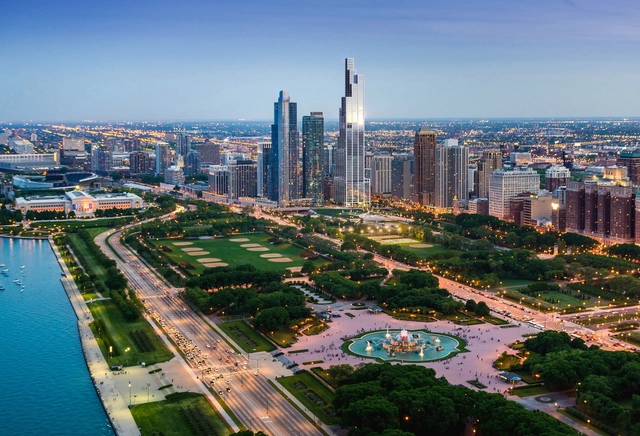
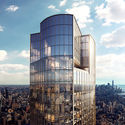
NEMA Chicago. Image Courtesy of Rafael Viñoly Architects
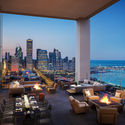
Architect Rafael Viñoly has revealed new images for NEMA, a skyscraper set to become the tallest residential rental tower in Chicago. Designed to evoke the structural system of the Willis Tower, the project is sited on the southwestern edge of Grant Park. The 76-story residential tower will create 800 rental units and is designed to be LEED Silver. The new skyscraper will include expansive views of the city's skyline as it frames Lake Michigan and Grant Park.
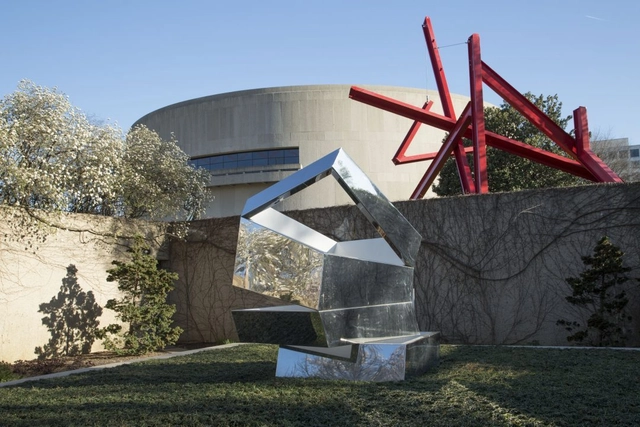
Existing Sculpture Garden. Image Courtesy of Hirshhorn Museum
The Smithsonian's Hirshhorn Museum sculpture garden will be renovated for the first time since the 1980s by Japanese artist and architect Hiroshi Sugimoto. Currently featuring works by Auguste Rodin, Jimmie Durham, and Yoko Ono, the sculpture garden will be opened up to the National Mall and create space for large-scale contemporary works and performances. The new concept aims to raise visibility for the garden and welcome more visitors to the museum.
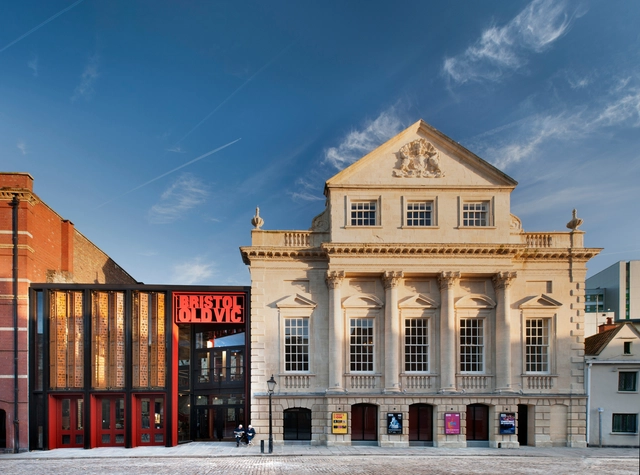
The Royal Institute of British Architects have announced fourteen buildings shortlisted from 48 entries for this year's RIBA South West Awards. The work includes six projects are by new and established practices based in the South West, as well as a series of new and reconfigured houses. All shortlisted buildings will be assessed by a regional jury with the winning buildings announced at an awards ceremony this May.
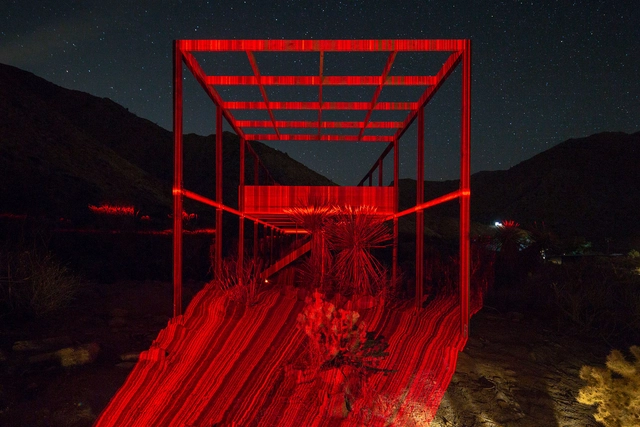
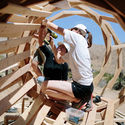
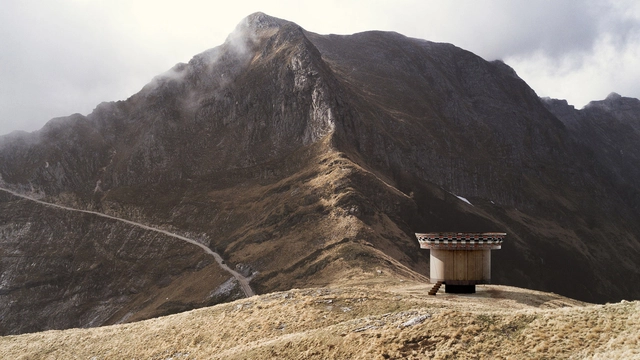
Space Saloon has announced a new week long experimental design-build festival in Southern California. Dubbed FIELDWORKS, the festival aims to rethink design-build and hands-on education. Following the success of the first workshop, LANDING, the group is returning to Southern California and the Morongo Valley. The community-in-residence program brings teams of students and designers together to develop site-specific projects that question notions of context and place.
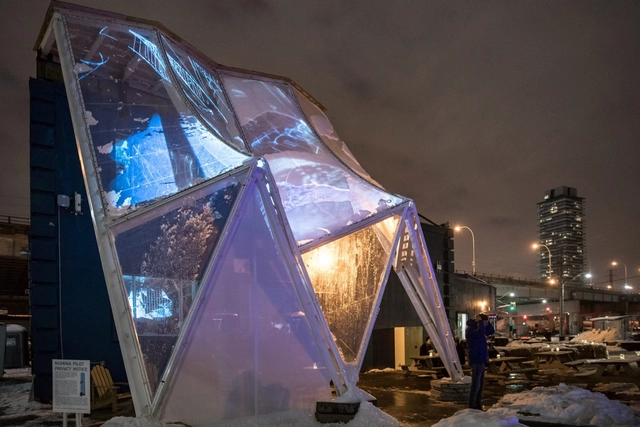
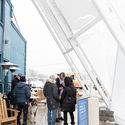
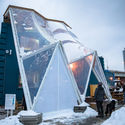
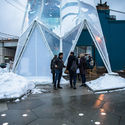
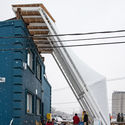
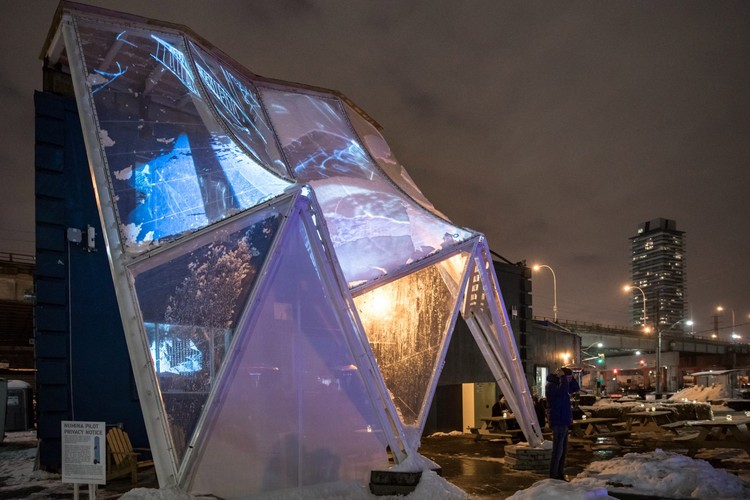
Alphabet-owned Sidewalk Labs is testing a "raincoat" for buildings, a prototype tensile structure that's made to make extreme weather more comfortable. Created as part of the Quayside smart city project in Toronto, the raincoat structure aims to help protect from wind and rain while lowering energy demands on buildings. Designed by Toronto-based RWDI and Partisans, the prototype debuted at Sidewalk's 307 office. Made from a thin plastic membrane, the raincoat will remain up for one year as teams test its performance.
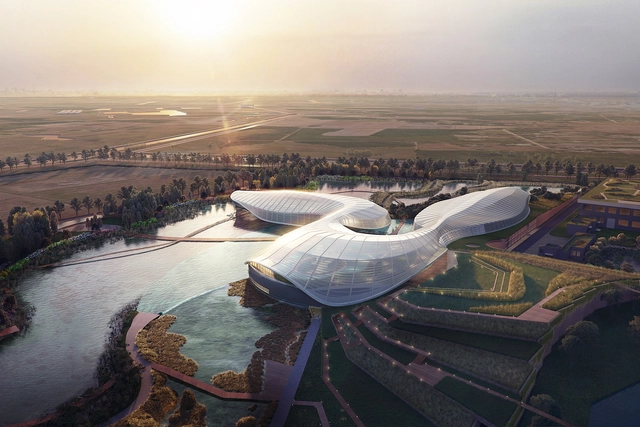
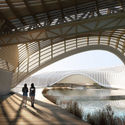
Shanghai Yangtze River Estuary Chinese Sturgeon Nature Preserve. Image Courtesy of Ennead Architects
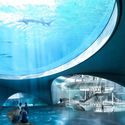
Ennead Architects has won the international design competition to design the new Shanghai Yangtze River Estuary Nature Preserve in China. Located on an island at the mouth of the Yangtze River, the design was made to raise public awareness around the impact of pollution and construction. The nature reserve aims to rescue critically endangered species and restore biodiversity while allowing visitors to immerse themselves in a natural setting outside the dense urban core of Shanghai.
Learning Center of Université Lumière Lyon II. Image Courtesy of ALA Architects
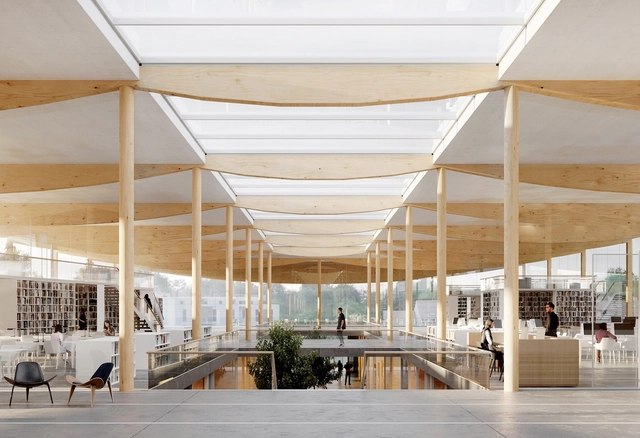
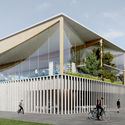
Finnish practice ALA Architects has won the competition to design the new Learning Center of Université Lumière Lyon II in France. The project will be the second major library building by the office behind the recently opened Helsinki Central Library Oodi, and it will be ALA's first French commission. The building will replace the existing library and showcase sustainable construction alongside new teaching and study methods.
Micro Home. Image Courtesy of Beatrice Bonzanigo, IB Studio
Italian architect Beatrice Bonzanigo of IB Studio has revealed her design for Casa Ojalá, an off-grid, mobile micro home to be unveiled at Milan Design Week. Designed with over 20 configurations in only 27 square meters, the patented project was made to be easily assembled in any location. Bonzanigo created the design so occupants can better connect with nature while minimizing their environmental impact.
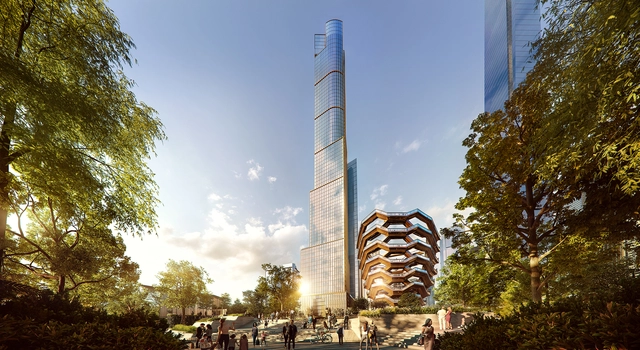
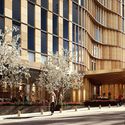
Skidmore, Owings & Merrill have revealed new images of their design for 35 Hudson Yards, a new tower that will be part of the largest private real estate development in the history of the United States. SOM provided architectural design and structural engineering services for the mixed-use tower in New York, which is set to become the tallest residential building in Hudson Yards. Standing 1,000 feet tall, the project will express transitions in program as a series of setbacks twisting around the tower.
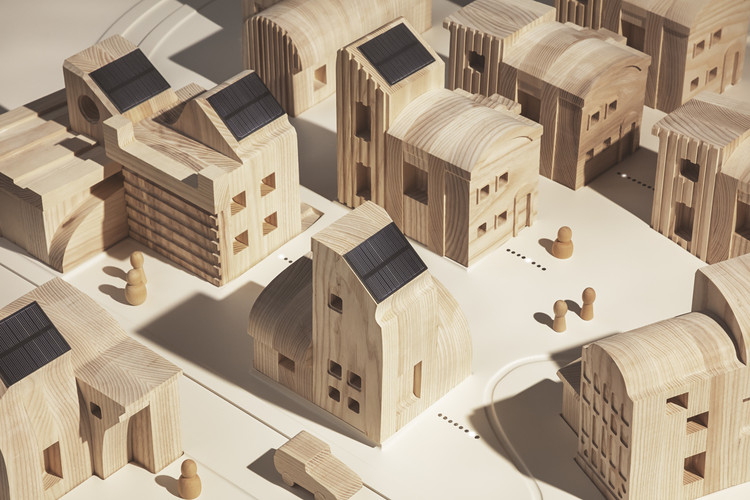
IKEA’s research and design laboratory SPACE10 has unveiled their latest project, SolarVille, to showcase new ways to democratize access to clean, renewable energy. Based in Copenhagen, the team partnered with blockchain experts BLOC, Blocktech, WeMoveIdeas India and architecture practice SachsNottveit. The project explores how combining new technologies with solar power can make clean energy more affordable. The vision centers on cooperative micro-grids where homeowners can become makers and traders of clean energy.
Architecture is defined by people. It’s the human condition that shapes the spaces we live within and the moments we share. Few designers and entrepreneurs understand this better than Natasha Case, co-founder of Coolhaus Ice Cream. Trained as an architect, Natasha began exploring a passion for what she called “Farchitecture” – or, Food + Architecture – in her graduate architecture program. The concept originated with the broader notion that design could enhance everyday life, and, by the same token, that food could bring awareness to design.
In an exclusive interview with ArchDaily, Natasha talks about her inspiration for creating architecturally inspired ice cream, how Los Angeles influences her life and work, and what it means to bring joy into the process of making.
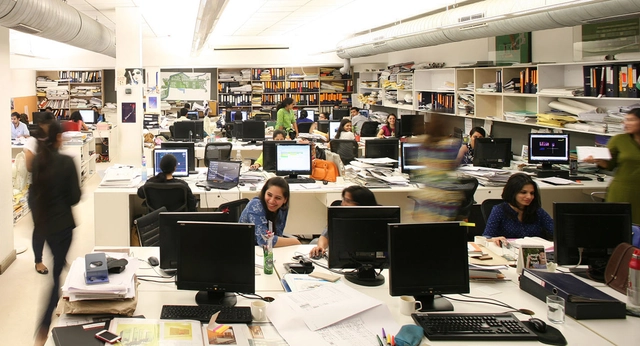
Indian design firm Morphogenesis has now become one of the world's first architecture practices to report a gender pay gap in favor of its female employees. Recruitment and promotion policies were created to make a level playing field for all candidates, irrespective of gender, with merit being the sole review criterion. The report reflects the firm's efforts to support long-term career progression for women in a country where they earn just 62 percent of what men earn.
Videos
Frankfurt Grand Central. Image Courtesy of Mecanoo
Dutch design practice Mecanoo has won the competition to design the new Frankfurt Grand Central Tower in Germany. Sited in the country's fifth largest city, the residential tower will rise within walking distance of Central Station where a former post office once stood. Developed by Phoenix and Gross & Partner, the skyscraper hopes to meet the city's increased housing demand across all market segments. The glass and copper-colored metal tower was inspired by the surrounding industrial context.
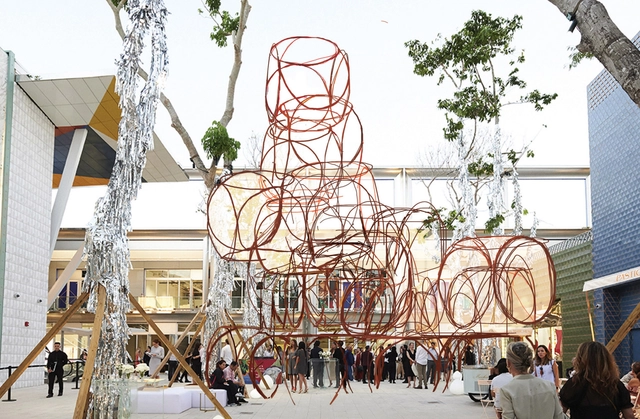
Space-Chain Phantasy-Miami 2019 Prototype. Image Courtesy of MDD & ICA
French architect Yona Friedman has unveiled his first public project in the United States with The Institute of Contemporary Art and the Miami Design District. Dubbed Space-Chain Phantasy-Miami 2019, the work is sited inside of the Miami Design District's Paradise Plaza. Drawing from a lifetime of developing ideas that empower users and generate democratic cities, Friedman's new prototype is inspired by Miami. The work reflects on Friedman's perspective that architecture should be flexible, mobile, and adjust to the needs of its inhabitants.
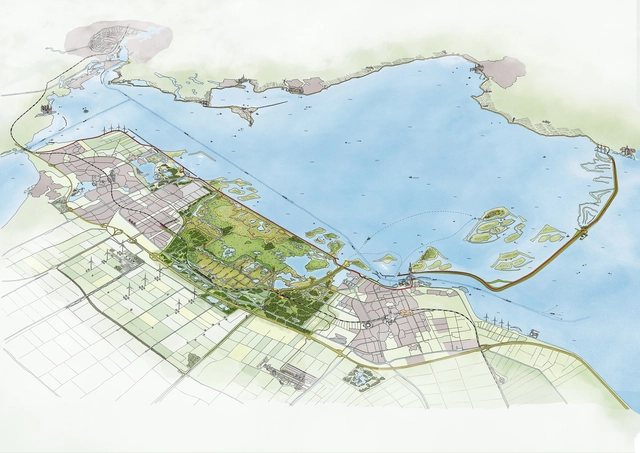
Nieuw Land National Park. Image Courtesy of Mecanoo
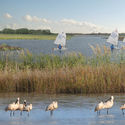
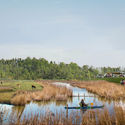
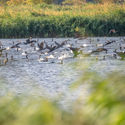
Dutch design practice Mecanoo has created a masterplan for the world's largest man-made nature park at Nieuw Land in the Netherlands. Last month, the Provincial Government approved the plan with an overwhelming majority. The National Park is located near the metropolitan region of Amsterdam and covers over 29,000 hectares. The new masterplan integrates four nature reserves to secure and protect the future of the National Park.
TL Robertson Library Renovation. Image Courtesy of Schmidt Hammer Lassen
Danish design firm Schmidt Hammer Lassen is partnering with Australia-based Hames Sharley to transform the existing Curtin University Library in Australia. At the center of Western Australia’s largest university, the landmark library building will be transformed into an open, light-filled building to meet the needs of future users. The team aims to create a “living library” with new pathways for visual and physical connectivity throughout the building site.
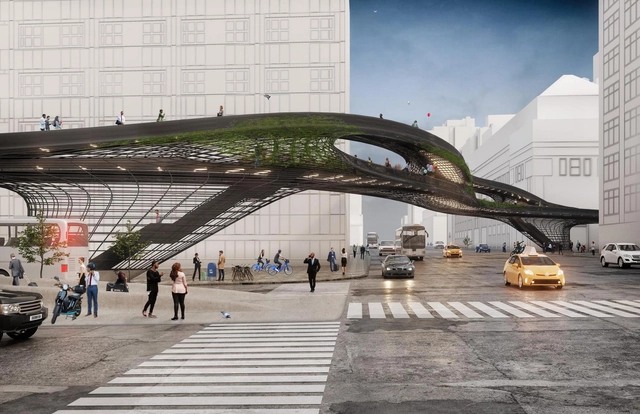
Architecture and design firm DXA studio was awarded Grand Prize for their design for an urban pathway in New York City. Submitted for Construction Magazine’s 2019 Design Challenge, the project would span 9th Avenue to connect the new Moynihan Train Hall to the High Line and Hudson Yards. The design was created to push the boundaries of contemporary steel construction and create a signature public pathway for New York.
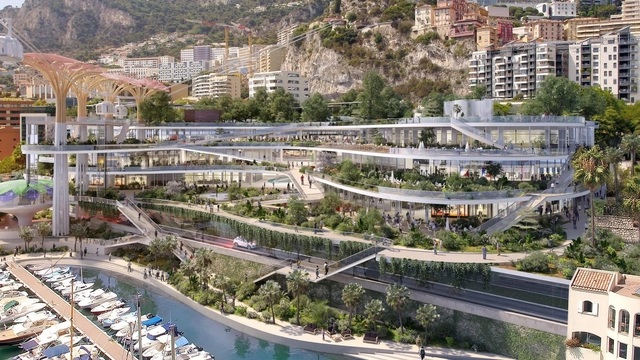
Fontvieille Vertical Park. Image Courtesy of Studio Fuksas
Studio Fuksas has won the competition to revitalize the Fontvieille site along the port of Monaco, France. The project is designed to provides answers to major commercial, urban, architectural and ecological issues. The idea draws inspiration from the water and the green slopes of the Mediterranean hills. The new project aims to create a vertical park that links the city to the sea.






















___Morphogenesis.jpg?1552023509&format=webp&width=230&height=230&crop=true)
___Morphogenesis.jpg?1552023531&format=webp&width=230&height=230&crop=true)
___Jatinder_Marwaha.jpg?1552023716&format=webp&width=230&height=230&crop=true)