Dima Stouhi

Community & Content Editor at ArchDaily. Bachelor of Arts in Interior Architecture & Master's in Product & Business Development. Born and raised in Beirut, Lebanon.

BROWSE ALL FROM THIS AUTHOR HERE

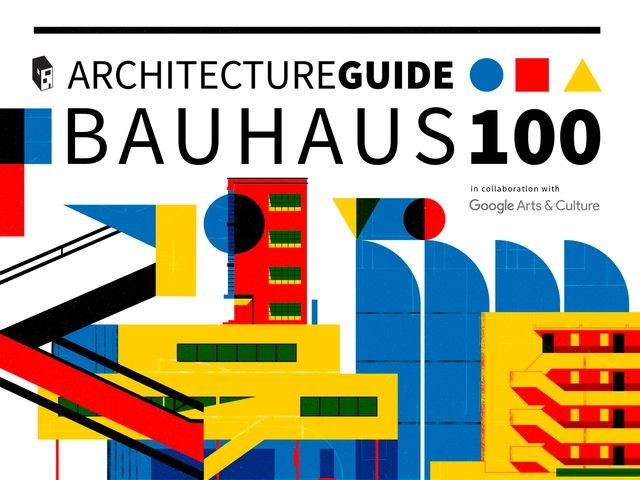
An Architectural Guide on Bauhaus-Inspired Projects Around the World

Subscriber Access | 

Bauhaus: a school, a design discipline, and a movement that has been influencing generations of architects and designers for 100 years.

The school was a lot more than modernist designs and primary colors, it was a movement with a political, social, and cultural impact, led by some of the most notable figures in the field. Since its inauguration in 1919, the school has defined its own style through the intersection of architecture, art, industrial design, typography, graphic design, and interior design. When the school was forced to close its doors in the face of political pressure, its professors and students dispersed, spreading its teachings across the world.

Interbau Apartment House Through the Lens of Bahaa Ghoussainy

Subscriber Access | 

For the 1957 International Builders Fair, Oscar Niemeyer developed the Interbau Apartment House, a modernist eight-storey building that sits on V-shaped pillars in the city of Berlin. While the building's facade consists of uniform windows and loggias clad with primary-colored mosaics, it is interrupted by enclosed pathways that connect the structure to the external elevator.

Architectural photographer Bahaa Ghoussainy explored the building and highlighted the complementary relationship between its uniform modernity and dynamic suspensions.

Interbau Apartment House Through the Lens of Bahaa Ghoussainy  - More Images+ 11

74 Exceptional Architecture Portfolios

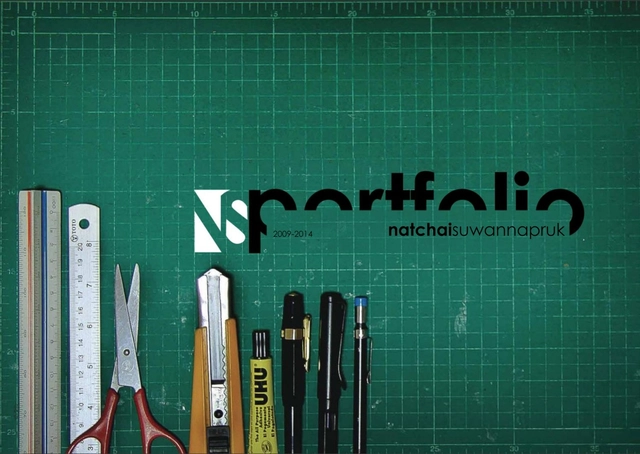
Technical skills: check. Visually coherent content: check. Distinctive personal input on both the projects and portfolio design: double check.

Although résumés and portfolios can be somewhat flat when it comes to informative content, it is their ability to present an applicant's unique sense of style that makes or breaks an application. Whether it’s a deliberate image selection, or a clear, consistent layout, some people manage to fulfill all the criteria needed in a successful portfolio. Issuu, the world’s largest online digital publishing platform that allows anyone—from architects to global brands to fresh graduates—to publish their creative content online, has hand-picked their top 74 exceptional architecture portfolios. The selected architects have managed to showcase their impressive projects and technical skills in portfolios that reflect their creative mindset.

We’re not saying you should judge a book by its cover, but some "covers" can’t help but stand out from the rest, for all the right reasons. Take a look at Issuu’s list of top architecture portfolios here, and see a few of our personal favorites below.

Design Installation Transports Visitors to Historic Jordanian Site

Subscriber Access | 

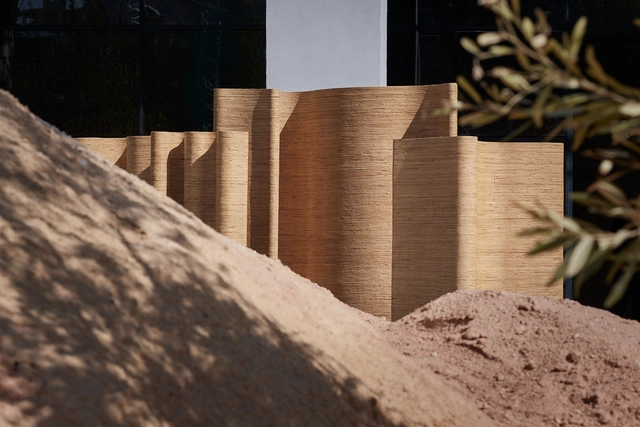
The third edition of the Hangar Exhibition was held this past October in the Jordanian capital, Amman, as part of the city's Design Week. Among the projects exhibited, one installation was able to momentarily teleport visitors into one of the country's most historic sites.

Designed by architect Rasem Kamal, Canyon Walls, a series of freestanding curvilinear partitions, served as a sanctuary for people to disconnect and remain in solitude for a period. 

Design Installation Transports Visitors to Historic Jordanian Site  - Image 1 of 4Design Installation Transports Visitors to Historic Jordanian Site  - Image 2 of 4Design Installation Transports Visitors to Historic Jordanian Site  - Image 3 of 4Design Installation Transports Visitors to Historic Jordanian Site  - Image 4 of 4Design Installation Transports Visitors to Historic Jordanian Site  - More Images+ 12

Architecture Became Increasingly Obsessed with the Health of Bodies

Architecture Became Increasingly Obsessed with the Health of Bodies - Featured Image
© Creative Commons

In some theoretical books, architecture and the human body are more or less the same, each depending on one another. Oftentimes, however, it is the body that undergoes detrimental adjustments to adapt to the architecture, not the other way around. 

In the newly released book X-Ray Architecture, architectural historian Beatriz Colomina argues that health facilities inspired modern architecture's most dominant formal signatures. 

OPEN Architecture's Rhythmic Music Hall Nears Completion

Subscriber Access | 

OPEN Architecture’s anticipated project Chapel of Sound has finally topped out on November 15th with the pouring of its broad concrete roof.

The project, which is expected to open in the summer of 2020, includes a semi-outdoor amphitheater, an outdoor stage, and viewing platforms, overlooking the mountainous rural area of the Jinshanling Great Wall. 

OPEN Architecture's Rhythmic Music Hall Nears Completion  - Image 1 of 4OPEN Architecture's Rhythmic Music Hall Nears Completion  - Image 2 of 4OPEN Architecture's Rhythmic Music Hall Nears Completion  - Image 3 of 4OPEN Architecture's Rhythmic Music Hall Nears Completion  - Image 4 of 4OPEN Architecture's Rhythmic Music Hall Nears Completion  - More Images

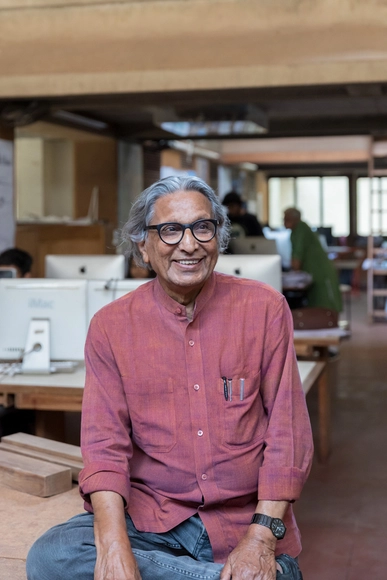
“Architecture is an Extension of Life”: An Interview with Balkrishna Doshi

Subscriber Access | 

India’s uprising from a dependent to an independent governance altered the way it was perceived by the world. The country’s evolution left architects and urban developers with important questions: How can they solve the economic and environmental disparities in India, and how can they implement an understanding in people about the potential of what they can achieve with their country’s culture and resources.

In a new extensive video interview by Louisiana Channel, Indian Pritzker Prize-winner Balkrishna Doshi narrates how he became an award-winning architect, his traditional Hindu beliefs and culture, and India’s juxtaposition of having nothing to keeping up with a world that is creating everything.

Haszkovó Housing Estate Re-imagined as Vibrant Urban Installations

Subscriber Access | 

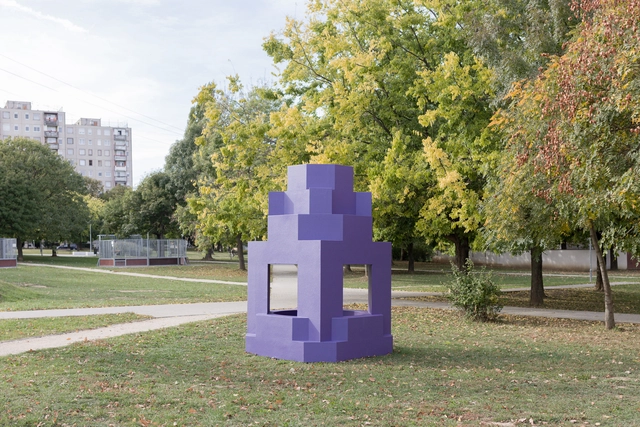
The Haszkovó housing estate in the city of Veszprém, Hungary has been seen as a failed urban development: "grey, sad, and soulless". However, this cold structure managed to shelter 20,000 inhabitants within its walls, standing as a "real city" within the area.

On the occasion of Veszprém Design Week, a collaborative project by five renowned architects and architecture studios: Edward Crooks, Point Supreme, Supervoid, MAIO, and Paradigma Ariadné, invited the visitors to change the perception and current state of Haszkovó, by creating five vibrant, portable, and durable urban artifacts.

Haszkovó Housing Estate Re-imagined as Vibrant Urban Installations  - More Images+ 52

Moscow's Underappreciated Architecture Now in Digitalized Book

Subscriber Access | 

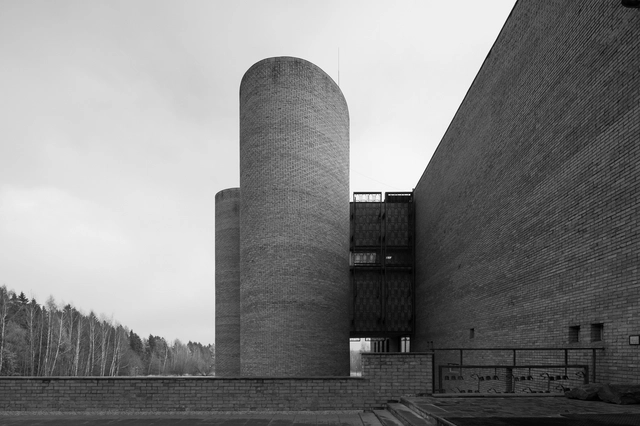
After the success of the original guide-book on underrated Soviet architecture, Garage Museum of Contemporary Art is publishing an English version of the bestselling guide: Moscow: A Guide to Soviet Modernist Architecture 1955–1991 in a new digitalized format with six new chapters.

Moscow's Underappreciated Architecture Now in Digitalized Book  - Image 6 of 4Moscow's Underappreciated Architecture Now in Digitalized Book  - Image 7 of 4Moscow's Underappreciated Architecture Now in Digitalized Book  - Image 1 of 4Moscow's Underappreciated Architecture Now in Digitalized Book  - Image 2 of 4Moscow's Underappreciated Architecture Now in Digitalized Book  - More Images+ 5

Innovative Public Furniture Designed for Academic Institutes

Subscriber Access | 

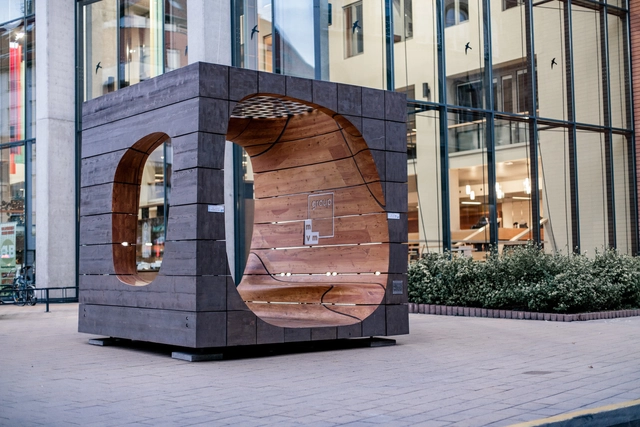
Architecture and design studio Hello Wood have created a line of "smart" outdoor furniture for educational institutes and public communal spaces. The two furniture pieces, Fluid Cube and City Snake, re-introduce modular public structures in a contemporary and sustainable way.

Innovative Public Furniture Designed for Academic Institutes  - More Images+ 7

Incomplete Structures Take the Spotlight in Photographic Series

Subscriber Access | 

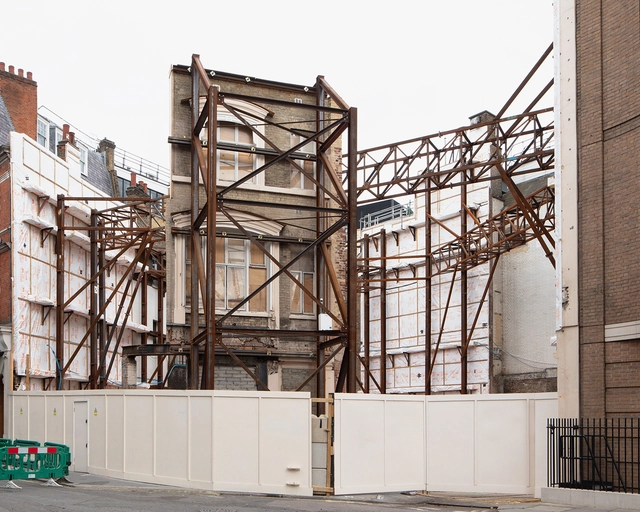
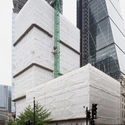
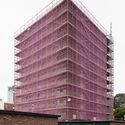
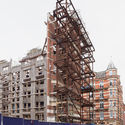
A lot can change in a city within one year; from demolitions, to reconstructions and project completions, a city's urban fabric is constantly being altered. During the past 4 years, Chilean architect and photographer Francisco Ibáñez Hantke of Estudio Ibanez has put together a photo-series titled Non-Structures, which focuses on London's urban regeneration and transformation and captures its various moments of ruins, planning, process, and eventually, complete architecture.

Incomplete Structures Take the Spotlight in Photographic Series  - Image 1 of 4Incomplete Structures Take the Spotlight in Photographic Series  - Image 2 of 4Incomplete Structures Take the Spotlight in Photographic Series  - Image 3 of 4Incomplete Structures Take the Spotlight in Photographic Series  - Image 4 of 4Incomplete Structures Take the Spotlight in Photographic Series  - More Images+ 16

Restoration of Abandoned Church Connects Man, Nature, and God

Subscriber Access | 

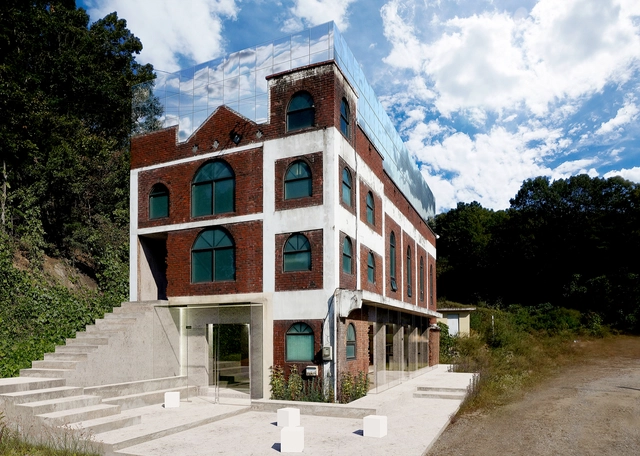
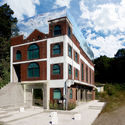
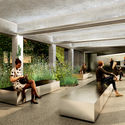
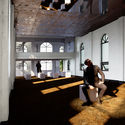
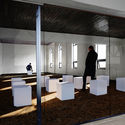
Changtteul Church, is an old place of worship in Gyeonggi-do, South Korea, that gets its name from the term "changtteul", meaning "a frame containing a window", in Korean. As its name suggests, the building's character lies in its series of windows, giving the visitors both outside and inside a unique experience of light and scenery.

Designers Hanyoung Jang and Hanjin Jang of studio minorormajor utilized the windows of Changtteul as a metaphorical motif for their design concept: the first being the 'window between man and God', and the second being ‘the window between man and nature’, immersing the abandoned religious facility with dramatic experiences.

Restoration of Abandoned Church Connects Man, Nature, and God - Featured ImageRestoration of Abandoned Church Connects Man, Nature, and God - Image 2 of 4Restoration of Abandoned Church Connects Man, Nature, and God - Image 3 of 4Restoration of Abandoned Church Connects Man, Nature, and God - Image 4 of 4Restoration of Abandoned Church Connects Man, Nature, and God - More Images+ 15

Why Landing on Mars Has Become a Design Project

Mars has been notable for capturing humans' interest, intriguing business moguls such as Elon Musk and Jeff Bezos to go on a "billionaire space race" and settle on the planet. But does humanity have the right to colonize another planet? If so, who does this sky-high ambition serve? 

Open More Doors: Heatherwick Studio

Open More Doors is a section by ArchDaily and the MINI Clubman that takes you behind the scenes of the world’s most innovative offices through exciting video interviews and an exclusive photo gallery featuring each studio’s workspace.

This month, we talked with London-based design firm Heatherwick Studio to talk about their multidisciplinary firm, offices, and how their "collaborative" design approach is translated from their own space to their employees and projects.

Open More Doors: Heatherwick Studio  - Featured ImageOpen More Doors: Heatherwick Studio  - Image 1 of 4Open More Doors: Heatherwick Studio  - Image 2 of 4Open More Doors: Heatherwick Studio  - Image 3 of 4Open More Doors: Heatherwick Studio  - More Images+ 13

Complex Geometric Compositions as Houses on the Scenic Lands of Alanya

Subscriber Access | 

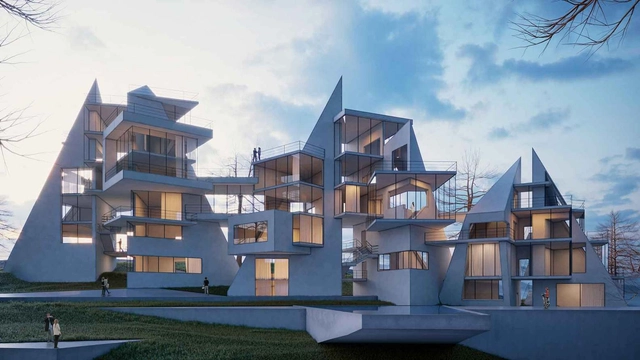
Planned to be built in one of the most exquisite spots of Alanya, Turkey, the Vertical Villa Project is a complex geometric composition of glass, concrete, and landscape, with a great scenery of the green mountain range and distant coastline.

The architecture team developed the project based on an analysis of the social interaction and atmosphere found in the city of Alanya. The team combined different individual units, and applied the sloped roof system found in the city's typical residential architecture. 

Complex Geometric Compositions as Houses on the Scenic Lands of Alanya  - Imagem 1 de 4Complex Geometric Compositions as Houses on the Scenic Lands of Alanya  - Imagem 2 de 4Complex Geometric Compositions as Houses on the Scenic Lands of Alanya  - Imagem 3 de 4Complex Geometric Compositions as Houses on the Scenic Lands of Alanya  - Imagem 4 de 4Complex Geometric Compositions as Houses on the Scenic Lands of Alanya  - More Images+ 15

Winners of UED's Architecture Competition Imagine the City of the Future

Subscriber Access | 
Winners of UED's Architecture Competition Imagine the City of the Future - Image 8 of 4
© Cui Kai

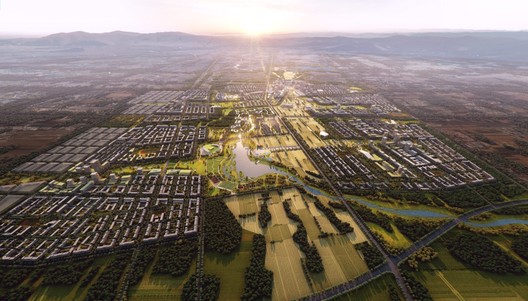
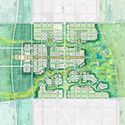
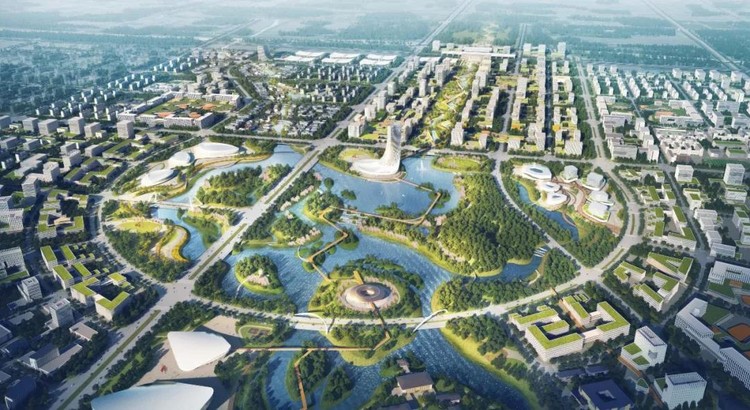
The Second Hebei International Urban Planning and Design Competition – Xingdong New Area Urban Design International Master Competition organized by Urban Environment Design (UED) Magazine has announced its list of winners for this year's edition, with “City of the Future” as its theme.

Award-winning architecture firms took part of the competition, reflecting on Xingtai's transformative urbanism, and interpreting its ongoing development based on social, economic, demographic, ecological, and cultural factors.

Winners of UED's Architecture Competition Imagine the City of the Future - Image 1 of 4Winners of UED's Architecture Competition Imagine the City of the Future - Image 2 of 4Winners of UED's Architecture Competition Imagine the City of the Future - Image 3 of 4Winners of UED's Architecture Competition Imagine the City of the Future - Image 4 of 4Winners of UED's Architecture Competition Imagine the City of the Future - More Images+ 8

The Hidden Transgressive Face of Bauhaus

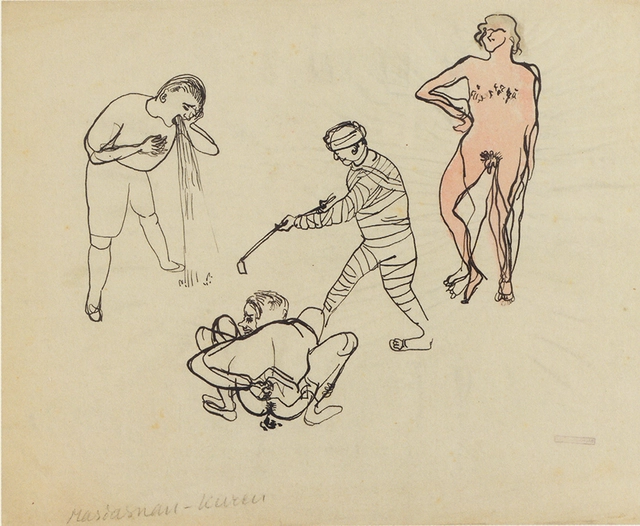
Bauhaus, among many other design movements and disciplines, has had great influence on contemporary architecture. Many claim that the school is in fact a pillar in modern-day architecture and design with its rationality, simplicity, and efficiency. However, behind Bauhaus’ smooth surfaces, a life of violence, occultism, sexuality, and pharmacology was taking place.

In a recent article on Metropolis Magazine, Princeton University School of Architecture professor and architectural historian Beatriz Colomina explains how Bauhaus was a “cauldron of perversions”, suppressing transgressive ideas and pedagogies.

Cats in the Right Place at the Wrong Time in Architectural Photography

Subscriber Access | 

Cats in the Right Place at the Wrong Time in Architectural Photography - Films & ArchitectureCats in the Right Place at the Wrong Time in Architectural Photography - Films & ArchitectureCats in the Right Place at the Wrong Time in Architectural Photography - Films & ArchitectureCats in the Right Place at the Wrong Time in Architectural Photography - Films & ArchitectureCats in the Right Place at the Wrong Time in Architectural Photography - More Images+ 14

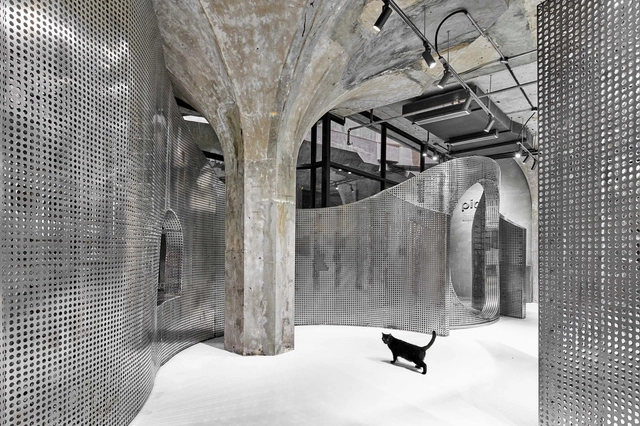
Cats just don’t care. They don’t care if you bought them gourmet food. They don’t care if you got them customized furniture or luxury cardboard boxes, and they definitely don’t care if they are barging into an architectural photo shoot (although, we do think it’s their way of being the center of attention).

Don't believe us? Here's a collection of photographs collected from our projects database where cats are clearly not trying to steal the spotlight.