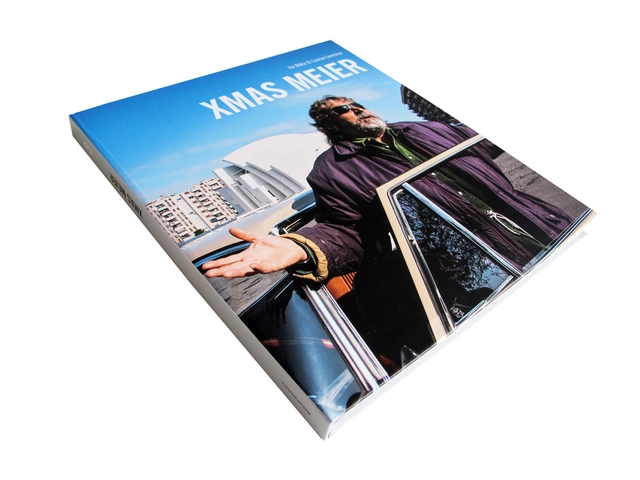
Third project of the Living Architectures series, Xmas Meier takes us, during the Christmas season, in the heart of a working-class neighbourhood in the suburbs of Rome, which had been lifted from anonymity to international renown thanks to the church built by Richard Meier for the Jubilee. Controversy, caustic irony and free speech opposed to the faithful's devotion. Welcome to Rome!
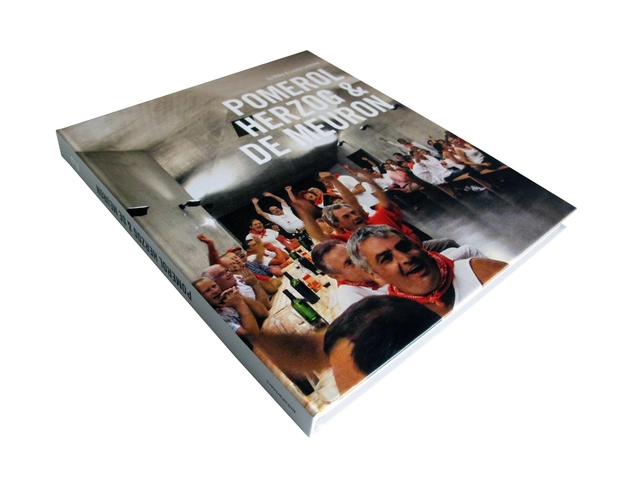
Second project of the Living Architectures series, Pomerol, Herzog & de Meuron takes us to the party atmosphere of mealtime among the grape-pickers in the dining hall designed by Herzog & de Meuron in Pomerol for one of the most prestigious vineyards in the world.
First project of the Living Architectures series, Koolhaas Houselife portrays one of the masterpieces of contemporary architecture. The film lets the viewer enter into the house's daily intimacy through the stories and daily chores of Guadalupe Acedo, the housekeeper, and the other people who look after the building. Pungent, funny and touching.
Architect Hugh Hardy is the quintessential New Yorker. His irrepressible love of the city animates all of his work, and can be found in many of the city's most beloved institutions. Theatre of Architecture gathers twenty of Hardy's projects, both within New York City and beyond its borders, to frame a candid discussion about the collaborations, challenges, and strategies that gave rise to each project's design. It illuminates the combination of all factors that create memorable architecture.
This book selects more than 50 excellent projects of renovated buildings worldwide. The architects adjust measures to local conditions and ingeniously carry out reposition and design for the buildings’ exterior, interior and landscape environment, thus creating some resurrection for them. Each project inside this book has its peculiar characteristics. Some focus on ecological and sustainable parts, such as rebuilding a factory neighboring to residential communities into a library, which decreases pollution, while at the same time produces some cultural atmosphere.
Presented here are twenty recent projects by an equal number of young Belgian architectural firms, published in conjunction with the exhibition ‘XX Models: Young Belgian Architecture’, at the Centre for Fine Arts in Brussels. The exhibition showed one architectural model every two months beginning September 2008. Most projects include a public or collective dimension, public rather than private commissions were privileged, and a balance was sought between Flemish and Francophone firms. Each projected is examined in depth; selected offices include JDS Architects, Matador, URA, A229, Dierendonckblancke Architecten, B612 Associates and noA, among others.
A+Editions provides the first overview of the export of Belgian architecture. Belgian Architecture Beyond Belgium is aimed at both amateurs and professionals of architecture and building. A critical synthesis of the history of Belgian architecture on the international stage since the 19th century and the opinions expressed during a round-table discussion by key figures currently involved in export provide elements of response to some important questions: What are the stakes, difficulties and specificities of Belgian architecture? Why, how and where has the know-how of Belgian architecture been disseminated? How do architects take into account local and cultural features in international projects?
The redesign of Lincoln Center is one of the most challenging and innovative civic projects in recent urban history. Over the past eight years, Diller Scofidio + Renfro (DS+R), in close collaboration with FXFOWLE, Beyer Blinder Belle and Lincoln Center’s leadership, has transformed the 50-year-old modernist citadel into a porous and democratic campus. This visually rich document is the first comprehensive book to feature the extensive redevelopment in its entirety. Inside-Out, and still Lincoln Center details DS+R’s interpretation of the modernist project after several generations of social and political change. Through a combination of photographs, drawings, renderings, archival records and texts, the book describes the innovative strategies that have dissolved the public/private divide and effectively turned the campus inside-out, extending the spectacle of the performance halls into the Center’s mute public spaces and surrounding streets.
The logics of digital processes in architecture have begun to structure the way that architects design, the way that builders build, and the way that industry is reorganizing. The process of architectural design has become a complex workflow. At the core of the shift toward more expansive forms of digital production within the design and construction industry is the integration of communication through digital networks. The goal is to develop a continuous, easily accessible and parametrically adaptable body of information that coordinates the process from design through a building’s lifecycle. Organized around the key fields of Designing Design, Designing Assembly and Designing Industry, this book is a reference work on digital technologies as key factors in architectural design, fabrication and workflow organization. It presents essays and case studies from some of the leading voices on the topic.
Fifteen firms of young european architects show their most relevant works and meditate on the current conditions of design production. while pragmatically anchored to the present, this generation confronts the transition to a different, more cooperative and social, existential situation: to an architecture that can overcome the obsession for individual self-representation and formal and stylistic research in order to contribute to an ecology of interaction.
Great buildings are included in this Round Up, like the amazing Niterói Contemporary Art Museum by Oscar Niemeyer, photo taken by Jorge Ayala. Check the other four after the break.
Skyhouse is a house in the sky, a residential penthouse located at the summit of one of the earliest surviving skyscrapers in New York City and situated within the incomparable vertical cityscape of Lower Manhattan. The project involved the construction of a set of unique living spaces inside a decorative penthouse structure which had never before been used as a residence... The spaces of this residence and the vistas channeled through it ascend and descend through all four levels of the penthouse structure and into the three-dimensional cityscape surrounding it in every direction.
The London 2012 Olympic Stadium is one of several landmark international sports venues to feature in a fully-updated and redesigned fifth edition of Stadia, the essential and long-established guide to stadia design.
Almost 20 years since it was first published in 1994, Stadia remains the most comprehensive guide to all aspects stadium design, from local club buildings to iconic international venues.