This guide covers a workflow that moves from project parameters to generated floor plans, 3D perspective views, exterior design exploration, and site context visualization, using AI tools in place of preliminary CAD and rendering work.
This guide covers a workflow that moves from project parameters to generated floor plans, 3D perspective views, exterior design exploration, and site context visualization, using AI tools in place of preliminary CAD and rendering work.

The Integrated Permanent Site Construction Project of the Shenzhen Medical Academy of Research and Translation (SMART) and Shenzhen Bay Laboratory (SZBL) is located in the northeastern sector of the Science and Education Integration Cluster in Guangming Science City, Guangming District, Shenzhen. Tasked with the core mission of establishing a comprehensive national science center in the Greater Bay Area, the project will establish a strategic scientific and technological institution integrating basic research, clinical research, full-chain industrial translation, and technical innovation in the biomedical field, supporting Shenzhen's development into a pioneering demonstration hub for medical and life sciences innovation.
The Integrated Permanent Site Construction Project of the Shenzhen Medical Academy of Research and Translation (SMART) & Shenzhen Bay Laboratory (SZBL) is located in the northeastern sector of the Science and Education Integration Cluster within Guangming Science City, Guangming District, Shenzhen. Carrying the core mission of establishing a comprehensive national science center in the Greater Bay Area, the project aims to develop strategic scientific and technological institutions that integrate basic research, clinical research, full-chain industrial translation, and technical innovation in the biomedical and life sciences fields, supporting Shenzhen's development into a pioneering demonstration hub for medical and life sciences innovation.
The tender for the schematic design and preliminary architectural design of Bid Section II of the Integrated Permanent Site Construction Project of the Shenzhen Medical Academy of Research and Translation and Shenzhen Bay Laboratory is about to commence, with the official tender announcement to be released shortly. The tenderee is the Engineering Design Management Center of the Bureau of Public Works of Shenzhen Municipality. Pre-registration and expressions of interest are now open to design teams worldwide.
Tenders for the schematic design and preliminary architectural design of the Integrated Permanent Site Construction Project of the Shenzhen Medical Academy of Research and Translation & Shenzhen Bay Laboratory (Bid Section II) will launch soon, with the official tender announcements to be released shortly. The tenderee is the Engineering Design Management Center of the Bureau of Public Works of Shenzhen Municipality. Pre-registration is now open to design teams from around the globe.
Tender Project: Shenzhen Medical Academy of Research and Translation and Shenzhen Bay Laboratory Integrated Permanent Site Construction Project Design Bid Section II
Project Name: Design for the Integrated Permanent Site Construction of the Shenzhen Medical Academy of Research and Translation & Shenzhen Bay Laboratory (Bid Section II)
Project Location: Northeastern sector of the Science and Education Integration Cluster in Guangming Science City; situated at the northeastern gateway of Shenzhen, adjacent to Sun Yat-sen University (Shenzhen Campus) and Shenzhen Institute of Advanced Technology.
Project Location: Northeastern sector of the Science and Education Integration Cluster in Guangming Science City; at the northeastern gateway of Shenzhen; adjacent to Sun Yat-sen University (Shenzhen Campus) and Shenzhen Institute of Advanced Technology
Pre-registration Deadline: June 4, 2023, 17:00 (Beijing Time)
Pre-registration Deadline: 17:00, June 4, 2023
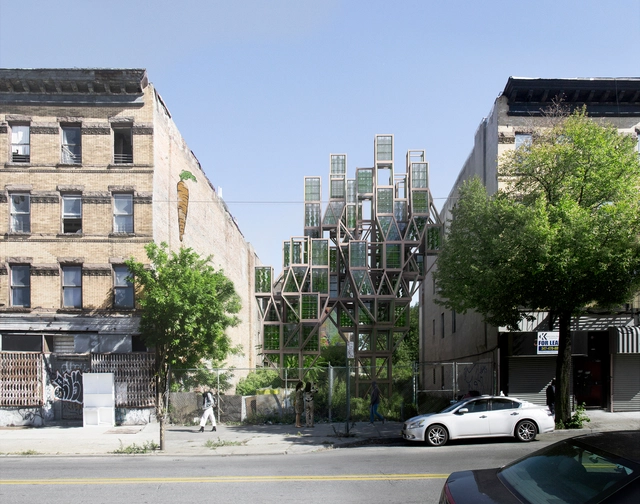
We are living in a state of emergency. Since the dawn of industrialization, we have rushed through our planet's finite resources as if they were limitless, depleting and destabilizing the very ecosystems we depend on for our sustenance, economy, food, health, and quality of life.
In just 50 years, we have lost more than half of the world's wildlife. Currently, the Earth is on track to warm beyond 1.5 degrees Celsius, which scientists warn is a hard planetary boundary for existing ecosystems. This is a “code red for humanity,” as described in the IPCC Sixth Assessment Report. Continuing on our current path will mean irreversibly damaging the very conditions that sustain life on this planet.

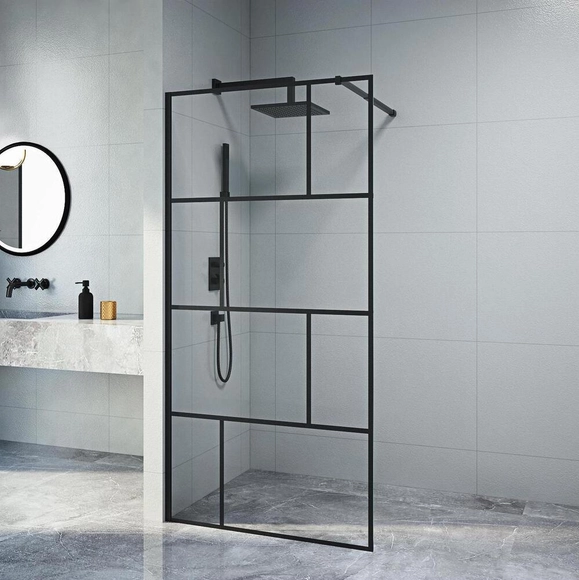
Today, the kitchen has evolved into an architectural hub for gathering and socializing, displacing the living or dining room as the home's primary social center. Similarly, in contemporary design, the bathroom has taken on a central role. Design concepts now reflect the user's personality, whether in small or spacious layouts, by combining wall and floor coverings, materials, and decorative elements.
Bathroom and kitchen renovation has become a booming sector within architecture, driven by a vast range of product options and projects that are increasingly accessible to execute. These spaces are no longer merely utilitarian; they can also be designed to reflect the overall character of the home.
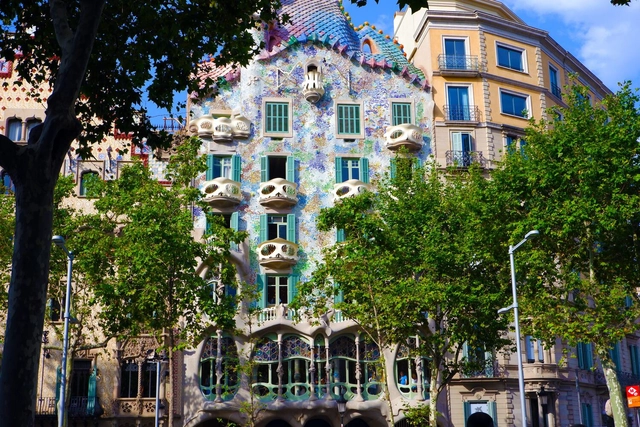
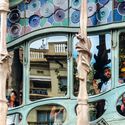
Casa Batlló, located on the iconic Passeig de Gràcia in Barcelona, Spain, is an architectural masterpiece that embodies a synthesis of creativity, innovation, and architect Antoni Gaudí's deep connection with nature. Built between 1904 and 1906, this residence is a major tourist attraction in the city and an important contribution to architectural history. Here, we analyze Casa Batlló through concepts central to the field of neuroarchitecture.
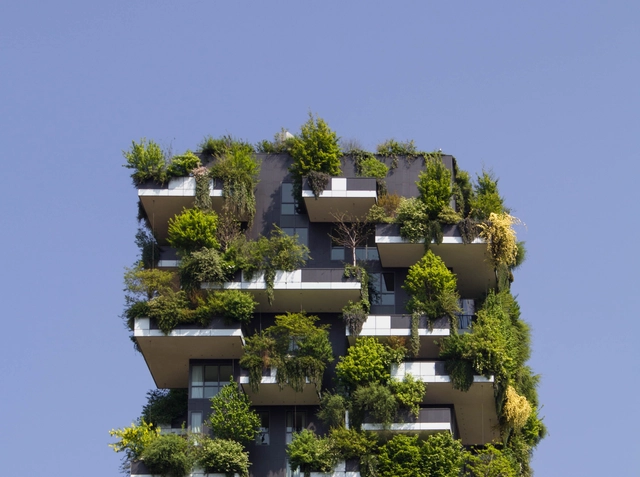
Much has been said about the dangers that humanity as a whole will face from the effects of the climate crisis. More intense floods, prolonged droughts, hotter summers, and freezing winters are some of the immediate consequences we can already feel.
The cause of these local disasters is a global and historical problem: the growing and systematic emission of greenhouse gases (GHGs) from anthropogenic activities since the Industrial Revolution. These gases intensify our atmosphere's greenhouse effect, a natural phenomenon that sustains life on the planet. This heightened greenhouse effect disrupts natural cycles, now putting at risk not only our future, but our present as well.

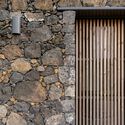
As part of a new collaboration between Mexican firms Dellekamp Arquitectos and Rojkind Arquitectos, Casa Roca is presented in Puerto Los Cabos, San José del Cabo, Mexico. Inspired by the rock formations at the site's summit, the project features a radial layout carefully organized in response to its topography. Sited on a 5,000 m² lot, the 1,200 m² house organizes its program along the natural landscape, minimizing its footprint and establishing a close relationship with nature as the core living experience.
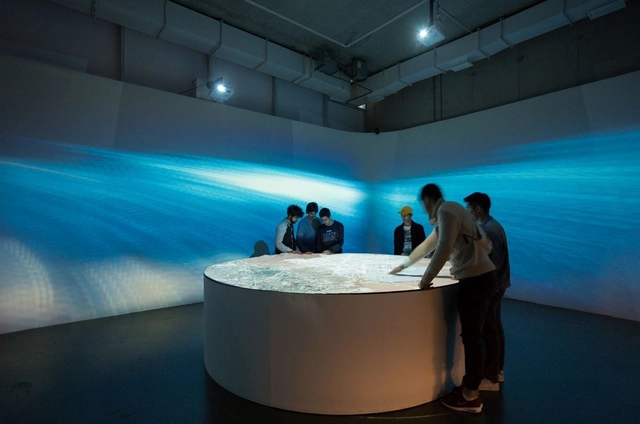
In a context where cultural expressions are increasingly valued, and their presentation and representation are vital to conveying diverse content, the design of exhibition spaces becomes particularly relevant when projecting and establishing different perceptions and narratives, both in daily life and during specific events.
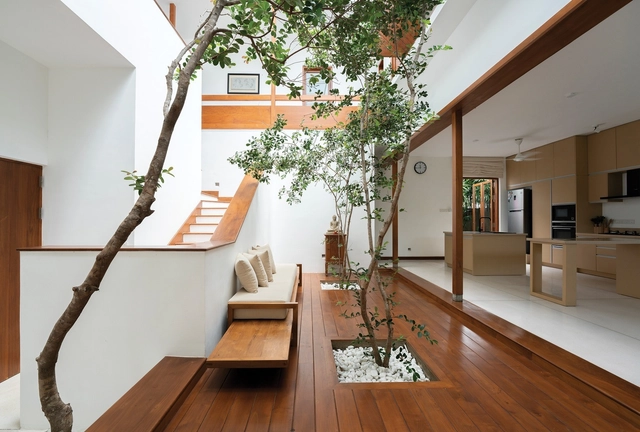
Residential architecture plays a vital role in people's lives, influencing their quality of life and well-being. To design environments that are truly tailored to the biopsychosocial needs of each user, it is essential to incorporate the principles of neuroscience applied to architecture. In this regard, Rudolf Steiner's Seven-Year Cycles theory offers a valuable conceptual framework for understanding the different phases of life and their implications for home design. This article addresses the stages of the architectural project, from briefing to execution, highlighting the relevance of cognitive and behavioral neuroscience concepts—such as priming, framing, nudging, wayfinding, salutogenic design, and biophilic design—in light of the Seven-Year Cycles theory.
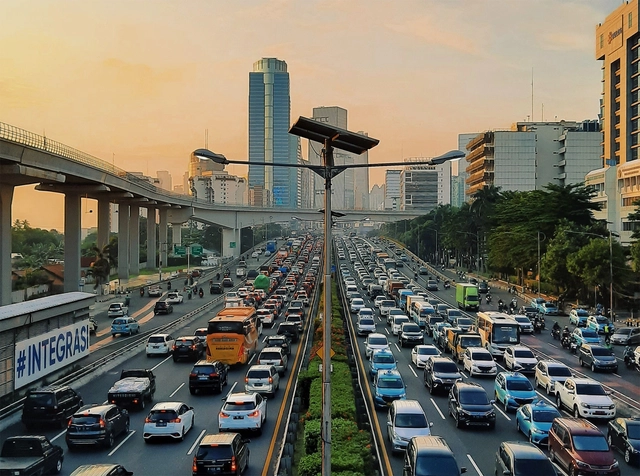
There is a stereotype that in poor countries, where few people own cars, alternatives to the automobile are flourishing. I saw a Mastodon post making this claim, and I pointed out in the comments that this is not quite true. This is a more detailed version of what I said in 500 characters. In short, across most of the Third World, public transit is poor, and almost all passengers who use vans and buses do so out of poverty, as do most people who walk.

During the summer months, very hot days followed by intense, high-precipitation rainfall are common. As a result, urban flooding is a frequent occurrence in large cities. However, certain architectural and urban planning solutions can help improve people's quality of life, particularly through green infrastructure interventions and the application of biophilia.
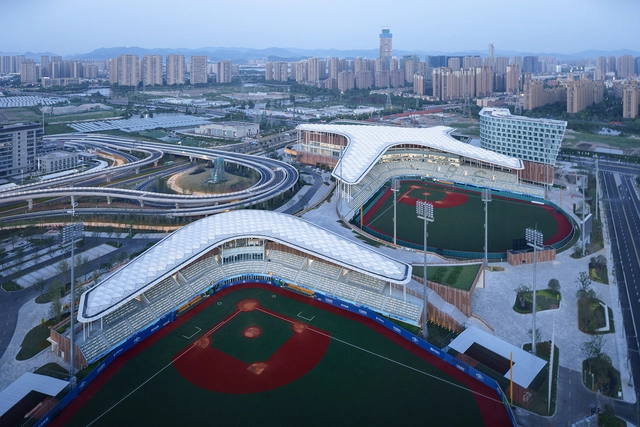
At the recently concluded Asian Games, the Architectural Design and Research Institute of Zhejiang University (UAD) participated in the design of numerous competition venues. Among them, the Hangzhou Asian Games Baseball and Softball Sports Cultural Center is the largest newly built venue for this edition of the Games, as well as the largest, most advanced, and highest-standard baseball and softball sports center in China to date. For this edition of Spotlight, we interviewed UAD's Qian Xidong to discuss his design philosophy shaped by years of professional practice.
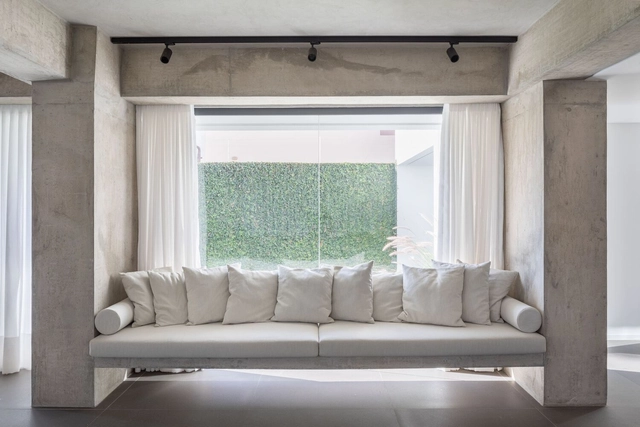
One of the greatest difficulties when studying is understanding how to apply the concepts presented to us. In structural engineering education, it is common to use symbols and abstractions to understand the forces involved in a structure and how they work. Another major challenge is translating this abstract information into something tangible: the actual building elements.
Engineer Matheus Borges has been creating illustrations on his Instagram to help decode this information. Below, we look at what these support types are and how they behave.
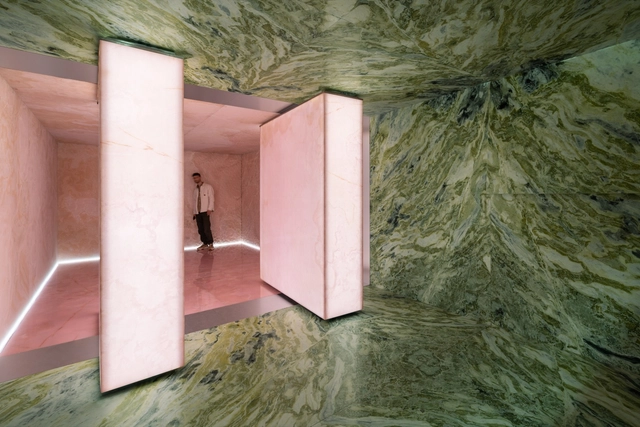
Throughout its existence, architecture has continuously reinvented itself, driven not only by the emergence of new techniques and trends, but also by a deeper understanding of the human being. In recent times, the field of neuroarchitecture has yielded valuable research into how built environments influence our brains and, consequently, our behavior and well-being. This interdisciplinary approach suggests that interior design—specifically materiality and surface design—can play a crucial role in modulating individuals' neural and behavioral responses.
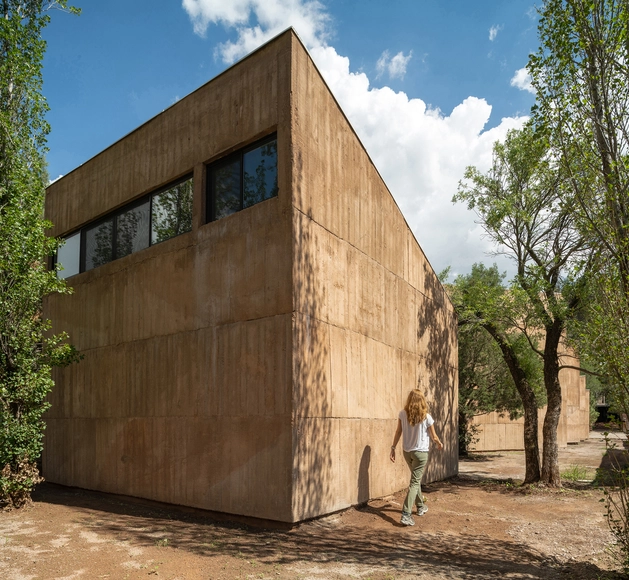
Highly beneficial in climates with wide diurnal temperature ranges, where there is a significant difference between day and night temperatures, thermal mass is a key concept to consider when designing for optimal thermal comfort. As a passive strategy for temperature control, it eliminates the need for additional energy consumption, making the building more sustainable.
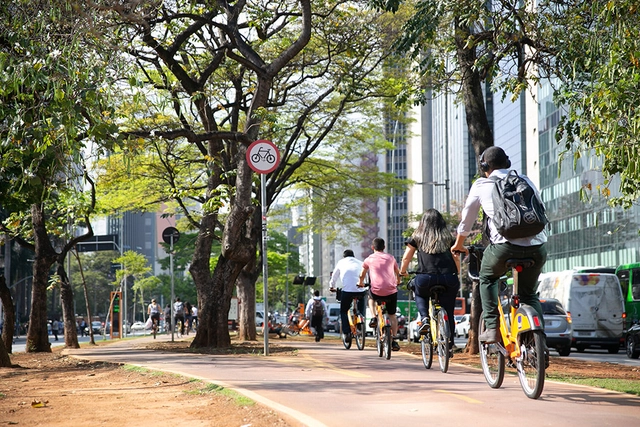
From the mid-20th century to the present day, time lost in traffic has become one of the primary sources of frustration in urban life. Historically, the classic formula for combating this problem has been to add more and more car lanes and build overpasses, based on the unfulfilled promise of improving traffic flow.
This consequence is well documented: every new car lane added represents a barrier to other modes of transportation and means longer travel distances for everyone. The result is induced demand—an invitation for more and more people to travel by car.
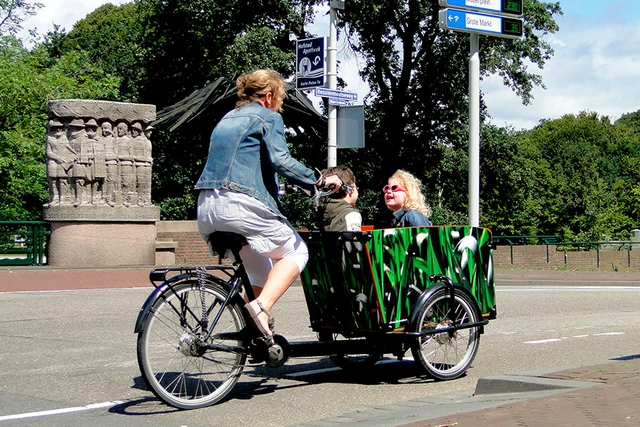
With a population of over 17.5 million people and 23 million bicycles—more than three million of which are electric—the Netherlands is a global benchmark in mobility and the development of urban designs that prioritize pedestrians and cyclists. Approximately 27% of all trips in the country are made by bicycle, with over 15.5 billion kilometers traveled annually, according to data from the national government. Despite these high figures, the goal is to implement initiatives that further encourage municipalities to transform their spaces, giving more room to cycling as the primary option for short trips of up to 15 kilometers.
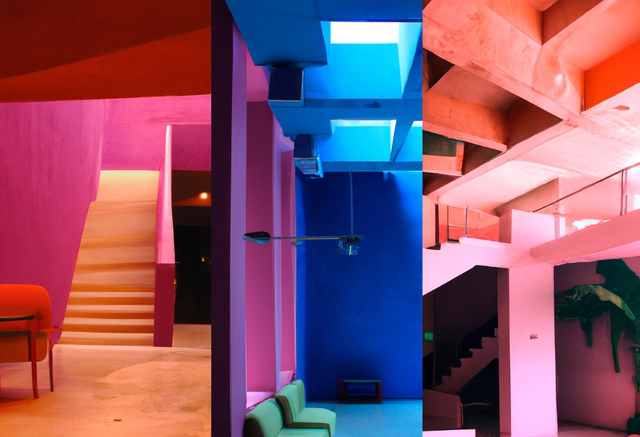
Identity is a complex, constantly evolving concept—a social construct built from historical elements, cultural factors, circumstances, and phenomena manifested in a specific place. In Mexican architecture, this identity is reflected in works conceived through the vision of artists and architects like Diego Rivera and Agustín Hernández. In projects such as the Anahuacalli Museum and Casa en el Aire, they captured the colossal proportions, symmetry, and simple forms of Mexico's pre-Hispanic past. Similarly, distinctive attributes, such as the folklore of traditions, are reflected in the sensitive use of color in the work of Luis Barragán and Javier Senosiain, creating a rich amalgam of artistic expressions that embody Mexican architectural identity in its diversity and ongoing evolution.

The central region of São Paulo holds a significant part of our history, which can be read through its buildings. For many locals, the emotional connection to this area is clear when recalling moments spent in these historic buildings—which carry deep cultural and religious meaning—and along these bustling commercial streets.
Over the last few decades, however, this relationship has eroded due to the obsolescence of buildings, poor habitability, the deterioration of vacant properties, insecurity, and other factors that have driven residents away from downtown—which remains an area with high foot traffic, vibrant commerce, extensive transportation infrastructure, and a unique connection to the rest of the city. An urban space with such infrastructure cannot be abandoned in a city with a high demand for housing, culture, and leisure.
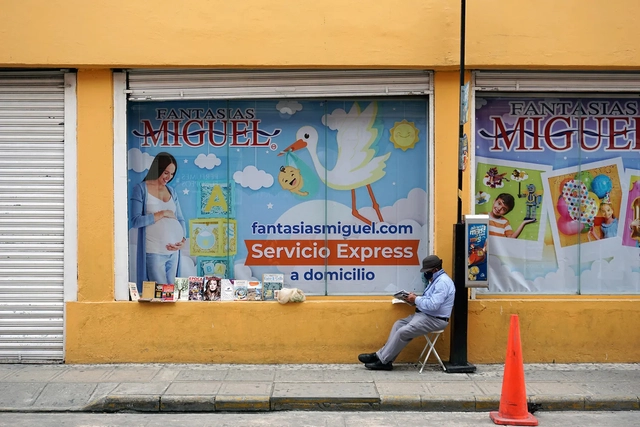
A few years ago, one of my favorite university professors (who inspired me to study urban planning) approached me with a small request: she wanted to transform her small bedroom window into a balcony so she could look out onto the street.
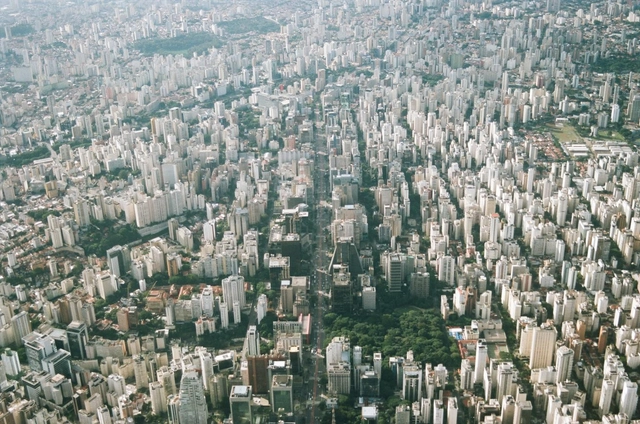
In September 2022, Ricardo Carvalho and Leonardo Monastério published the paper FAR Regulations and the Spatial Size of Brazilian Cities. Available at the link above, the study evaluates the influence of density restrictions on the expansion of the urban footprint.
The term FAR, or floor area ratio, é known in Brazil as the *coeficiente de aproveitamento máximo* (maximum CA). This metric is the ratio between the total built area permitted by law on an urban plot and the plot's total area. Therefore, if a 200 m² plot has a maximum CA of 3, the building permitted on that site cannot exceed 600 m² of total built area.
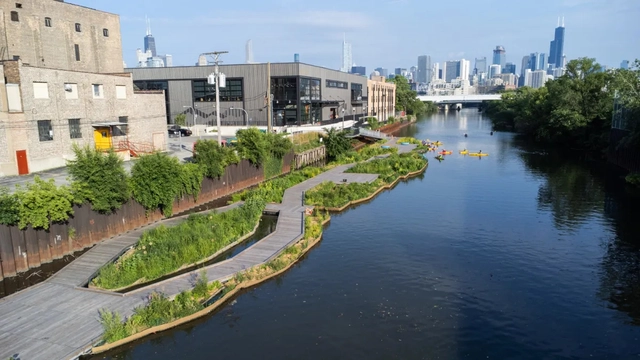
The Wild Mile project is an ambitious initiative by the nonprofit organization Urban Rivers, aiming to restore a 1.5-kilometer stretch of the Chicago River in the United States. The project involves creating a vibrant and sustainable urban oasis with boardwalks and floating gardens.
Since the opening of its first section in July 2023, the Wild Mile has already attracted over 30,000 visitors, including local residents, educational programs, and special events. Leaders at Urban Rivers express pride in the project's achievements, highlighting the transformation of a once-neglected stretch of the river into a thriving public space for both wildlife and people.
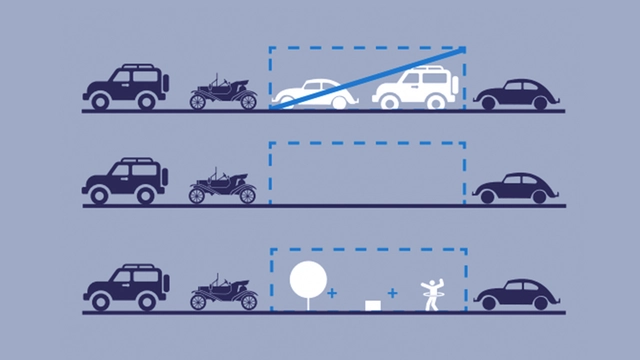
Dérive LAB is a multidisciplinary laboratory based in Santiago de Querétaro, Mexico, that seeks to explore, understand, and inspire other (new) ways of living and thinking about city life. Through research, design, and action, they have focused on developing projects in art, architecture, urban design, and other disciplines that impact three specific scales: public life, the built environment, and everyday objects.

With the rise of social media, we have entered an era of a multimedia "society of the spectacle," where the influence of images on the public grows year by year. Visually-driven media platforms are increasingly dominating the market, serving as an alternative form of travel that allows people to experience breathtaking scenes from around the world without leaving home. Dedicated to bringing design inspiration to the public, ArchDaily established its presence on Instagram years ago. In 2022, we expanded onto China’s Xiaohongshu (RED), hoping to share exceptional projects with a broader audience. As expected, the influence of star architects remains strong, while playfulness, aesthetics, and relevance emerge as key terms guiding reader interest. Here, we present the top 20 most-liked architectural projects of 2022 on ArchDaily’s official Xiaohongshu and Instagram accounts. Read on to discover the public's architectural preferences.
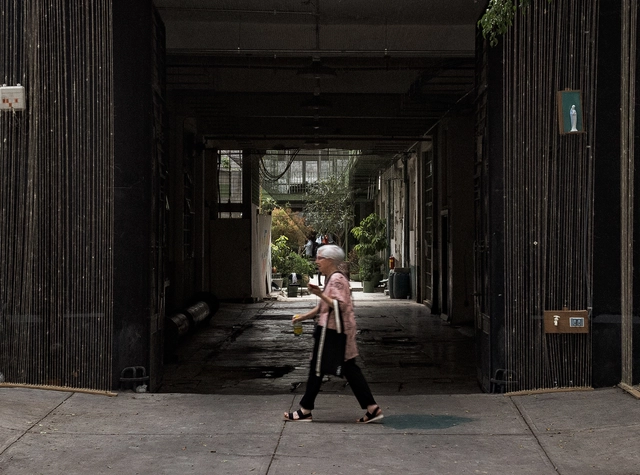
The Doctores neighborhood (Mexico City) is a complex territory; understanding it requires observing the interrelations between objects in space, rather than space and the objects in themselves. Formerly known as Colonia Hidalgo and later renamed after its streets, it has undergone multiple processes of transformation and appropriation over time, ranging from the construction of its first homes during the viceregal period to the spatial and social shift brought about by the 1985 earthquake.