1. ArchDaily
  2. Architecture News

Architecture News

Brazil in Focus: This Month in Architecture, Landscape, and Collective Practice

Audio available

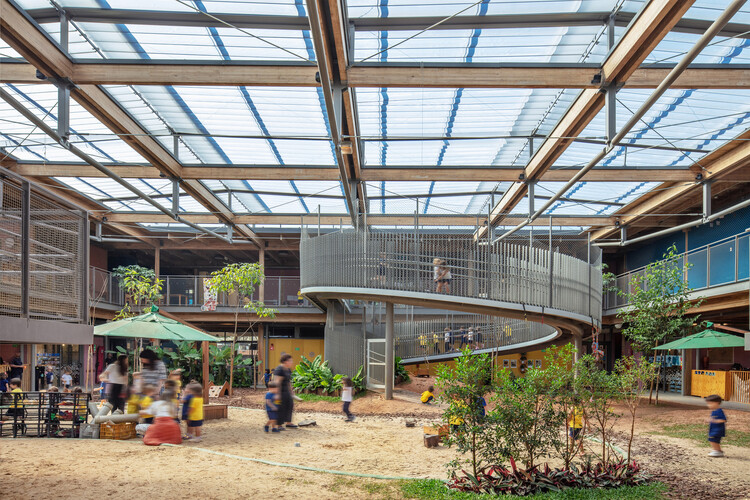
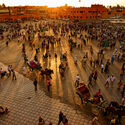
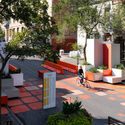
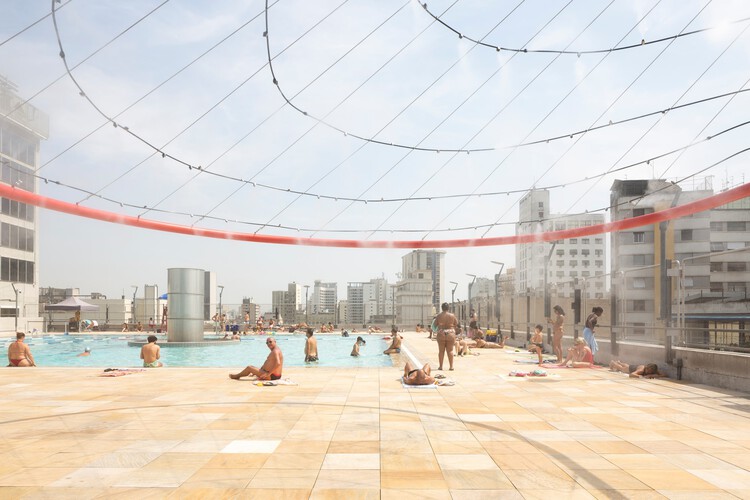
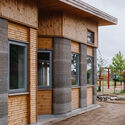
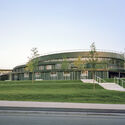
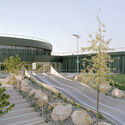
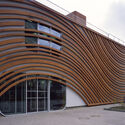
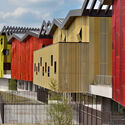
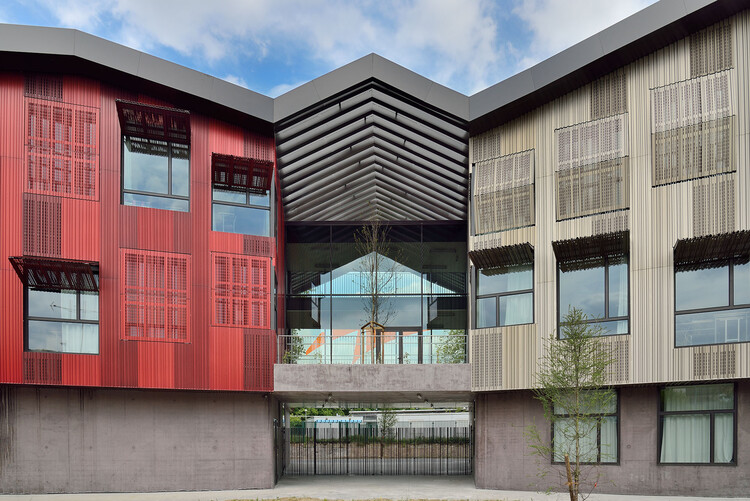
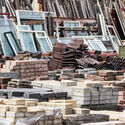
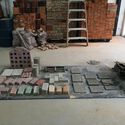
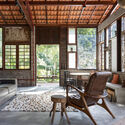
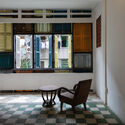
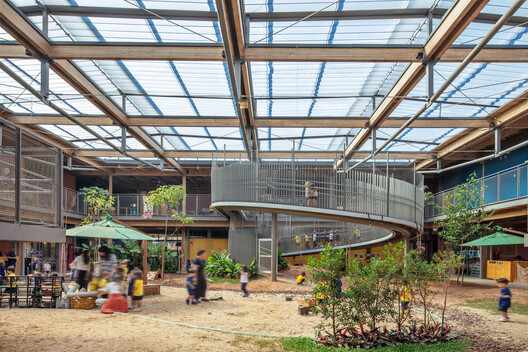
Across Brazil, architecture continues to take shape through different forms of practice, scales, and relationships with place. This month's selection looks at practices working beyond conventional architectural boundaries, collective approaches that reconnect design and construction, and projects that respond to landscape, memory, and community. Alongside recently completed buildings and public spaces, new cultural interventions in São Paulo and Rio de Janeiro further highlight how architecture intersects with art, heritage, and the wider urban environment.
Brazil in Focus: This Month in Architecture, Landscape, and Collective Practice - Image 1 of 4Brazil in Focus: This Month in Architecture, Landscape, and Collective Practice - Image 2 of 4Brazil in Focus: This Month in Architecture, Landscape, and Collective Practice - Image 3 of 4Brazil in Focus: This Month in Architecture, Landscape, and Collective Practice - Image 4 of 4Brazil in Focus: This Month in Architecture, Landscape, and Collective Practice - More Images+ 2

A New Gathering in Valparaíso, Chile, Brings Together Master Builders to Safeguard Traditional Trades

Audio available

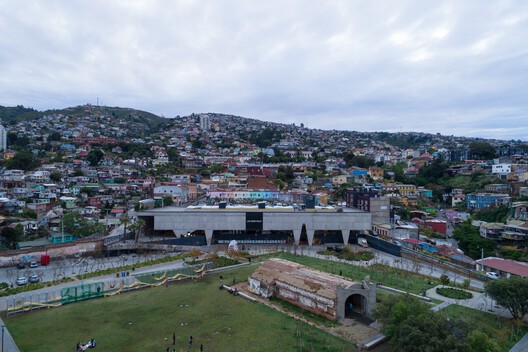
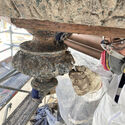
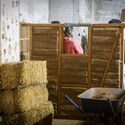
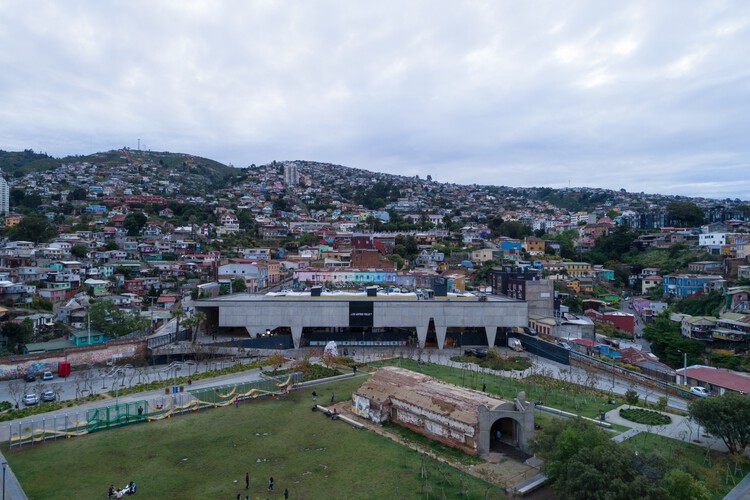
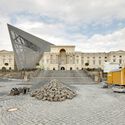
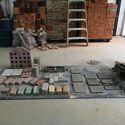
From October 9 to 11, "Oficios en obra" (Trades at Work) will take place at the Parque Cultural de Valparaíso in Chile, a learning and collaboration event centered on the city's traditional construction trades. Organized by the Municipality, the gathering seeks to highlight and preserve work techniques historically tied to the construction of Valparaíso, promoting their recognition and helping ensure their continuity among new generations through activities that are open and free to the public. Once the most important port on the South Pacific, Valparaíso's architecture bears witness to diverse applications of structural timber, rammed earth, and industrial technologies imported during the 19th century. This makes it a subject of study for traditional trades and construction techniques that are being revalued in contemporary contexts of climate and economic crisis, serving as an alternative path forward.

A New Gathering in Valparaíso, Chile, Brings Together Master Builders to Safeguard Traditional Trades - Image 1 of 4A New Gathering in Valparaíso, Chile, Brings Together Master Builders to Safeguard Traditional Trades - Image 2 of 4A New Gathering in Valparaíso, Chile, Brings Together Master Builders to Safeguard Traditional Trades - Image 3 of 4A New Gathering in Valparaíso, Chile, Brings Together Master Builders to Safeguard Traditional Trades - Image 4 of 4A New Gathering in Valparaíso, Chile, Brings Together Master Builders to Safeguard Traditional Trades - More Images+ 9

Tallinn Architecture Biennale 2026 Explores the True Cost of Architecture Through "How Much?"

Audio available

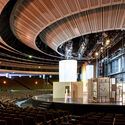
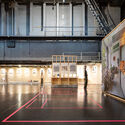
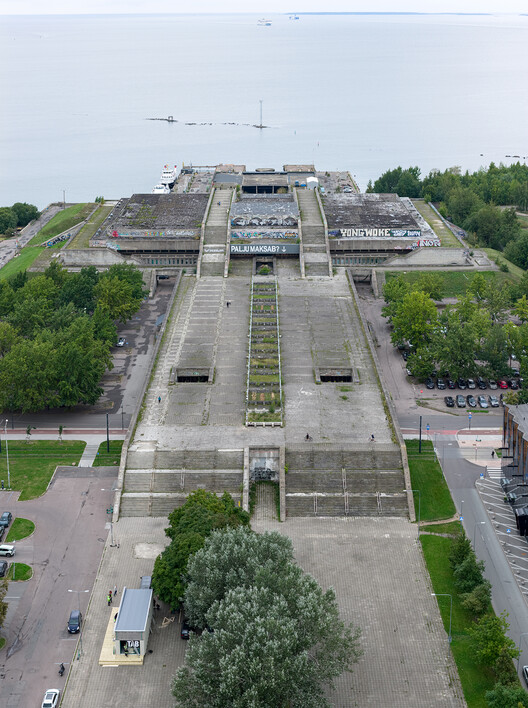
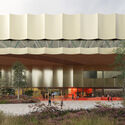
The 8th Tallinn Architecture Biennale (TAB 2026) brings the question "How Much?" to the centre of its programme, examining how cost, scarcity, and constraint shape architectural production. Curated by Kertu Johanna Jõeste, Siim Tanel Tõnisson and Ra Martin Puhkan of Stuudio TÄNA, together with Mark Aleksander Fischer and Mira Samonig, the biennale takes place across Tallinn until November 30, 2026. Its main exhibition is housed within Linnahall, the monumental seaside complex built for the 1980 Summer Olympics, while exhibitions, installations, discussions, and other events extend to venues including the Estonian Museum of Architecture, the Estonian Academy of Arts, and EKKM.

Tallinn Architecture Biennale 2026 Explores the True Cost of Architecture Through "How Much?" - Image 1 of 4Tallinn Architecture Biennale 2026 Explores the True Cost of Architecture Through "How Much?" - Image 2 of 4Tallinn Architecture Biennale 2026 Explores the True Cost of Architecture Through "How Much?" - Image 3 of 4Tallinn Architecture Biennale 2026 Explores the True Cost of Architecture Through "How Much?" - Image 4 of 4Tallinn Architecture Biennale 2026 Explores the True Cost of Architecture Through How Much? - More Images+ 21

On the International Day of Democracy: Encounter, Equity and the Symbolic Power of Architecture

Audio available

On the International Day of Democracy, this year the United Nations revisits a traditional idea within the concept: broad citizen participation in government decision-making. On this occasion, the international body invites reflection on how participation and the inclusion of diverse voices in government decision-making can help build a more equitable society. From a spatial perspective, reflection on democracy can move beyond this vertical framing and instead understand it through encounter. What does it mean for a space to be democratic? How can architecture contribute to achieving the principles historically associated with democracy? In the current context of crisis in political organization systems worldwide, this day serves as a platform to question individualization and authoritarianism through the socio-spatial tools available to us.

On the International Day of Democracy: Encounter, Equity and the Symbolic Power of Architecture - Image 1 of 4On the International Day of Democracy: Encounter, Equity and the Symbolic Power of Architecture - Image 2 of 4On the International Day of Democracy: Encounter, Equity and the Symbolic Power of Architecture - Image 3 of 4On the International Day of Democracy: Encounter, Equity and the Symbolic Power of Architecture - Image 4 of 4On the International Day of Democracy: Encounter, Equity and the Symbolic Power of Architecture - More Images+ 10

SAGA Space Architects and 3DCP Group Complete 36-Unit 3D-Printed Student Village in Denmark

Audio available

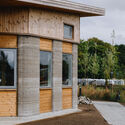
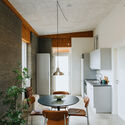
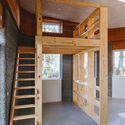
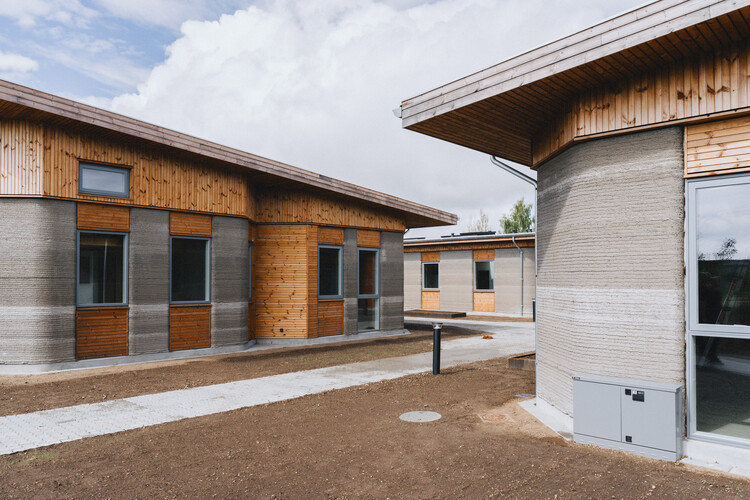
3DCP Group has completed Skovsporet, a 3D-printed student housing development in Holstebro, Denmark, designed by SAGA Space Architects in collaboration with MS+. Located near VIA University College, the project comprises 36 ground-level apartments distributed across six building clusters, covering a total area of 1,650 square meters. Constructed over 12 months, Skovsporet applies large-scale 3D concrete printing at the scale of a residential development, combining printed structural elements with conventional construction methods. The project was developed for NordVestBO and is scheduled to receive its first students this month.

SAGA Space Architects and 3DCP Group Complete 36-Unit 3D-Printed Student Village in Denmark - Image 1 of 4SAGA Space Architects and 3DCP Group Complete 36-Unit 3D-Printed Student Village in Denmark - Image 2 of 4SAGA Space Architects and 3DCP Group Complete 36-Unit 3D-Printed Student Village in Denmark - Image 3 of 4SAGA Space Architects and 3DCP Group Complete 36-Unit 3D-Printed Student Village in Denmark - Image 4 of 4SAGA Space Architects and 3DCP Group Complete 36-Unit 3D-Printed Student Village in Denmark - More Images+ 11

Assemble to Transform Grade II*-Listed Bromley Hall into a New Creative and Light Industrial Workspace in London

Audio available

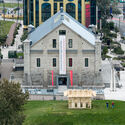
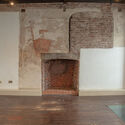
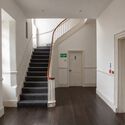
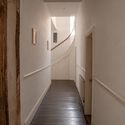
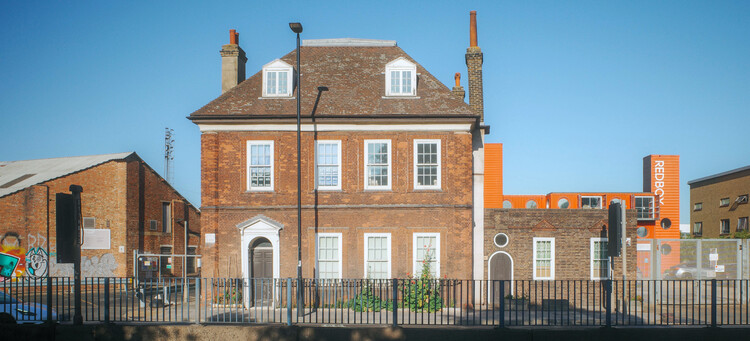
London-based art, architecture, and design collective Assemble has recently announced a new workspace project in the English capital. Since its founding in 2010, the studio has built a community around craft and making by providing creative and light industrial spaces resilient to market forces, working as a platform for ecologically and socially engaged work. It recently secured a 25-year lease, with the option to buy, on Bromley Hall, an early Tudor-period manor house considered one of the oldest houses in London. The plan is to transform the site's three buildings, Bromley Hall (c. 1485), the Old Poplar Library (c. 1904–5), and the RedBox container building, into Assemble's largest workspace to date, adding 14,000 sq ft to its current workspace provision, with the site's long-term development plan set to double this figure. The practice's new project follows a dual objective: restoring a Grade II*-listed building and increasing stability for the creative industries community, through long-term rental agreements and a new space for collaboration.

Assemble to Transform Grade II*-Listed Bromley Hall into a New Creative and Light Industrial Workspace in London - Imagem 1 de 4Assemble to Transform Grade II*-Listed Bromley Hall into a New Creative and Light Industrial Workspace in London - Imagem 2 de 4Assemble to Transform Grade II*-Listed Bromley Hall into a New Creative and Light Industrial Workspace in London - Imagem 3 de 4Assemble to Transform Grade II*-Listed Bromley Hall into a New Creative and Light Industrial Workspace in London - Imagem 4 de 4Assemble to Transform Grade II*-Listed Bromley Hall into a New Creative and Light Industrial Workspace in London - More Images+ 9

MAD Reveals Design to Transform 1923 Warehouse Into Danshuis in Rotterdam

Audio available

MAD, the architecture studio founded by Ma Yansong, has revealed the designs for Danshuis, a new dance center planned for Rotterdam, the Netherlands. Located on a landmark site in the city's historic docklands, adjacent to the Fenix Museum of Migration, also designed by MAD, the project is expected to open in 2030. The 9,500-square-meter center will transform an Art Deco warehouse dating from 1923 on the south bank of the River Maas. Planned as a center for the production, development, and practice of dance across different styles, Danshuis aims to bring together professional and amateur programs for different ages and levels of experience.

Buenos Aires Architecture Biennial Celebrates 40 Years With a Free Program Under the Theme of Inhabiting

Audio available

The Buenos Aires International Architecture Biennial marks 40 years of history this year, across 20 editions. As one of the most important architecture gatherings in Latin America, it will celebrate this anniversary with an edition featuring around 100 architecture firms, 15 exhibitions, 50 conferences, 40 international guests, and representatives from more than 55 cities worldwide, in a free, open program running for five weeks. From September 22 and throughout October, as part of Buenos Aires' Design and Architecture Month, conferences will be held, exhibitions will open, installations will be inaugurated, and activities will take place at specific points around the city. Under the theme HABITAR (INHABIT), the Biennial will also host a six-day forum with 2026 Pritzker Prize winner Smiljan Radić, culminating in the presentation of this edition's awards.

Buenos Aires Architecture Biennial Celebrates 40 Years With a Free Program Under the Theme of Inhabiting - Image 1 of 4Buenos Aires Architecture Biennial Celebrates 40 Years With a Free Program Under the Theme of Inhabiting - Image 2 of 4Buenos Aires Architecture Biennial Celebrates 40 Years With a Free Program Under the Theme of Inhabiting - Image 3 of 4Buenos Aires Architecture Biennial Celebrates 40 Years With a Free Program Under the Theme of Inhabiting - Image 4 of 4Buenos Aires Architecture Biennial Celebrates 40 Years With a Free Program Under the Theme of Inhabiting - More Images+ 48

Stefano Boeri Architetti Wins Competition for Timber Affordable Housing in Ibiza

Audio available

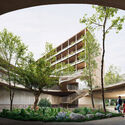
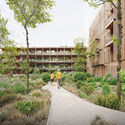
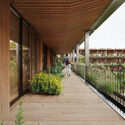
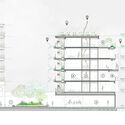
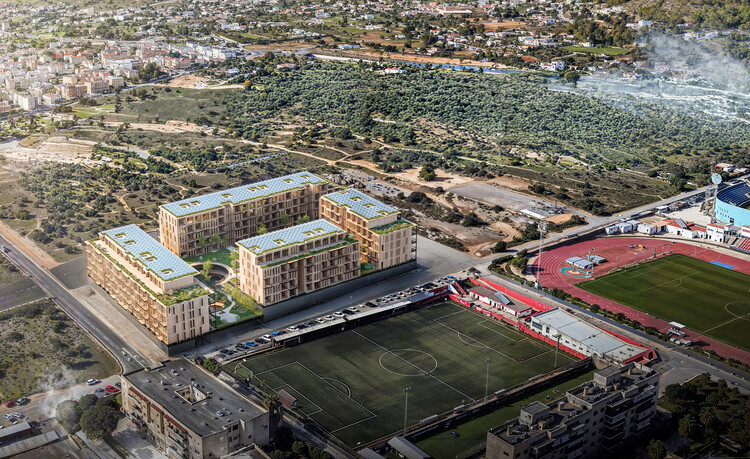
Stefano Boeri Architetti has won the competition launched by Spain's Entidad Estatal de Vivienda, Casa 47, for a new affordable housing development in Ibiza. Named "Sa Casa," the project proposes approximately 190 below-market-rate rental apartments distributed across four residential volumes. The scheme combines a prefabricated timber construction system with adaptable housing layouts and shared open spaces, with the design organized around the relationship between the residential buildings, landscape, and public areas.

Stefano Boeri Architetti Wins Competition for Timber Affordable Housing in Ibiza - Imagen 1 de 4Stefano Boeri Architetti Wins Competition for Timber Affordable Housing in Ibiza - Imagen 2 de 4Stefano Boeri Architetti Wins Competition for Timber Affordable Housing in Ibiza - Imagen 3 de 4Stefano Boeri Architetti Wins Competition for Timber Affordable Housing in Ibiza - Imagen 4 de 4Stefano Boeri Architetti Wins Competition for Timber Affordable Housing in Ibiza - More Images+ 2

A Proposal for a New World Map and Two New Sports Complexes: This Week’s Review

Audio available

This week's stories share a common thread: the value of looking beyond established frameworks. Two French-Moroccan architects reflected on what architecture can learn from Moroccan culture and local knowledge, while the United Nations General Assembly voted to promote world map projections that more accurately represent the relative size of continents- a symbolic shift that challenges centuries of Eurocentric geographical representation, with direct implications for how we understand Africa and the Global South. A similar spirit of questioning convention runs through this week's featured projects, from city governments repurposing abandoned buildings for circular construction to the German Pavilion for the upcoming Venice Architecture Biennale addressing social isolation and democratic coexistence. On the Radar this week, we cover three recently announced projects: a new multifunctional sports complex in Hilversum that brings together sport, education, and community life around a continuous interior circuit; a low-density residential district in Yerevan where landscape restoration preceded construction; and a landscaped public plaza commissioned by the Las Vegas Raiders to replace underutilized parking lots adjacent to Allegiant Stadium.

A Proposal for a New World Map and Two New Sports Complexes: This Week’s Review - Imagem 1 de 4A Proposal for a New World Map and Two New Sports Complexes: This Week’s Review - Imagem 2 de 4A Proposal for a New World Map and Two New Sports Complexes: This Week’s Review - Imagem 3 de 4A Proposal for a New World Map and Two New Sports Complexes: This Week’s Review - Imagem 4 de 4A Proposal for a New World Map and Two New Sports Complexes: This Week’s Review - More Images+ 49

“Living with Contrasts Is Something Very Meaningful:” Salwa and Selma Mikoü on Architecture and Craft in Louisiana Channel Interview

Audio available

French-Moroccan architects and twin sisters Salwa and Selma Mikoü have developed a practice that brings together architecture, engineering, craftsmanship, and cultural memory. Founders of the Paris-based Mikoü Architecture, the sisters draw on their different approaches to design as well as their experience growing up between Morocco and France. In a recent interview with Louisiana Channel, they discuss the influence of Moroccan architecture on their work, their collaborative process, and their interest in bringing contemporary construction technologies into dialogue with craft traditions.

“Living with Contrasts Is Something Very Meaningful:” Salwa and Selma Mikoü on Architecture and Craft in Louisiana Channel Interview - 1 的图像 4“Living with Contrasts Is Something Very Meaningful:” Salwa and Selma Mikoü on Architecture and Craft in Louisiana Channel Interview - 2 的图像 4“Living with Contrasts Is Something Very Meaningful:” Salwa and Selma Mikoü on Architecture and Craft in Louisiana Channel Interview - 3 的图像 4“Living with Contrasts Is Something Very Meaningful:” Salwa and Selma Mikoü on Architecture and Craft in Louisiana Channel Interview - 4 的图像 4“Living with Contrasts Is Something Very Meaningful:” Salwa and Selma Mikoü on Architecture and Craft in Louisiana Channel Interview - More Images+ 1

Daniel Libeskind Awarded the 2026 Praemium Imperiale for Architecture

Audio available

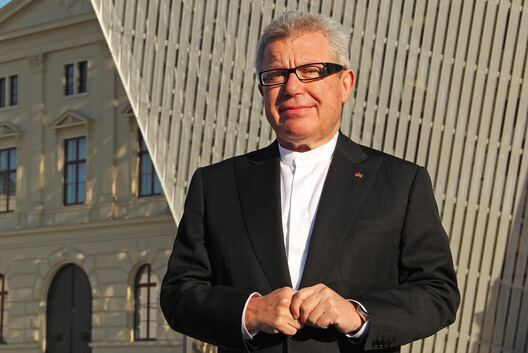
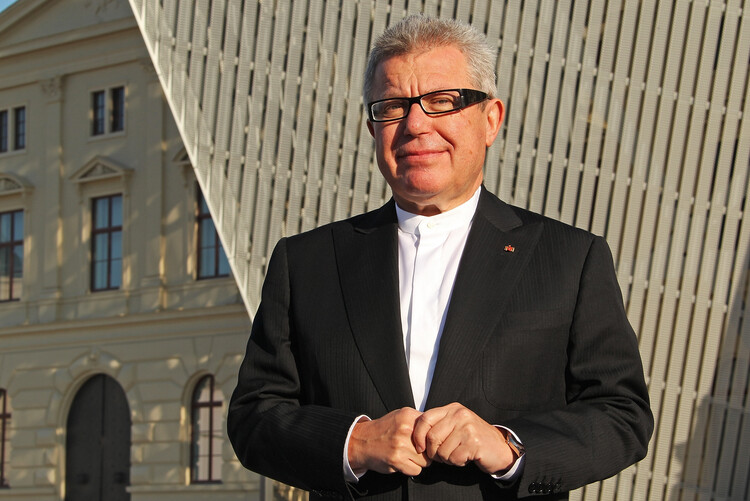
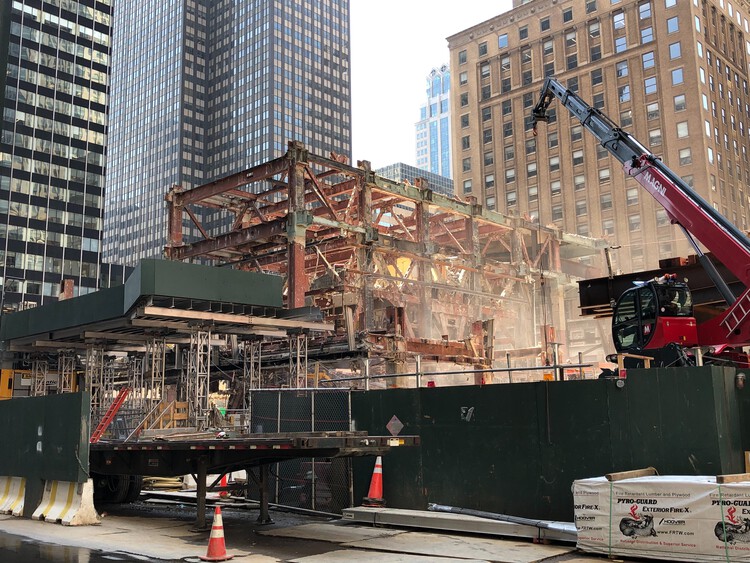
The Praemium Imperiale is a global arts prize that recognizes exceptional achievements in architecture, painting, sculpture, music, and theater or film. The award has been presented annually since 1988 by the Japan Art Association, with one postponement in 2020 due to the COVID-19 pandemic. Previous laureates include Portuguese architect Eduardo Souto de Moura, Japanese architect and humanitarian Shigeru Ban, and Burkinabé-German architect Francis Kéré, recognized by the association as professionals "who transcend national and ethnic boundaries, embodying the culture and arts of our time." This year, the laureate in the architecture category is Polish-American architect Daniel Libeskind, co-founder of Studio Libeskind, known for the design of the Jewish Museum in Berlin and the World Trade Center Master Plan in New York City.

Daniel Libeskind Awarded the 2026 Praemium Imperiale for Architecture - 1 的图像 4Daniel Libeskind Awarded the 2026 Praemium Imperiale for Architecture - 2 的图像 4Daniel Libeskind Awarded the 2026 Praemium Imperiale for Architecture - 3 的图像 4Daniel Libeskind Awarded the 2026 Praemium Imperiale for Architecture - 4 的图像 4Daniel Libeskind Awarded the 2026 Praemium Imperiale for Architecture - More Images

World’s Most Liveable Cities in 2026: Copenhagen Holds First Place as Asia Rises

Audio available

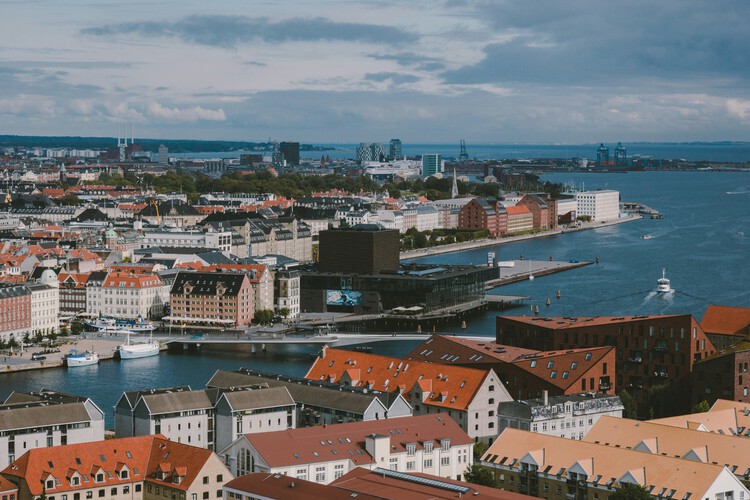
Global city rankings offer one way of looking at how urban environments support everyday life. The Economist Intelligence Unit's (EIU) Global Liveability Index evaluates 173 cities across stability, healthcare, culture and environment, education, and infrastructure, highlighting both long-term patterns and changes from one year to the next. In the 2026 edition, Copenhagen has been named the world's most liveable city for the second consecutive year, followed by Vienna and Melbourne. The Danish capital scored 98 out of 100 overall, receiving perfect scores in stability, education, and infrastructure. The global average remains unchanged at 76.1, with improvements in healthcare, education, and infrastructure offsetting continued declines in stability.

World’s Most Liveable Cities in 2026: Copenhagen Holds First Place as Asia Rises - Image 1 of 4World’s Most Liveable Cities in 2026: Copenhagen Holds First Place as Asia Rises - Image 2 of 4World’s Most Liveable Cities in 2026: Copenhagen Holds First Place as Asia Rises - Image 3 of 4World’s Most Liveable Cities in 2026: Copenhagen Holds First Place as Asia Rises - Image 4 of 4World’s Most Liveable Cities in 2026: Copenhagen Holds First Place as Asia Rises - More Images+ 7

City Governments Transform Industrial Buildings into Circular Construction Hubs in New York, London, and Brussels

Audio available

During the last week of August, the New York City government announced a new project for the MADE Bush Terminal in Sunset Park, Brooklyn. It involves the transformation of the old industrial building into a center for the recovery, storage, sorting, and redistribution of construction materials during a one-year pilot program. The initiative echoes a wave of similar circular construction hubs recently launched or announced across Europe: a converted warehouse in Brussels, an industrial site adaptation in East London's Royal Docks, and a cross-border network supported by CirCoFin spanning Munich, Copenhagen, Lisbon, and Scotland, each repurposing industrial buildings and infrastructure to support the reuse of construction materials.

City Governments Transform Industrial Buildings into Circular Construction Hubs in New York, London, and Brussels - Image 1 of 4City Governments Transform Industrial Buildings into Circular Construction Hubs in New York, London, and Brussels - Image 2 of 4City Governments Transform Industrial Buildings into Circular Construction Hubs in New York, London, and Brussels - Image 3 of 4City Governments Transform Industrial Buildings into Circular Construction Hubs in New York, London, and Brussels - Image 4 of 4City Governments Transform Industrial Buildings into Circular Construction Hubs in New York, London, and Brussels - More Images+ 1

UN General Assembly Votes to Promote Equal Earth Projection for More Accurate World Maps

Audio available

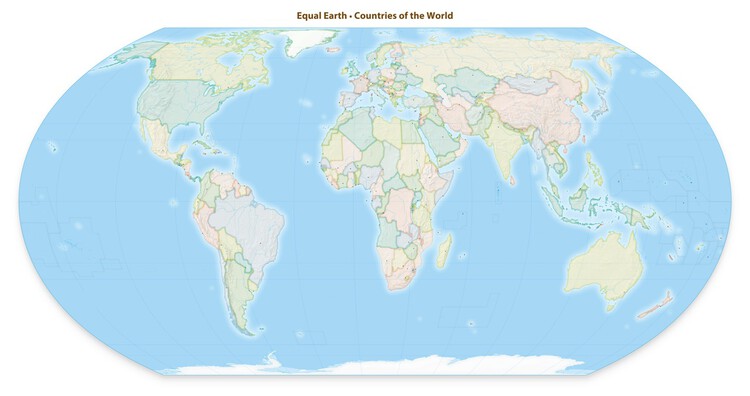
The United Nations General Assembly has voted to promote the use of world map projections that more accurately represent the relative size of continents. The resolution was presented during a session at the UN headquarters in New York on September 4 and received 164 votes in favor, with one country voting against and six abstaining. Sponsored by Togo, the resolution encourages governments, educational institutions, international organizations, and technology companies to use equal-area projections when geographic scale is relevant. The resolution does not formally replace or prohibit the use of the Mercator projection, which has been widely used since the 16th century. Instead, it calls for greater use of projections that preserve the relative area of landmasses and encourages education about the limitations of representing the Earth's curved surface on a two-dimensional map. The 2018 Equal Earth projection is identified as one example of a map that more accurately represents continental scale.

UN General Assembly Votes to Promote Equal Earth Projection for More Accurate World Maps - Imagem 1 de 4UN General Assembly Votes to Promote Equal Earth Projection for More Accurate World Maps - Imagem 2 de 4UN General Assembly Votes to Promote Equal Earth Projection for More Accurate World Maps - Imagem 3 de 4UN General Assembly Votes to Promote Equal Earth Projection for More Accurate World Maps - Imagem 4 de 4UN General Assembly Votes to Promote Equal Earth Projection for More Accurate World Maps - More Images+ 3

The German Pavilion Examines Coexistence and Democracy Through "CONVIVERE" at the 2027 Venice Architecture Biennale

Audio available

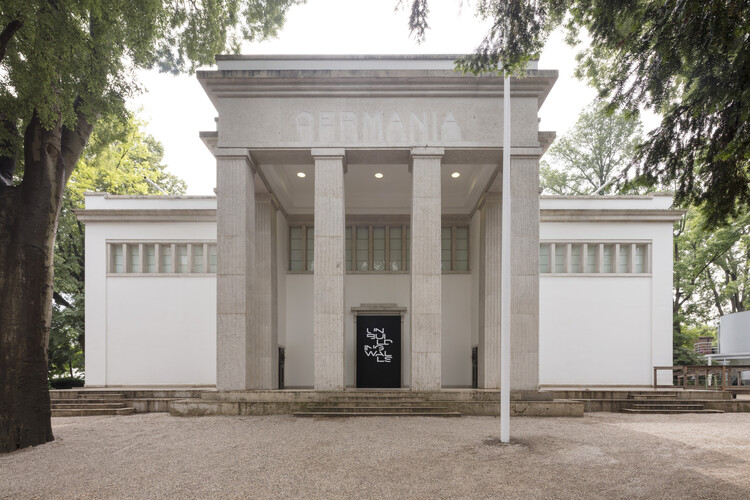
The German Federal Ministry for Housing, Urban Development and Building has appointed Kawahara Krause Architects, Andres Lepik, and Olga Cobuscean as curators for the German Pavilion at the 20th International Architecture Exhibition — La Biennale di Venezia 2027. The exhibition is titled "CONVIVERE — A Repertoire of Living Together" and turns visitors' attention to the in-between spaces of housing: the threshold, the stairwell, the courtyard, the space in front of the door. The curatorial argument starts from a diagnosis of today's growing social isolation, political polarization, and increasing pressure to build more and faster, and uses these spaces, where everyday coexistence begins, to ask how architecture can contribute to the foundations of democracy.

The German Pavilion Examines Coexistence and Democracy Through "CONVIVERE" at the 2027 Venice Architecture Biennale - Imagen 1 de 4The German Pavilion Examines Coexistence and Democracy Through "CONVIVERE" at the 2027 Venice Architecture Biennale - Imagen 2 de 4The German Pavilion Examines Coexistence and Democracy Through "CONVIVERE" at the 2027 Venice Architecture Biennale - Imagen 3 de 4The German Pavilion Examines Coexistence and Democracy Through "CONVIVERE" at the 2027 Venice Architecture Biennale - Imagen 4 de 4The German Pavilion Examines Coexistence and Democracy Through CONVIVERE at the 2027 Venice Architecture Biennale - More Images+ 3

AART Wins Competition for Underground Royal Treasury at Rosenborg Castle in Copenhagen

Audio available

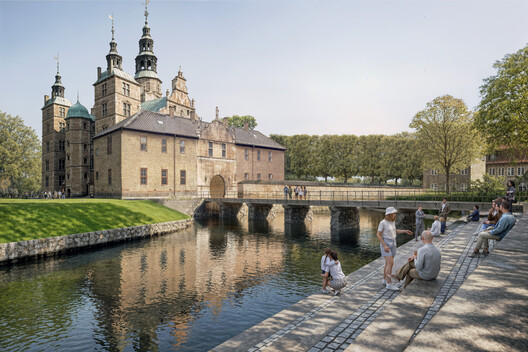
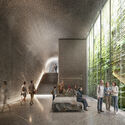
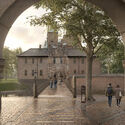
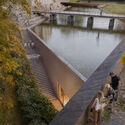
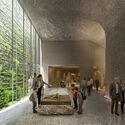
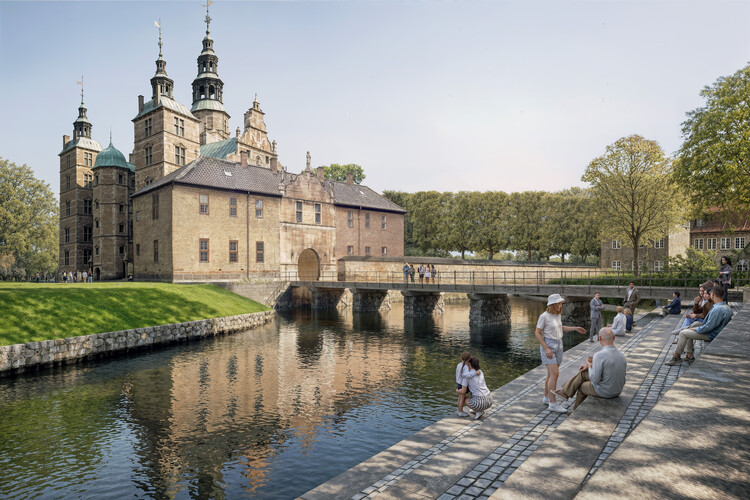
Danish architecture practice AART has won the international competition for Rigets Skatkammer (The Royal Treasury), a new 1,300-square-meter underground extension to the museum at Rosenborg Castle in Copenhagen. Developed in collaboration with VEGA Landskab, Fogh & Følner, and Artelia, the proposal places approximately 600 square meters of new exhibition space beneath the historic moat, while partially re-establishing the water surrounding Christian IV's Renaissance castle. The project is intended to provide new visitor facilities and exhibition spaces for the Royal Danish Collection, which includes the Danish Crown Jewels and historic costume collections and currently attracts more than 500,000 visitors annually.

AART Wins Competition for Underground Royal Treasury at Rosenborg Castle in Copenhagen - Image 1 of 4AART Wins Competition for Underground Royal Treasury at Rosenborg Castle in Copenhagen - Image 2 of 4AART Wins Competition for Underground Royal Treasury at Rosenborg Castle in Copenhagen - Image 3 of 4AART Wins Competition for Underground Royal Treasury at Rosenborg Castle in Copenhagen - Image 4 of 4AART Wins Competition for Underground Royal Treasury at Rosenborg Castle in Copenhagen - More Images+ 6

First Look at the Completed Lucas Museum of Narrative Art, Opening September 22, 2026

Audio available

The Lucas Museum of Narrative Art has confirmed that it will open to the public on September 22, 2026, releasing new images of its completed building. The date aligns with the announcement made by the institution nearly a year ago. The museum is housed in a building with a sculptural, curved silhouette designed by Ma Yansong of MAD Architects, with landscape architecture by Mia Lehrer of Studio-MLA and Stantec serving as executive architect. The project was approved in 2017, with construction beginning the following year; the opening was originally planned for 2025. The museum sits within an 11-acre (4.5-hectare) site in Los Angeles's Exposition Park and comprises a 300,000-square-foot (27,900-square-meter) structure featuring galleries, two theaters, a retail store, a library, a café, a restaurant, and event spaces.
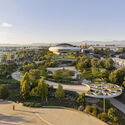
First Look at the Completed Lucas Museum of Narrative Art, Opening September 22, 2026 - Image 1 of 4First Look at the Completed Lucas Museum of Narrative Art, Opening September 22, 2026 - Image 2 of 4First Look at the Completed Lucas Museum of Narrative Art, Opening September 22, 2026 - Image 3 of 4First Look at the Completed Lucas Museum of Narrative Art, Opening September 22, 2026 - Image 4 of 4First Look at the Completed Lucas Museum of Narrative Art, Opening September 22, 2026 - More Images+ 58